For Sale
24 days
- $559,000
- 2 bed
- 2 bath
- 826 sqft
- Built in 1997
MLS® R3164740
•RE/MAX 2000 Realty
Open Sat, Oct 10, 2 p.m.
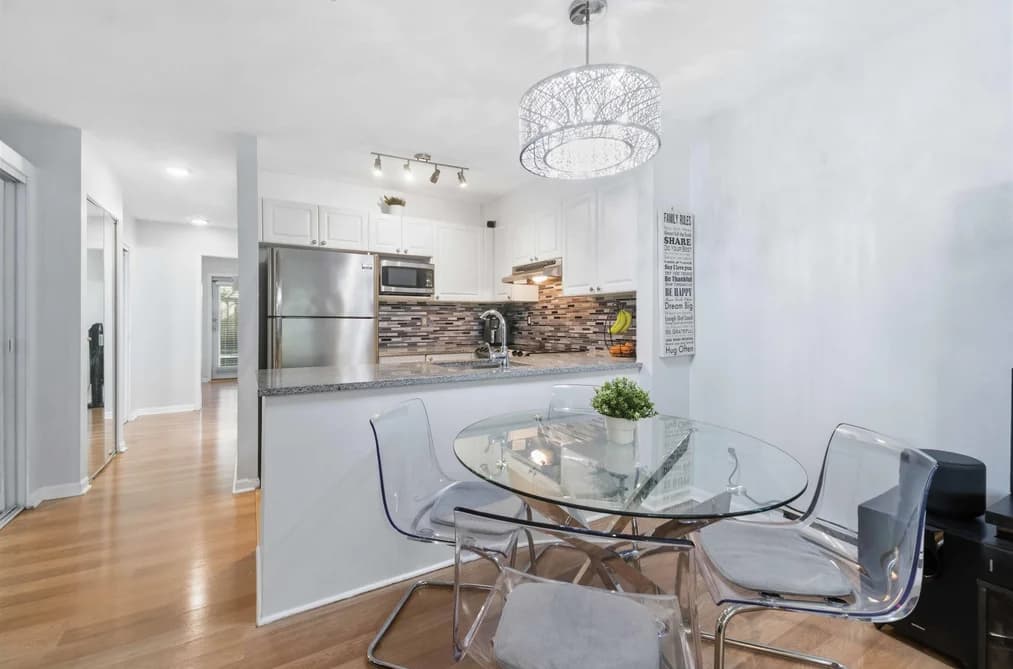
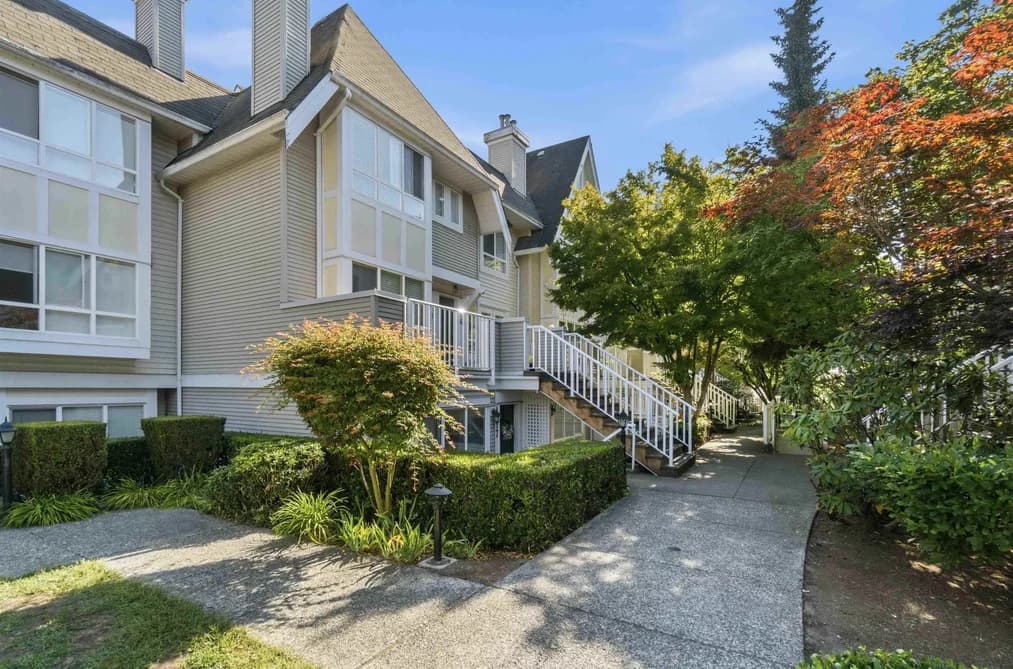

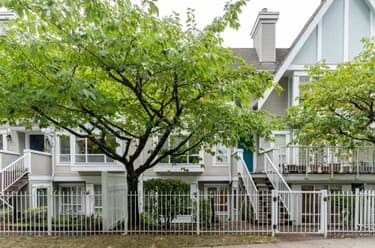
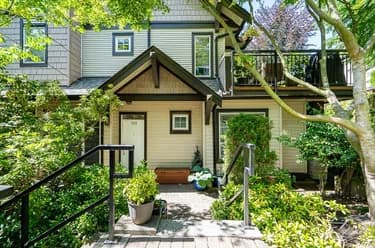
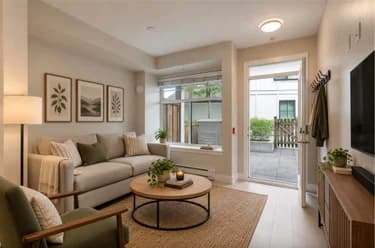
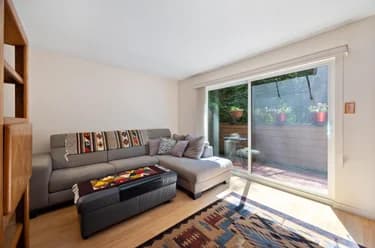
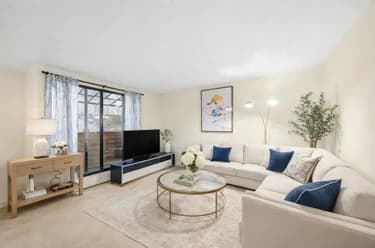
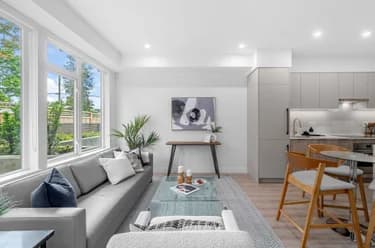
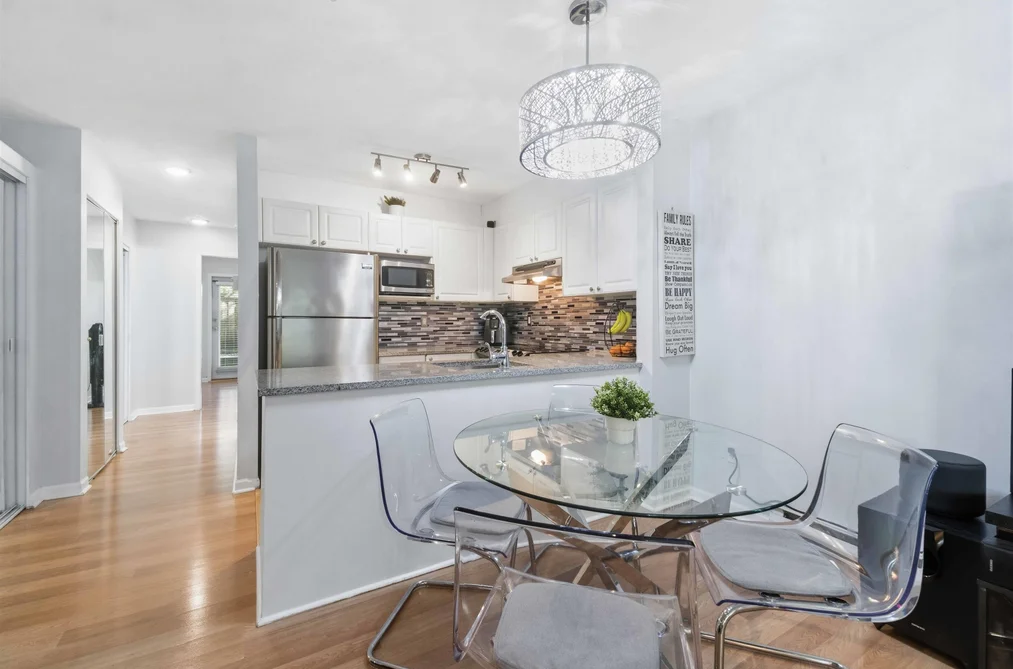
Surrounded by beautiful cherry blossoms and maple trees, you’ll love coming home to this updated ground level 1BR and Den, 1-bath townhouse in Burnaby's desirable Highgate neighbourhood. Bright and spacious living and dining areas, the modern kitchen has ample quartz countertops and s/s appliances. Huge main bedroom with bay windows offers a relaxing vibe. Versatile walk-out den/flex is perfect as a kid's room, or office. Lots of closet space plus 1 storage locker & 1 secure u/g parking. Pet-friendly and located in a quiet, well-managed community, enjoy a peaceful setting just minutes from schools, Highgate Village, Edmonds SkyTrain, parks, shopping and everyday conveniences. An excellent home for 1st-time buyers, downsizers or investors. Call to view today!
This Townhouse home located at 6577 Southoaks Crescent, Burnaby is currently for sale and has been available on Strawhomes.com for 56 days. This property is listed at $530,000 with an estimated mortgage of $2,479* per month. It has 1 bed, 1 bathroom, and is 748 square feet. The property was built in 1996. 13 6577 Southoaks Crescent, Burnaby BC V5E 4J9 is in the Highgate Townhouses neighbourhood Burnaby. Upper Deer Lake, Oaklands and Deer Lake are nearby neighborhoods.
| MLS® # | Date | Event | Price |
|---|---|---|---|
| XXXXXXXXXX | Xxx XX, XXXX | Listed | — |


| Area | Avg. Price | Updated |
|---|---|---|
| This Home | $530,000 | Aug 11, 2026 |
| Burnaby | $1,253,442 | Oct 5, 2026 |
| Highgate | $900,537 | Oct 5, 2026 |
If this townhouse isn't quite what you're looking for, view the other 1,934 townhomes in Burnaby
This freehold townhouse was built in 1996 and is currently listed at $709 per square foot. Monthly strata fees for this unit are $383. The property offers 1 parking space, a garage, 1 fireplace. Annual property taxes were assessed at $1,779 in 2025.
13 6577 SOUTHOAKS CRESCENT is in the city of Burnaby, British Columbia and found in the community of Highgate in Burnaby.
Other communities nearby are Upper Deer Lake, Deer Lake and Edmonds BE. Southoaks has 15 homes currently on the market, while the district of Highgate has 83 postings on the market. This represents approximately 4.3% of the total 1,934 properties listed for sale in Burnaby. In Highgate, the average asking price for a townhouse is $888,140, which translates to a monthly mortgage payment of around $4,154.* This is 0.7 times the average price of $1,254,788 for a similar townhouse in the city of Burnaby.
The average Highgate listed townhouse is 1,340 sq ft, has 3 beds, and 2 baths.
In the area surrounding 13 6577 SOUTHOAKS CRESCENT, townhouses outnumber apartments/condos on the market.
Monthly payments are an estimate based on a mortgage with 20% down @ 5% with a 5-yr mortgage rate
MLS®#: R3152920 · $530,000 · 1 bedroom townhouse in Highgate Burnaby.
The list price of the Townhouse at 13-6577 Southoaks Crescent, Burnaby is $530,000 and has been listed on strawhomes.com. 13-6577 Southoaks Crescent, Burnaby, BC V5E 4J9 has 1 bed, 1 bath, and is 748 sq ft. This MLS® listing ID R3152920 was built in 1996. 13-6577 Southoaks Crescent, Burnaby is located in the city of Burnaby Townhouses for sale, and situated in a great neighbourhood called Highgate Townhouses for sale.
This Townhouse is an attached property that is currently for sale and was listed on August 11, 2026, or listed 1 month ago on our web site. This Ground Level Unit home is for sale and is located in the neighbourhood of Highgate, in the Tudor Grove complex. It was built in the year of 1996, or 30 years old. The full mailing address is 13-6577 Southoaks Crescent, Burnaby, BC, V5E 4J9. It has 1 bed & 1 bath. The list price of this Ground Level Unit is $530,000 and the living area is 748 sq ft, or $709 per square foot. The monthly strata fee is $383 and the ownership is freehold strata.
The postal code V5E 4J9 has a few open houses in Burnaby British Columbia Canada. This Highgate Ground Level Unit for sale is one of Lower Mainlands best priced properties in the Highgate neighbourhood.
If you would like to calculate your mortgage payment for this listing located at V5E 4J9 and need a mortgage calculator please see above.
For sellers wanting to get a home value of their townhouse for sale near This MLS® listing ID R3152920, please contact us using make an appointment button below and then click to see what is my home worth button to have a Burnaby listing agent contact you with our selling system. Richard Morrison is a top real estate agent located in Burnaby Highgate.
You can see Price History, house prices, Walk Score, and property disclosure above. The data relating to real estate on this website (MLS® R3152920) comes in part from the Burnaby MLS® Reciprocity program of either Greater Vancouver REALTORS® (GVR), the Fraser Valley Real Estate Board (FVREB) or the Chilliwack and District Real Estate Board (CADREB).