607-3208 Carscallen Road, Richmond, BC
•West CambieFor Sale
138 days
- $599,900
- 1 bed
- 1 bath
- 576 sqft
- Built in 2026
MLS® R3127071
•Anson Realty Ltd.
Open Wed, Oct 7, 1 p.m.
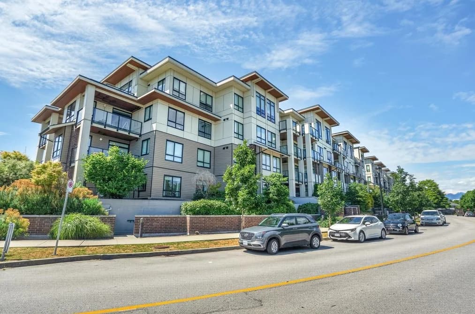
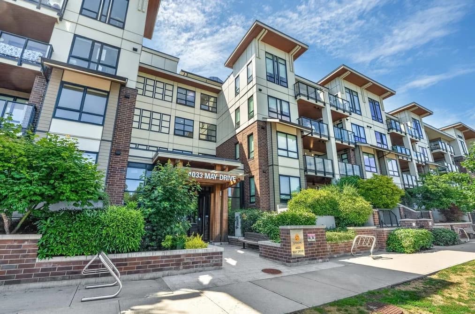

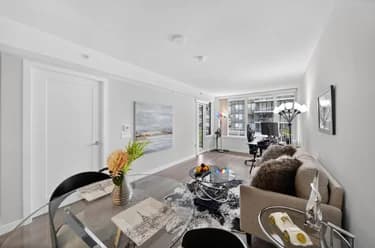
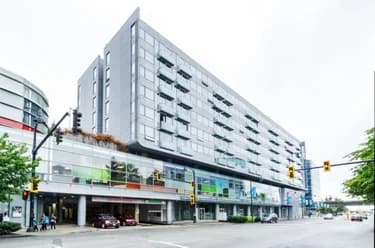
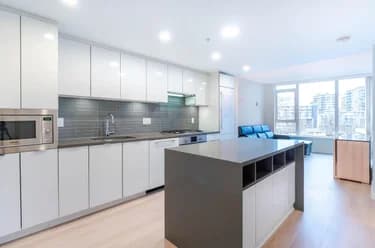
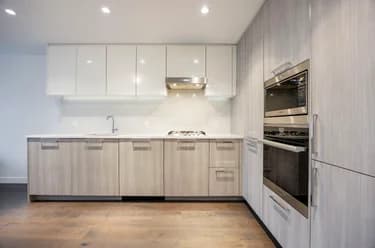
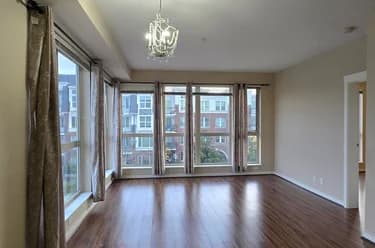
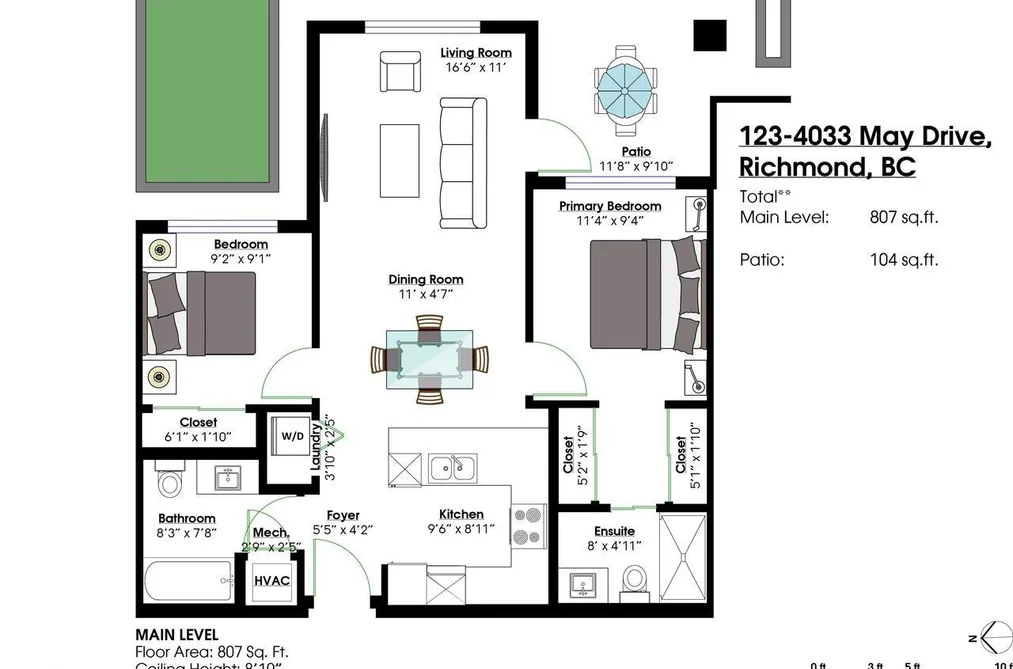
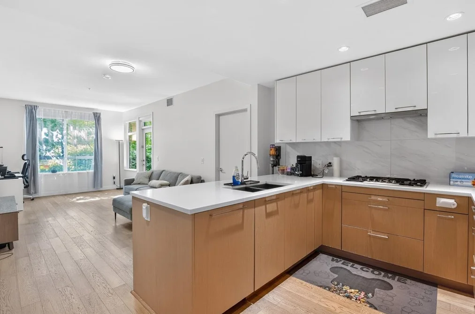
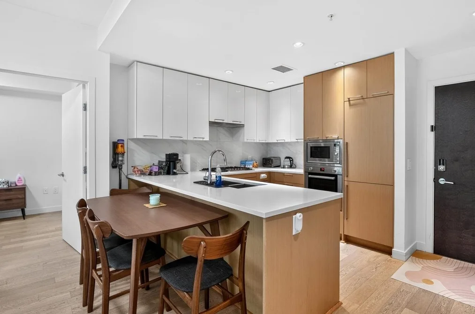
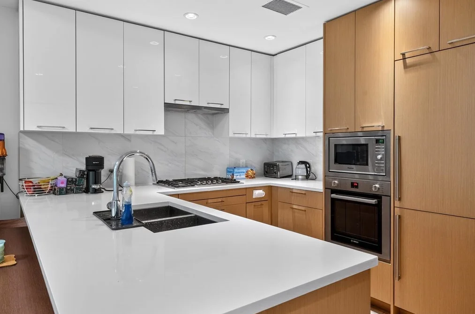
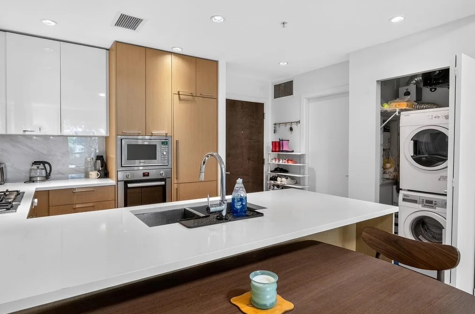
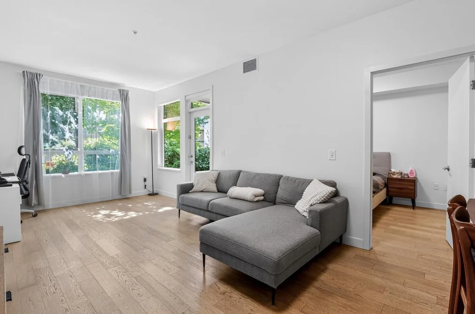
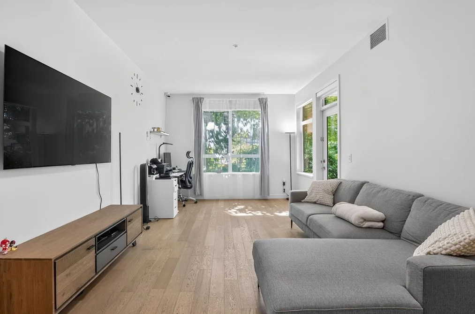
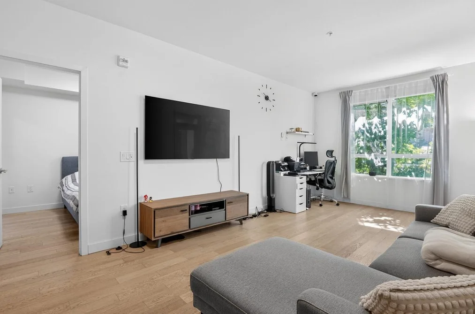
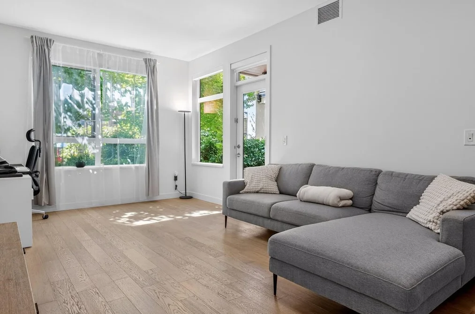
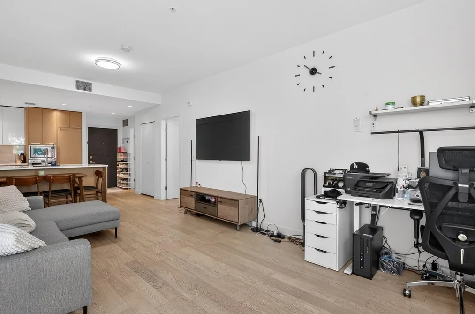
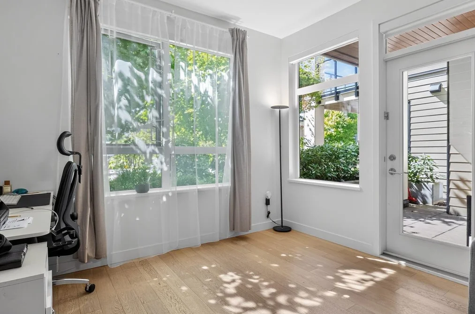
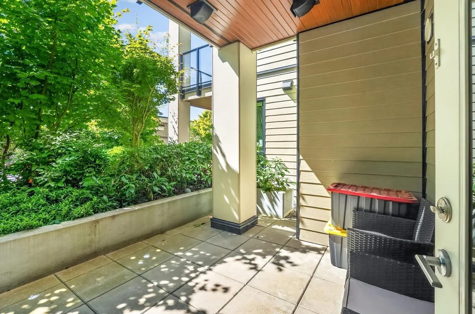
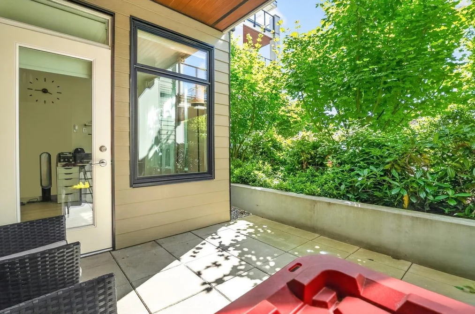
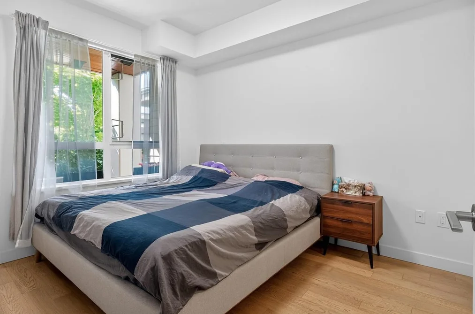
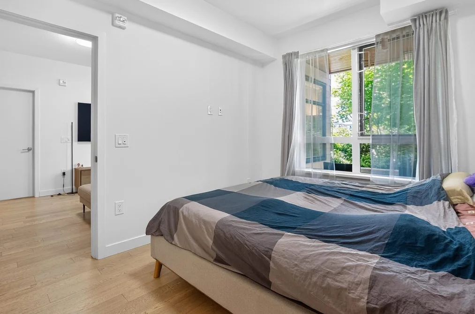
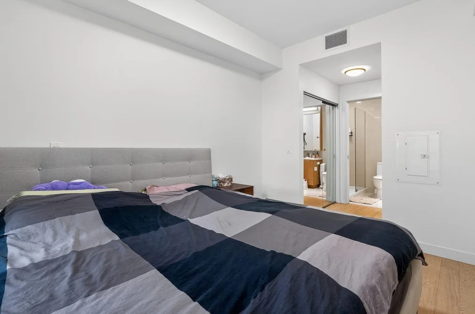
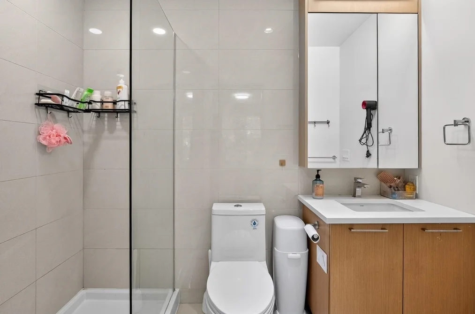
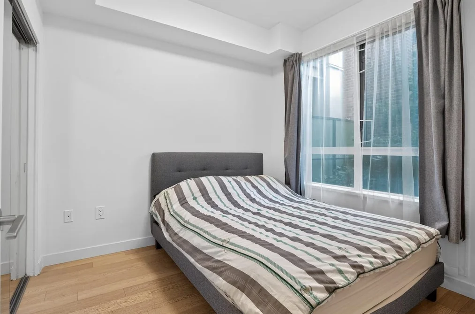
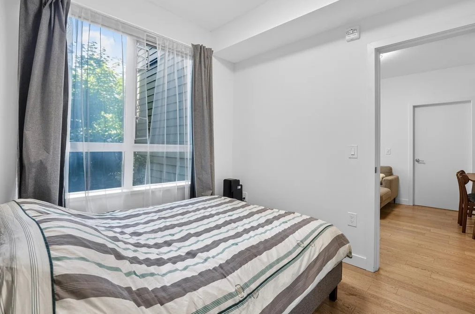
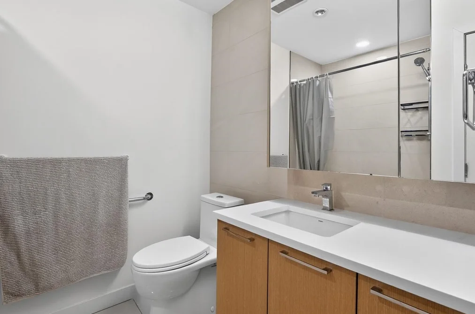
Why rent when it is cheaper to own ?! Welcome to SPARK! One of the largest 2 bed 2 bath homes in the complex with a functional layout. This ground-floor residence is quietly tucked away on the peaceful side of the building, featuring 2 bathrooms on opposite sides, 9' ceilings, A/C, smart-home features, 1 parking and a spacious private patio - perfect for BBQ and outdoor entertaining. Enjoy quality finishes including quartz countertops, premium cabinetry, engineered hardwood flooring and prestigious Bosch appliances. Prime central Richmond location just steps to Walmart, restaurants, schools, banks, coffee shops, transit and SkyTrain, with quick access to Hwy 91 & 99. A fantastic opportunity for homeowners or investors! Open House Sep 27 Sunday 2-4pm.
This Apartment/Condo home located at 4033 May Drive, Richmond is currently for sale and has been available on Strawhomes.com for 4 days. This property is listed at $599,900 with an estimated mortgage of $2,806* per month. It has 2 beds, 2 bathrooms, and is 808 square feet. The property was built in 2020. 123 4033 May Drive, Richmond BC V6X 0T3 is in the West Cambie Condos neighbourhood Richmond. East Cambie, Bridgeport RI and Sea Island are nearby neighborhoods.
Selling
| MLS® # | Date | Event | Price |
|---|---|---|---|
| XXXXXXXXXX | Xxx XX, XXXX | Listed | — |
| XXXXXXXXXX | Xxx XX, XXXX | Xxxxxxx | $X,XXX,XXX |
| Xxx XX, XXXX | Xxxxxx | $X,XXX,XXX | |
| XXXXXXXXXX | Xxx XX, XXXX | Xxxx | $X,XXX,XXX |
| Xxx XX, XXXX | Xxxxxx | $X,XXX,XXX |


| Area | Avg. Price | Updated |
|---|---|---|
| This Home | $599,900 | Sep 21, 2026 |
| Richmond | $1,412,191 | Oct 5, 2026 |
| West Cambie | $975,548 | Oct 5, 2026 |
If this apartment/condo doesn't check all the boxes for your dream home, view the other 2,031 condominiums for sale in Richmond.
This freehold apartment/condo was built in 2020 and is currently listed at $742 per square foot. Monthly strata fees for this unit are $563. The property offers 1 parking space, a garage. Annual property taxes were assessed at $2,398 in 2025.
Located in the city of Richmond, within the province of British Columbia, the address 123 4033 MAY DRIVE resides in the West Cambie neighbourhood of Richmond.
Other communities nearby are East Cambie, McLennan North and Brighouse. May has 6 homes currently on the market, while the district of West Cambie has 231 postings on the market. That's just 11.4% of the 2,031 total listings for sale in the city of Richmond. In West Cambie, the average asking price for a apartment/condo is $987,856, which translates to an estimated monthly mortgage payment of $4,620.* Notably, this is 0.7 times the average list price of $1,414,315 for a similar apartment/condo in the city of Richmond.
West Cambie listed apartments/condos average 1,143 sq ft, 2 beds, and 2 baths.
The community around 123 4033 MAY DRIVE has more apartments/condos for sale than detached houses.
Monthly payments are an estimate based on a mortgage with 20% down @ 5% with a 5-yr mortgage rate
MLS®#: R3167655 · $599,900 · 2 bedroom apartment/condo in West Cambie Richmond.
The list price of the Condo at 123-4033 May Drive, Richmond is $599,900 and has been listed on strawhomes.com. 123-4033 May Drive, Richmond, BC V6X 0T3 has 2 beds, 2 baths, and is 808 sq ft. This MLS® listing ID R3167655 was built in 2020. 123-4033 May Drive, Richmond is located in the city of Richmond Condos for sale, and situated in a great neighbourhood called West Cambie Condos for sale.
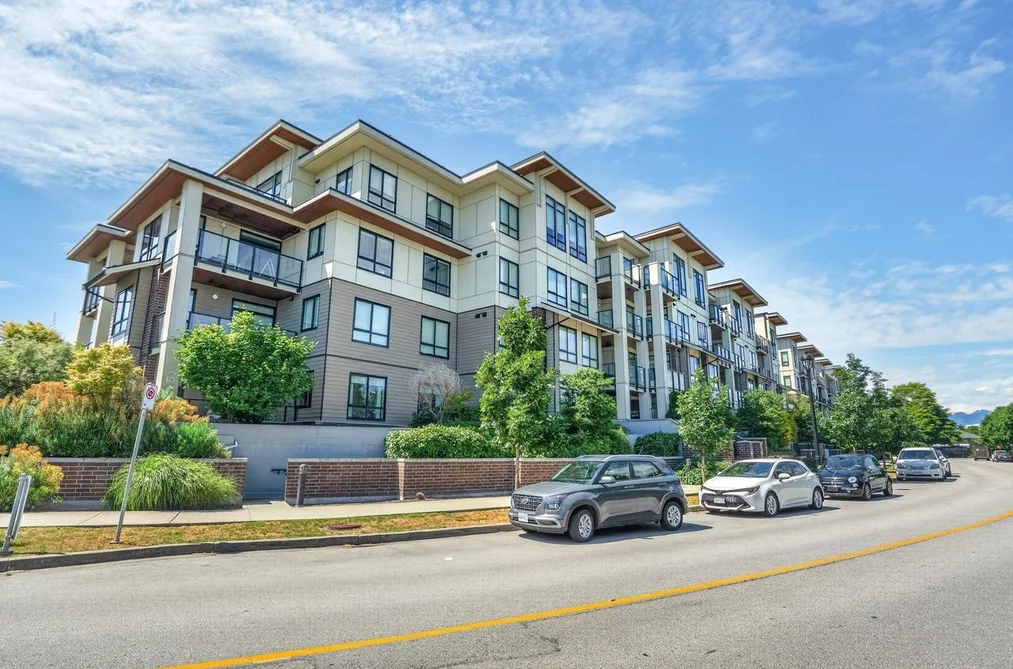
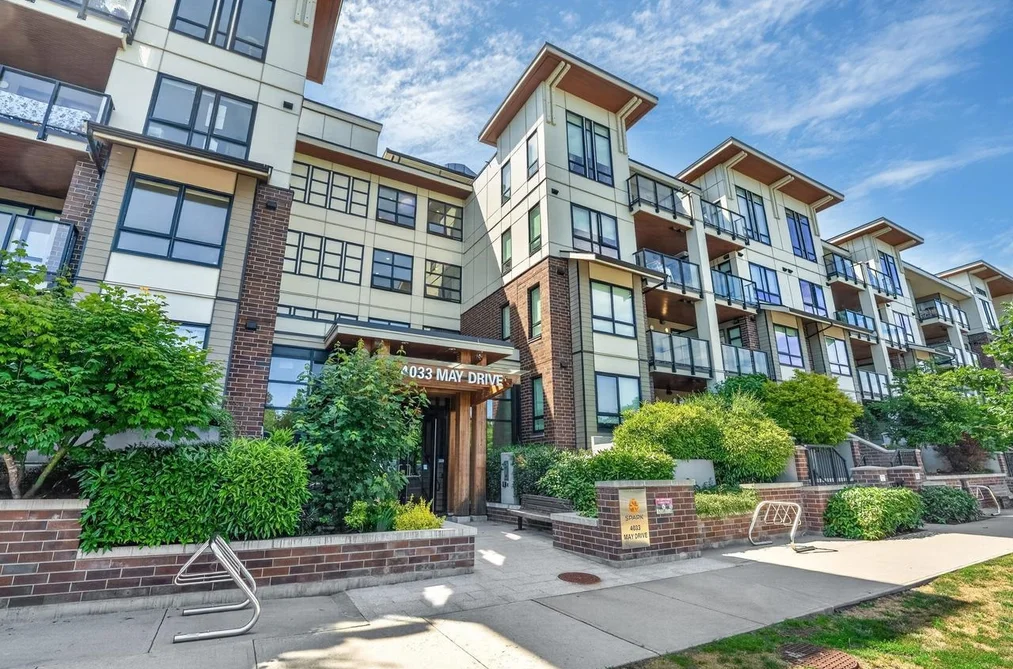
This Condo is an attached property that is currently for sale and was listed on September 21, 2026, or listed 3 days ago on our web site. This Ground Level Unit home is for sale and is located in the neighbourhood of West Cambie, in the Spark complex. It was built in the year of 2020, or 6 years old. The full mailing address is 123-4033 May Drive, Richmond, BC, V6X 0T3. It has 2 beds & 2 baths. The list price of this Ground Level Unit is $599,900 and the living area is 808 sq ft, or $742 per square foot. The monthly strata fee is $563 and the ownership is freehold strata.
The postal code V6X 0T3 has an open house in Richmond British Columbia Canada on Sun, Sep 27 from 2 pm to 4 pm. This West Cambie Ground Level Unit for sale is one of Lower Mainlands best priced properties in the West Cambie neighbourhood.
If you would like to calculate your mortgage payment for this listing located at V6X 0T3 and need a mortgage calculator please see above.
For sellers wanting to get a home value of their condo for sale near This MLS® listing ID R3167655, please contact us using make an appointment button below and then click to see what is my home worth button to have a Richmond listing agent contact you with our selling system. Richard Morrison is a top real estate agent located in Richmond West Cambie.
You can see Price History, house prices, Walk Score, and property disclosure above. The data relating to real estate on this website (MLS® R3167655) comes in part from the Richmond MLS® Reciprocity program of either Greater Vancouver REALTORS® (GVR), the Fraser Valley Real Estate Board (FVREB) or the Chilliwack and District Real Estate Board (CADREB).