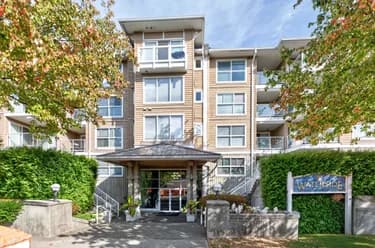
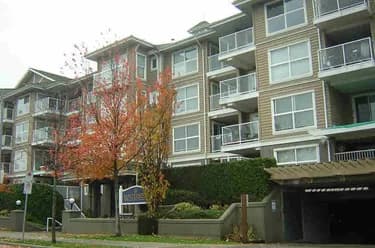
201-5860 Dover Crescent, Richmond, BC
•Riverdale RIFor Sale
91 days
- $485,000
- 1 bed
- 1 bath
- 773 sqft
- Built in 1996
MLS® R3144782
•eXp Realty
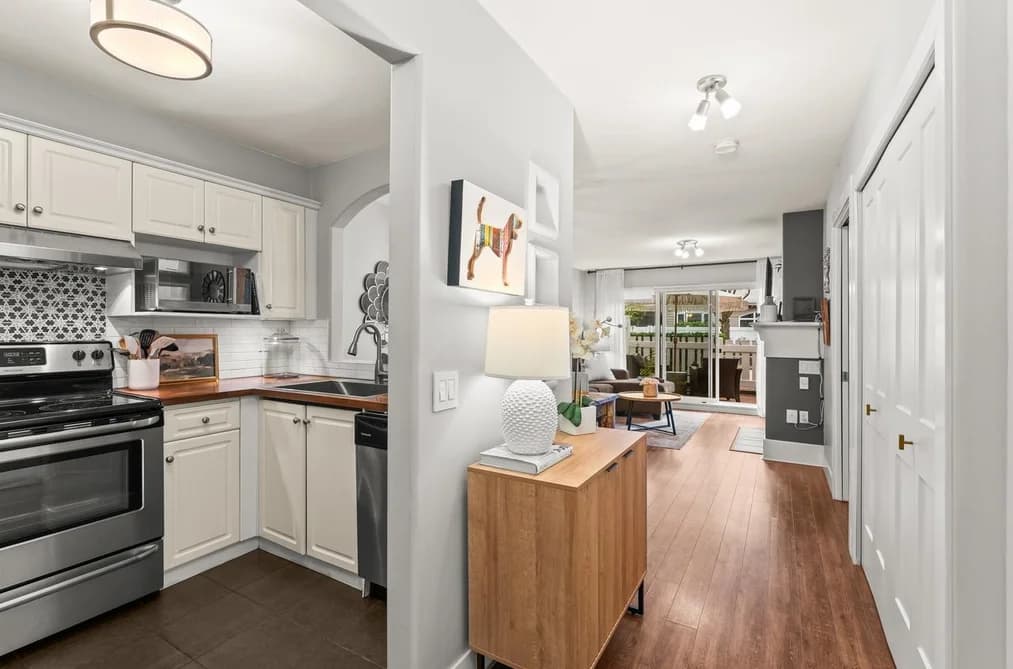
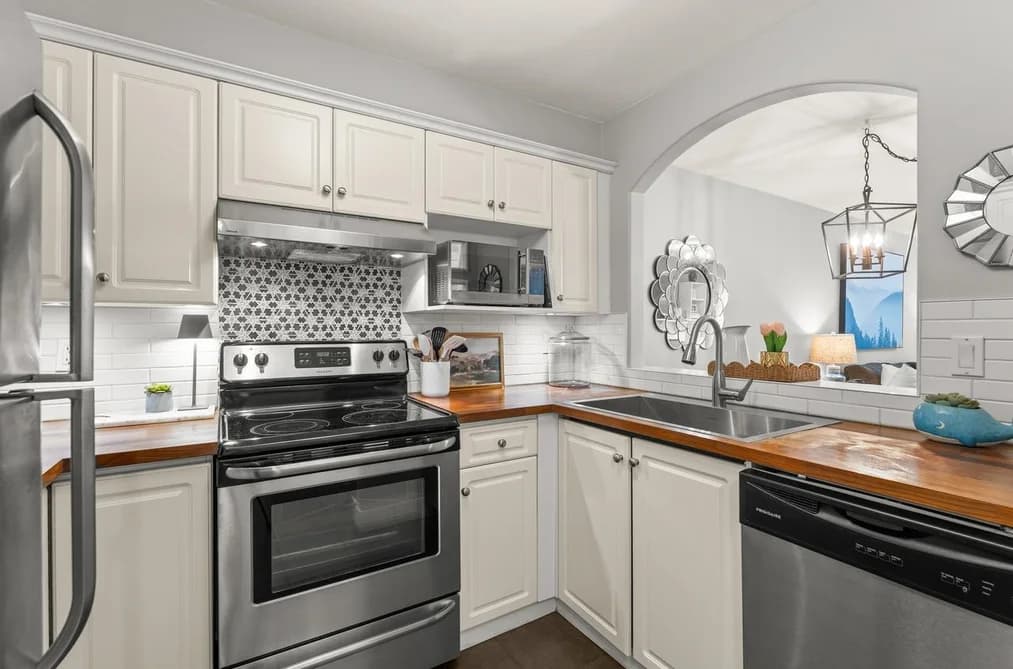

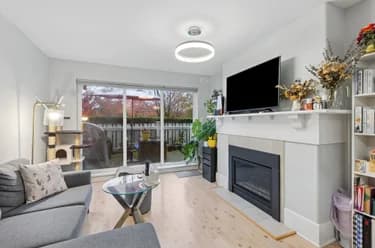
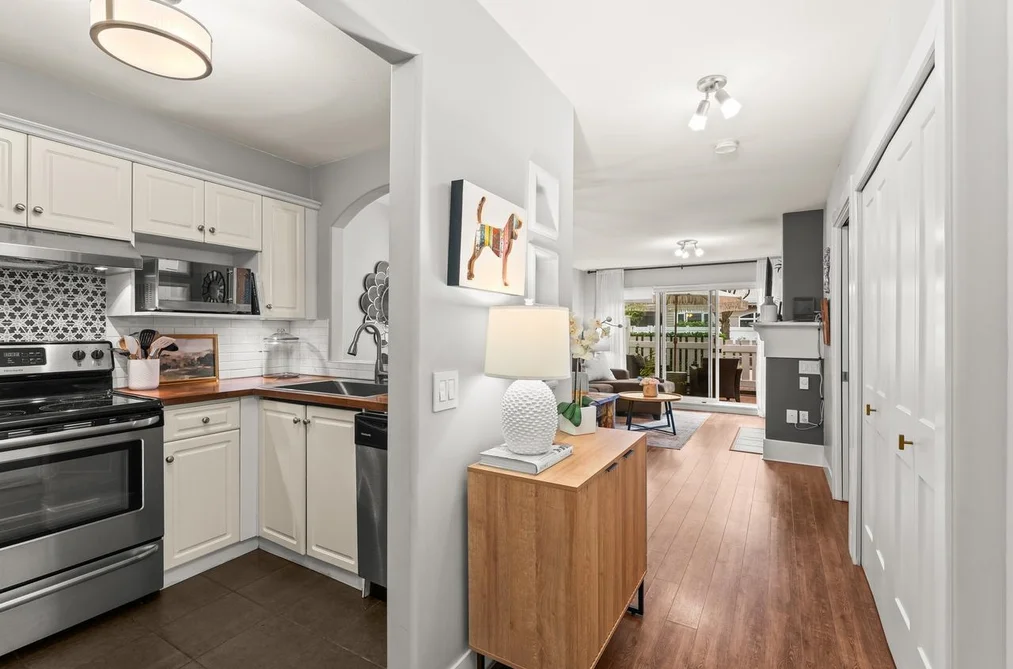
WELCOME HOME to this beautifully maintained 1 bed + Flex space ground-level home offering 707 SQFT of living space & a 200+sqft FENCED YARD. Tucked along a quiet, tree lined lane with a neighbour on one side only, this home offers townhome-style living with entry to and from the patio or building. Originally designed for wheelchair access this unit offers wide hallways, pocket doors & an oversized parking space. Updates incl. SS appliances, kitchen counters & backsplash, Bosch washer/dryer, bathtub & shower tile. Gas fireplace incl. in strata fee. Fully RAINSCREENED building with updated windows, sliders, vinyl fencing, metal roof & healthy CRF. EV charger & amenity room. Great transit access, Richmond Oval, walking trails & parks nearby. Rentals/pets allowed!
This Apartment/Condo home located at 5900 Dover Crescent, Richmond is currently for sale and has been available on Strawhomes.com for 1 days. This property is listed at $499,000 with an estimated mortgage of $2,334* per month. It has 1 bed, 1 bathroom, and is 707 square feet. The property was built in 1995. 117 5900 Dover Crescent, Richmond BC V7C 5R4 is in the Riverdale RI Condos neighbourhood Richmond. Granville, Terra Nova and Quilchena RI are nearby neighborhoods.
Selling
| MLS® # | Date | Event | Price |
|---|---|---|---|
| XXXXXXXXXX | Xxx XX, XXXX | Listed | — |
| XXXXXXXXXX | Xxx XX, XXXX | Xxxxxxx | $X,XXX,XXX |
| Xxx XX, XXXX | Xxxxxx | $X,XXX,XXX |


| Area | Avg. Price | Updated |
|---|---|---|
| This Home | $517,000 | Aug 20, 2026 |
| Richmond | $1,412,191 | Oct 5, 2026 |
| Riverdale RI | $2,191,347 | Oct 5, 2026 |
Explore 1,941 condos in Richmond to find your ideal property.
This freehold apartment/condo was built in 1995 and is currently listed at $706 per square foot. Monthly strata fees for this unit are $441.84. The property offers 1 parking space, a garage, 1 fireplace. Annual property taxes were assessed at $1,734 in 2025.
The address of 117 5900 DOVER CRESCENT, unit number 117, is situated in Richmond, British Columbia. It is located within the Riverdale RI neighborhood of the city.
Neighboring communities include Granville, Terra Nova and Quilchena RI. Dover has 18 homes currently on the market, while the district of Riverdale RI has 61 postings on the market. This is roughly 3.1% of Richmond's total 1,941 listings on the market. In Riverdale RI, the average asking price for a apartment/condo is $2,130,642, which translates to a monthly mortgage payment of around $9,964.* This is 1.5 times the average price of $1,410,949 for a similar apartment/condo in the city of Richmond.
Apartments/condos listed in Riverdale RI are an average of 2,623 sq ft, with 4 beds and 4 baths.
In the area surrounding 117 5900 DOVER CRESCENT, apartments/condos outnumber detached houses on the market.
The monthly payment amount is an approximation calculated loan requiring a 20% down payment at a 5% rate for a 5-year mortgage term
MLS®#: R3173066 · $499,000 · 1 bedroom apartment/condo in Riverdale RI Richmond.
The list price of the Condo at 117-5900 Dover Crescent, Richmond is $499,000 and has been listed on strawhomes.com. 117-5900 Dover Crescent, Richmond, BC V7C 5R4 has 1 bed, 1 bath, and is 707 sq ft. This MLS® listing ID R3173066 was built in 1995. 117-5900 Dover Crescent, Richmond is located in the city of Richmond Condos for sale, and situated in a great neighbourhood called Riverdale RI Condos for sale.
This Condo is an attached property that is currently for sale and was listed on October 6, 2026, or listed today on our web site. This Ground Level Unit home is for sale and is located in the neighbourhood of Riverdale RI, in the The Hamptons complex. It was built in the year of 1995, or 31 years old. The full mailing address is 117-5900 Dover Crescent, Richmond, BC, V7C 5R4. It has 1 bed & 1 bath. The list price of this Ground Level Unit is $499,000 and the living area is 707 sq ft, or $706 per square foot. The monthly strata fee is $442 and the ownership is freehold strata.
The postal code V7C 5R4 has a few open houses in Richmond British Columbia Canada. This Riverdale RI Ground Level Unit for sale is one of Lower Mainlands best priced properties in the Riverdale RI neighbourhood.
If you would like to calculate your mortgage payment for this listing located at V7C 5R4 and need a mortgage calculator please see above.
For sellers wanting to get a home value of their condo for sale near This MLS® listing ID R3173066, please contact us using make an appointment button below and then click to see what is my home worth button to have a Richmond listing agent contact you with our selling system. Richard Morrison is a top real estate agent located in Richmond Riverdale RI.
You can see Price History, house prices, Walk Score, and property disclosure above. The data relating to real estate on this website (MLS® R3173066) comes in part from the Richmond MLS® Reciprocity program of either Greater Vancouver REALTORS® (GVR), the Fraser Valley Real Estate Board (FVREB) or the Chilliwack and District Real Estate Board (CADREB).