By Area
By Type
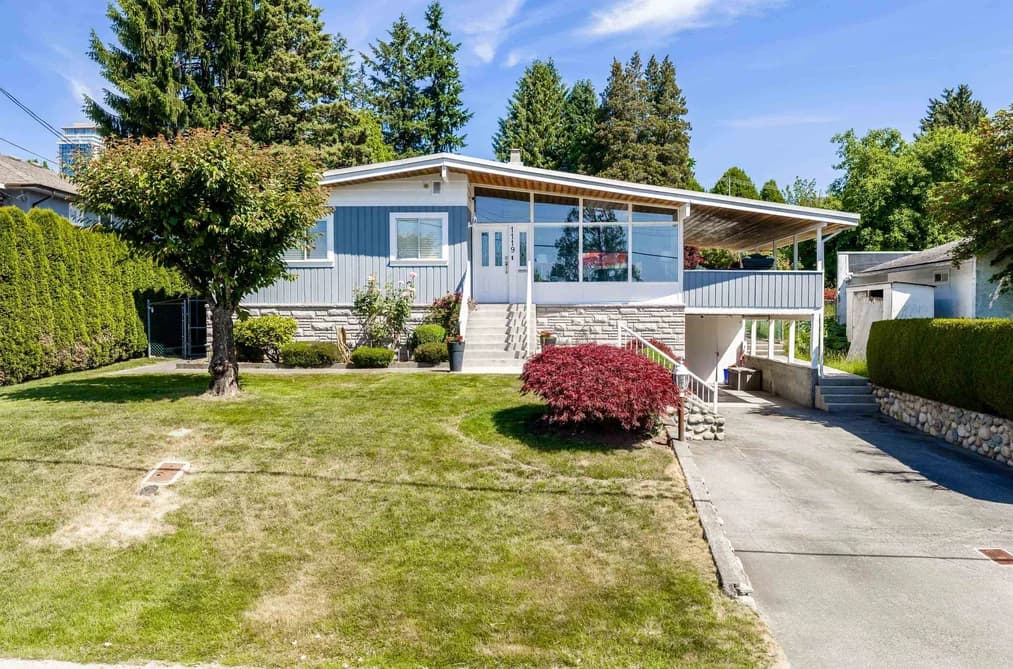
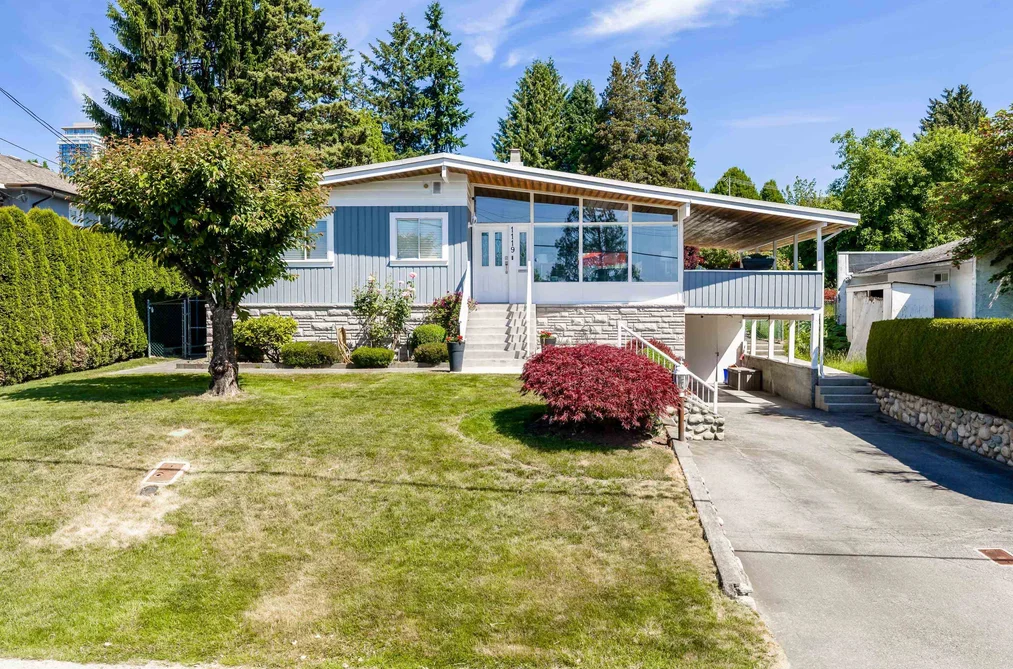
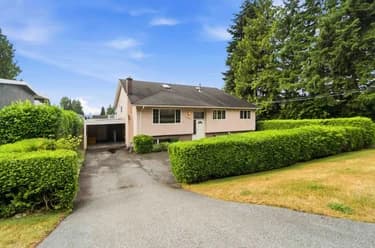
1119 HAMMOND AVENUE, Coquitlam, BC — Residential for Sale - Main Photo
40

1119 HAMMOND AVENUE

Address1119 HAMMOND AVENUE, Coquitlam BC V3K 2P2
List Price$1,789,000Est. $8,367/month
Beds5
Baths2
Sq Ft2,608
TypeSingle Family Residence
StructureResidential Detached
Year Built1962
Size2,608 sqft
Lot Size8,631 sq ft
Parking7 parking spots
Taxes$6,369.17 /yr (2025)
StatusFor Sale
MLS®#R3163652
Added
Updated
Listed ByAxford Real Estate
MLS RECIPROCITY

Property Description1119 HAMMOND AVENUE, Coquitlam, BC

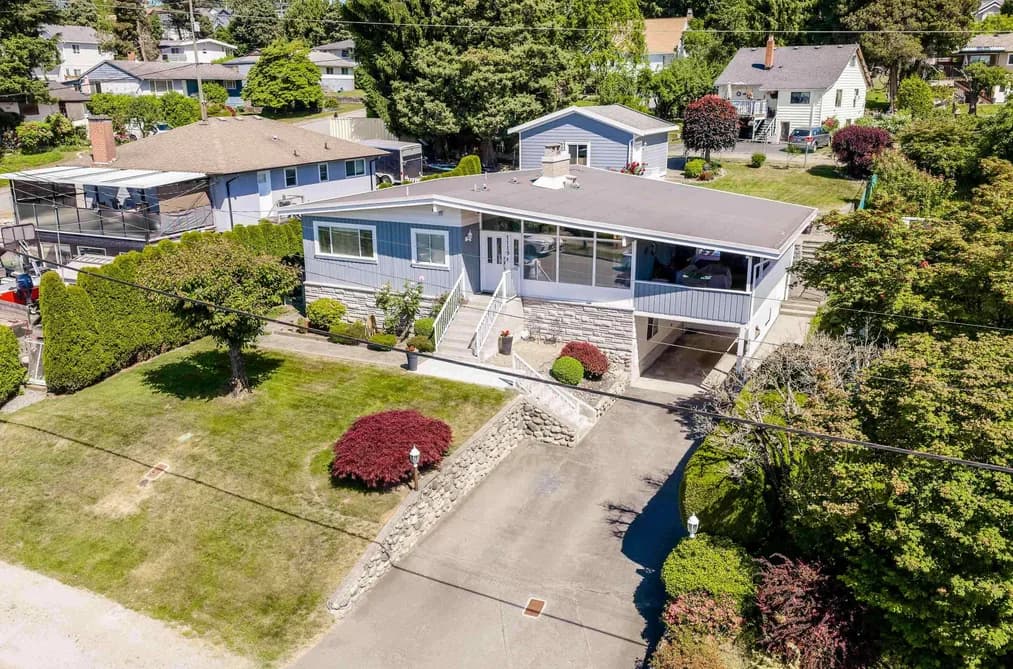
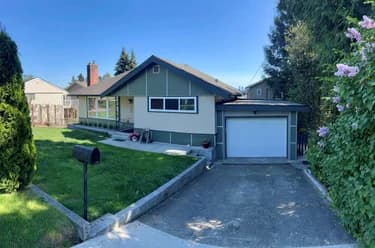
This beautifully maintained 2,608sqft home sits on an 8,631sqft lot on a peaceful street. Flooded with natural light, the home boasts southern views. The main level impresses with soaring ceilings and rich hardwood flooring throughout the home. The heart of the home is the updated chef’s kitchen, equipped with Sub-Zero fridge, Miele oven/microwave, and Miele dishwasher, and elegant quartz countertops. For year-round comfort, enjoy a high-efficiency furnace, heat pump, natural gas fireplace in the recreation room, and hot water on demand. Elegant French doors lead onto two massive sundecks overlooking a beautifully landscaped yard with an automatic sprinkler system. Detached two-car garage with lane access adds convenience. Ready to move-in and enjoy! Open House Sunday September 13, 1-3 pm.

This Single Family Residence home located at 1119 Hammond Avenue, Coquitlam is currently for sale and has been available on Strawhomes.com for 3 days. This property is listed at $1,789,000 with an estimated mortgage of $8,367* per month. It has 5 beds, 2 bathrooms, and is 2,608 square feet. The property was built in 1962. 1119 Hammond Avenue, Coquitlam BC V3K 2P2 is in the Maillardville Houses neighbourhood Coquitlam. Cape Horn, Coquitlam West and Harbour Chines are nearby neighborhoods.

Facts & FeaturesProperty facts for 1119 HAMMOND AVENUE, Coquitlam

Property

Area Minor
Maillardville
Postal Code
V3K 2P2
Property Sub Type
Single Family Residence
Year Built
1,962
Size (Interior)
2,608 sqft
Building Area Total
2,608 sqft
Area Major
Coquitlam
Property Type
Residential
Status
Active
Last Modified
2026-09-11

Inside

Bathrooms
2
Main Level Bathrooms
Flooring
Hardwood
Fireplace
1
Rooms
Above Grade Finished Area
Below Grade Finished Area
Kitchen Appliances
Washer/Dryer, Dishwasher, Refrigerator, Stove, Microwave
Bedrooms
5
Patio And Porch Features
Patio, Deck
Fireplace Features
Gas
Window Features
Window Coverings

Building

Roof
Torch-On
Floor Area Below Grade
Basement
Full
Heating
Forced Air, Heat Pump, Natural Gas
Foundation
Concrete Perimeter
Structure
Residential Detached
Levels
Two
Security Features
Security System
View
Yes
View Description
Southern
Construction
Frame Wood, Wood Siding
Exterior Features
Balcony, Private Yard

Parking

Parking Space (A)
7
Carport Spaces
1
Parking Features
Carport Single, Detached, Front Access, Lane Access
Garage
No
Carport
Yes

Fees

Taxes
$6,369.17
Tax Year
2,025
Central A/C Included
No

Utilities

Utilities
Electricity Connected, Natural Gas Connected, Water Connected
Sewer
Public Sewer, Sanitary Sewer, Storm Sewer
Water Source
Public

Highlights

Community Features
Shopping Nearby

Land

Lot Size Units
Square Feet
Lot Features
Central Location, Near Golf Course, Lane Access, Recreation Nearby
Lot Size (sq ft)
8,631
Lot Size (acres)
0.2
Frontage
63
Lot Size Dimensions
63 x
Lot Size Area
8,631

Additional Media

Virtual Tour
View Tour →

Listing Details

MLS® Number
R3163652
Ownership
Freehold NonStrata
Age
64 years
Main Floor Finished Area
1,304 sqft
Listing Source
GVR – FVREB – CADREB – BCNREB – Resi

Additional Property Details

Above Grade Finished Area
Below Grade Finished Area
Basement Finished Area
Main Floor Finished Area
Main Level Bathrooms
Age of Building
Legal Description
Distance to Transit
Fireplace Features
Patio & Porch
Fencing
Covered Parking Places

Rooms

Sign in to view room details

Sold HistoryListing records and last sold date for 1119 HAMMOND AVENUE, Coquitlam

MLS® #DateEventPrice
XXXXXXXXXXXxx XX, XXXXListed
Join or Sign In • Real estate boards need a verified account to see listing features & sold data

Location

Similar HomesShop homes for sale similar to 1119 HAMMOND AVENUE, Coquitlam

NeighbourhoodNearby Amenities, Schools, Commute and Travel Times near - 1119 Hammond Avenue, Coquitlam

AreaAvg. PriceUpdated
This Home$1,789,000Sep 9, 2026
Coquitlam$1,238,656Sep 10, 2026
Maillardville$909,740Sep 10, 2026

Amenities

Grocery Stores

  • Cheong Kwan Jang - Vancouver (Coquitlam) Store2.22 km
  • H-Mart Coquitlam2.23 km
  • Coquitlam Your Independent Grocer2.31 km

Malls

  • King Edward Centre1.50 km
  • Hanin Village2.22 km
  • Lougheed Town Centre2.67 km

Pharmacy

  • Safeway Pharmacy Austin0.56 km

Liquor

  • John B Pub and Liquor Store0.70 km

Libraries

  • Coquitlam Public Library1.50 km
  • Burnaby Public Library, Cameron Branch2.97 km

Entertainment & Sports

Movie Theaters

  • Cineplex Cinemas Coquitlam and VIP1.08 km
  • Landmark Cinemas 10 New Westminster6.18 km

Restaurants

  • Desi Spice & Sweets Restaurant and Bar0.59 km
  • I Love K-BBQ Restaurant0.59 km
  • Jimoco Café & Pasta0.59 km

Nightlife

  • Chapters Club Bar & Grill0.66 km
  • John B Pub and Liquor Store0.70 km
  • John B Pub0.71 km

Arenas

  • Planet Ice - Coquitlam2.80 km
  • Queens Park Arena4.63 km

Health and Fitness

Fitness

  • metamorepHIIT Fitness Society0.35 km
  • Raven Grappling - Brazilian Jiu Jitsu0.52 km

Golf

  • GreenTee Golf Shop(Coquitlam)1.22 km
  • The Vancouver Golf Club1.45 km
  • Vancouver Golf Club1.46 km

Hospitals

  • Royal Columbian Hospital3.04 km
  • Eagle Ridge Hospital5.13 km

Parks

Parks Nearby

  • Millcreek Village0.83 km
  • Burns Park1.17 km
  • Wildwood Park1.44 km

Trails Nearby

  • Mundy Park2.91 km
  • Mundy Park Bike Skills Trail - Beginner Loop3.48 km
  • Stoney Creek Trail System3.51 km

Public Recreation Center

  • Coquitlam Sports Centre1.63 km
  • Spani Outdoor Pool2.45 km
  • Hume Park Pool2.54 km

Museum

  • Port Moody Station Museum3.97 km
  • Irving House Historic Centre5.22 km

University & College

  • (FIC) Fraser International College3.16 km
  • Simon Fraser University5.53 km
  • Kwantlen Polytechnic University6.08 km

Preschools

  • Sidekicks Childcare Centre0.88 km

Downtown

  • Downtown Surrey6.05 km

Skytrain Station

  • Braid Station Skytrain1.93 km

Bus Stations

  • Eastbound Rochester Ave @ Laval St0.12 km
  • Eastbound Austin Ave @ Marmont St0.59 km
  • Eastbound Austin Ave @ Nelson St0.79 km
  • Northbound Poirier St @ Winslow Ave0.90 km
  • Northbound Blue Mountain St @ Austin Ave0.96 km

Airports

  • Boundary Bay Airport (CZBB)21.63 km

West Coast Express

  • Moody Centre Station West Coast Express3.91 km

Elementary

  • Traditional Learning Academy0.29 km
  • Rochester Elementary0.70 km
  • Ecole Rochester0.72 km

Secondary

  • Traditional Learning Academy0.29 km
  • Centennial1.30 km
  • Coquitlam College - Brookmere Secondary2.33 km

About: 1119 HAMMOND AVENUE, Coquitlam

If this detached house doesn't check all the boxes for your dream home, view the other 1,313 houses for sale in Coquitlam.

This freehold detached house was built in 1962 and is currently listed at $686 per square foot. The property sits on a 8,631 sq ft lot with 63 feet of frontage. The property offers 7 parking spaces, 1 fireplace, scenic views. Annual property taxes were assessed at $6,369 in 2025.

Located in the city of Coquitlam, within the province of British Columbia, the address 1119 HAMMOND AVENUE resides in the Maillardville neighbourhood of Coquitlam.

Nearby neighbourhoods include Coquitlam West, Cape Horn and Harbour Chines. Hammond has 3 homes currently on the market, while the district of Maillardville has 92 postings on the market. This is roughly 7.0% of Coquitlam's total 1,313 listings on the market. The average listed price of a detached house in Maillardville is $915,458, with an estimated mortgage of $4,281 per month.* That is 0.6 the average list price of $1,515,179 for a detached house in Coquitlam.

Maillardville listed detached houses average 1,391 sq ft, 3 beds, and 2 baths.

The community around 1119 HAMMOND AVENUE has more detached houses for sale than townhouses.

Monthly payments are an estimate based on a mortgage with 20% down @ 5% with a 5-yr mortgage rate

MLS®#: R3163652 · $1,789,000 · 5 bedroom detached house in Maillardville Coquitlam.

FAQs About 1119 Hammond Avenue, Coquitlam

What is the square footage of this house?
1119 Hammond Avenue, MLS® R3163652 has a size of 2,608 sqft and a lot size of 8,631 sqft. This is above the average square footage for house in the Maillardville neighbourhood, which is 1,806 sqft.
What are nearby schools to 1119 Hammond Avenue, Coquitlam?
Nearby secondary schools include Traditional Learning Academy, Centennial and Coquitlam College - Brookmere Secondary. Nearby elementary schools include Traditional Learning Academy, Ecole Rochester and Lord Baden-Powell.
How many bedrooms and bathrooms does this home have?
There are 5 bedrooms and 2 bathrooms in this house at 1119 Hammond Avenue, MLS® R3163652.
Does this house have parking available?
Yes, there is parking available for the house at 1119 Hammond Avenue with 7 spots.
What are annual taxes for 1119 Hammond Avenue, Coquitlam, BC?
Annual taxes for this home are estimated at $6,369 per year based on 2025 tax year reports.
Is 1119 Hammond Avenue, Coquitlam, walkable?
With a Walk Score™ of 81, this home is considered very walkable with many errands that can be accomplished by foot and close transit options.
Does 1119 Hammond Avenue, MLS® R3163652 have any upcoming open houses?
Yes, there are scheduled open houses for 1119 Hammond Avenue at Sun Sep 13 2026 20:00:00 GMT+0000 (Coordinated Universal Time) September 13, 2026
How does 1119 Hammond Avenue compare to other homes selling in Maillardville, Coquitlam?
This home is listed at 55.6% above average house prices for Maillardville and has been on the market for 62 days fewer than the typical home in that neighbourhood.