By Area
By Type
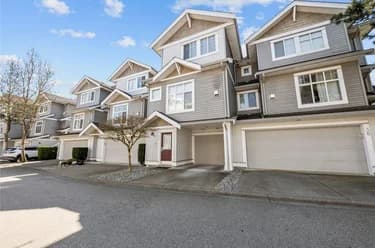
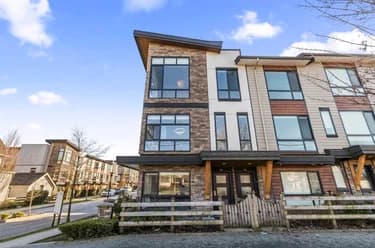
111 16488 64TH AVENUE, Surrey, BC — Residential for Sale - Main Photo
40

111 16488 64TH AVENUE

Address111 16488 64TH AVENUE, Surrey BC V3S 6X6
List Price$849,900Est. $3,975/month
Beds4
Baths3
Sq Ft1,665
TypeTownhouse
StructureResidential Attached
Year Built2017
Style3 Storey
Size1,665 sqft
Parking2 parking spots
Stories3
Taxes$3,581.86 /yr (2025)
Strata$341.24/mo
PetsCats OK, Dogs OK, Number Limit (Two), Yes With Restrictions
StatusFor Sale
MLS®#R3122144
Walk Score26
Added
Updated
Listed ByRE/MAX Sabre Realty Group
MLS RECIPROCITY

Property Description111 16488 64TH AVENUE, Surrey, BC

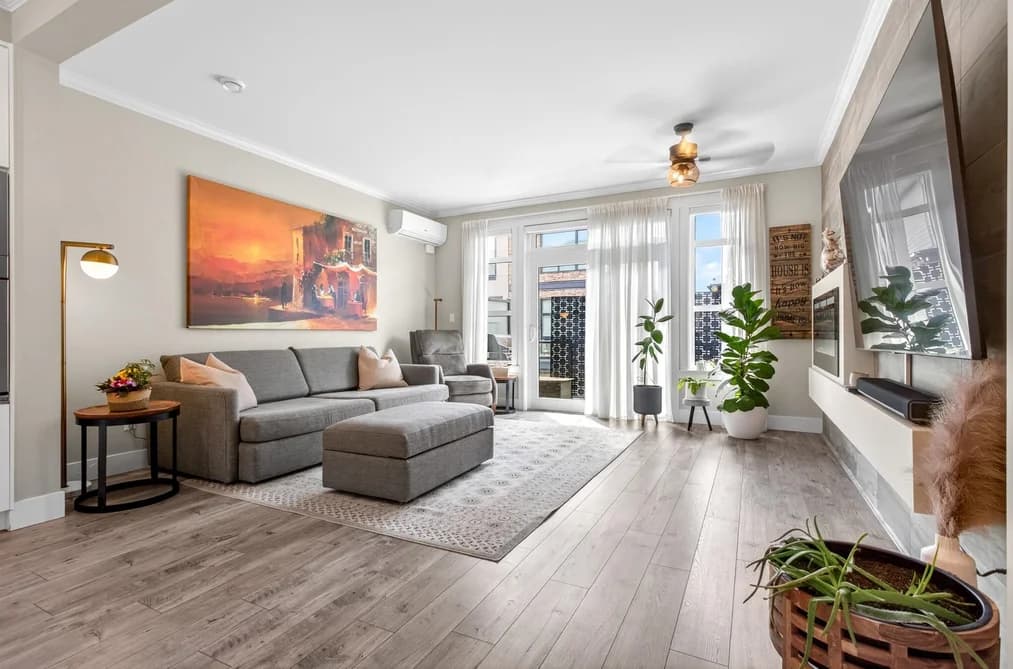
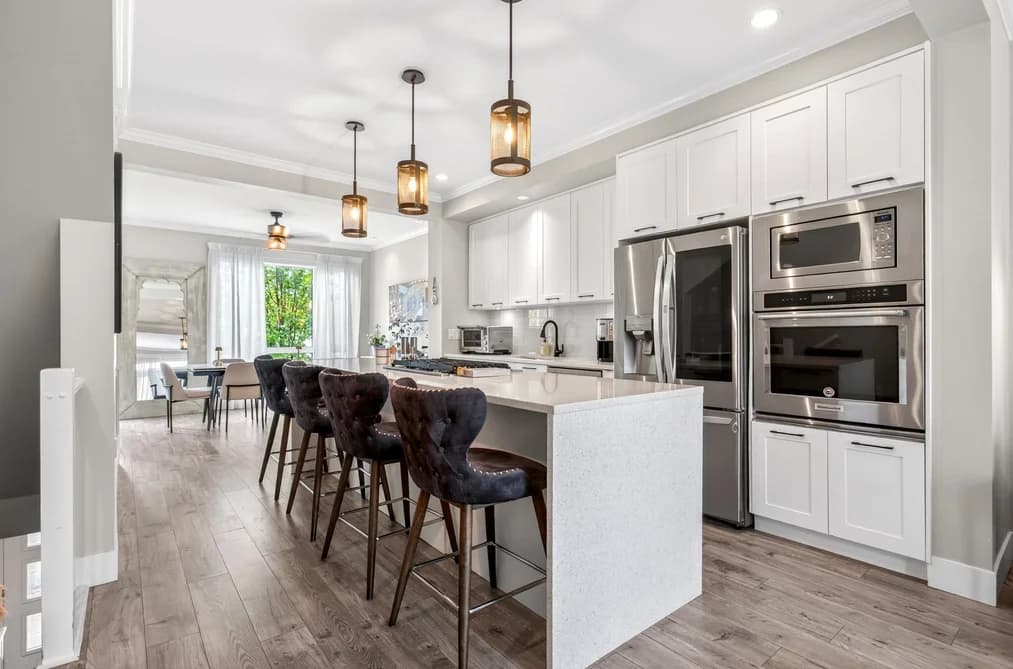
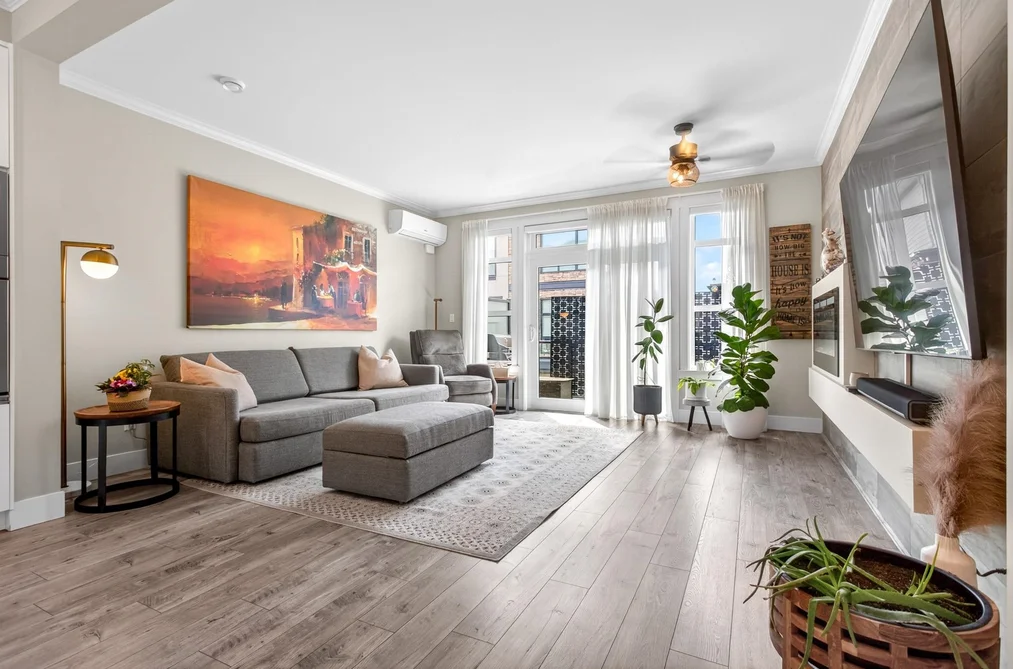
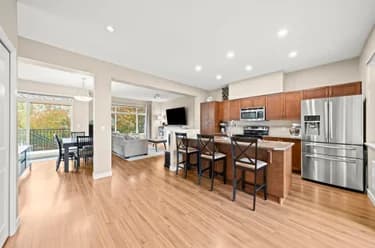
Looking for a true 4-bedroom townhome? Lovingly maintained by its original owner, this beautifully maintained home offers one of Harvest at Bose Farm's largest and most desirable floorplans, ideally situated beside 18-acre Bose Forest Park with one of the quickest routes in and out of the community. The fully enclosed lower level creates a genuine 4th bedroom, perfect for growing families, guests or a home office. Rare mini-split heat pump provides efficient heating and A/C. Features include a quartz waterfall island, stainless steel appliances with gas cooktop, oversized windows, gas BBQ hookup, hot water on demand, epoxy garage floor and low strata fees. Walk to Cloverdale Athletic Park, enjoy nearby Northview Golf & Country Club, Mud Bay Park, and quick access to Highways 10 & 15.

This Townhouse home located at 16488 64th Avenue, Surrey is currently for sale and has been available on Strawhomes.com for 66 days. This property is listed at $849,900 with an estimated mortgage of $3,975* per month. It has 4 beds, 3 bathrooms, and is 1,665 square feet. The property was built in 2017. 111 16488 64th Avenue, Surrey BC V3S 6X6 is in the Cloverdale BC Townhouses neighbourhood Surrey. Sullivan Station, East Newton and Serpentine are nearby neighborhoods.

Facts & FeaturesProperty facts for 111 16488 64TH AVENUE, Surrey

Property

Area Minor
Cloverdale BC
Postal Code
V3S 6X6
Property Sub Type
Townhouse
Year Built
2,017
Size (Interior)
1,665 sqft
Building Area Total
1,665 sqft
Area Major
Cloverdale
Property Type
Residential
Status
Active
Last Modified
2026-07-20

Inside

Bathrooms
2
Main Level Bathrooms
Laundry Features
In Unit
Flooring
Laminate, Tile, Carpet
Fireplace
1
Rooms
Above Grade Finished Area
Below Grade Finished Area
Kitchen Appliances
Washer/Dryer, Dishwasher, Disposal, Refrigerator, Stove, Microwave
Bedrooms
4
Half Bathrooms
1
Fireplace Features
Electric
Window Features
Window Coverings
Interior Features
Central Vacuum

Building

Roof
Asphalt, Torch-On
Floor Area Below Grade
Basement
None
Stories
3
Heating
Electric, Heat Pump
Foundation
Slab
Structure
Residential Attached
Levels
Three Or More
Security Features
Security System, Smoke Detector(s)
Other Equipment
Heat Recov. Vent.
Construction
Frame Wood, Fibre Cement (Exterior)
Exterior Features
Playground, Balcony

Parking

Parking Space (A)
2
Carport Spaces
1
Parking Features
Carport Single, Garage Single, Guest, Rear Access, Concrete, Garage Door Opener
Garage
Yes
Carport
Yes

Fees

Taxes
$3,581.86
Tax Year
2,025
Maintenance Fee
$341.24/month
Common Elements Included
Clubhouse, Trash, Maintenance Grounds, Management, Snow Removal
Central A/C Included
No

Utilities

Utilities
Electricity Connected, Natural Gas Connected, Water Connected
Sewer
Public Sewer, Sanitary Sewer, Storm Sewer
Water Source
Public

Highlights

Building Amenities
Clubhouse, Trash, Maintenance Grounds, Management, Snow Removal

Land

Lot Features
Near Golf Course

Listing Details

MLS® Number
R3122144
Ownership
Freehold Strata
Age
9 years
Main Floor Finished Area
692 sqft
Listing Source
GVR – FVREB – CADREB – BCNREB – Resi
Pets Allowed
Cats OK, Dogs OK, Number Limit (Two), Yes With Restrictions

Additional Property Details

Above Grade Finished Area
Below Grade Finished Area
Basement Finished Area
Main Floor Finished Area
Main Level Bathrooms
Age of Building
Legal Description
Distance to Transit
Rentals Allowed
Management Company
Restrictions
Age Restriction
Fireplace Features
Patio & Porch
Fencing
Covered Parking Places

Rooms

Sign in to view room details

Sold HistoryListing records and last sold date for 111 16488 64TH AVENUE, Surrey

MLS® #DateEventPrice
XXXXXXXXXXXxx XX, XXXXListed
Join or Sign In • Real estate boards need a verified account to see listing features & sold data

Tax history for 16488 64th Ave - BC Assessment

YearLand + ImprovementsAssessment
Current$596,000 + $226,000$822,000

Location

Similar HomesShop homes for sale similar to 111 16488 64TH AVENUE, Surrey

  • TownhouseFor Sale
    105 days
    • $849,900
    • 3 bed
    • 4 bath
    • 1891 sqft
    • Built in 2003
    MLS® R3107654
    Macdonald Realty (Delta)
    Townhouse for sale at 37 16760 61 Avenue Surrey British Columbia - MLS: R3107654
  • TownhouseFor Sale
    19 days
    • $838,900
    • 3 bed
    • 3 bath
    • 1965 sqft
    • Built in 2004
    MLS® R3142429
    Homelife Benchmark Realty (Langley) Corp.
    Townhouse for sale at 62 6050 166 Street Surrey British Columbia - MLS: R3142429
  • TownhouseFor Sale
    29 days
    • $865,000
    • 3 bed
    • 4 bath
    • 1978 sqft
    • Built in 2009
    MLS® R3138396
    RE/MAX Treeland Realty
    Townhouse for sale at 94 18199 70 Avenue Surrey British Columbia - MLS: R3138396
  • TownhouseFor Sale
    160 days
    • $830,000
    • 4 bed
    • 3 bath
    • 1668 sqft
    • Built in 2005
    MLS® R3088916
    Royal LePage Global Force Realty
    Townhouse for sale at 17 16772 61 Avenue Surrey British Columbia - MLS: R3088916
  • TownhouseFor Sale
    38 days
    • $829,900
    • 3 bed
    • 3 bath
    • 1398 sqft
    • Built in 2026
    MLS® R3135930
    AXIS Real Estate Solutions Inc.
    Townhouse for sale at 25 17429 59 Avenue Surrey British Columbia - MLS: R3135930
  • TownhouseFor Sale
    85 days
    • $829,000
    • 3 bed
    • 3 bath
    • 1395 sqft
    • Built in 2026
    MLS® R3115021
    SRS Panorama Realty
    Townhouse for sale at 2 17432 58 Avenue Surrey British Columbia - MLS: R3115021
  • TownhouseFor Sale
    34 days
    • $825,000
    • 2 bed
    • 2 bath
    • 1461 sqft
    • Built in 1999
    MLS® R3136144
    Royal LePage - Wolstencroft
    Townhouse for sale at 12 18939 65 Avenue Surrey British Columbia - MLS: R3136144
  • TownhouseFor Sale
    42 days
    • $879,000
    • 4 bed
    • 3 bath
    • 1458 sqft
    • Built in 2026
    MLS® R3133596
    AXIS Real Estate Solutions Inc.
    Townhouse for sale at 34 17429 59 Avenue Surrey British Columbia - MLS: R3133596
    Open Tue, Jul 21, 12 p.m.
  • TownhouseFor Sale
    14 days
    • $879,900
    • 4 bed
    • 3 bath
    • 1458 sqft
    • Built in 2026
    MLS® R3143825
    AXIS Real Estate Solutions Inc.
    Townhouse for sale at 33 17429 59 Avenue Surrey British Columbia - MLS: R3143825

NeighbourhoodNearby Amenities, Schools, Commute and Travel Times near - 16488 64th Avenue, Surrey

AreaAvg. PriceUpdated
This Home$879,000May 16, 2026
Surrey$1,338,324Jul 7, 2026
Cloverdale BC$1,252,509Jul 7, 2026

Amenities

Grocery Stores

  • Fruiticana #260.70 km
  • M&M Food Market2.34 km
  • Save-On-Foods2.59 km

Malls

  • Clover Square Village2.93 km
  • Fleetwood Park Village4.60 km
  • Hillcrest Village Shopping Centre4.63 km

Pharmacy

  • Green Cross Medical Clinic and Peoples Pharmacy0.73 km

Liquor

  • Northview Liquor Store0.73 km

Libraries

  • Surrey Public Library, Cloverdale Branch2.80 km
  • Surrey (City of)2.82 km

Entertainment & Sports

Movie Theaters

  • Hollywood 3 Cinemas5.61 km
  • iPixels Production (Photo & Cinema)8.01 km

Restaurants

  • Golden Sweets & Restaurant0.76 km
  • Charcoal & Woods Restaurant & Bar2.20 km
  • Original Joe's Restaurant & Bar2.42 km

Nightlife

  • Duffey's Sports Grill at Northview Golf and Country Club0.87 km
  • The Henry Public House2.63 km
  • The Henry2.63 km

Arenas

  • Cloverdale Arena2.43 km
  • George Preston Recreation Centre Arena9.39 km

Health and Fitness

Fitness

  • back2fitness0.75 km
  • GymShop Fitness2.10 km

Golf

  • Northview Golf & Country Club0.85 km
  • Duffey's Sports Grill at Northview Golf and Country Club0.87 km
  • Par4 Kitchen & Bar | Surrey Sports Bar & Restaurant2.84 km

Hospitals

  • Jim Pattison Outpatient Care and Surgery Centre8.47 km
  • Surrey Memorial Hospital8.64 km

Parks

Parks Nearby

  • Bose Forest Park0.20 km
  • Cloverdale Athletic Park0.77 km
  • Guy Richardson Park1.39 km

Trails Nearby

  • Serpentine Fen5.78 km
  • Tynehead Regional Park6.70 km
  • Hi-Knoll Park6.80 km

Public Recreation Center

  • Cloverdale Seniors Centre2.45 km
  • Cloverdale Recreation Centre4.01 km
  • Surrey Sport and Leisure Complex4.07 km

Museum

  • Surrey Museum2.87 km
  • Canadian Museum of Flight10.52 km

University & College

  • Boucher Institute of Naturopathic Medicine7.10 km
  • Kwantlen Polytechnic University - Langley Campus8.74 km
  • Academy of Learning Career College8.97 km

Preschools

  • Absorbent Minds Montessori School1.02 km

Downtown

  • Downtown Surrey9.93 km

Skytrain Station

  • King George Station Skytrain9.25 km

Bus Stations

  • Eastbound 64 Ave @ 165 St0.21 km
  • Southbound 200 St @ 50 Ave0.58 km
  • Northbound 168 St @ 63 Ave0.61 km
  • Southbound 168 St @ 64 Ave0.61 km
  • Northbound 168 St @ 60 Ave0.83 km

Airports

  • Boundary Bay Airport (CZBB)18.13 km

BC Ferries

  • BC Ferries Tsawwassen Ferry Terminal28.99 km

Elementary

  • A J McLellan0.40 km
  • A J McLellan Elementary0.45 km
  • Surrey Centre1.00 km

Secondary

  • Regent Christian Academy2.76 km
  • Regent Christian2.77 km
  • Lord Tweedsmuir3.10 km

About: 111 16488 64TH AVENUE, Surrey

Explore 4,596 townhouses for sale in Surrey to find your ideal property.

This freehold townhouse was built in 2017 and is currently listed at $510 per square foot. Monthly strata fees for this unit are $341.24. The property offers 2 parking spaces, a garage, 1 fireplace. Annual property taxes were assessed at $3,582 in 2025.

111 16488 64TH AVENUE is in the city of Surrey, British Columbia and found in the community of Cloverdale BC in Surrey.

Neighboring communities include Clayton, Serpentine and Port Kells. 64th has 2 homes currently on the market, while the district of Cloverdale BC has 303 postings on the market. That's just 6.6% of the 4,596 total listings for sale in the city of Surrey. In Cloverdale BC, the average asking price for a townhouse is $1,299,353, which translates to an estimated monthly mortgage payment of $6,077.* Notably, this is 1.0 times the average list price of $1,359,607 for a similar townhouse in the city of Surrey.

Townhouses listed in Cloverdale BC are an average of 2,447 sq ft, with 4 beds and 4 baths.

The community around 111 16488 64TH AVENUE has more townhouses for sale than apartments/condos.

The monthly payment amount is an approximation calculated loan requiring a 20% down payment at a 5% rate for a 5-year mortgage term

MLS®#: R3122144 · $849,900 · 4 bedroom townhouse in Cloverdale BC Surrey.

FAQs About 16488 64th Avenue, Surrey

What is the square footage of this townhouse?
16488 64th Avenue, MLS® R3122144 has a size of 1,665 sqft. This is above the average square footage for townhouse in the Cloverdale BC neighbourhood, which is 1,561 sqft.
What are nearby schools to 16488 64th Avenue, Surrey?
Nearby secondary schools include Regent Christian, Lord Tweedsmuir and Fleetwood Park. Nearby elementary schools include A J McLellan, Surrey Centre and George Greenaway.
How many bedrooms and bathrooms does this home have?
There are 4 bedrooms and 3 bathrooms in this townhouse at 16488 64th Avenue, MLS® R3122144.
Does this townhouse have parking available?
Yes, there is parking available for the townhouse at 16488 64th Avenue with 2 spots.
What are annual taxes for 16488 64th Avenue, Surrey, BC?
Annual taxes for this home are estimated at $3,582 per year based on 2025 tax year reports.
Is 16488 64th Avenue, Surrey, walkable?
With a Walk Score™ of 26, this home is considered car-dependent with most errands require a car.
How does 16488 64th Avenue compare to other homes selling in Cloverdale BC, Surrey?
This home is listed at 9.2% above average townhouse prices for Cloverdale BC and has been on the market for 35 days longer than the typical home in that neighbourhood.