By Area
By Type
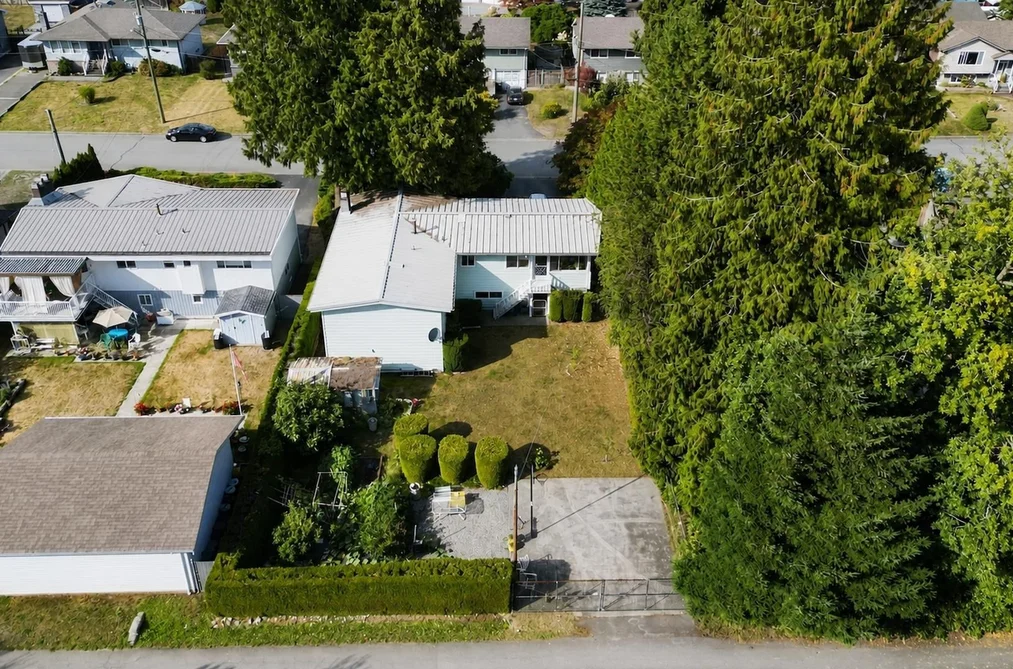
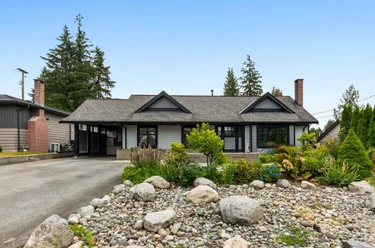
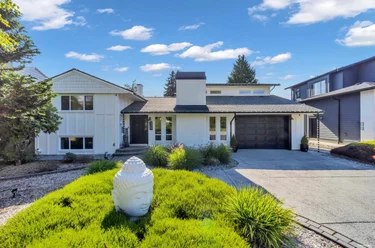
1104 Milford Avenue, Coquitlam, BC - MLS: R3166281 - Photo 1
32

1104 Milford Avenue, Coquitlam

List Price$1,899,000Est. $8,836/month
Beds5
Baths3
Sq Ft2,829

About 1104 Milford Avenue, Coquitlam

Dwelling Type:Single Family Residence
Structure:Residential Detached
Year Built:1966
Floor Area (sq. ft.):2,829
Lot Size (sq. ft.):7,875
Parking:4 parking spots
Property Taxes:$7,004.29 /yr (2025)
Status:For Sale
MLS® #:R3166281
Added: (1 month ago)
Updated:
Provided by:Regent Park Realty Inc.
Area:Coquitlam
Sub Area:Central Coquitlam
MLS Reciprocity

Property Description 1104 Milford Ave, Coquitlam, BC

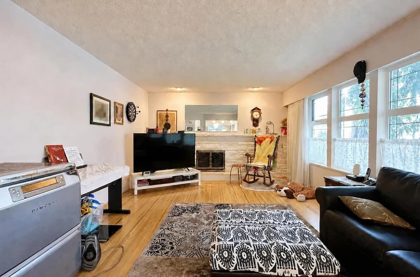
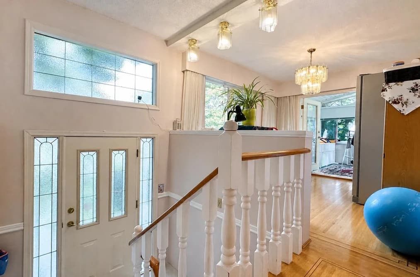
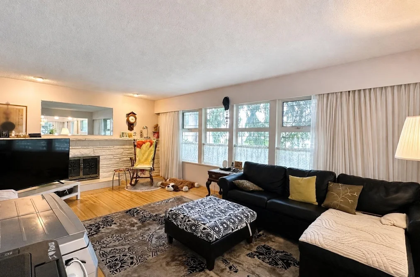
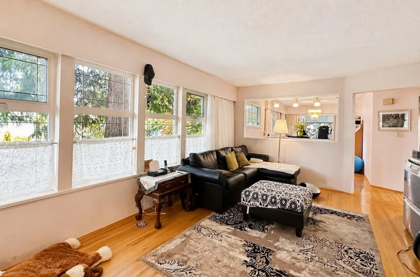
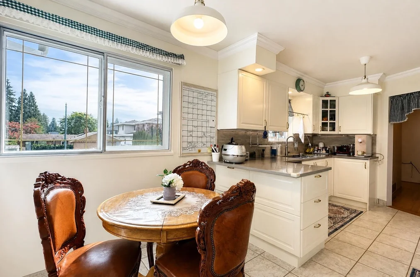
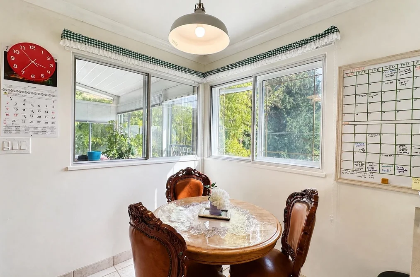
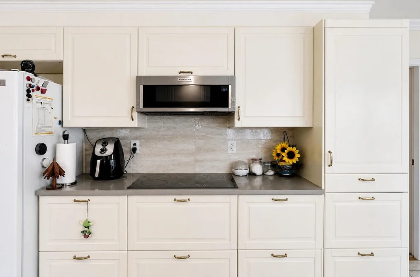
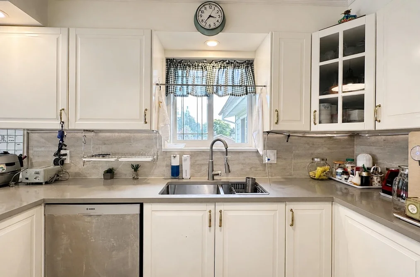
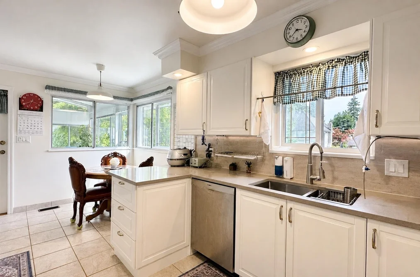
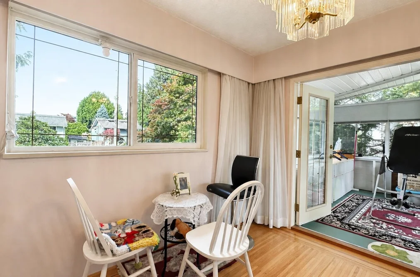
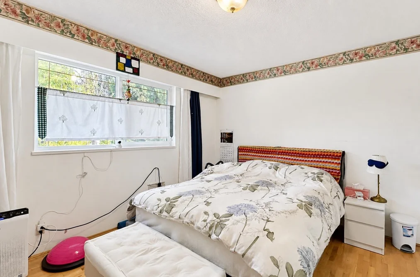
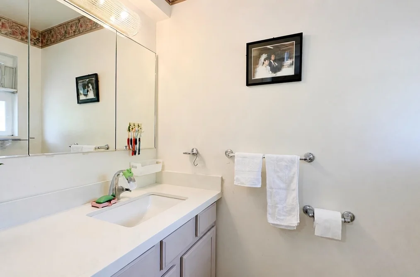
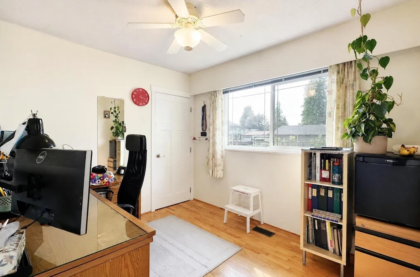
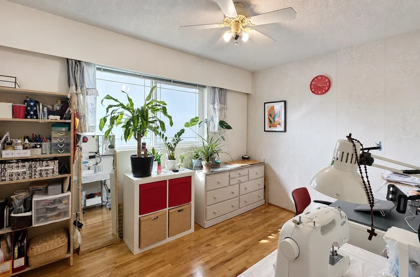
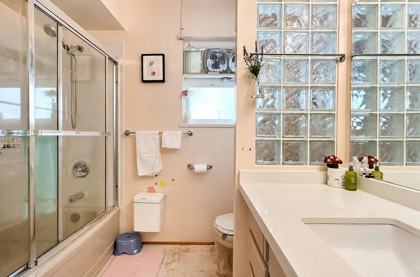
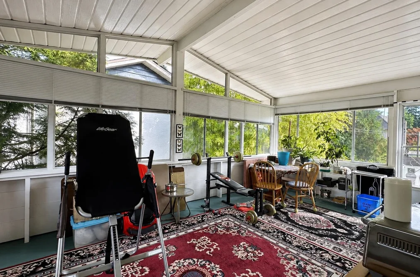
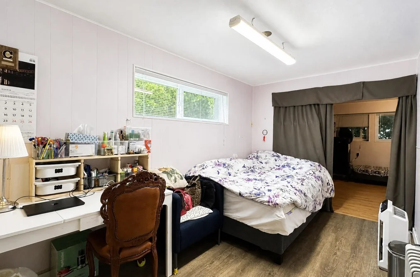
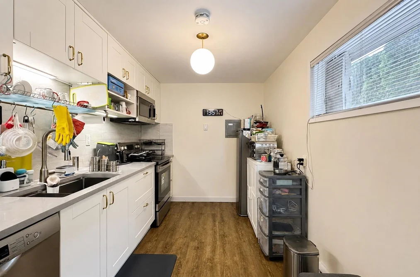
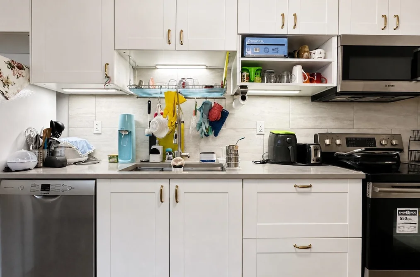
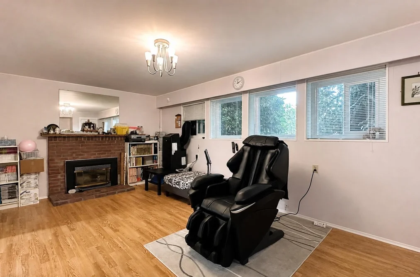
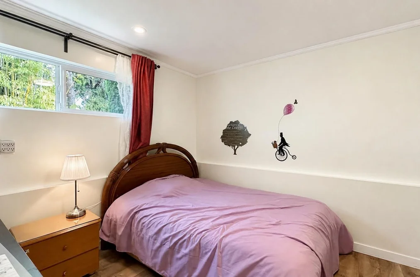
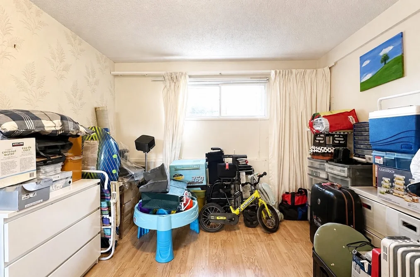
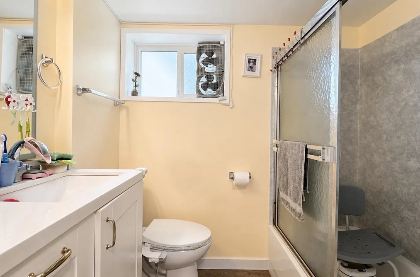
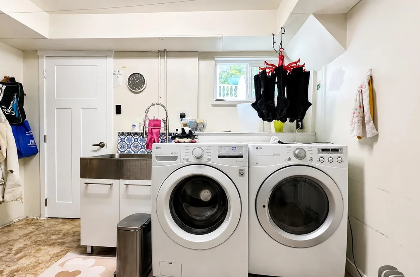
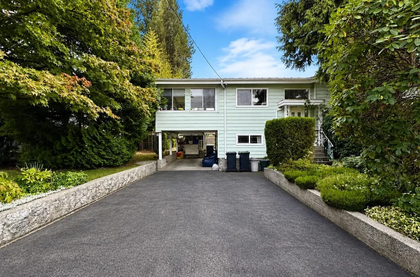
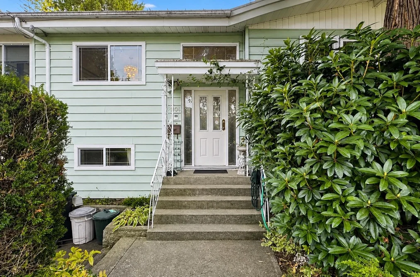
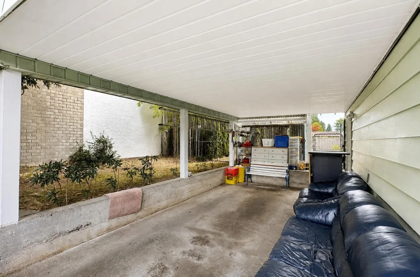
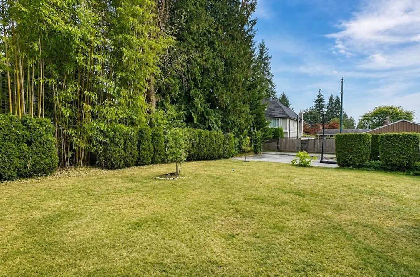
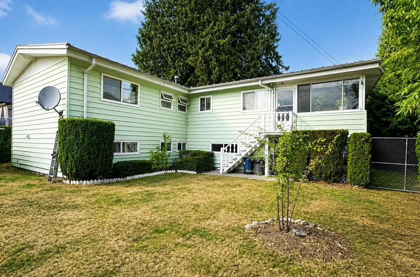
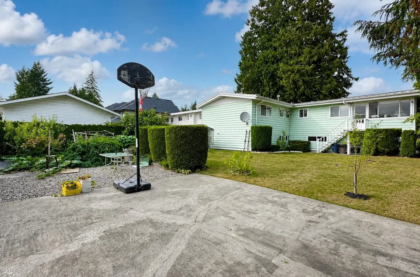
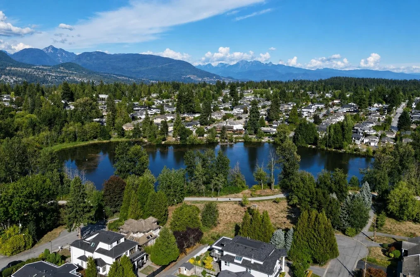
1104 Milford Ave Coquitlam, BC V3J 2V5 (MLS® R3166281) is a 2,829 sqft 5-bedroom, 3-bathroom single family residence for sale in the Central Coquitlam neighbourhood, listed at $1,899,000, in Metro Vancouver, Lower Mainland, Canada. Amazing family home located in the prestigious Como Lake neighborhood of Central Coquitlam. Main level offers functional layout with spacious living/dining area, bright kitchen/eating space connecting to a large sunny solarium room. It also boosts a private master bedroom + two good sized bedrooms + two walk-in closets. Downstairs includes a fully finished two bedroom suite that has its own kitchen/living area/full bath with separate entrance. Southern exposure backyard features beautiful landscaping and garden, plus back lane for easy access. Steps away from lovely Como Lake Park, schools, bus transit, etc. Great school catchment: Ecole Porter Elementary, Como Lake Middle, and Centennial Secondary. Come and see!

The detached house was added to Strawhomes.com on September 16, 2026 and was built in 1966. At $1,899,000, the estimated mortgage is $8,836 per month with 20% down, a 5% interest rate and a 25-year amortization. The detached house is in the Central Coquitlam Houses neighbourhood of Coquitlam, with 489 more listings under Coquitlam Single Family Residences for sale. The neighbourhoods whose centres are closest to the detached house are Harbour Chines, Harbour Place and Coquitlam West.

Facts & Features Property facts for 1104 Milford Avenue, Coquitlam

Details

Property

Area Minor
Central Coquitlam
Postal Code
V3J 2V5
Property Sub Type
Single Family Residence
Year Built
1966
Size (Interior)
2,829 sqft
Building Area Total
2,829 sqft
Area Major
Coquitlam
Property Type
Residential
Status
Active
Last Modified
2026-10-16
Province
British Columbia
Date first appeared on site
2026-09-16
Features
3 baths, 5 beds, Single Family Residence, Central Location, Recreation Nearby

Inside

Full Bathrooms
2
Main Level Bathrooms
Flooring
Mixed
Fireplace
2
Rooms
16
Above Grade Finished Area
Below Grade Finished Area
Kitchen Appliances
Washer/Dryer, Dishwasher, Refrigerator, Stove
Bedrooms
5
Half Bathrooms
1
Patio And Porch Features
Patio, Deck
Fireplace Features
Gas
Window Features
Window Coverings

Building

Roof
Metal
Floor Area Below Grade
Basement
Finished, Exterior Entry
Heating
Forced Air, Natural Gas
Foundation
Concrete Perimeter
Structure
Residential Detached
Levels
Two
Construction
Frame Wood, Mixed (Exterior), Wood Siding
Exterior Features
Balcony, Private Yard

Parking

Parking Space (A)
4
Carport Spaces
1
Parking Features
Carport Single, Guest, Front Access
Garage
No
Carport
Yes

Fees

Gross Taxes
$7,004.29
Tax Year
2025

Utilities

Utilities
Community, Electricity Connected, Natural Gas Connected, Water Connected
Sewer
Public Sewer, Sanitary Sewer, Storm Sewer
Water Source
Public

Highlights

Community Features
Shopping Nearby

Land

Lot Size Units
Square Feet
Lot Features
Central Location, Recreation Nearby
Lot Size (sq ft)
7,875
Lot Size (acres)
0.18
Lot Size (Hectares)
0.0732
Lot Size (Sq.Mtrs.)
732
Fencing
Fenced
Lot Size Dimensions
0 x
Lot Size Area
7,875

Additional Media

Virtual Tour
View Tour →

Listing Details

MLS® Number
R3166281
Ownership
Freehold NonStrata
Age
60 years
Main Floor Finished Area
1,568 sqft
Listing Source
GVR – FVREB – CADREB – BCNREB – Resi

Additional Property Details

Above Grade Finished Area
Below Grade Finished Area
Basement Finished Area
Main Floor Finished Area
Main Level Bathrooms
Age of Building
Legal Description
Distance to Transit
Fireplace Features
Patio & Porch
Fencing
Covered Parking Places

Rooms

Main
Bedroom
8 × 11
Bedroom
8 × 12
Dining Room
9 × 11
Eating Area
6 × 9
Kitchen
9 × 10
Living Room
13 × 19
Primary Bedroom
10 × 13
Solarium
11 × 20
Walk-In Closet
3 × 4
Walk-In Closet
3 × 3
Below
Bedroom
9 × 10
Bedroom
10 × 13
Dining Room
19 × 26
Foyer
5 × 6
Kitchen
8 × 14
Living Room
13 × 19

Sold History Listing records, price history, and last sold date for 1104 Milford Avenue, Coquitlam

MLS® #DateEventPrice
XXXXXXXXXXXxx XX, XXXXListed—
Join or Sign In • Real estate boards need a verified account to see listing features & sold data

Recently Sold Homes Near MLS® R3166281 - Sold Data

Here are some recent Coquitlam houses for sale that sold in Central Coquitlam, including the days on market. The view sold data is from MLS® listing data using nearby neighbourhoods.

  • 825 Robinson Street, Coquitlam

    Sold price
    $X,XXX,XXX
    Date sold
    Xxx XX, XXXX
    Lot size
    9,416 sqft
    Days on market
    89
  • 891 Jarvis Street, Coquitlam

    Sold price
    $X,XXX,XXX
    Date sold
    Xxx XX, XXXX
    Lot size
    9,295 sqft
    Days on market
    36
  • 789 Grover Avenue, Coquitlam

    Sold price
    $X,XXX,XXX
    Date sold
    Xxx XX, XXXX
    Lot size
    7,621 sqft
    Days on market
    43
Join or Sign In • Real estate boards need a verified account to see listing features & sold data

Location

Similar Listings Shop homes for sale similar to 1104 Milford Avenue, Coquitlam

Mortgage Calculator Affordability: Estimated Monthly Mortgage

Type in your mortgage amount, down payment, interest rate, and property price below to see your mortgage payment amount. Take into account strata fees. Consult with Richard Morrison Realtor® to learn how to improve your affordability.

Monthly mortgage payment
$8,836
Monthly total incl. strata
$8,836

Neighbourhood Nearby Amenities, Schools, Commute, Transit and Travel Times near 1104 Milford Ave, Coquitlam V3J 2V5

AreaAvg. PriceUpdated
This Home$1,899,000Sep 16, 2026
Coquitlam$1,190,861Nov 13, 2026
Central Coquitlam$1,525,133Nov 13, 2026
Amenities
Grocery Stores
  • Dennis' No Frills1.61 km · 1916 Como Lake Avenue
  • Hilltop Market1.82 km
  • Safeway Burquitlam1.95 km · 580 Clarke Road
Malls
  • Lougheed Town Centre2.62 km · 9855 Austin Avenue
  • Hanin Village2.70 km · 329 North Road
Pharmacy
  • Remedy's Rx Ridgeway Pharmacy Austin0.99 km · 1057 Ridgeway Avenue
Liquor
  • John B Pub and Liquor Store1.19 km · 1000 Austin Avenue
Libraries
  • Coquitlam Public Library1.30 km · 575 Poirier Street
  • Burnaby Public Library, Cameron Branch2.72 km · 9523 Cameron Street
Entertainment & Sports
Movie Theaters
  • Cineplex Cinemas Coquitlam and VIP2.66 km · 170 Schoolhouse Street
  • Landmark Cinemas 10 New Westminster7.47 km · 800 Carnarvon Street
Restaurants
  • Desi Spice & Sweets Restaurant and Bar1.05 km · 1119 Austin Ave
  • I Love K-BBQ Restaurant1.11 km · 1046C Austin Ave
Nightlife
  • John B Pub1.18 km · 1000 Austin Ave
  • John B Pub and Liquor Store1.19 km · 1000 Austin Avenue
Arenas
  • Planet Ice - Coquitlam3.98 km · 2300 Rocket Way
  • SFU Stadium4.92 km · 8888 University Dr
Health and Fitness
Fitness
  • Blooming Pilates Coquitlam (블루밍 필라테스)1.03 km · 1070 Ridgeway Ave Unit 204
  • Vitalcore Fitness Pilates1.09 km · 1001 Austin Ave #201
Yoga
  • Yoga with Kasia2.15 km · 813 Coylton Place
Golf
  • Vancouver Golf Club1.41 km · 771 Austin Ave
Hospitals
  • Eagle Ridge Hospital3.90 km · 475 Guildford Way
  • Royal Columbian Hospital4.21 km · 330 East Columbia Street
  • Jim Pattison Outpatient Care and Surgery Centre9.07 km · 9750 140th Street
Parks
Parks Nearby
  • Good Neighbour Park0.63 km · 1415 Foster Ave
  • Crestwood Park1.05 km · 907 Crestwood Dr
Trails Nearby
  • Mundy Park2.64 km
  • Shoreline Trail3.13 km
Public Recreation Center
  • Coquitlam Sports Centre1.24 km · 633 Poirier St
  • Kyle Recreation Centre1.94 km · 125 Kyle St
Museum
  • Port Moody Station Museum2.41 km · 2734 Murray St
University & College
  • (FIC) Fraser International College1.87 km
  • Simon Fraser University5.26 km
  • Kwantlen Polytechnic University7.70 km
Preschools
  • Baker's Corner Preschool0.95 km · 1563 Regan Ave
  • Maple Caspian Kids Academy0.99 km · 1041 Ridgeway Ave Unit 102 & 103
  • Harbour View Elementary1.14 km · 960 Lillian St
Daycares
  • First Steps Daycare0.50 km · 675 Blue Mountain St
  • Little Scholars YMCA Young Parent Program0.55 km · 1411 Foster St
  • Supreme Family Daycare0.61 km · 701 Hailey St
Downtown
  • Downtown Burnaby6.65 km
Skytrain Station
  • Burquitlam Station Skytrain2.23 km
Transit & Bus Stations
  • Northbound Schoolhouse St @ Winslow Ave0.63 km
  • Westbound Como Lake Ave @ Crestwood Dr0.68 km
  • Eastbound Como Lake Ave @ Schoolhouse St0.80 km
  • Northbound Poirier St @ Winslow Ave0.94 km
  • Westbound Como Lake Ave @ Poirier St1.05 km
Airports
  • Boundary Bay Airport (CZBB)23.02 km
BC Ferries
  • BC Ferries Horseshoe Bay32.42 km
West Coast Express
  • Moody Centre Station West Coast Express2.42 km
Public Schools
  • École Porter Street Elementary0.39 km · 728 Porter St
  • Parkland Elementary1.04 km · 1563 Regan Ave
  • Harbour View Elementary1.15 km · 960 Lillian St
  • Centennial Secondary1.18 km · 570 Poirier St
  • École Dr. Charles Best Secondary School3.00 km · 2525 Como Lake Ave
  • Burnaby Mountain Secondary School3.60 km · 8800 Eastlake Dr
Private Schools
  • Queen of All Saints School0.84 km · 1405 Como Lake Ave
  • Traditional Learning Academy1.51 km · 1189 Rochester Ave
  • Our Lady of Fatima2.14 km · 315 Walker St

About: 1104 Milford Avenue, Coquitlam

1104 Milford Avenue is in the city of Coquitlam, British Columbia and found in the community of Central Coquitlam in Coquitlam.

With 489 Coquitlam Single Family Residences for sale, finding your perfect home will be easy.

This freehold detached house was built in 1966 and is currently listed at $671 per square foot. The property sits on a 7,875 sq ft lot. The property offers 4 parking spaces, 2 fireplaces. Annual property taxes were assessed at $7,004 in 2025.

Neighboring communities include Harbour Place, Chineside and Harbour Chines. Milford Avenue has 1 homes currently on the market, while the district of Central Coquitlam has 98 postings on the market. Central Coquitlam's 98 listings are just 8.2% of the 1,197 total listings for sale in the city of Coquitlam. In Central Coquitlam, the average asking price for a detached house is $1,908,345, which translates to an estimated monthly mortgage payment of $8,925.* Monthly payments are an estimate based on a mortgage with 20% down @ 5% with a 5-yr mortgage rate. Notably, Central Coquitlam's average is 1.0 times the average list price of $1,913,131 for a similar detached house in the city of Coquitlam.

Central Coquitlam listed detached houses average 3,162 sq ft, 5 beds, and 4 baths.

The majority of properties for sale in the community around 1104 Milford Avenue are detached houses, not townhouses.

MLS®#: R3166281 · $1,899,000 · 5 bedroom detached house in Central Coquitlam, Coquitlam.

FAQs About 1104 Milford Avenue, Coquitlam

What is the square footage of this house?

1104 Milford Avenue, MLS® R3166281 has a size of 2,829 sqft and a lot size of 7,875 sqft. This is below the average square footage for a house in the Central Coquitlam neighbourhood, which is 3,158 sqft.

What are nearby schools to 1104 Milford Ave, Coquitlam?

Nearby secondary schools include Centennial Secondary, École Dr. Charles Best Secondary School and Burnaby Mountain Secondary School. Nearby elementary schools include École Porter Street Elementary, Queen of All Saints School, Parkland Elementary, Harbour View Elementary, Traditional Learning Academy and Our Lady of Fatima.

How many bedrooms and bathrooms does this home have?

There are 5 bedrooms and 3 bathrooms in this house at 1104 Milford Avenue, MLS® R3166281.

Does this house have parking available?

Yes, there is parking available for the house at 1104 Milford Ave with 4 spots.

What are annual taxes for 1104 Milford Avenue, Coquitlam, BC V3J 2V5?

Annual taxes for this home are estimated at $7,004 per year based on 2025 tax year reports.

Is 1104 Milford Avenue, Coquitlam, walkable?

With a Walk Score™ of 51, this home is considered somewhat walkable with some errands that can be accomplished by foot and nearby transit options.

How does 1104 Milford Ave compare to other homes selling in Central Coquitlam, Coquitlam?

This home is listed at 0.1% above average house prices for Central Coquitlam and has been on the market for 14 days fewer than the typical home in that neighbourhood.

Single Family Residence for sale in Coquitlam, BC, MLS® R3166281

This Single Family Residence is a detached property that is currently for sale and was listed on September 16, 2026, or listed 1 month ago on our web site. This detached house is for sale and is located in the neighbourhood of Central Coquitlam. It was built in the year of 1966, or 60 years old. The full mailing address is 1104 Milford Avenue, Coquitlam, BC, V3J 2V5. It has 5 beds & 3 baths. The list price of this detached house is $1,899,000 and the living area is 2,829 sq ft, or $671 per square foot. The lot is 7,875 sq ft.
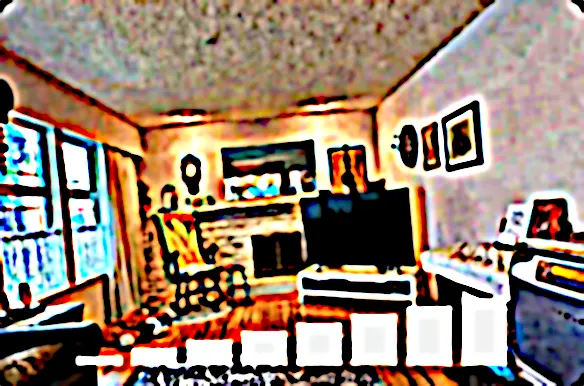
1104 Milford Avenue, Coquitlam

Upcoming Open Houses

The postal code V3J 2V5 has a few open houses in Coquitlam British Columbia Canada. This Central Coquitlam detached house for sale is one of Lower Mainlands best priced properties in the Central Coquitlam neighbourhood.

If you would like to calculate your mortgage payment for this listing located at V3J 2V5 and need a mortgage calculator please see above.

Home Value

For sellers wanting to get a home value of their house for sale near this MLS® listing ID R3166281, please contact us to have a Coquitlam listing agent contact you with our selling system, and see the mortgage calculator above for this listing's monthly payment. Richard Morrison is a top real estate agent located in Coquitlam Central Coquitlam.

Price History

You can see Price History, house prices, Walk Score, and property disclosure above. The data relating to real estate on this website (MLS® R3166281) comes in part from the Coquitlam MLS® Reciprocity program of either Greater Vancouver REALTORS® (GVR), the Fraser Valley Real Estate Board (FVREB) or the Chilliwack and District Real Estate Board (CADREB).