By Area
By Type
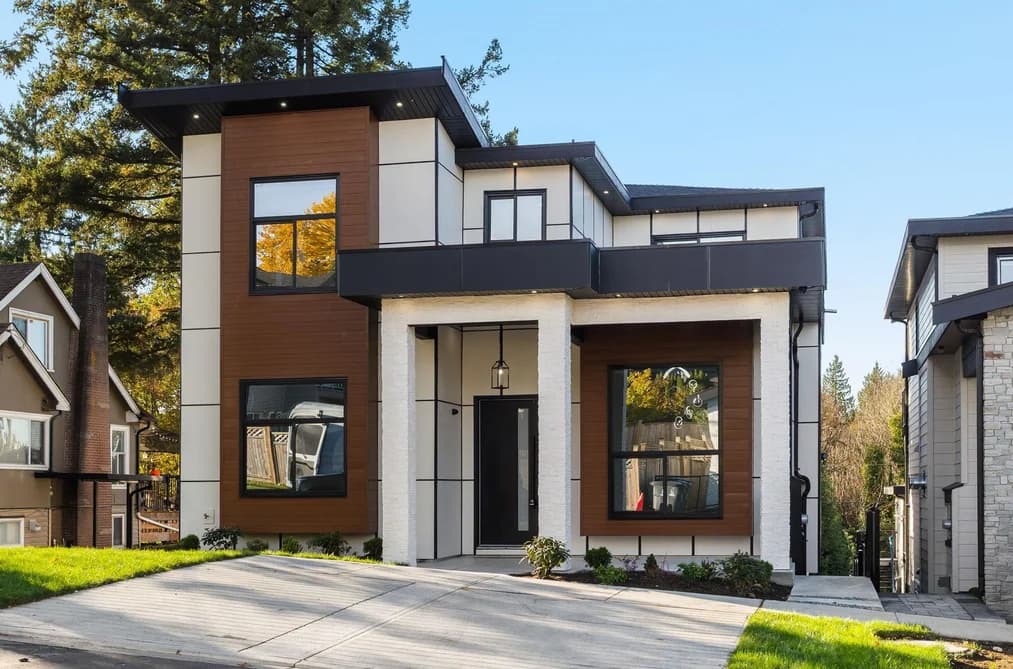
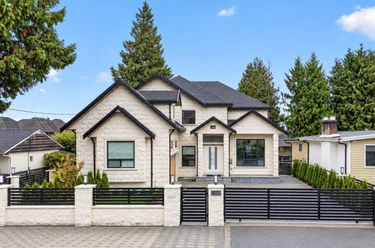
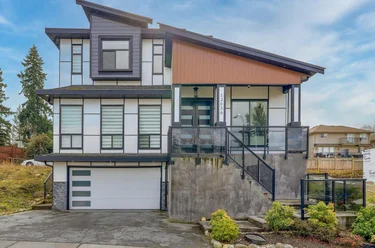
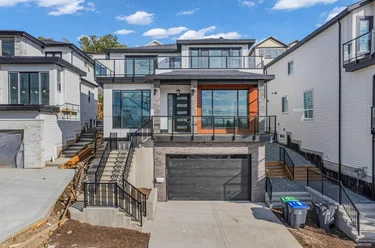
10023 120 Street, Surrey, BC - MLS: R3183753 - Photo 1
37

10023 120 Street, Surrey

List Price$1,999,998Est. $9,306/month
Beds9
Baths8
Sq Ft4,166

About 10023 120 Street, Surrey

Dwelling Type:Single Family Residence
Structure:Residential Detached
Year Built:2026
Floor Area (sq. ft.):4,166
Lot Size (sq. ft.):4,446
Parking:7 parking spots
Property Taxes:$4,654.29 /yr (2026)
Status:For Sale
MLS® #:R3183753
Added: (1 day ago)
Updated:
Provided by:Century 21 Coastal Realty Ltd.
Area:North Surrey
Sub Area:Royal Heights
MLS Reciprocity
Property Description 10023 120 St, Surrey, BC
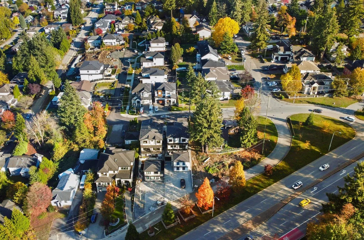
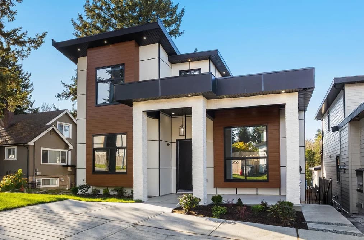
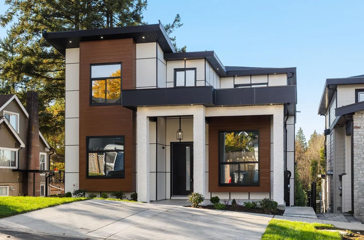
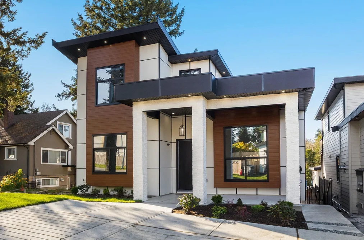
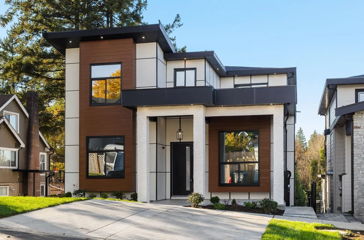
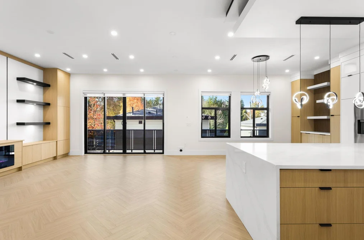
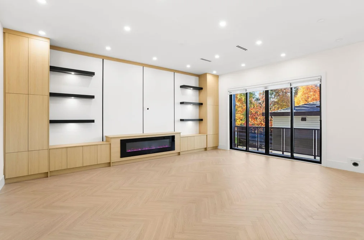
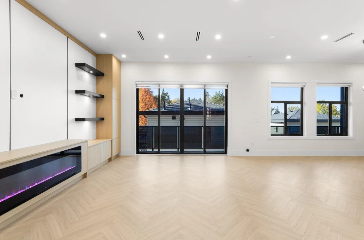
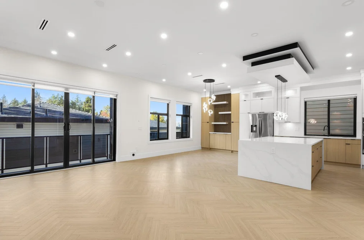
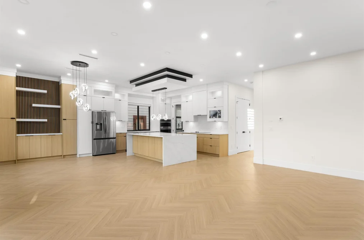
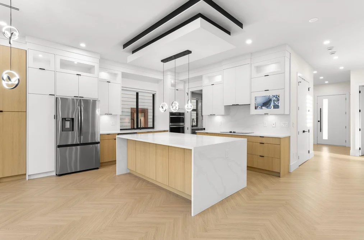
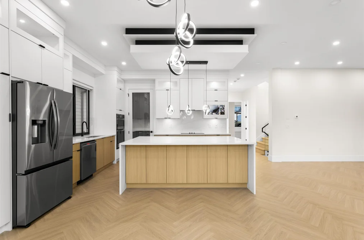
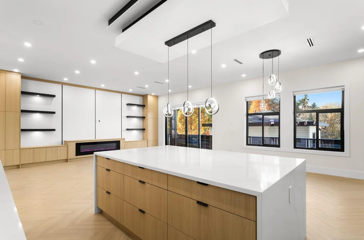
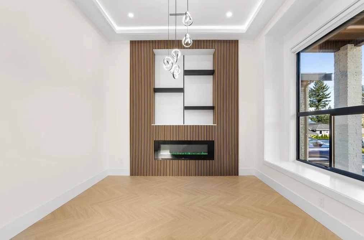
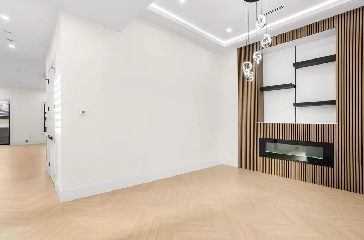
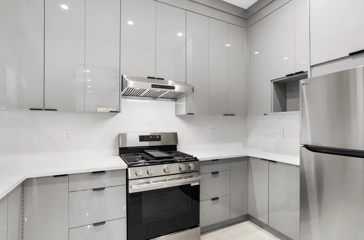
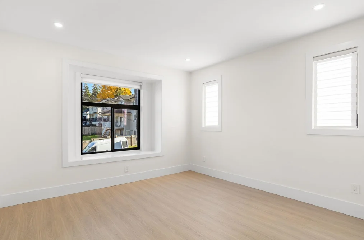
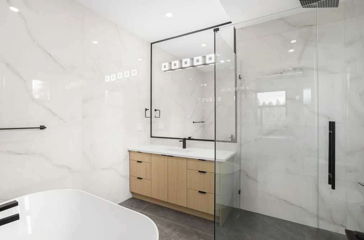
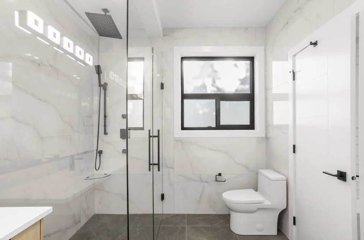
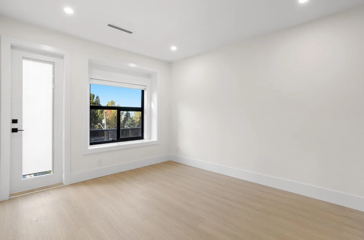
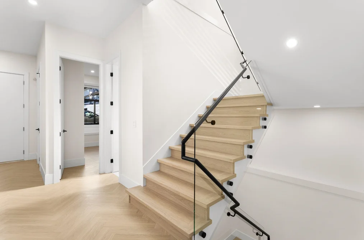
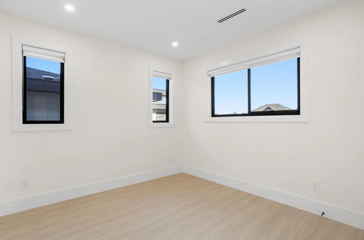
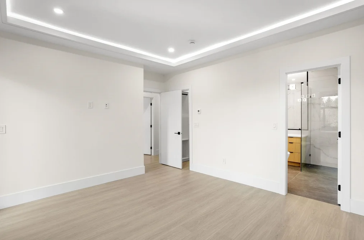
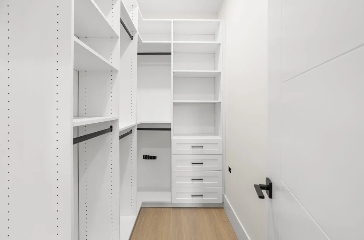
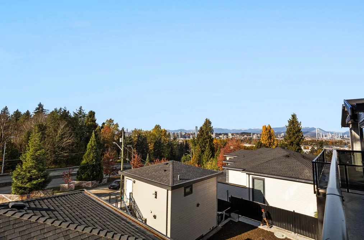
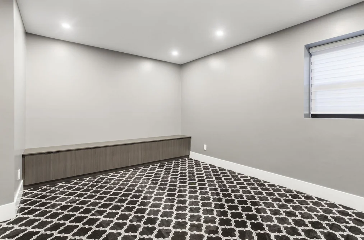
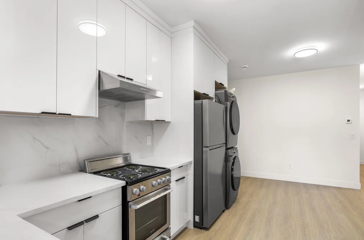
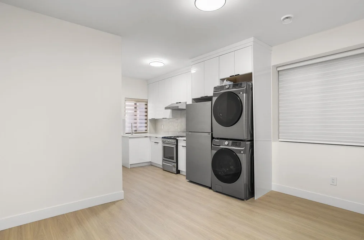
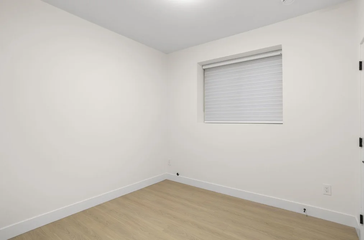
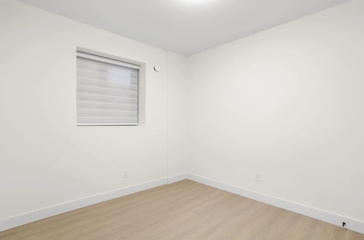
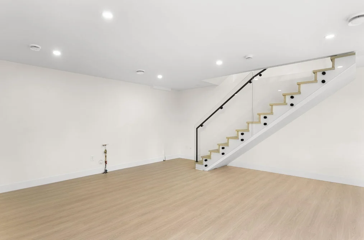
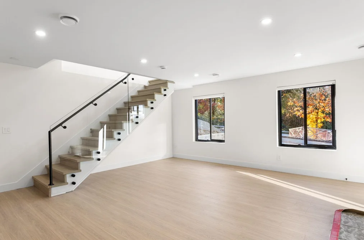
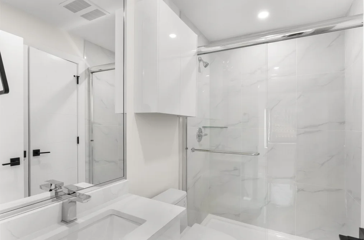
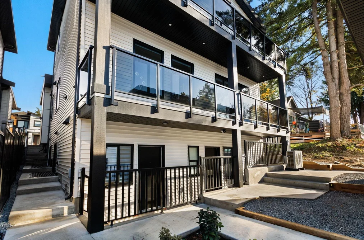
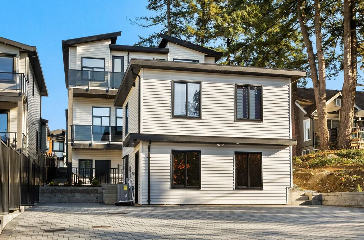
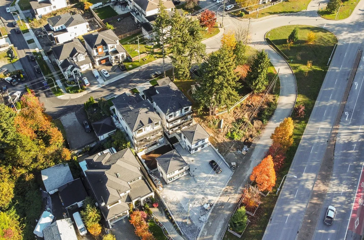
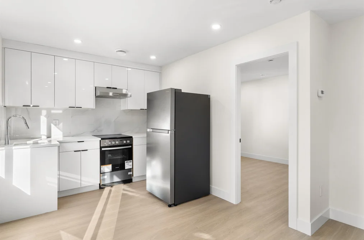
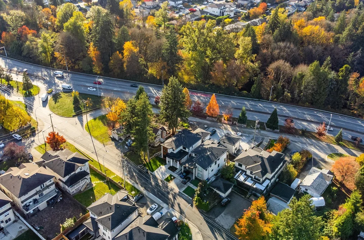
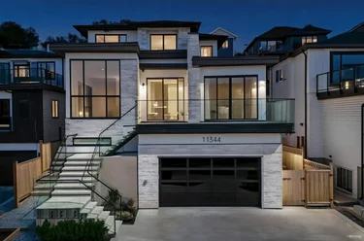
Single Family Residence for sale at 10023 120 St Surrey, BC V3V 4E3, Canada, Metro Vancouver, Lower Mainland. 4,166 sqft • Royal Heights • List Price $1,999,998. BRAND NEW — NEVER LIVED IN! A stunning 9 bed, 8 bath, 4,166 sq ft home on a 4,446 sq ft lot in Cedar Hills, North Surrey. This brand-new build offers spacious, light-filled living finished to a high standard throughout, including a dedicated theatre room for movie nights and a spice kitchen — perfect for cooking up a feast while keeping the main kitchen clean. 2 bedroom suite mortgage helper plus Potential for 1 bedroom suite. 812 sq ft garden suite adds flexibility — ideal for extended family Centrally located in Cedar Hills, close to schools, parks, shopping and transit, with easy access to Highway 1. A rare chance to own a brand-new home with a suite in one of North Surrey's most established neighbourhoods. Book your private showing today!

Facts & Features Property facts for 10023 120 Street, Surrey

Details

Property

Area Minor
Royal Heights
Postal Code
V3V 4E3
Property Sub Type
Single Family Residence
Year Built
2026
Size (Interior)
4,166 sqft
Building Area Total
4,166 sqft
Area Major
North Surrey
Property Type
Residential
Status
Active
Last Modified
2026-11-16
Province
British Columbia
Date first appeared on site
2026-11-16
Features
8 baths, 9 beds, Single Family Residence, Central Location, Lane Access

Inside

Full Bathrooms
7
Main Level Bathrooms
2
Flooring
Laminate
Fireplace
1
Rooms
23
Above Grade Finished Area
2,700 sqft
Kitchen Appliances
Washer/Dryer, Dishwasher, Refrigerator, Stove, Microwave
Bedrooms
9
Half Bathrooms
1
Fireplace Features
Electric

Building

Roof
Asphalt
Basement
Finished, Exterior Entry
Heating
Electric, Radiant
Foundation
Concrete Perimeter
Structure
Residential Detached
Levels
Three Or More
Security Features
Smoke Detector(s)
View
Yes
View Description
Mountains , River and City
Construction
Frame Wood, Fibre Cement (Exterior)
Exterior Features
Balcony

Parking

Parking Space (A)
7
Parking Features
Additional Parking, Open, Front Access, Lane Access, Concrete
Garage
No

Fees

Gross Taxes
$4,654.29
Tax Year
2026
Central A/C Included
No

Utilities

Utilities
Electricity Connected, Natural Gas Connected, Water Connected
Sewer
Public Sewer, Sanitary Sewer, Storm Sewer
Water Source
Public

Highlights

Community Features
Shopping Nearby

Land

Lot Size Units
Square Feet
Zoning
R4
Lot Features
Central Location, Lane Access
Lot Size (sq ft)
4,446
Lot Size (acres)
0.1
Lot Size (Hectares)
0.0413
Lot Size (Sq.Mtrs.)
413
Frontage - Feet
40
Parcel Number
032487860
Lot Size Dimensions
40 x 101
Lot Size Area
4,446

Additional Media

Virtual Tour
View Tour →

Listing Details

MLS® Number
R3183753
Ownership
Freehold NonStrata
Main Floor Finished Area
1,466 sqft
Listing Source
GVR – FVREB – CADREB – BCNREB – Resi

Additional Property Details

Above Grade Finished Area
2,700 sqft
Basement Finished Area
Main Floor Finished Area
Main Level Bathrooms
2
Age of Building
Legal Description
Distance to Transit
Fireplace Features
Patio & Porch
Fencing

Rooms

Main
Bedroom
12 × 10
Dining Room
9 × 11
Family Room
20 × 16
Kitchen
12 × 14
Living Room
12 × 14
Wok Kitchen
7 × 11
Above
Bedroom
13 × 11
Bedroom
11 × 11
Bedroom
13 × 13
Primary Bedroom
12 × 13
Walk-In Closet
8 × 4
Walk-In Closet
5 × 7
Walk-In Closet
4 × 9
Below
Bedroom
9 × 10
Bedroom
10 × 11
Bedroom
10 × 9
Kitchen
12 × 4
Living Room
15 × 7
Living Room
8 × 13
Media Room
14 × 12
Abv Main 2
Bedroom
10 × 11
Kitchen
9 × 5
Living Room
9 × 11

Sold History Listing records, price history, and last sold date for 10023 120 Street, Surrey

MLS® #DateEventPrice
R3183753Nov 16, 2026Listed$1,999,998
Join or Sign In • Real estate boards need a verified account to see listing features & sold data

Tax history - BC Assessment

A public BC Assessment record isn’t available for this property yet.

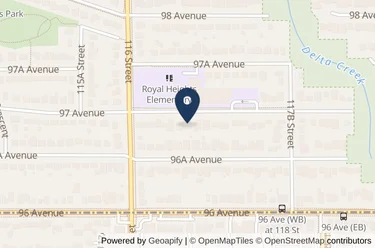
Location

Similar Listings Shop homes for sale similar to 10023 120 Street, Surrey

Mortgage Calculator Affordability: Estimated Monthly Mortgage

Type in your mortgage amount, down payment, interest rate, and property price below to see your mortgage payment amount. Take into account strata fees. Consult with Richard Morrison Realtor® to learn how to improve your affordability.
Monthly mortgage payment
$9,306
Monthly total incl. strata
$9,306