2-8029 Macpherson Avenue, Burnaby, BC
•South SlopeFor Sale
131 days
- $1,958,000
- 5 bed
- 5 bath
- 2554 sqft
- Built in 2026
MLS® R3135890
•RE/MAX Select Properties
Open Sat, Oct 24, 2 p.m.
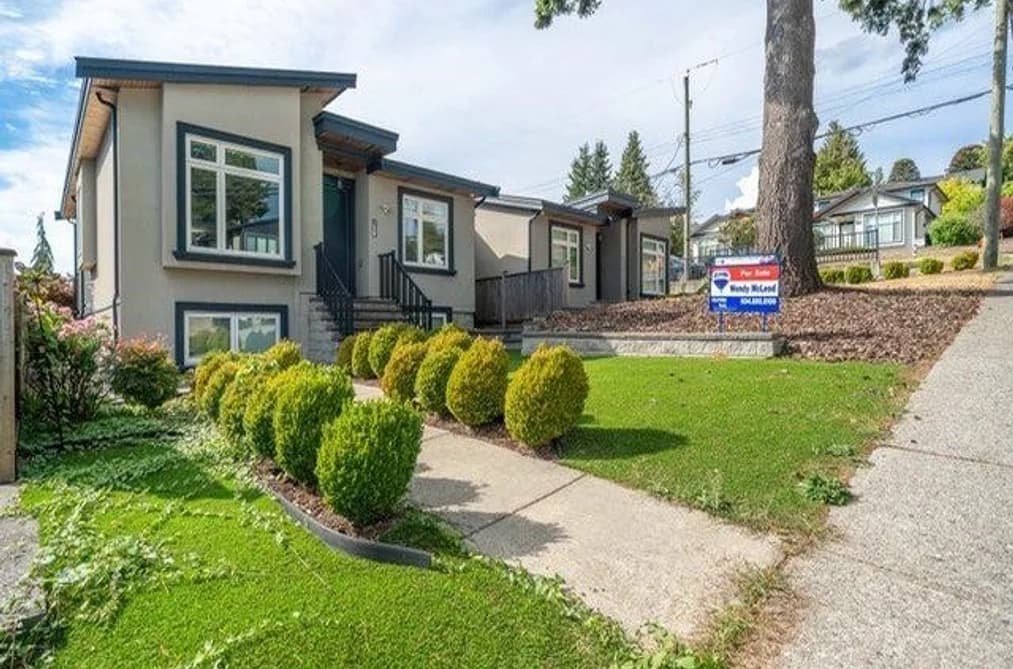
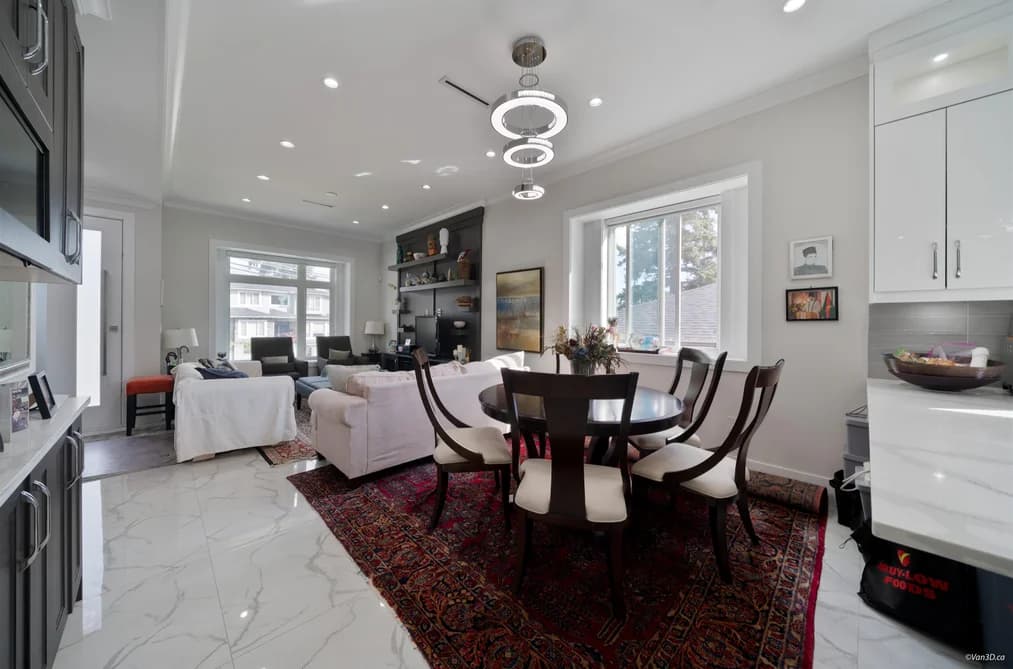

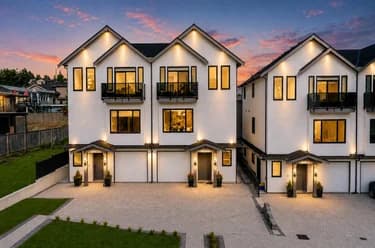
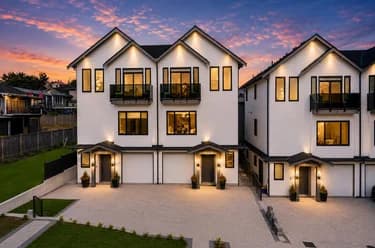
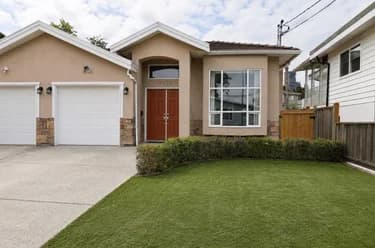
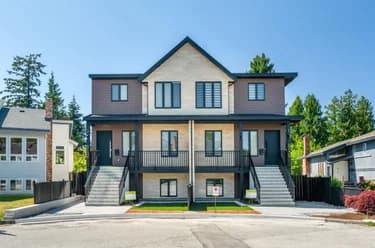
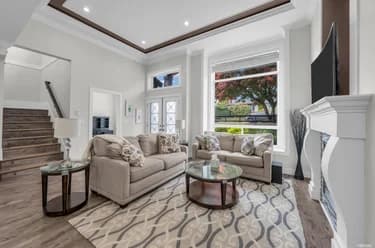
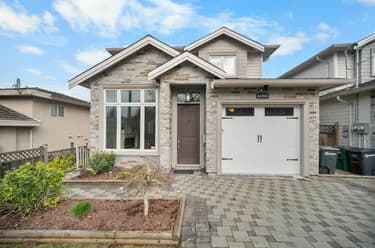
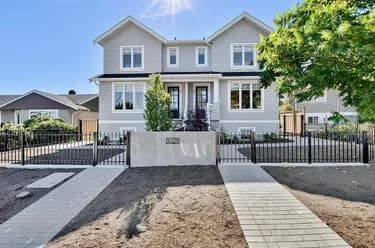
Well maintained custom 1/2 duplex( side by side) with over 2400 square feet total. Upper level has 3 large bedrooms, 2 full baths bright and sunny windows. Stainless appliances, quartz countertops, high gloss cabinets, radiant heating, A/C, beautiful high ceilings, built in vac, security system and cameras. Custom millwork and electric Fireplace. Bonus Roof top deck with views to the River, mtns and Richmond perfect for hosting guest. The lower level is a walk out basement with fully self contained mortgage helpers.One - 1 bedroom and 1- 2 bedroom suites (one bedroom in the 2 bedroom does not have a window). Large front and back yard with 2 private parking spots plus a single garage with lane access. A pleasure to view. Open House 1:30-3:00 sunday
This Half Duplex home located at 8227 Royal Oak Avenue, Burnaby is currently for sale and has been available on Strawhomes.com for 15 days. This property is listed at $1,985,000 with an estimated mortgage of $9,283* per month. It has 6 beds, 4 bathrooms, and is 2,414 square feet. The property was built in 2018. 8227 Royal Oak Avenue, Burnaby BC V5J 4L1 is in the South Slope Townhouses neighbourhood Burnaby. Big Bend, Upper Deer Lake and Suncrest are nearby neighborhoods.
| MLS® # | Date | Event | Price |
|---|---|---|---|
| XXXXXXXXXX | Xxx XX, XXXX | Listed | — |


| Area | Avg. Price | Updated |
|---|---|---|
| This Home | $1,985,000 | Sep 4, 2026 |
| Burnaby | $1,253,442 | Oct 5, 2026 |
| South Slope | $1,472,575 | Oct 5, 2026 |
If this half duplex doesn't check all the boxes for your dream home, view the other 1,973 single family homes for sale in Burnaby.
This freehold half duplex was built in 2018 and is currently listed at $822 per square foot. The property sits on a 3,978 sq ft lot with 37.24 feet of frontage. The property offers 3 parking spaces, a garage, 1 fireplace, scenic views. Annual property taxes were assessed at $5,839 in 2025.
The address of 8227 ROYAL OAK AVENUE is situated in Burnaby, British Columbia. It is located within the South Slope neighborhood of the city.
Neighboring communities include Suncrest, Metrotown and Forest Glen BS. Royal Oak has 8 homes currently on the market, while the district of South Slope has 91 postings on the market. This is roughly 4.6% of Burnaby's total 1,973 listings on the market. The average listed price of a half duplex in South Slope is $1,496,918, with an estimated mortgage of $7,001 per month.* That is 1.2 the average list price of $1,269,507 for a half duplex in Burnaby.
Detached houses listed in South Slope are an average of 2,124 sq ft, with 4 beds and 3 baths.
In the area surrounding 8227 ROYAL OAK AVENUE, detached houses outnumber townhouses on the market.
Monthly payments are an estimate based on a mortgage with 20% down @ 5% with a 5-yr mortgage rate
MLS®#: R3162382 · $1,985,000 · 6 bedroom half duplex in South Slope Burnaby.
The list price of the Townhouse at 8227 Royal Oak Avenue, Burnaby is $1,985,000 and has been listed on strawhomes.com. 8227 Royal Oak Avenue, Burnaby, BC V5J 4L1 has 6 beds, 4 baths, and is 2,414 sq ft. This MLS® listing ID R3162382 was built in 2018. 8227 Royal Oak Avenue, Burnaby is located in the city of Burnaby Townhouses for sale, and situated in a great neighbourhood called South Slope Townhouses for sale.
This Townhouse is an attached property that is currently for sale and was listed on September 4, 2026, or listed 1 month ago on our web site. This Rancher/Bungalow w/Bsmt. home is for sale and is located in the neighbourhood of South Slope. It was built in the year of 2018, or 8 years old. The full mailing address is 8227 Royal Oak Avenue, Burnaby, BC, V5J 4L1. It has 6 beds & 4 baths. The list price of this Rancher/Bungalow w/Bsmt. is $1,985,000 and the living area is 2,414 sq ft, or $822 per square foot.
The postal code V5J 4L1 has a few open houses in Burnaby British Columbia Canada. This South Slope Rancher/Bungalow w/Bsmt. for sale is one of Lower Mainlands best priced properties in the South Slope neighbourhood.
If you would like to calculate your mortgage payment for this listing located at V5J 4L1 and need a mortgage calculator please see above.
For sellers wanting to get a home value of their townhouse for sale near This MLS® listing ID R3162382, please contact us using make an appointment button below and then click to see what is my home worth button to have a Burnaby listing agent contact you with our selling system. Richard Morrison is a top real estate agent located in Burnaby South Slope.
You can see Price History, house prices, Walk Score, and property disclosure above. The data relating to real estate on this website (MLS® R3162382) comes in part from the Burnaby MLS® Reciprocity program of either Greater Vancouver REALTORS® (GVR), the Fraser Valley Real Estate Board (FVREB) or the Chilliwack and District Real Estate Board (CADREB).