3-7990 Bradley Avenue, Burnaby, BC
•South SlopeFor Sale
55 days
- $1,748,800
- 6 bed
- 6 bath
- 2795 sqft
- Built in 2026
MLS® R3159214
•Stonehaus Realty Corp.
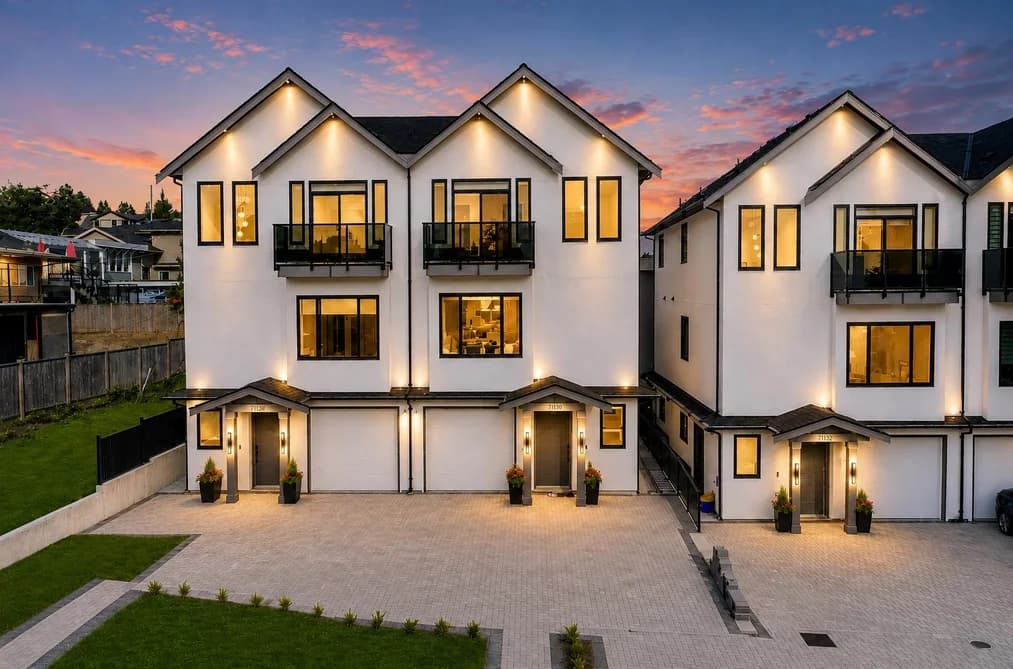
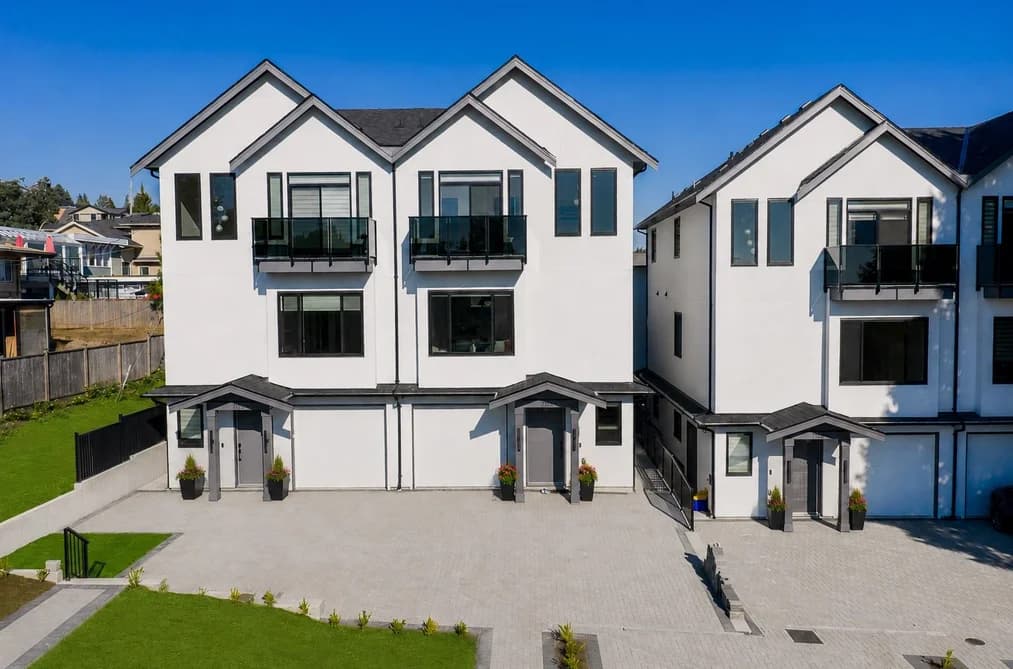

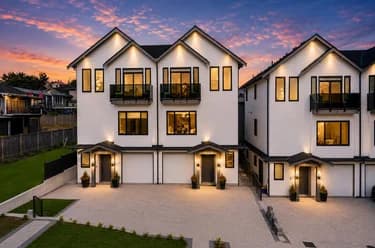
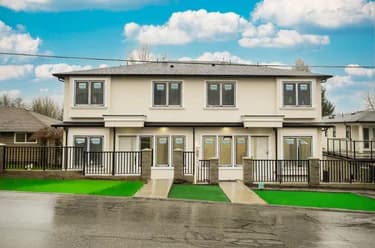
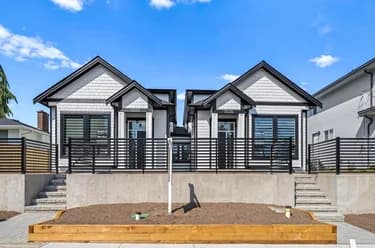
VIEWS! PRIME SOUTH SOPES LOCATION! Stunning 3-level modern home offering approx. 3,000 sf (incl. garage) of bright, functional living area. Open-concept main floor features 10' ceilings, a gourmet kitchen with HIGH-END finishes and Bosch appliances, spacious living and dining areas, plus a 2nd primary bedroom and full bath. Upstairs offers 3 bedrooms including a generous Primary bedroom with a walk in closet and luxurious ensuite. Ground level features a large rec room, 2 bedrooms, full bath, roughed in laundry and separate entry with future 1 or 2 bedroom suite potential. Comfort and efficiency with heat pump, air conditioning, HRV, radiant hot water gas heat and security cameras. 50 metres to transit, walk to schools, close to Metrotown, Market Crossing & airport access. A MUST SEE!
This Half Duplex home located at 7990 Bradley Avenue, Burnaby is currently for sale and has been available on Strawhomes.com for 53 days. This property is listed at $1,748,800 with an estimated mortgage of $8,179* per month. It has 6 beds, 6 bathrooms, and is 2,795 square feet. The property was built in 2026. 2 7990 Bradley Avenue, Burnaby BC V5J 0K5 is in the South Slope Townhouses neighbourhood Burnaby. Suncrest, Metrotown and Big Bend are nearby neighborhoods.
| MLS® # | Date | Event | Price |
|---|---|---|---|
| XXXXXXXXXX | Xxx XX, XXXX | Listed | — |


| Area | Avg. Price | Updated |
|---|---|---|
| This Home | $1,799,000 | Aug 25, 2026 |
| Burnaby | $1,253,442 | Oct 5, 2026 |
| South Slope | $1,472,575 | Oct 5, 2026 |
If this half duplex doesn't check all the boxes for your dream home, view the other 1,934 single family homes in Burnaby.
This freehold half duplex was built in 2026 and is currently listed at $626 per square foot. The property sits on a 8,720 sq ft lot with 108.8 feet of frontage. The property offers 2 parking spaces, a garage, 1 fireplace, scenic views.
Located in the city of Burnaby, within the province of British Columbia, the address 2 7990 BRADLEY AVENUE resides in the South Slope neighbourhood of Burnaby.
Other communities nearby are Suncrest, Metrotown and Forest Glen BS. Bradley has 4 homes currently on the market, while the district of South Slope has 87 postings on the market. That's just 4.5% of the 1,934 total listings for sale in the city of Burnaby. In South Slope, the average asking price for a half duplex is $1,495,669, which translates to an estimated monthly mortgage payment of $6,995.* Notably, this is 1.2 times the average list price of $1,243,236 for a similar half duplex in the city of Burnaby.
The average South Slope listed detached house is 2,118 sq ft, has 4 beds, and 3 baths.
The majority of properties for sale in the community around 2 7990 BRADLEY AVENUE are detached houses, not townhouses.
The monthly payment amount is an approximation calculated loan requiring a 20% down payment at a 5% rate for a 5-year mortgage term
MLS®#: R3159268 · $1,748,800 · 6 bedroom half duplex in South Slope Burnaby.
The list price of the Townhouse at 2-7990 Bradley Avenue, Burnaby is $1,748,800 and has been listed on strawhomes.com. 2-7990 Bradley Avenue, Burnaby, BC V5J 0K5 has 6 beds, 6 baths, and is 2,795 sq ft. This MLS® listing ID R3159268 was built in 2026. 2-7990 Bradley Avenue, Burnaby is located in the city of Burnaby Townhouses for sale, and situated in a great neighbourhood called South Slope Townhouses for sale.
This Townhouse is an attached property that is currently for sale and was listed on August 25, 2026, or listed 1 month ago on our web site. This 3 Storey home is for sale and is located in the neighbourhood of South Slope. It was built in the year of 2026, or 0 years old. The full mailing address is 2-7990 Bradley Avenue, Burnaby, BC, V5J 0K5. It has 6 beds & 6 baths. The list price of this 3 Storey is $1,748,800 and the living area is 2,795 sq ft, or $626 per square foot.
The postal code V5J 0K5 has an open house in Burnaby British Columbia Canada on Sat, Oct 17 from 2:45 pm to 4 pm. This South Slope 3 Storey for sale is one of Lower Mainlands best priced properties in the South Slope neighbourhood.
If you would like to calculate your mortgage payment for this listing located at V5J 0K5 and need a mortgage calculator please see above.
For sellers wanting to get a home value of their townhouse for sale near This MLS® listing ID R3159268, please contact us using make an appointment button below and then click to see what is my home worth button to have a Burnaby listing agent contact you with our selling system. Richard Morrison is a top real estate agent located in Burnaby South Slope.
You can see Price History, house prices, Walk Score, and property disclosure above. The data relating to real estate on this website (MLS® R3159268) comes in part from the Burnaby MLS® Reciprocity program of either Greater Vancouver REALTORS® (GVR), the Fraser Valley Real Estate Board (FVREB) or the Chilliwack and District Real Estate Board (CADREB).