1-5915 Keith Street, Burnaby, BC
•South SlopeFor Sale
104 days
- $1,688,000
- 6 bed
- 5 bath
- 2787 sqft
- Built in 2026
MLS® R3144258
•Royal Pacific Realty (Kingsway) Ltd.
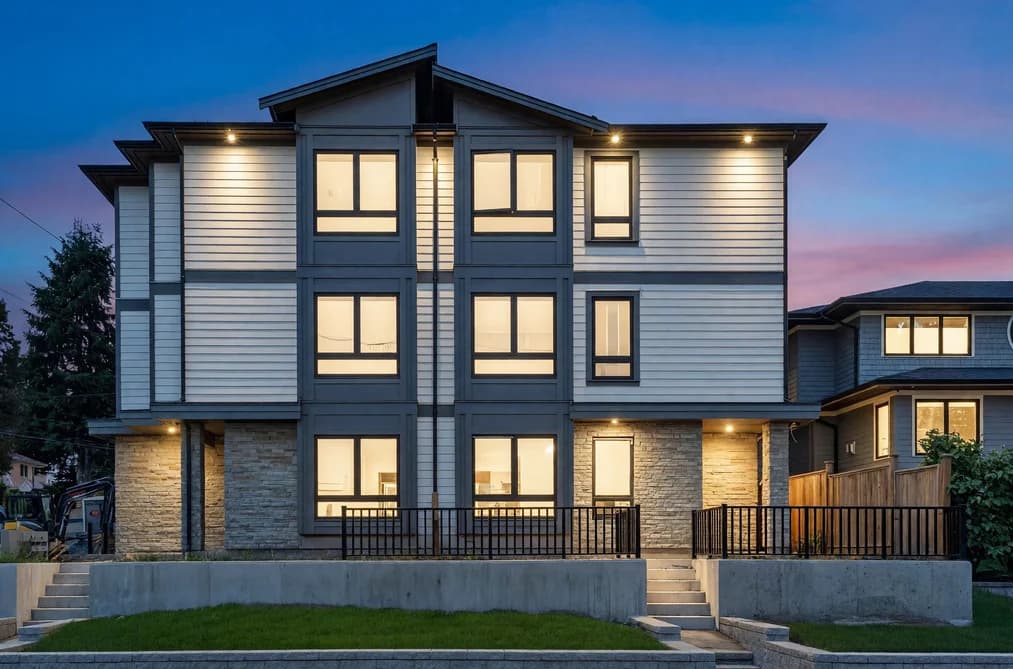
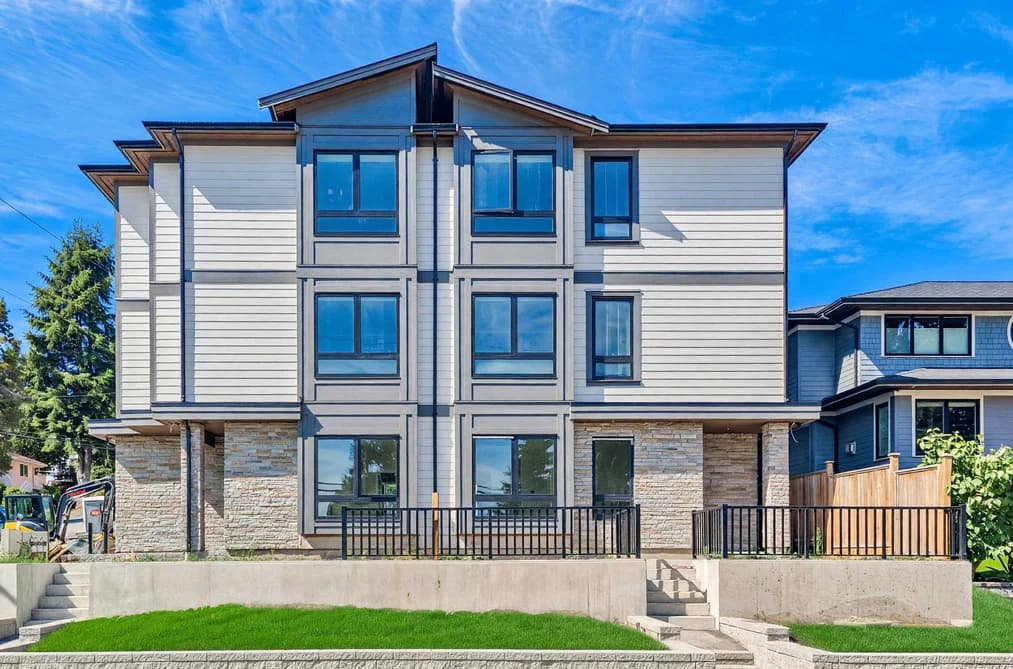

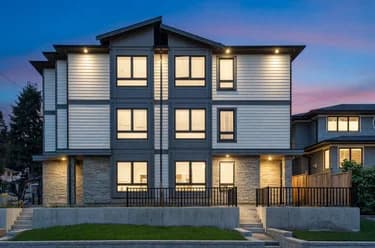
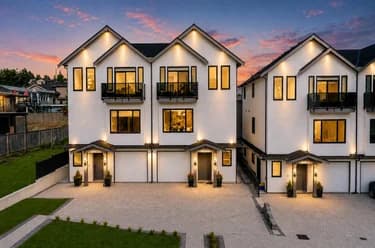
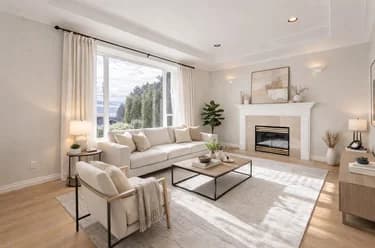
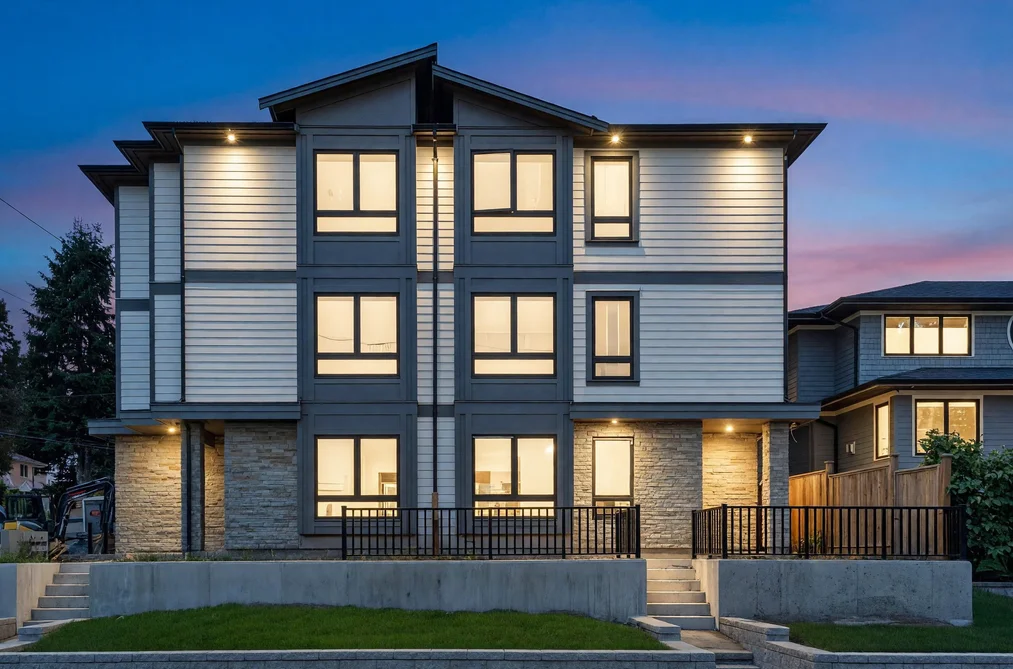
Welcome to elevated living in desirable Burnaby South! BRAND NEW 3-level side-by-side 1/2 duplex delivers 2,750 SF of exceptional design & value w/ NO STRATA FEE! Features 6 beds & 5 baths, incl LEGAL 2-bed suite w/ separate entry. Soaring 9' ceilings, a chef-inspired kitchen w/ luxury Bosch appliances, quartz counters & a large island. for entertaining. Upstairs: 3 spacious bedrooms, plus a main-level bedroom w/ full washroom for multi-gen living. Bright lower-level office/flex w/ 2pc bath, plus front & back patio space for outdoor living. Central AC, heat pump & HRV ensure year-round comfort, framed by breathtaking Mount Baker views. Complete w/ detached garage & unbeatable location, mins toRoyal Oak & Edmonds SkyTrain, top-rated Clinton Elementary & Burnaby South Secondary & Metrotown
This Half Duplex home located at 5915 Keith Street, Burnaby is currently for sale and has been available on Strawhomes.com for 18 days. This property is listed at $1,668,000 with an estimated mortgage of $7,801* per month. It has 6 beds, 5 bathrooms, and is 2,750 square feet. The property was built in 2026. 2 5915 Keith Street, Burnaby BC V5J 3C8 is in the South Slope Townhouses neighbourhood Burnaby. Big Bend, Highgate and Upper Deer Lake are nearby neighborhoods.
Selling
| MLS® # | Date | Event | Price |
|---|---|---|---|
| XXXXXXXXXX | Xxx XX, XXXX | Listed | — |
| XXXXXXXXXX | Xxx XX, XXXX | Xxxx | $X,XXX,XXX |
| Xxx XX, XXXX | Xxxxxx | $X,XXX,XXX |


| Area | Avg. Price | Updated |
|---|---|---|
| This Home | $1,668,000 | Jul 6, 2026 |
| Burnaby | $1,253,442 | Oct 5, 2026 |
| South Slope | $1,472,575 | Oct 5, 2026 |
Explore 2,017 detached houses for sale in Burnaby to find your ideal property.
This freehold half duplex was built in 2026 and is currently listed at $607 per square foot. The property sits on a 6,890 sq ft lot with 65 feet of frontage. The property offers 1 parking space, a garage, 1 fireplace, scenic views.
The address of 2 5915 KEITH STREET, unit number 2, is situated in Burnaby, British Columbia. It is located within the South Slope neighborhood of the city.
Neighboring communities include Suncrest, Metrotown and Forest Glen BS. Keith has 4 homes currently on the market, while the district of South Slope has 92 postings on the market. This represents approximately 4.6% of the total 2,017 properties listed for sale in Burnaby. In South Slope, the average asking price for a half duplex is $1,418,349, which translates to an estimated monthly mortgage payment of $6,633.* Notably, this is 1.1 times the average list price of $1,284,232 for a similar half duplex in the city of Burnaby.
Detached houses listed in South Slope are an average of 2,050 sq ft, with 4 beds and 3 baths.
In the area surrounding 2 5915 KEITH STREET, detached houses outnumber townhouses on the market.
Monthly payments are an estimate based on a mortgage with 20% down @ 5% with a 5-yr mortgage rate
MLS®#: R3144277 · $1,668,000 · 6 bedroom half duplex in South Slope Burnaby.
The list price of the Townhouse at 2-5915 Keith Street, Burnaby is $1,668,000 and has been listed on strawhomes.com. 2-5915 Keith Street, Burnaby, BC V5J 3C8 has 6 beds, 5 baths, and is 2,750 sq ft. This MLS® listing ID R3144277 was built in 2026. 2-5915 Keith Street, Burnaby is located in the city of Burnaby Townhouses for sale, and situated in a great neighbourhood called South Slope Townhouses for sale.
This Townhouse is an attached property that is currently for sale and was listed on July 6, 2026, or listed 2 months ago on our web site. This 3 Storey home is for sale and is located in the neighbourhood of South Slope. It was built in the year of 2026, or 0 years old. The full mailing address is 2-5915 Keith Street, Burnaby, BC, V5J 3C8. It has 6 beds & 5 baths. The list price of this 3 Storey is $1,668,000 and the living area is 2,750 sq ft, or $607 per square foot.
The postal code V5J 3C8 has a few open houses in Burnaby British Columbia Canada. This South Slope 3 Storey for sale is one of Lower Mainlands best priced properties in the South Slope neighbourhood.
If you would like to calculate your mortgage payment for this listing located at V5J 3C8 and need a mortgage calculator please see above.
For sellers wanting to get a home value of their townhouse for sale near This MLS® listing ID R3144277, please contact us using make an appointment button below and then click to see what is my home worth button to have a Burnaby listing agent contact you with our selling system. Richard Morrison is a top real estate agent located in Burnaby South Slope.
You can see Price History, house prices, Walk Score, and property disclosure above. The data relating to real estate on this website (MLS® R3144277) comes in part from the Burnaby MLS® Reciprocity program of either Greater Vancouver REALTORS® (GVR), the Fraser Valley Real Estate Board (FVREB) or the Chilliwack and District Real Estate Board (CADREB).