By Area
By Type
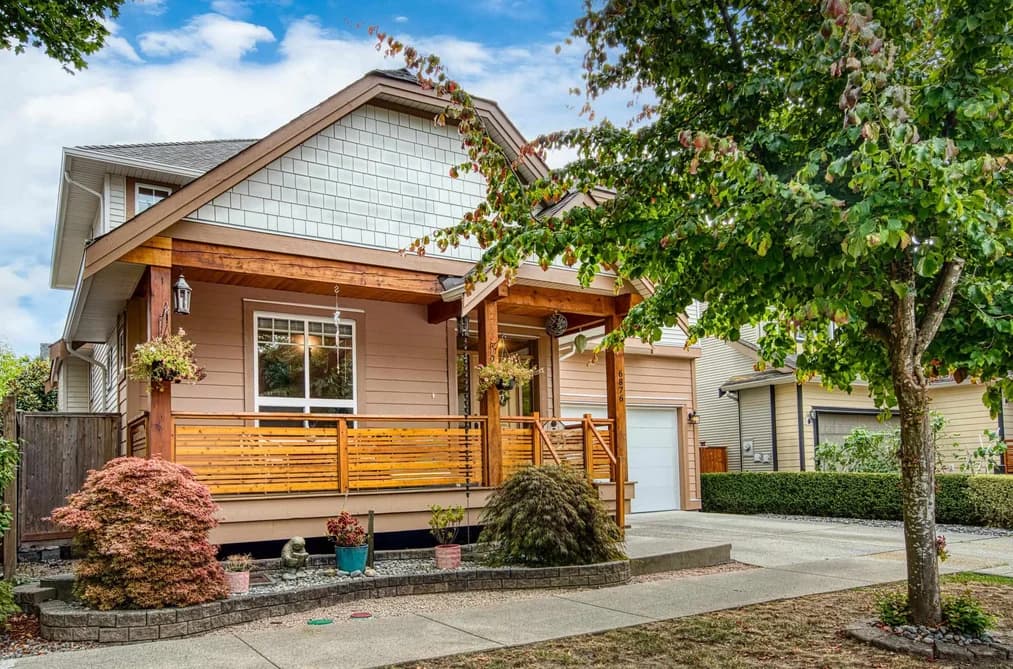
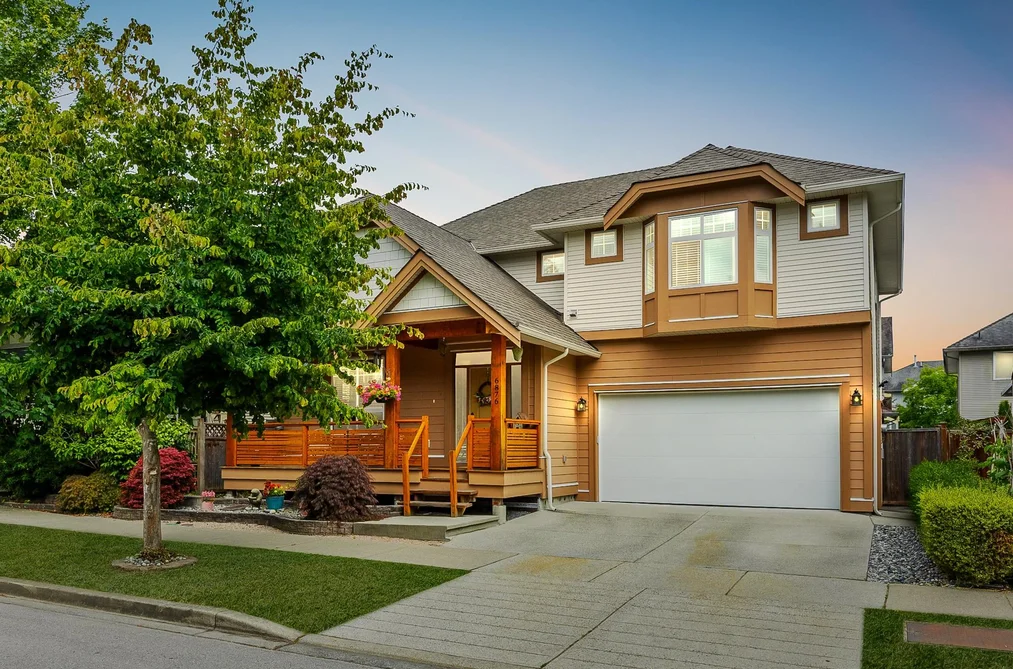
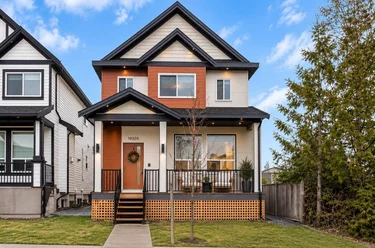
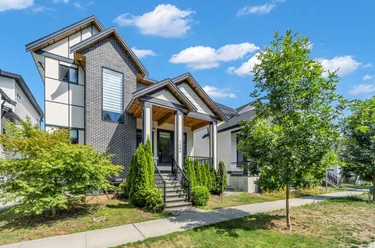
6876 192A Street, Surrey, BC - House for Sale - Main Photo
40

6876 192A Street, Surrey

Address6876 192A STREET, Surrey BC V4N 0B7
List Price$1,475,900Est. $6,867/month
Beds4
Baths4
Sq Ft3,233
TypeSingle Family Residence
StructureResidential Detached
Year Built2025
Size3,233 sqft
Lot Size3,792 sq ft
Parking4 parking spots
Taxes$6,752.5 /yr (2025)
StatusFor Sale
MLS®#R3163636
Added
Updated
Listed ByRoyal LePage West Real Estate Services
MLS RECIPROCITY

Property Description 6876 192A STREET, Surrey, BC

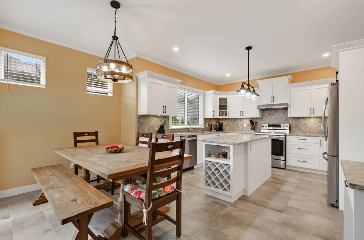
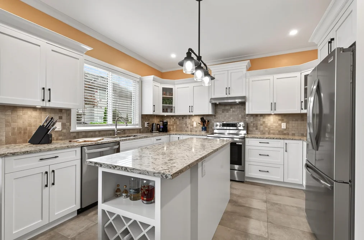
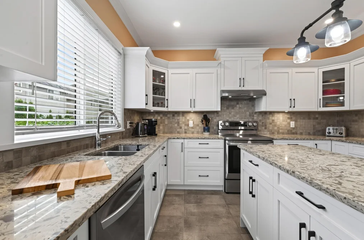
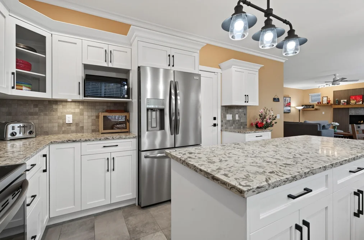
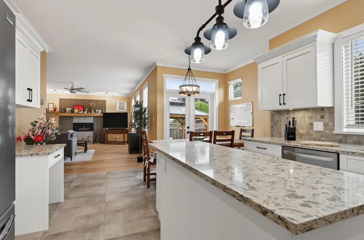
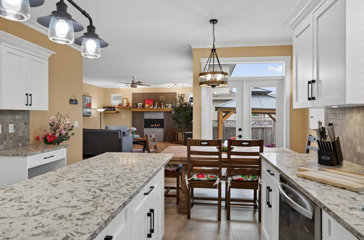
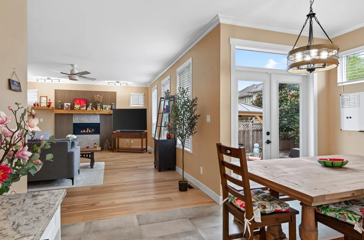
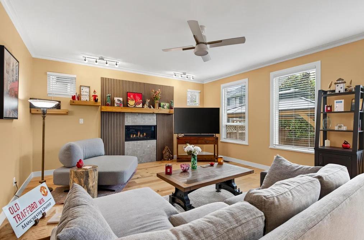
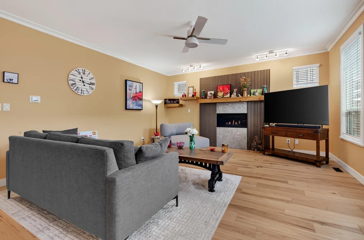
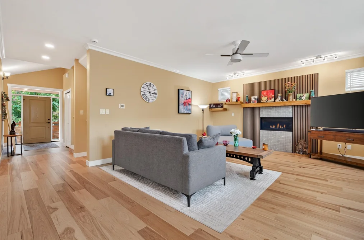
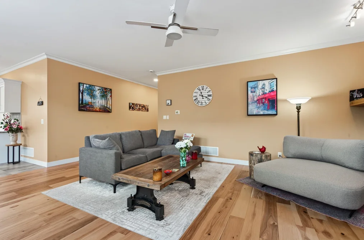
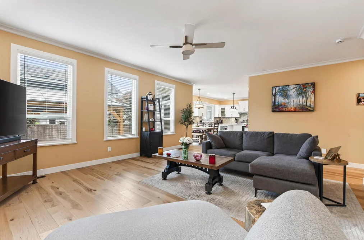
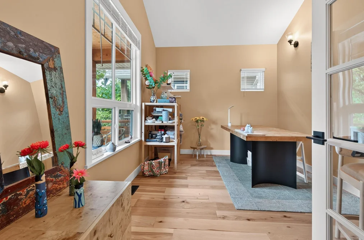
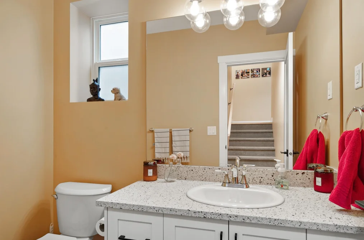
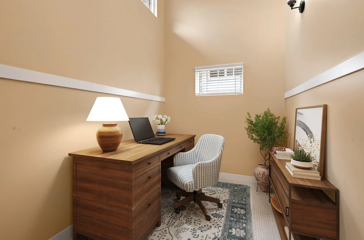
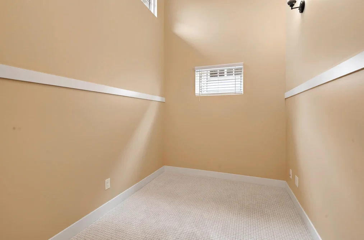
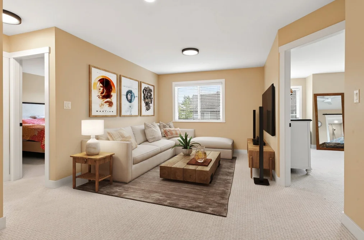
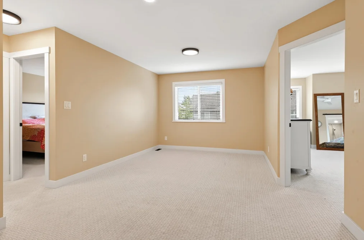
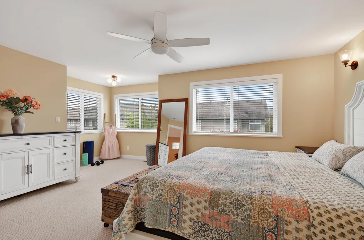
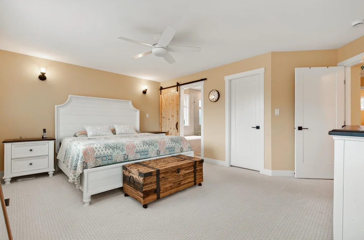
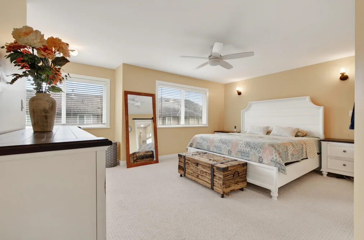
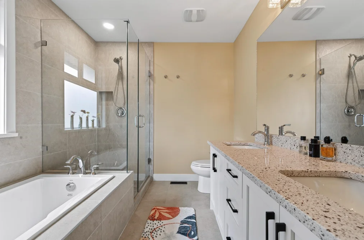
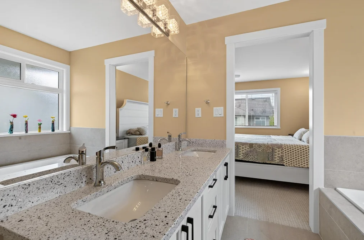
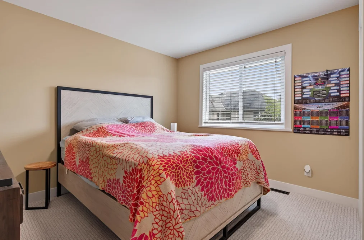
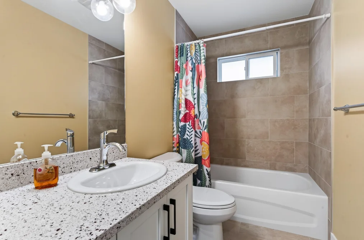
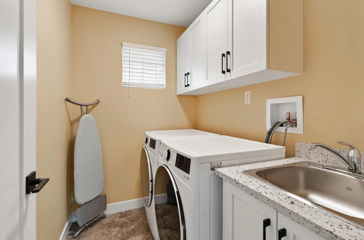
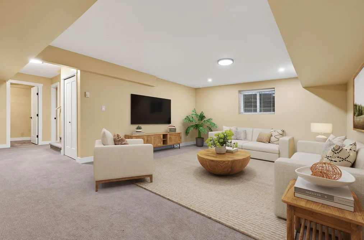
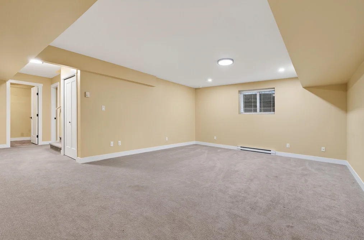
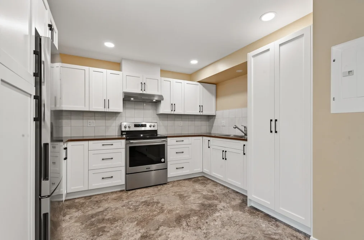
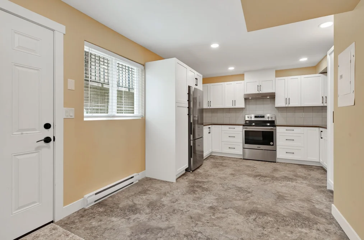
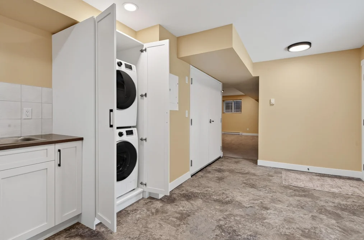
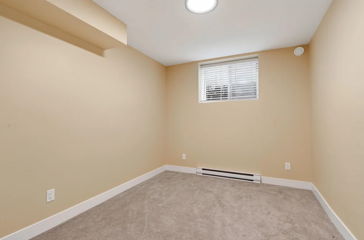
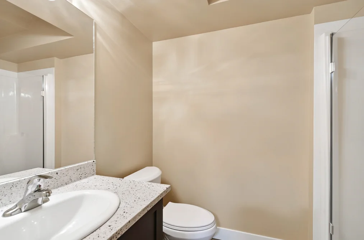
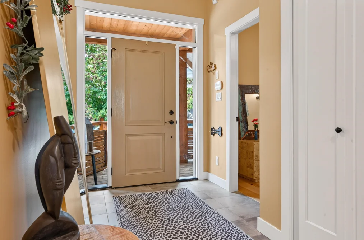
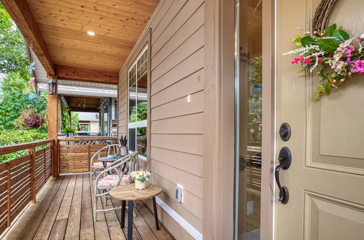
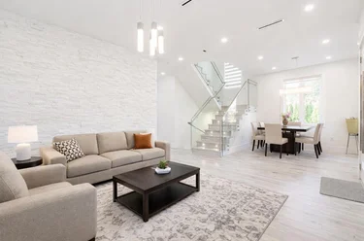
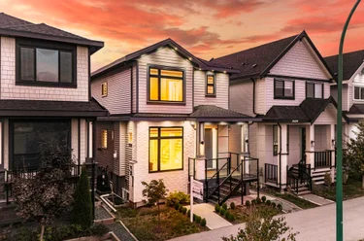
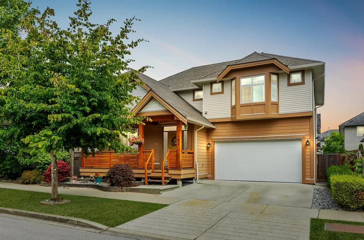
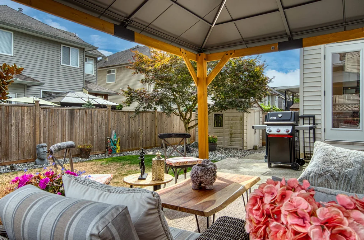
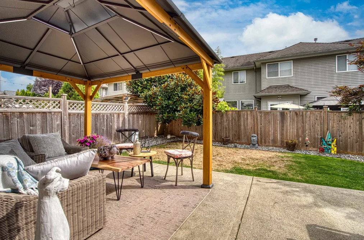
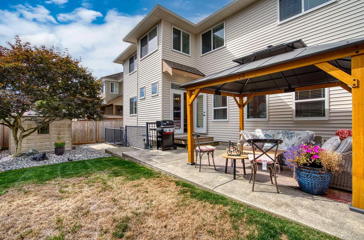
Modern home with Clayton charm. Show with confidence. Built in 2025 - piece of mind knowing the home is 1+ year young. Beautiful 2 Storey with basement home. Modern kitchen with granite counters, large Island & stainless appliances. Great room plan with lots of windows & Den on main. Flex/Office space on the large landind leading to 3 bedrooms up with a multi-room or easily 4th bedroom up. Fully finished basement with XLarge Legal 1 bedroom suite w/insuite laundry. Perfect for family member or extra income. Beautiful landscaped fenced backyard with gazebo & shed. 4 Parking - Double garage + parking pad. Quiet street and great location in the Clayton neighbourhood. Walk to schools, parks, community centre, shopping & Transit. Some photo's virtually staged.

This Single Family Residence home located at 6876 192a Street, Surrey is currently for sale and has been available on Strawhomes.com for 41 days. This property is listed at $1,475,900 with an estimated mortgage of $6,867* per month. It has 4 beds, 4 bathrooms, and is 3,233 square feet. The property was built in 2025. 6876 192a Street, Surrey BC V4N 0B7 is in the Clayton Houses neighbourhood Surrey. Cloverdale BC, Port Kells and Serpentine are nearby neighborhoods.

Facts & Features Property facts for 6876 192A STREET, Surrey

Property

Area Minor
Clayton
Postal Code
V4N 0B7
Property Sub Type
Single Family Residence
Year Built
2025
Size (Interior)
3,233 sqft
Building Area Total
3,233 sqft
Area Major
Cloverdale
Property Type
Residential
Status
Active
Last Modified
2026-10-19

Inside

Bathrooms
3
Main Level Bathrooms
Laundry Features
In Unit
Flooring
Wall/Wall/Mixed
Fireplace
1
Rooms
Above Grade Finished Area
Below Grade Finished Area
Kitchen Appliances
Washer/Dryer, Dishwasher, Refrigerator, Stove
Bedrooms
4
Half Bathrooms
1
Patio And Porch Features
Patio, Deck
Fireplace Features
Gas
Window Features
Window Coverings

Building

Roof
Asphalt
Floor Area Below Grade
Basement
Full
Heating
Baseboard, Forced Air
Foundation
Concrete Perimeter
Structure
Residential Detached
Levels
Two
Security Features
Prewired
Construction
Frame Wood, Mixed (Exterior)
Exterior Features
Balcony, Private Yard

Parking

Parking Space (A)
4
Parking Features
Garage Double, Front Access, Garage Door Opener
Garage
Yes

Fees

Taxes
$6,752.5
Tax Year
2025

Utilities

Utilities
Community
Sewer
Public Sewer
Water Source
Public

Highlights

Community Features
Shopping Nearby

Land

Lot Size Units
Square Feet
Lot Features
Central Location, Recreation Nearby
Lot Size (sq ft)
3,792
Lot Size (acres)
0.09
Fencing
Fenced
Frontage
55
Lot Size Dimensions
55 x
Lot Size Area
3,792

Additional Media

Virtual Tour
View Tour →

Listing Details

MLS® Number
R3163636
Ownership
Freehold NonStrata
Age
1 years
Main Floor Finished Area
1,062 sqft
Listing Source
GVR – FVREB – CADREB – BCNREB – Resi

Additional Property Details

Above Grade Finished Area
Below Grade Finished Area
Basement Finished Area
Main Floor Finished Area
Main Level Bathrooms
Age of Building
Legal Description
Distance to Transit
Fireplace Features
Patio & Porch
Fencing
Covered Parking Places

Rooms

Sign in to view room details

Sold History Listing records and last sold date for 6876 192A STREET, Surrey

Selling

MLS® #DateEventPrice
XXXXXXXXXXXxx XX, XXXXListed—
XXXXXXXXXXXxx XX, XXXXXxxxxx$X,XXX,XXX
Xxx XX, XXXXXxxxxx$X,XXX,XXX
Join or Sign In • Real estate boards need a verified account to see listing features & sold data

Tax history for 6876 192a St - BC Assessment

YearLand + ImprovementsAssessment
Current$1,081,000 + $362,000$1,443,000

Location

Mortgage Calculator Affordability: Afford a Home up to your budget

Type in your mortgage amount, down payment, interest rate, and property price below to see your mortgage payment amount. Take into account strata fees. Consult with Richard Morrison Realtor® to learn how to improve your affordability.

Monthly mortgage payment
$6,867
Monthly total incl. strata
$6,867

Similar Homes Shop homes for sale similar to 6876 192A STREET, Surrey

  • HouseFor Sale
    74 days
    • $1,479,000
    • 4 bed
    • 4 bath
    • 3182 sqft
    • Built in 2008
    MLS® R3156112
    •Team 3000 Realty Ltd.
  • HouseFor Sale
    240 days
    • $1,498,000
    • 6 bed
    • 5 bath
    • 2718 sqft
    • Built in 2021
    MLS® R3093810
    •Real Broker B.C. Ltd.
  • HouseFor Sale
    113 days
    • $1,499,000
    • 6 bed
    • 6 bath
    • 3115 sqft
    • Built in 2021
    MLS® R3144080
    •Sutton Group - 1st West Realty
  • HouseFor Sale
    75 days
    • $1,450,000
    • 6 bed
    • 4 bath
    • 3512 sqft
    • Built in 2004
    MLS® R3155757
    •The Agency White Rock
    Open Sun, Nov 1, 2 p.m.
  • HouseFor Sale
    36 days
    • $1,449,888
    • 5 bed
    • 3 bath
    • 2177 sqft
    • Built in 2021
    MLS® R3168501
    •eXp Realty of Canada, Inc.

Neighbourhood Nearby Amenities, Schools, Commute and Travel Times near - 6876 192a Street, Surrey

AreaAvg. PriceUpdated
This Home$1,549,900Sep 9, 2026
Surrey$1,359,005Oct 5, 2026
Clayton$1,200,935Oct 5, 2026

Amenities

Grocery Stores

  • Save-On-Foods1.20 km
  • H-Mart1.55 km
  • M&M Food Market2.05 km

Malls

  • Clayton Crossing Shopping Centre1.00 km
  • Hillcrest Village Shopping Centre1.19 km
  • Langley Crossing Shopping Centre1.74 km

Pharmacy

  • Pharmasave0.93 km

Liquor

  • Clayton Liquor Store1.16 km

Libraries

  • Muriel Arnason Library2.33 km
  • City of Langley Library3.54 km

Entertainment & Sports

Movie Theaters

  • Cineplex Cinemas Langley4.81 km
  • Tony Marinelli10.50 km

Restaurants

  • Diamond Sweets & Restaurant0.69 km
  • Caribbean Spoon Restaurant0.90 km
  • Pasta Polo1.38 km

Nightlife

  • Dublin Crossing Irish Pub1.02 km
  • Townhall Public House Langley1.26 km
  • Night Owl Kitchen + Bar Langley1.26 km

Arenas

  • Cloverdale Arena3.68 km
  • George Preston Recreation Centre Arena6.08 km

Health and Fitness

Fitness

  • SmartFit Personal Training0.89 km
  • The Body Mechanix0.99 km

Golf

  • Golf Town2.60 km
  • The Haus of Golf2.60 km
  • Langley Golf Academy2.60 km

Hospitals

  • Langley Memorial Hospital6.70 km
  • Ridge Meadows Hospital10.52 km

Parks

Parks Nearby

  • Hartnell Park0.64 km
  • Hazelgrove Park0.67 km
  • Shannon Park0.85 km

Trails Nearby

  • Hi-Knoll Park3.92 km
  • Portage Park4.22 km
  • Sendall Gardens4.30 km

Public Recreation Center

  • Cloverdale Recreation Centre2.16 km
  • Willowbrook Recreation Centre2.33 km
  • Willoughby Community Centre2.58 km

Museum

  • Surrey Museum4.07 km
  • Canadian Museum of Flight5.64 km

University & College

  • Kwantlen Polytechnic University - Langley Campus3.65 km
  • Academy of Learning Career College4.82 km
  • Boucher Institute of Naturopathic Medicine11.67 km

Preschools

  • Surrey Christian School Early Learning Centre1.29 km

Downtown

  • Downtown Surrey13.26 km

Skytrain Station

  • King George Station Skytrain12.85 km

Bus Stations

  • Southbound 194 St @ 68 Ave0.27 km
  • Northbound 192 St @ 68 Ave0.30 km
  • Eastbound 72 Ave @ 190 St0.89 km
  • Eastbound 72 Ave @ 192 St0.96 km
  • Eastbound 72 Ave @ 196 St0.96 km

Airports

  • Boundary Bay Airport (CZBB)23.92 km

West Coast Express

  • Port Haney Station West Coast Express9.51 km

Elementary

  • Katzie0.33 km
  • Katzie Elementary0.37 km
  • Hazelgrove Elementary School0.38 km

Secondary

  • Clayton Heights Secondary0.94 km
  • Clayton Heights1.03 km
  • Ecole Salish Secondary1.77 km

About: 6876 192A STREET, Surrey

Explore 2,079 houses for sale in Surrey to find your ideal property.
This freehold detached house was built in 2025 and is currently listed at $457 per square foot. The property sits on a 3,792 sq ft lot with 55 feet of frontage. The property offers 4 parking spaces, a garage, 1 fireplace. Annual property taxes were assessed at $6,753 in 2025.

Located in the city of Surrey, within the province of British Columbia, the address 6876 192A STREET resides in the Clayton neighbourhood of Surrey.
Nearby neighbourhoods include Cloverdale BC, Port Kells and Serpentine. 192a has 6 homes currently on the market, while the district of Clayton has 156 postings on the market. This represents approximately 3.6% of the total 4,313 properties listed for sale in Surrey. In Clayton, the average asking price for a detached house is $2,438,423, which translates to an estimated monthly mortgage payment of $11,404.* Notably, this is 1.2 times the average list price of $2,039,674 for a similar detached house in the city of Surrey.
Clayton listed detached houses average 2,870 sq ft, 5 beds, and 4 baths.

The community around 6876 192A STREET has more detached houses for sale than townhouses.

Monthly payments are an estimate based on a mortgage with 20% down @ 5% with a 5-yr mortgage rate

MLS®#: R3163636 · $1,475,900 · 4 bedroom detached house in Clayton Surrey.

FAQs About 6876 192a Street, Surrey

What is the square footage of this house?
6876 192a Street, MLS® R3163636 has a size of 3,233 sqft and a lot size of 3,792 sqft. This is above the average square footage for a house in the Clayton neighbourhood, which is 2,870 sqft.
What are nearby schools to 6876 192a Street, Surrey?
Nearby secondary schools include Clayton Heights, Ecole Salish Secondary and Bibleway Christian Academy. Nearby elementary schools include Katzie, Hazelgrove and Hillcrest.
How many bedrooms and bathrooms does this home have?
There are 4 bedrooms and 4 bathrooms in this house at 6876 192a Street, MLS® R3163636.
Does this house have parking available?
Yes, there is parking available for the house at 6876 192a Street with 4 spots.
What are annual taxes for 6876 192a Street, Surrey, BC?
Annual taxes for this home are estimated at $6,753 per year based on 2025 tax year reports.
Is 6876 192a Street, Surrey, walkable?
With a Walk Score™ of 71, this home is considered very walkable with many errands that can be accomplished by foot and close transit options.
How does 6876 192a Street compare to other homes selling in Clayton, Surrey?
This home is listed at 39.5% below average house prices for Clayton and has been on the market for 10 days fewer than the typical home in that neighbourhood.

House for sale in Cloverdale, Surrey, BC, MLS® R3163636

The list price of the House at 6876 192A Street, Surrey is $1,475,900 and has been listed on strawhomes.com. 6876 192A Street, Surrey, BC V4N 0B7 has 4 beds, 4 baths, and is 3,233 sq ft. This MLS® listing ID R3163636 was built in 2025. 6876 192A Street, Surrey is located in the city of Surrey Houses for sale, and situated in a great neighbourhood called Clayton Houses for sale.

This House is a detached property that is currently for sale and was listed on September 9, 2026, or listed 1 month ago on our web site. This detached house is for sale and is located in the neighbourhood of Clayton. It was built in the year of 2025, or 1 years old. The full mailing address is 6876 192A Street, Surrey, BC, V4N 0B7. It has 4 beds & 4 baths. The list price of this detached house is $1,475,900 and the living area is 3,233 sq ft, or $457 per square foot. The lot is 3,792 sq ft.

Upcoming Open Houses

The postal code V4N 0B7 has a few open houses in Surrey British Columbia Canada. This Clayton detached house for sale is one of Lower Mainlands best priced properties in the Clayton neighbourhood.

If you would like to calculate your mortgage payment for this listing located at V4N 0B7 and need a mortgage calculator please see above.

Home Value

Richard Morrison is a top real estate agent located in Surrey Clayton.

Price History

You can see Price History, house prices, Walk Score, and property disclosure above. The data relating to real estate on this website (MLS® R3163636) comes in part from the Surrey MLS® Reciprocity program of either Greater Vancouver REALTORS® (GVR), the Fraser Valley Real Estate Board (FVREB) or the Chilliwack and District Real Estate Board (CADREB).