3452 Clearbrook Road, Abbotsford, BC
•Abbotsford WestFor Sale
74 days
- $789,999
- 2 bed
- 2 bath
- 1325 sqft
- Built in 1986
MLS® R3146470
•Renanza Realty Inc.
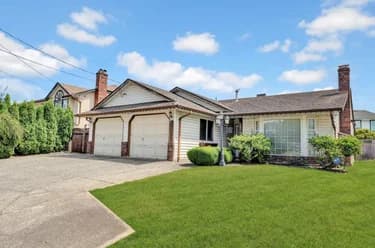
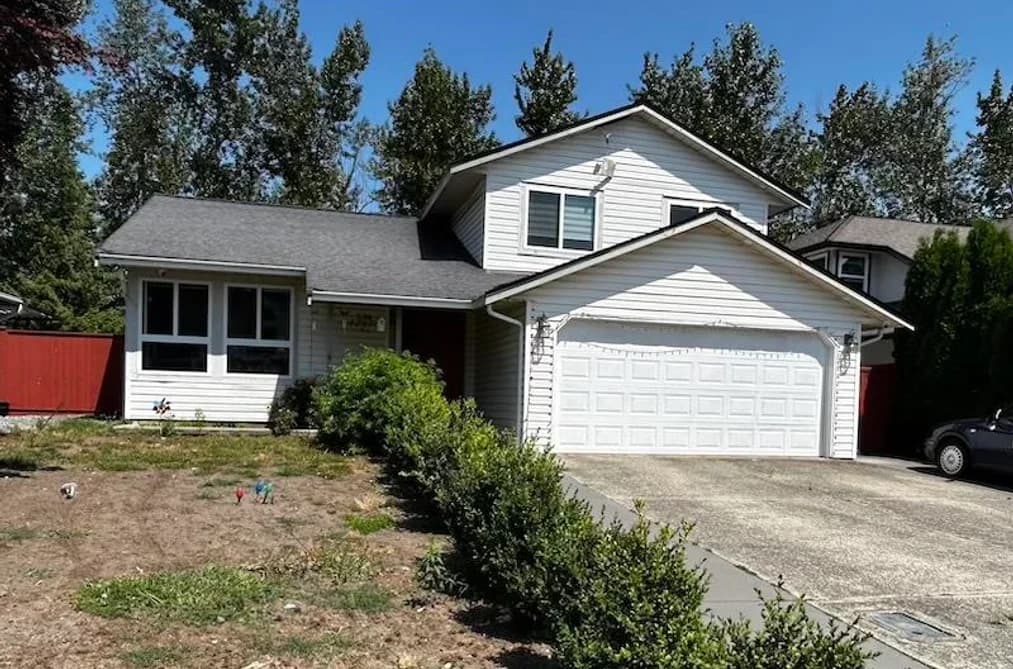
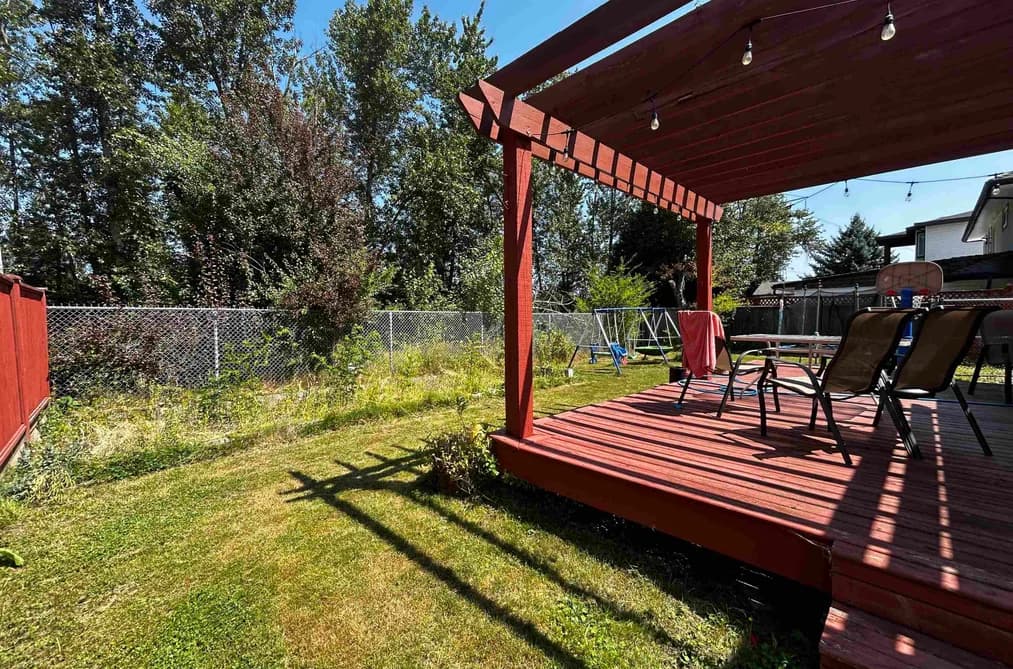

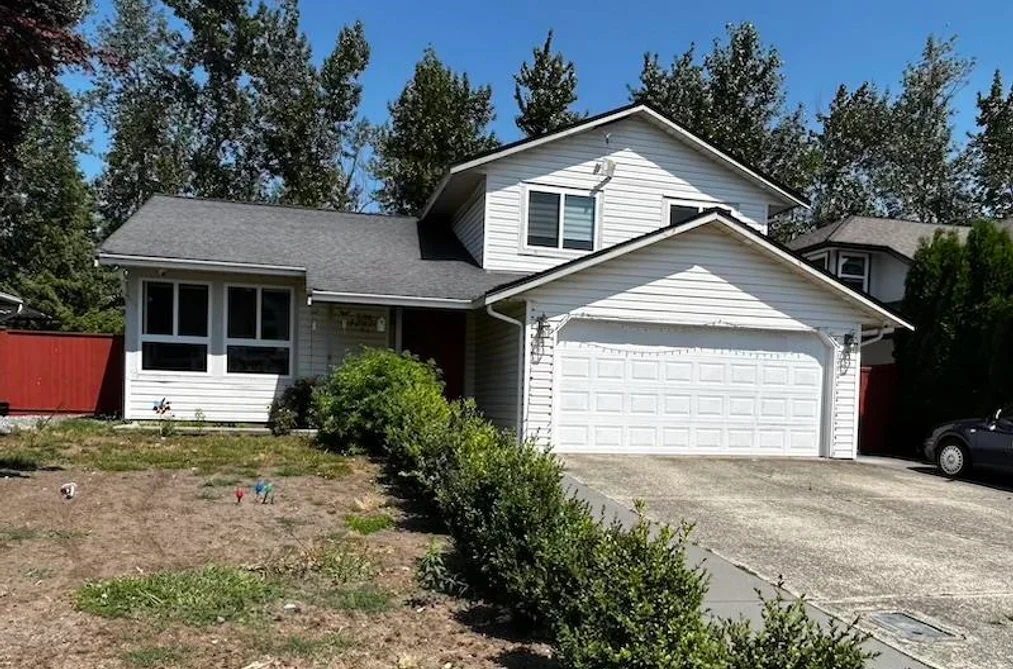
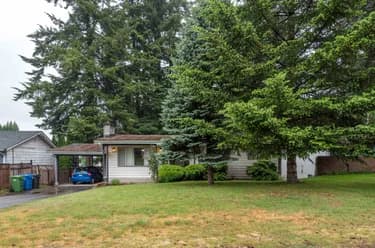
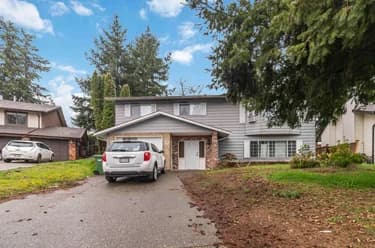
Come view this 1,529 sq. ft., 3 bedroom, 2 bathroom, 3 level split home situated on a 5,813 sq. ft. lot in the heart of West Abbotsford. As you enter the home, you will find a spacious, bright living room which leads to the dining room and updated peninsula kitchen with plenty of counter and cabinet space. Upstairs you will find a roomy primary bedroom, 2 additional generous sized bedrooms and a full bathroom. Below is another family room which leads to the laundry, 2nd full bathroom and double side by side garage. The private walkout yard backs onto a greenbelt and discovery trail. Walking distance to schools, Clearbrook Park, Rec Centre, Rotary Stadium, Abbotsford Exhibition Park and close to shopping, restaurants, banks, HWY 1 and more!
This Single Family Residence home located at 32275 Clinton Avenue, Abbotsford is currently for sale and has been available on Strawhomes.com for 50 days. This property is listed at $810,000 with an estimated mortgage of $3,788* per month. It has 3 beds, 2 bathrooms, and is 1,529 square feet. The property was built in 1989. 32275 Clinton Avenue, Abbotsford BC V2T 5B3 is in the Abbotsford West Houses neighbourhood Abbotsford. Central Abbotsford, Matsqui and Poplar are nearby neighborhoods.
Selling
| MLS® # | Date | Event | Price |
|---|---|---|---|
| XXXXXXXXXX | Xxx XX, XXXX | Listed | — |
| XXXXXXXXXX | Xxx XX, XXXX | Xxxxxxx | $X,XXX,XXX |
| Xxx XX, XXXX | Xxxxxx | $X,XXX,XXX | |
| XXXXXXXXXX | Xxx XX, XXXX | Xxxxxxx | $X,XXX,XXX |
| Xxx XX, XXXX | Xxxxxx | $X,XXX,XXX |



| Area | Avg. Price | Updated |
|---|---|---|
| This Home | $810,000 | Jul 27, 2026 |
| Abbotsford | $1,046,688 | Sep 5, 2026 |
| Abbotsford West | $834,602 | Sep 5, 2026 |
Explore 1,226 houses in Abbotsford to find your ideal property.
This freehold detached house was built in 1989 and is currently listed at $530 per square foot. The property sits on a 5,813 sq ft lot with 59 feet of frontage. The property offers 8 parking spaces, a garage, 1 fireplace, scenic views. Annual property taxes were assessed at $5,167 in 2025.
The address of 32275 CLINTON AVENUE is situated in Abbotsford, British Columbia. It is located within the Abbotsford West neighborhood of the city.
Neighboring communities include Central Abbotsford, Poplar and Aberdeen. Clinton has 2 homes currently on the market, while the district of Abbotsford West has 365 postings on the market. This represents approximately 29.8% of the total 1,226 properties listed for sale in Abbotsford. The average listed price of a detached house in Abbotsford West is $832,026, with an estimated mortgage of $3,891 per month.* That is 0.8 the average list price of $1,036,423 for a detached house in Abbotsford.
Detached houses listed in Abbotsford West are an average of 1,956 sq ft, with 4 beds and 3 baths.
The community around 32275 CLINTON AVENUE has more detached houses for sale than townhouses.
Monthly payments are an estimate based on a mortgage with 20% down @ 5% with a 5-yr mortgage rate
MLS®#: R3149881 · $810,000 · 3 bedroom detached house in Abbotsford West Abbotsford.
The list price of the House at 32275 Clinton Avenue, Abbotsford is $810,000 and has been listed on strawhomes.com. 32275 Clinton Avenue, Abbotsford, BC V2T 5B3 has 3 beds, 2 baths, and is 1,529 sq ft. This MLS® listing ID R3149881 was built in 1989. 32275 Clinton Avenue, Abbotsford is located in the city of Abbotsford Houses for sale, and situated in a great neighbourhood called Abbotsford West Houses for sale.
This House is a detached property that is currently for sale and was listed on July 27, 2026, or listed 1 month ago on our web site. This 3 Level Split home is for sale and is located in the neighbourhood of Abbotsford West. It was built in the year of 1989, or 37 years old. The full mailing address is 32275 Clinton Avenue, Abbotsford, BC, V2T 5B3. It has 3 beds & 2 baths. The list price of this 3 Level Split is $810,000 and the living area is 1,529 sq ft, or $530 per square foot. The lot is 5,813 sq ft.
The postal code V2T 5B3 has a few open houses in Abbotsford British Columbia Canada. This Abbotsford West 3 Level Split for sale is one of Lower Mainlands best priced properties in the Abbotsford West neighbourhood.
If you would like to calculate your mortgage payment for this listing located at V2T 5B3 and need a mortgage calculator please see above.
For sellers wanting to get a home value of their house for sale near This MLS® listing ID R3149881, please contact us using make an appointment button below and then click to see what is my home worth button to have a Abbotsford listing agent contact you with our selling system. Richard Morrison is a top real estate agent located in Abbotsford Abbotsford West.
You can see Price History, house prices, Walk Score, and property disclosure above. The data relating to real estate on this website (MLS® R3149881) comes in part from the Abbotsford MLS® Reciprocity program of either Greater Vancouver REALTORS® (GVR), the Fraser Valley Real Estate Board (FVREB) or the Chilliwack and District Real Estate Board (CADREB).