By Area
By Type
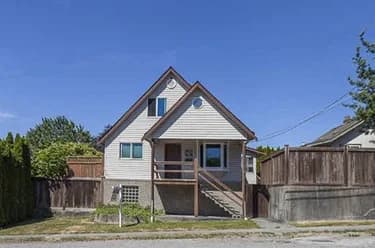
1276 DOUGLAS ROAD, Burnaby, BC — Residential for Sale - Main Photo
21

1276 DOUGLAS ROAD

Address1276 DOUGLAS ROAD, Burnaby BC V5C 4Z9
List Price$2,500,000Est. $11,692/month
Beds4
Baths3
Sq Ft1,816
TypeSingle Family Residence
StructureResidential Detached
Year Built1940
Size1,816 sqft
Lot Size7,052 sq ft
Parking3 parking spots
Taxes$6,438.13 /yr
StatusFor Sale
MLS®#R3121232
Walk Score81
Added
Updated
Listed ByMacdonald Realty
MLS RECIPROCITY

Property Description1276 DOUGLAS ROAD, Burnaby, BC

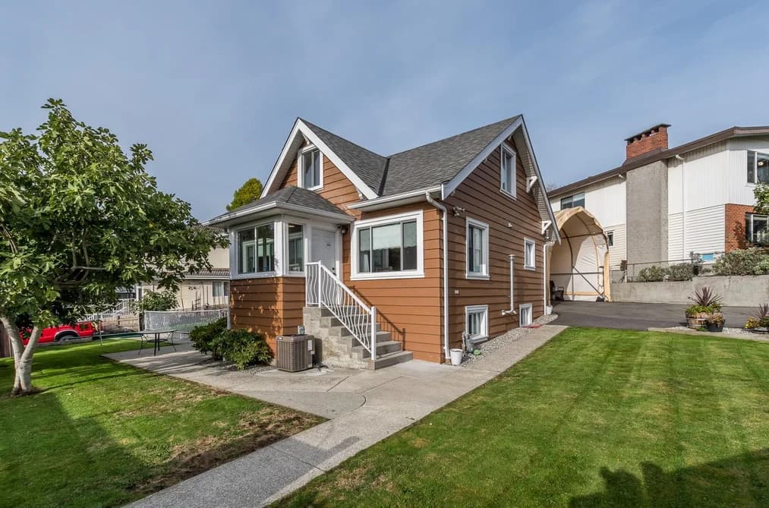
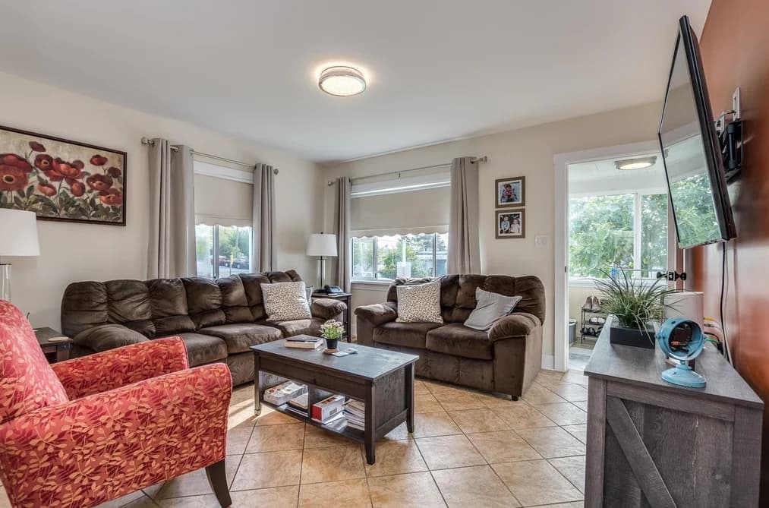
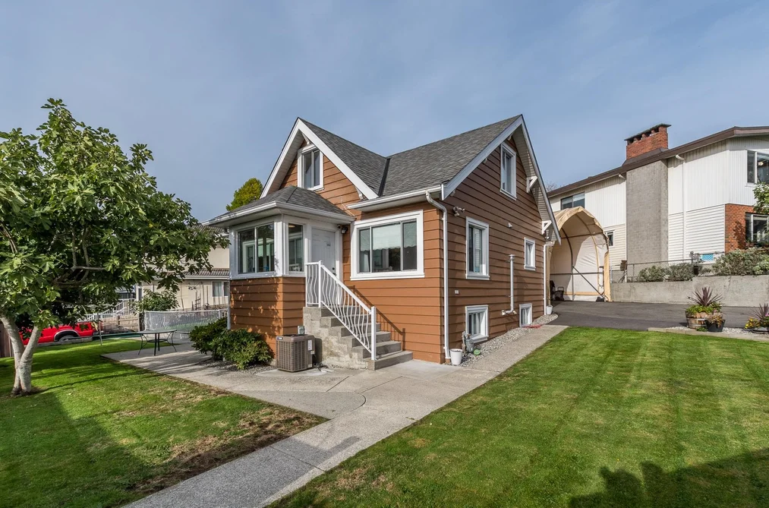
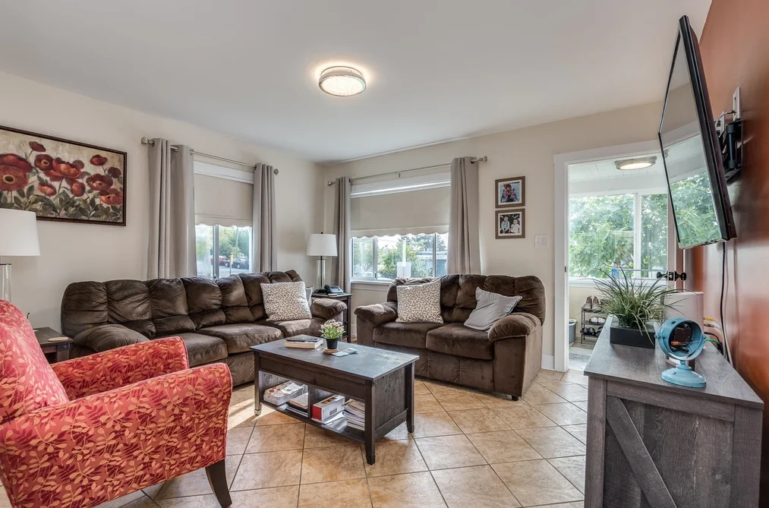
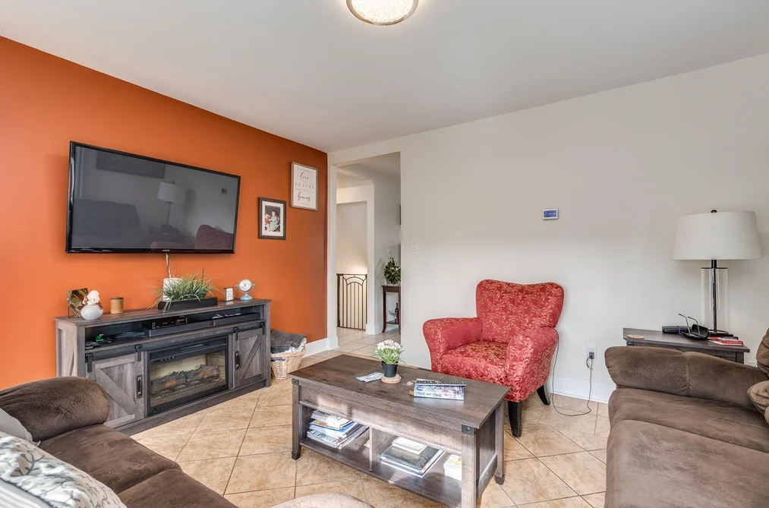
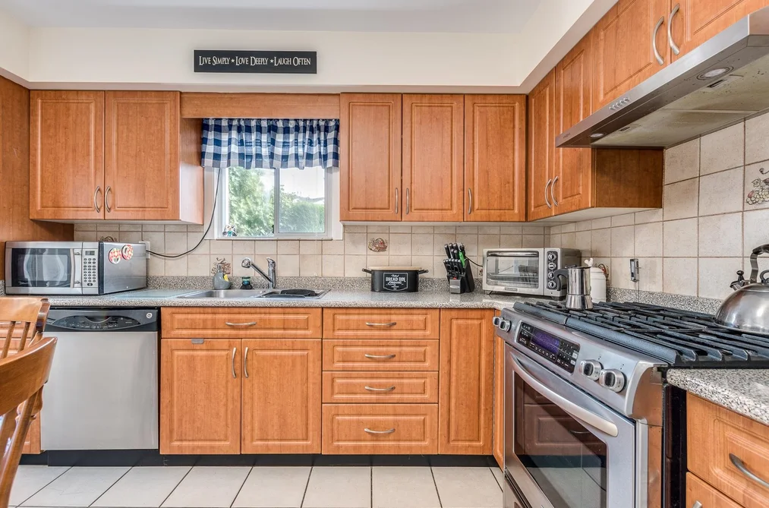
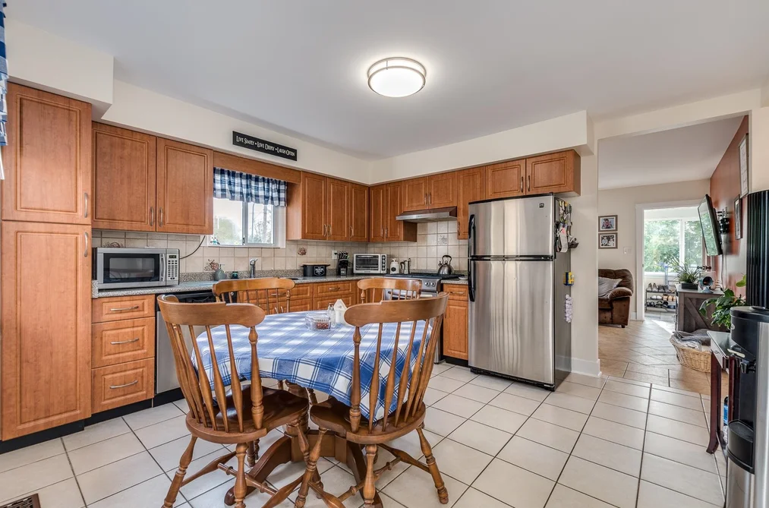
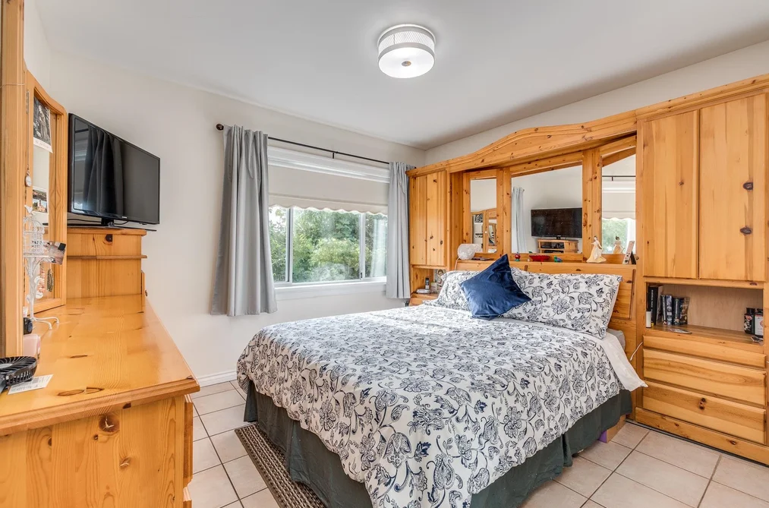
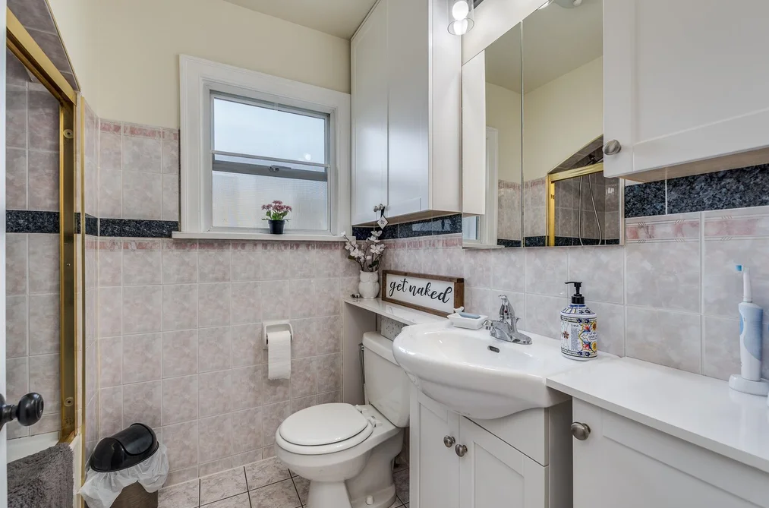
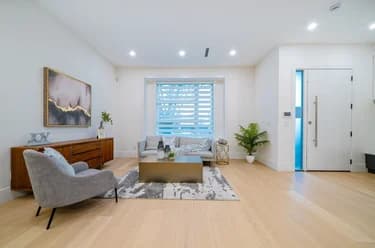
Welcome to this 4 bedrooms, 3 bathrooms charming home. Great layout with a lot updates in recent years. Beat the summer heat with the central air conditioning. Enjoy your private fully fenced yard with green house, Newly built a large nice sundeck. lots of parking available and extra space for your ideas. Fully contained basement suite with separate entry. The home also has updated electrical, furnace, hot water tank, hardwood floor, a video security system and thermal windows. Steps away for everything, including Willingdon Heights Park, Willingdon Community Centre, Elementary School and a variety of stores and restaurants. Also, walking distance to Brentwood Mall and Skytrain. About 10 min. drive to Metrotown, BCIT and Downtown. It's a home for any family.

This Single Family Residence home located at 1276 Douglas Road, Burnaby is currently for sale and has been available on Strawhomes.com for 71 days. This property is listed at $2,500,000 with an estimated mortgage of $11,692* per month. It has 4 beds, 3 bathrooms, and is 1,816 square feet. The property was built in 1940. 1276 Douglas Road, Burnaby BC V5C 4Z9 is in the Willingdon Heights Houses neighbourhood Burnaby. Vancouver Heights, Brentwood Park and Central BN are nearby neighborhoods.

Facts & FeaturesProperty facts for 1276 DOUGLAS ROAD, Burnaby

Property

Area Minor
Willingdon Heights
Postal Code
V5C 4Z9
Property Sub Type
Single Family Residence
Year Built
1,940
Size (Interior)
1,816 sqft
Building Area Total
1,816 sqft
Area Major
Burnaby North
Property Type
Residential
Status
Active
Last Modified
2026-07-16

Inside

Bathrooms
3
Main Level Bathrooms
Laundry Features
In Unit
Rooms
Above Grade Finished Area
Below Grade Finished Area
Bedrooms
4

Building

Roof
Asphalt
Floor Area Below Grade
Basement
Finished, Exterior Entry
Heating
Forced Air, Hot Water, Natural Gas
Foundation
Concrete Perimeter
Structure
Residential Detached
Levels
Two
View
Yes
View Description
city & mountain on top floor
Construction
Frame Wood, Wood Siding
Exterior Features
Private Yard

Parking

Parking Space (A)
3
Parking Features
Garage Single, Rear Access, Side Access
Garage
Yes

Fees

Taxes
$6,438.13
Central A/C Included
Yes

Utilities

Utilities
Community, Electricity Connected, Natural Gas Connected, Water Connected
Sewer
Public Sewer, Sanitary Sewer, Storm Sewer
Water Source
Public

Highlights

Community Features
Shopping Nearby

Land

Lot Size Units
Square Feet
Lot Features
Central Location, Recreation Nearby
Lot Size (sq ft)
7,052
Lot Size (acres)
0.16
Fencing
Fenced
Frontage
82
Lot Size Dimensions
82 x
Lot Size Area
7,052

Listing Details

MLS® Number
R3121232
Ownership
Freehold NonStrata
Age
86 years
Main Floor Finished Area
724 sqft
Listing Source
GVR – FVREB – CADREB – BCNREB – Resi

Additional Property Details

Above Grade Finished Area
Below Grade Finished Area
Basement Finished Area
Main Floor Finished Area
Main Level Bathrooms
Age of Building
Legal Description
Distance to Transit
Fireplace Features
Patio & Porch
Fencing
Covered Parking Places

Rooms

Sign in to view room details

Sold HistoryListing records and last sold date for 1276 DOUGLAS ROAD, Burnaby

Selling

MLS® #DateEventPrice
XXXXXXXXXXXxx XX, XXXXListed
XXXXXXXXXXXxx XX, XXXXXxxxxxx$X,XXX,XXX
Xxx XX, XXXXXxxxxx$X,XXX,XXX
XXXXXXXXXXXxx XX, XXXXXxxxxxx$X,XXX,XXX
Xxx XX, XXXXXxxxxx$X,XXX,XXX
Join or Sign In • Real estate boards need a verified account to see listing features & sold data

Location

Similar HomesShop homes for sale similar to 1276 DOUGLAS ROAD, Burnaby

  • 4421 Parker Street, Burnaby, BC

    Willingdon Heights
    HouseFor Sale
    232 days
    • $2,490,000
    • 8 bed
    • 4 bath
    • 3100 sqft
    • Built in 1982
    MLS® R3071944
    Sutton Group-West Coast Realty
    House for sale at 4421 Parker Street Burnaby British Columbia - MLS: R3071944
  • 4407 Parker Street, Burnaby, BC

    Willingdon Heights
    HouseFor Sale
    232 days
    • $2,688,000
    • 6 bed
    • 5 bath
    • 2696 sqft
    • Built in 2003
    MLS® R3072008
    Sutton Group-West Coast Realty
    House for sale at 4407 Parker Street Burnaby British Columbia - MLS: R3072008
  • 4346 Pender Street, Burnaby, BC

    Willingdon Heights
    HouseFor Sale
    1 day
    • $2,900,000
    • 7 bed
    • 6 bath
    • 3847 sqft
    • Built in 2023
    MLS® R3148069
    Luxmore Realty
    House for sale at 4346 Pender Street Burnaby British Columbia - MLS: R3148069
    Open Sat, Jul 25, 2 p.m.
  • 4267 Parker Street, Burnaby, BC

    Willingdon Heights
    HouseFor Sale
    81 days
    • $2,998,000
    • 10 bed
    • 8 bath
    • 4144 sqft
    • Built in 2022
    MLS® R3119294
    LeHomes Realty Premier
    House for sale at 4267 Parker Street Burnaby British Columbia - MLS: R3119294
  • HouseFor Sale
    178 days
    • $2,498,888
    • 8 bed
    • 4 bath
    • 2414 sqft
    • Built in 1963
    MLS® R3082864
    Stilhavn Real Estate Services
    House for sale at 5395 Georgia Street Burnaby British Columbia - MLS: R3082864
  • HouseFor Sale
    12 days
    • $2,495,000
    • 3 bed
    • 2558 sqft
    • Built in 1969
    MLS® R3145017
    Angell, Hasman & Associates Realty Ltd.
    House for sale at 3381 Lealand Court Burnaby British Columbia - MLS: R3145017
  • HouseFor Sale
    29 days
    • $2,490,000
    • 6 bed
    • 7 bath
    • 4752 sqft
    • Built in 2011
    MLS® R3138867
    Sutton Group - 1st West Realty
    House for sale at 7440 Kraft Crescent Burnaby British Columbia - MLS: R3138867
  • HouseFor Sale
    40 days
    • $2,480,000
    • 5 bed
    • 4 bath
    • 4359 sqft
    • Built in 2009
    MLS® R3135135
    Maple Supreme Realty Inc.
    House for sale at 2406 Norcrest Court Burnaby British Columbia - MLS: R3135135
    Open Sun, Jul 26, 2 p.m.

NeighbourhoodNearby Amenities, Schools, Commute and Travel Times near - 1276 Douglas Road, Burnaby

AreaAvg. PriceUpdated
This Home$2,500,000May 7, 2026
Burnaby$1,271,393Jul 7, 2026
Willingdon Heights$1,747,008Jul 7, 2026

Amenities

Grocery Stores

  • Bosa Foods0.80 km
  • Cioffi's Meat Market & Deli0.92 km
  • Red Apple Market0.94 km

Malls

  • Zimply0.91 km
  • Madison Centre0.96 km
  • Il Mercato3.85 km

Pharmacy

  • Heights Pharmacy0.84 km

Liquor

  • Liquor Barn Burnaby #8400.93 km

Libraries

  • Burnaby Public Library, McGill Branch1.60 km
  • Vancouver Public Library, Hastings Branch2.53 km

Entertainment & Sports

Movie Theaters

  • Rio on Broadway4.05 km
  • Cineplex Odeon Park & Tilford Cinemas4.28 km

Restaurants

  • Steamworks Brewery & Taproom0.23 km
  • Sun King Dim Sum0.35 km
  • Acqua Restaurant, Patio and Bar0.78 km

Nightlife

  • Steamworks Brewery & Taproom0.23 km
  • Acqua Restaurant, Patio and Bar0.78 km
  • Cactus Club Cafe0.85 km

Arenas

  • SFU Stadium4.90 km
  • Rogers Arena6.42 km

Health and Fitness

Fitness

  • Willingdon Community Centre0.38 km
  • Club16 Trevor Linden Fitness0.78 km

Golf

  • Happy Gilmore Golf Lounge0.85 km
  • Rupert Park Pitch & Putt0.98 km
  • Elevate Ultimate1.46 km

Hospitals

  • Burnaby Hospital2.72 km
  • Mount Saint Joseph Hospital5.99 km

Parks

Parks Nearby

  • Adanac Park0.71 km
  • Charles Park0.75 km
  • Thunderbird Park0.95 km

Trails Nearby

  • Wellington Jogging Trail1.68 km
  • Dog Off-leash Trail1.93 km
  • Maplewood Flats Conservation Area3.82 km

Public Recreation Center

  • Willingdon Community Centre0.38 km
  • Thunderbird Community Centre1.48 km
  • Eileen Dailly Leisure Pool and Fitness Centre1.56 km

Museum

  • BC Sugar Museum4.73 km
  • Gallery at Ceperley House4.85 km

University & College

  • British Columbia Institute of Technology4.97 km
  • Alexander College5.22 km
  • Centre for Digital Media5.31 km

Preschools

  • Little House Child Care0.38 km

Downtown

  • Downtown Burnaby4.75 km

Skytrain Station

  • Gilmore Station Skytrain0.80 km

Bus Stations

  • Northbound Gilmore Ave @ William St0.12 km
  • Blue Mountain Tours & Charters0.22 km
  • Northbound Boundary Rd @ Lougheed Hwy0.23 km
  • Northbound Gilmore Ave @ Parker St0.32 km
  • Southbound Gilmore Ave @ Douglas Rd0.37 km

Airports

  • Vancouver International Airport (YVR)14.65 km

Seabus

  • Lonsdale Quay Seabus Southbound6.41 km

BC Ferries

  • BC Ferries Horseshoe Bay21.63 km

West Coast Express

  • Waterfront Station West Coast Express6.99 km

Elementary

  • Kitchener Elementary0.14 km
  • Kitchener0.15 km
  • St Helen's1.16 km

Secondary

  • Alpha Secondary1.47 km
  • Alpha1.47 km
  • Burnaby North3.21 km

About: 1276 DOUGLAS ROAD, Burnaby

If this detached house doesn't check all the boxes for your dream home, view the other 2,015 detached houses in Burnaby.

This freehold detached house was built in 1940 and is currently listed at $1,377 per square foot. The property sits on a 7,052 sq ft lot with 82 feet of frontage. The property offers 3 parking spaces, a garage, scenic views.

Located in the city of Burnaby, within the province of British Columbia, the address 1276 DOUGLAS ROAD resides in the Willingdon Heights neighbourhood of Burnaby.

Other communities nearby are Vancouver Heights, Brentwood Park and Central BN. Douglas has 12 homes currently on the market, while the district of Willingdon Heights has 27 postings on the market. This represents approximately 1.3% of the total 2,015 properties listed for sale in Burnaby. In Willingdon Heights, the average asking price for a detached house is $1,948,148, which translates to an estimated monthly mortgage payment of $9,111.* Notably, this is 1.5 times the average list price of $1,274,618 for a similar detached house in the city of Burnaby.

The average Willingdon Heights listed detached house is 2,544 sq ft, has 5 beds, and 4 baths.

In the area surrounding 1276 DOUGLAS ROAD, detached houses outnumber townhouses on the market.

The monthly payment amount is an approximation calculated loan requiring a 20% down payment at a 5% rate for a 5-year mortgage term

MLS®#: R3121232 · $2,500,000 · 4 bedroom detached house in Willingdon Heights Burnaby.

FAQs About 1276 Douglas Road, Burnaby

What is the square footage of this house?
1276 Douglas Road, MLS® R3121232 has a size of 1,816 sqft and a lot size of 7,052 sqft. This is below the average square footage for house in the Willingdon Heights neighbourhood, which is 2,822 sqft.
What are nearby schools to 1276 Douglas Road, Burnaby?
Nearby secondary schools include Alpha, Burnaby North and Moscrop. Nearby elementary schools include Kitchener, St Helen's and Rosser.
How many bedrooms and bathrooms does this home have?
There are 4 bedrooms and 3 bathrooms in this house at 1276 Douglas Road, MLS® R3121232.
Does this house have parking available?
Yes, there is parking available for the house at 1276 Douglas Road with 3 spots.
What are annual taxes for 1276 Douglas Road, Burnaby, BC?
Annual taxes for this home are estimated at $6,438 per year.
Is 1276 Douglas Road, Burnaby, walkable?
With a Walk Score™ of 81, this home is considered very walkable with many errands that can be accomplished by foot and close transit options.
How does 1276 Douglas Road compare to other homes selling in Willingdon Heights, Burnaby?
This home is listed at 16.3% above average house prices for Willingdon Heights and has been on the market for 19 days fewer than the typical home in that neighbourhood.