4205 Pender Street, Burnaby, BC
•Willingdon HeightsFor Sale
36 days
- $1,480,000
- 4 bed
- 3 bath
- 2494 sqft
- Built in 1947
MLS® R3165057
•eXp Realty


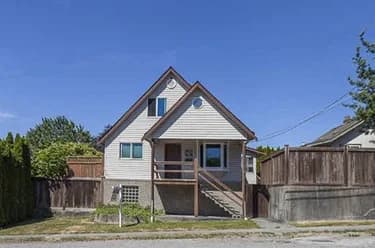
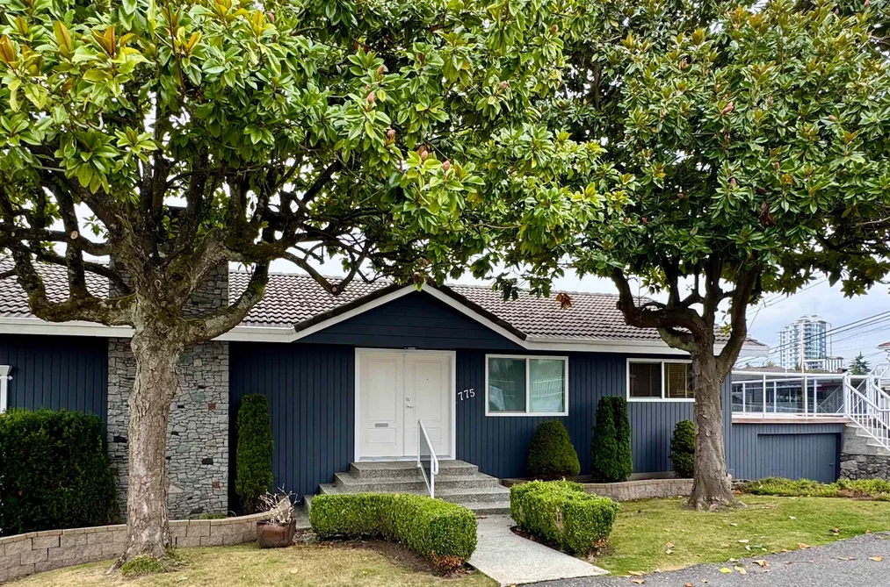
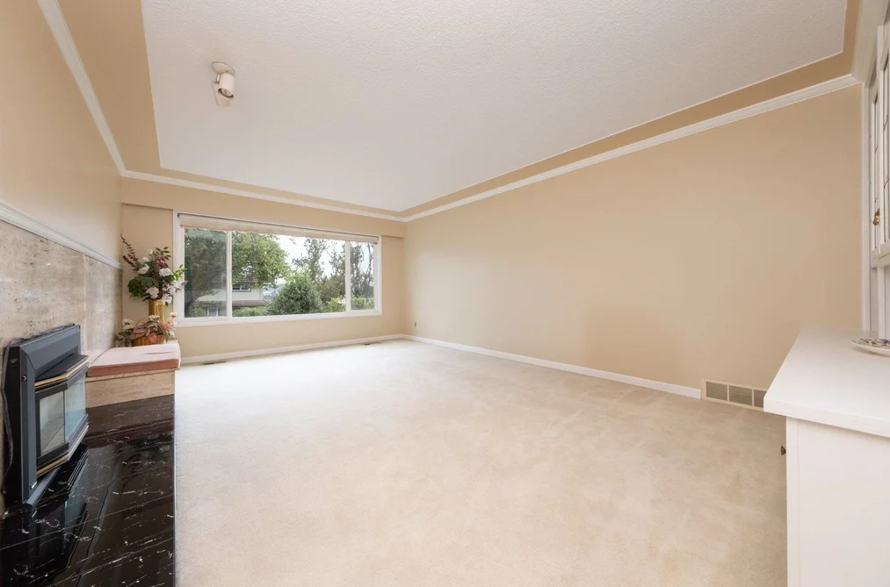
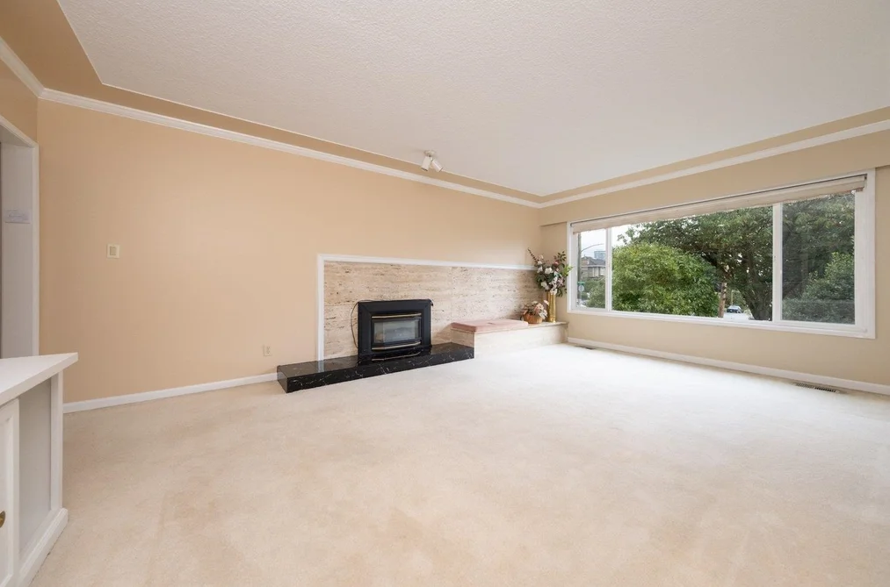
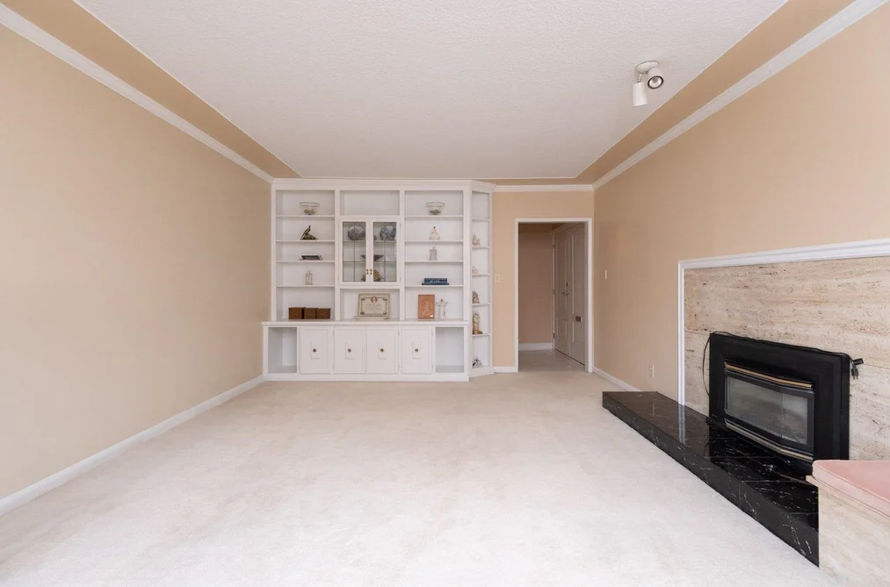
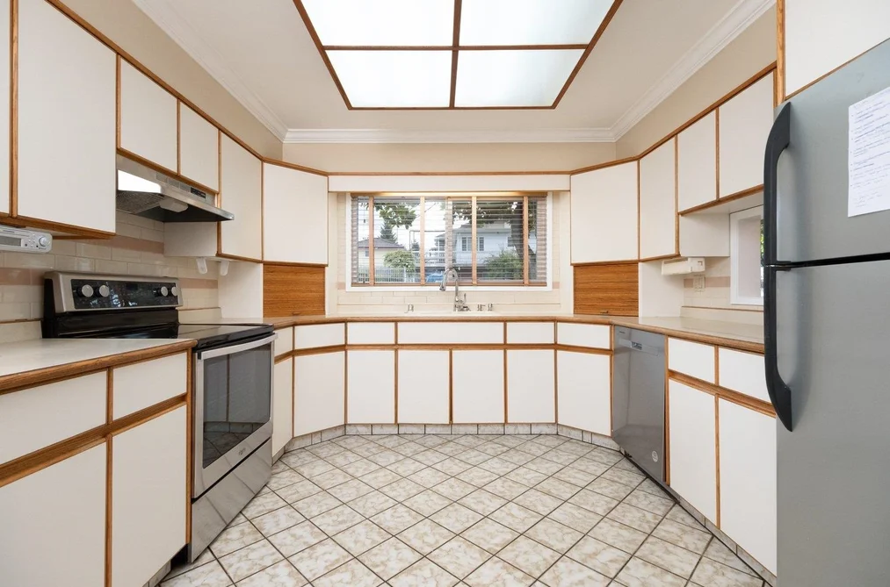
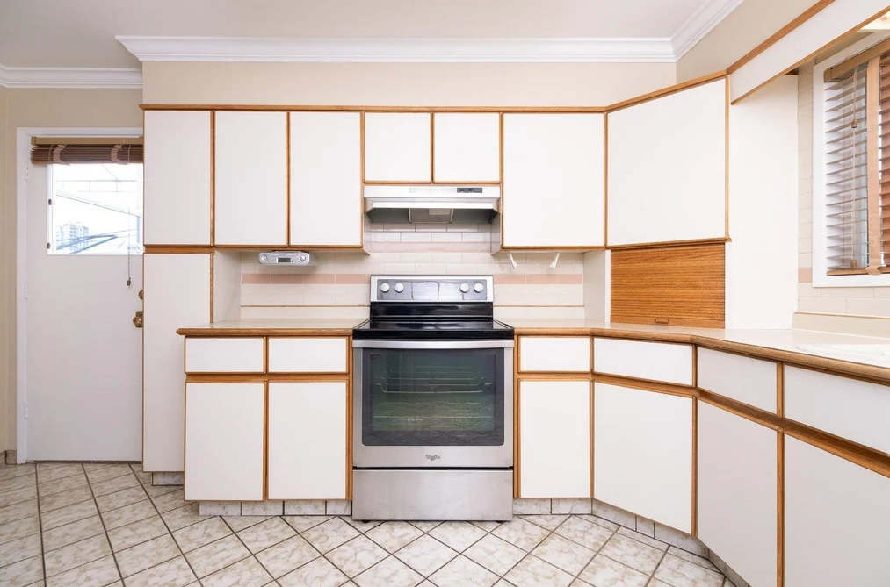
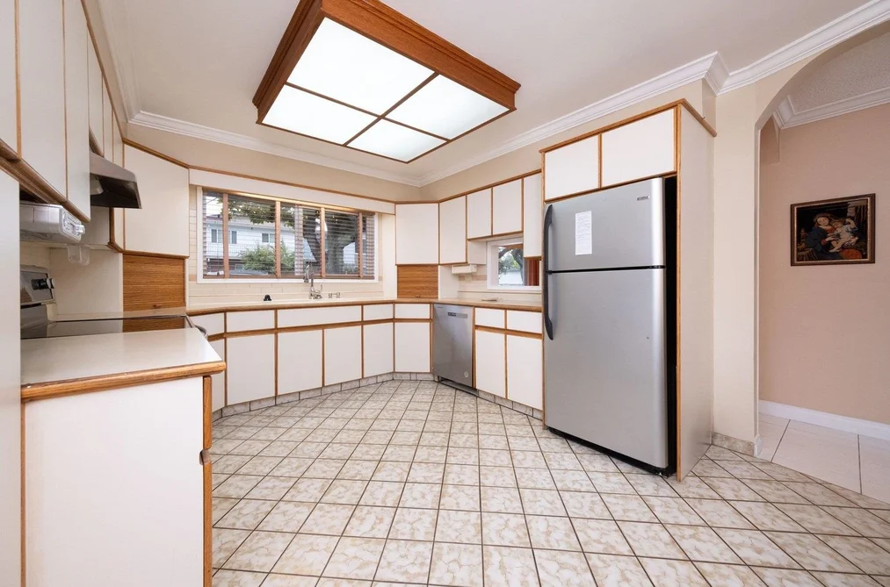
Italian Owner Self-Built Well Maintained House locates at Center North Burnaby Willingdon Heights Area! Corner Lot 37x124 with 2 level about 2700sqft indoor finishing. Main level has spacious 3 beds South facing; large deck for family gathering & beautiful view! Basement area can easily turn into mortgage helper suites; lots of space for storage. Close to all schools, Brentwood Mall, Skytrain, Public transportation etc. Welcome all Self-Living Families,Investors & Builders! Open House: Oct 17 Sat 2-4.
This Single Family Residence home located at 775 Esmond Avenue, Burnaby is currently for sale and has been available on Strawhomes.com for 8 days. This property is listed at $1,588,000 with an estimated mortgage of $7,427* per month. It has 4 beds, 2 bathrooms, and is 2,754 square feet. The property was built in 1965. 775 Esmond Avenue, Burnaby BC V5C 4K4 is in the Willingdon Heights Houses neighbourhood Burnaby. Vancouver Heights, Brentwood Park and Capitol Hill BN are nearby neighborhoods.
Selling
| MLS® # | Date | Event | Price |
|---|---|---|---|
| XXXXXXXXXX | Xxx XX, XXXX | Listed | — |
| XXXXXXXXXX | Xxx XX, XXXX | Xxxxxxx | $X,XXX,XXX |
| Xxx XX, XXXX | Xxxxxx | $X,XXX,XXX | |
| XXXXXXXXXX | Xxx XX, XXXX | Xxxxxxx | $X,XXX,XXX |
| Xxx XX, XXXX | Xxxxxx | $X,XXX,XXX | |
| XXXXXXXXXX | Xxx XX, XXXX | Xxxxxxx | $X,XXX,XXX |
| Xxx XX, XXXX | Xxxxxx | $X,XXX,XXX | |
| XXXXXXXXXX | Xxx XX, XXXX | Xxxxxxx | $X,XXX,XXX |
| Xxx XX, XXXX | Xxxxxx | $X,XXX,XXX |


| Area | Avg. Price | Updated |
|---|---|---|
| This Home | $999,999 | Sep 23, 2026 |
| Burnaby | $1,253,442 | Oct 5, 2026 |
| Willingdon Heights | $1,616,018 | Oct 5, 2026 |
With 1,941 detached houses for sale in Burnaby, finding your perfect home will be easy.
This freehold detached house was built in 1965 and is currently listed at $577 per square foot. The property sits on a 4,588 sq ft lot with 37 feet of frontage. The property offers 1 parking space, a garage, scenic views. Annual property taxes were assessed at $5,206 in 2025.
The address of 775 ESMOND AVENUE is situated in Burnaby, British Columbia. It is located within the Willingdon Heights neighborhood of the city.
Nearby neighbourhoods include Vancouver Heights, Brentwood Park and Central BN. Esmond has 3 homes currently on the market, while the district of Willingdon Heights has 33 postings on the market. This is roughly 1.7% of Burnaby's total 1,941 listings on the market. The average listed price of a detached house in Willingdon Heights is $1,681,988, with an estimated mortgage of $7,866 per month.* That is 1.3 the average list price of $1,248,015 for a detached house in Burnaby.
The average Willingdon Heights listed detached house is 2,187 sq ft, has 4 beds, and 4 baths.
The majority of properties for sale in the community around 775 ESMOND AVENUE are detached houses, not townhouses.
The monthly payment amount is an approximation calculated loan requiring a 20% down payment at a 5% rate for a 5-year mortgage term
MLS®#: R3172979 · $1,588,000 · 4 bedroom detached house in Willingdon Heights Burnaby.
The list price of the House at 775 Esmond Avenue, Burnaby is $1,588,000 and has been listed on strawhomes.com. 775 Esmond Avenue, Burnaby, BC V5C 4K4 has 4 beds, 2 baths, and is 2,754 sq ft. This MLS® listing ID R3172979 was built in 1965. 775 Esmond Avenue, Burnaby is located in the city of Burnaby Houses for sale, and situated in a great neighbourhood called Willingdon Heights Houses for sale.
This House is a detached property that is currently for sale and was listed on October 6, 2026, or listed 1 week ago on our web site. This detached house is for sale and is located in the neighbourhood of Willingdon Heights. It was built in the year of 1965, or 61 years old. The full mailing address is 775 Esmond Avenue, Burnaby, BC, V5C 4K4. It has 4 beds & 2 baths. The list price of this detached house is $1,588,000 and the living area is 2,754 sq ft, or $577 per square foot. The lot is 4,588 sq ft.
The postal code V5C 4K4 has an open house in Burnaby British Columbia Canada on Sat, Oct 17 from 2 pm to 4 pm. This Willingdon Heights detached house for sale is one of Lower Mainlands best priced properties in the Willingdon Heights neighbourhood.
If you would like to calculate your mortgage payment for this listing located at V5C 4K4 and need a mortgage calculator please see above.
For sellers wanting to get a home value of their house for sale near This MLS® listing ID R3172979, please contact us using make an appointment button below and then click to see what is my home worth button to have a Burnaby listing agent contact you with our selling system. Richard Morrison is a top real estate agent located in Burnaby Willingdon Heights.
You can see Price History, house prices, Walk Score, and property disclosure above. The data relating to real estate on this website (MLS® R3172979) comes in part from the Burnaby MLS® Reciprocity program of either Greater Vancouver REALTORS® (GVR), the Fraser Valley Real Estate Board (FVREB) or the Chilliwack and District Real Estate Board (CADREB).