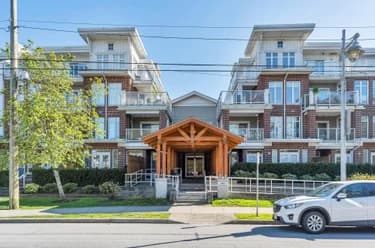
422-12931 Railway Avenue, Richmond, BC
•Steveston SouthFor Sale
16 days
- $589,000
- 1 bed
- 2 bath
- 809 sqft
- Built in 1995
MLS® R3168063
•Oakwyn Realty Ltd.
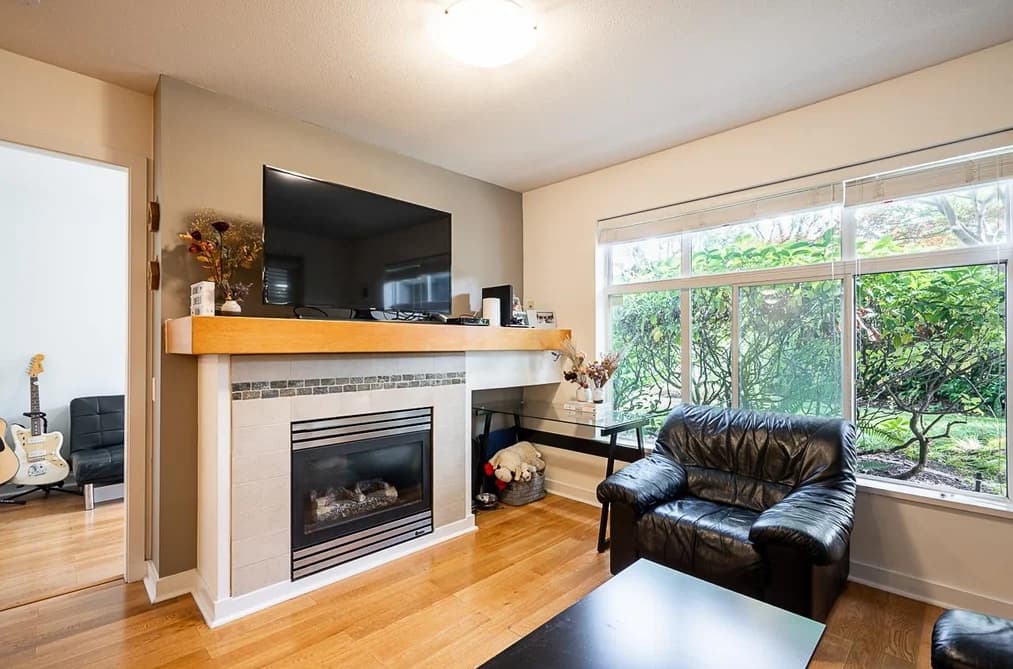
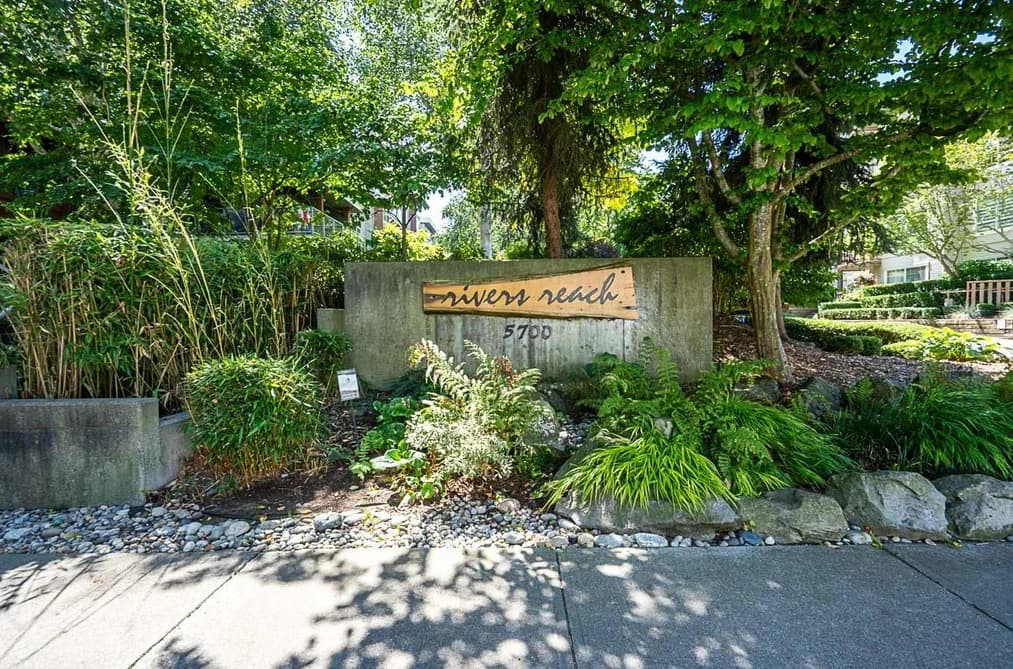

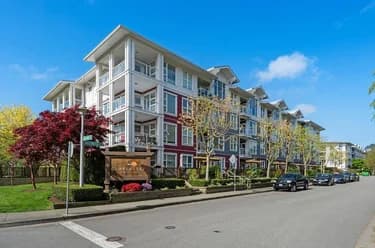
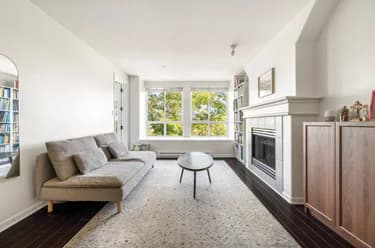
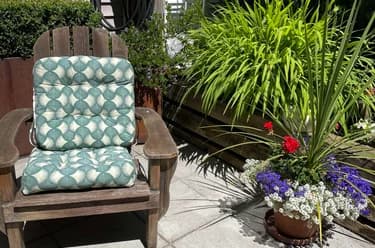
Welcome to the award-winning River's Reach by Adera, a beautifully maintained and highly sought-after community in the heart of Steveston. This spacious and efficient ground-floor home features a well-designed open-concept layout with two generously sized bedrooms on opposite sides for added privacy, along with two full bathrooms.Step outside to the oversized private patio overlooking the beautifully landscaped gardens and tranquil lagoon—an ideal space for relaxing or entertaining on sunny days. Inside, you'll find engineered hardwood flooring throughout the living areas and bedrooms, a cozy gas fireplace, in-suite laundry, and a large storage room. A bonus brand-new washer and dryer complete this move-in-ready home. Enjoy the perfect balance of nature and convenience.
This Apartment/Condo home located at 5700 Andrews Road, Richmond is currently for sale and has been available on Strawhomes.com for 24 days. This property is listed at $590,000 with an estimated mortgage of $2,759* per month. It has 2 beds, 2 bathrooms, and is 820 square feet. The property was built in 2002. 117 5700 Andrews Road, Richmond BC V7E 6N7 is in the Steveston South Condos neighbourhood Richmond. Westwind, Steveston North and Steveston Village are nearby neighborhoods.
| MLS® # | Date | Event | Price |
|---|---|---|---|
| XXXXXXXXXX | Xxx XX, XXXX | Listed | — |


| Area | Avg. Price | Updated |
|---|---|---|
| This Home | $590,000 | Aug 5, 2026 |
| Richmond | $1,412,191 | Oct 5, 2026 |
| Steveston South | $1,215,817 | Oct 5, 2026 |
Explore 2,020 apartments for sale in Richmond to find your ideal property.
This freehold apartment/condo was built in 2002 and is currently listed at $720 per square foot. Monthly strata fees for this unit are $547. The property offers 1 parking space, a garage, 1 fireplace, scenic views. Annual property taxes were assessed at $2,188 in 2025.
The address of 117 5700 ANDREWS ROAD, unit number 117, is situated in Richmond, British Columbia. It is located within the Steveston South neighborhood of the city.
Neighboring communities include Steveston North, Steveston Village and Westwind. Andrews has 8 homes currently on the market, while the district of Steveston South has 63 postings on the market. This represents approximately 3.1% of the total 2,020 properties listed for sale in Richmond. The average listed price of a apartment/condo in Steveston South is $1,197,951, with an estimated mortgage of $5,602 per month.* That is 0.9 the average list price of $1,404,630 for a apartment/condo in Richmond.
Apartments/condos listed in Steveston South are an average of 1,453 sq ft, with 3 beds and 3 baths.
In the area surrounding 117 5700 ANDREWS ROAD, apartments/condos outnumber detached houses on the market.
The monthly payment amount is an approximation calculated loan requiring a 20% down payment at a 5% rate for a 5-year mortgage term
MLS®#: R3153016 · $590,000 · 2 bedroom apartment/condo in Steveston South Richmond.
The list price of the Condo at 117-5700 Andrews Road, Richmond is $590,000 and has been listed on strawhomes.com. 117-5700 Andrews Road, Richmond, BC V7E 6N7 has 2 beds, 2 baths, and is 820 sq ft. This MLS® listing ID R3153016 was built in 2002. 117-5700 Andrews Road, Richmond is located in the city of Richmond Condos for sale, and situated in a great neighbourhood called Steveston South Condos for sale.
This Condo is an attached property that is currently for sale and was listed on August 5, 2026, or listed 1 month ago on our web site. This Ground Level Unit home is for sale and is located in the neighbourhood of Steveston South, in the River's Reach complex. It was built in the year of 2002, or 24 years old. The full mailing address is 117-5700 Andrews Road, Richmond, BC, V7E 6N7. It has 2 beds & 2 baths. The list price of this Ground Level Unit is $590,000 and the living area is 820 sq ft, or $720 per square foot. The monthly strata fee is $547 and the ownership is freehold strata.
The postal code V7E 6N7 has a few open houses in Richmond British Columbia Canada. This Steveston South Ground Level Unit for sale is one of Lower Mainlands best priced properties in the Steveston South neighbourhood.
If you would like to calculate your mortgage payment for this listing located at V7E 6N7 and need a mortgage calculator please see above.
For sellers wanting to get a home value of their condo for sale near This MLS® listing ID R3153016, please contact us using make an appointment button below and then click to see what is my home worth button to have a Richmond listing agent contact you with our selling system. Richard Morrison is a top real estate agent located in Richmond Steveston South.
You can see Price History, house prices, Walk Score, and property disclosure above. The data relating to real estate on this website (MLS® R3153016) comes in part from the Richmond MLS® Reciprocity program of either Greater Vancouver REALTORS® (GVR), the Fraser Valley Real Estate Board (FVREB) or the Chilliwack and District Real Estate Board (CADREB).