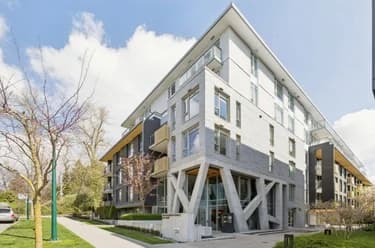
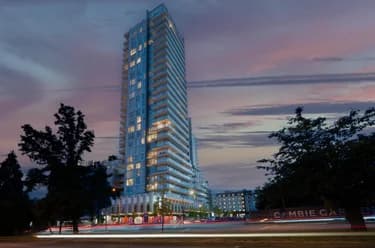
209-488 W 58th Avenue, Vancouver, BC
•South CambieFor Sale
209 days
- $1,028,000
- 2 bed
- 2 bath
- 875 sqft
- Built in 2021
MLS® R3103621
•Luxmore Realty
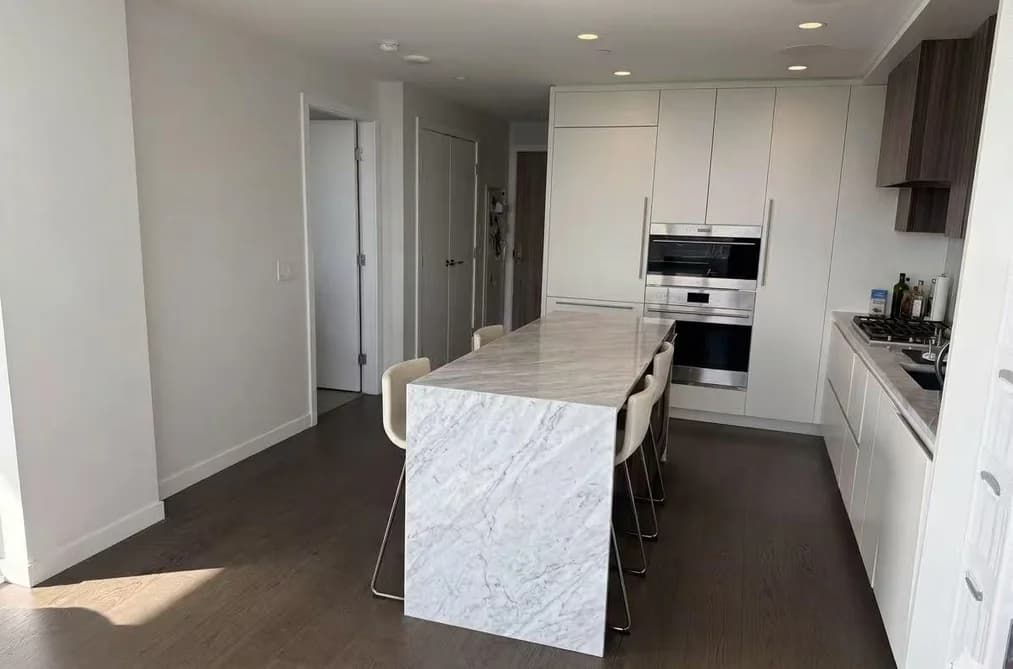
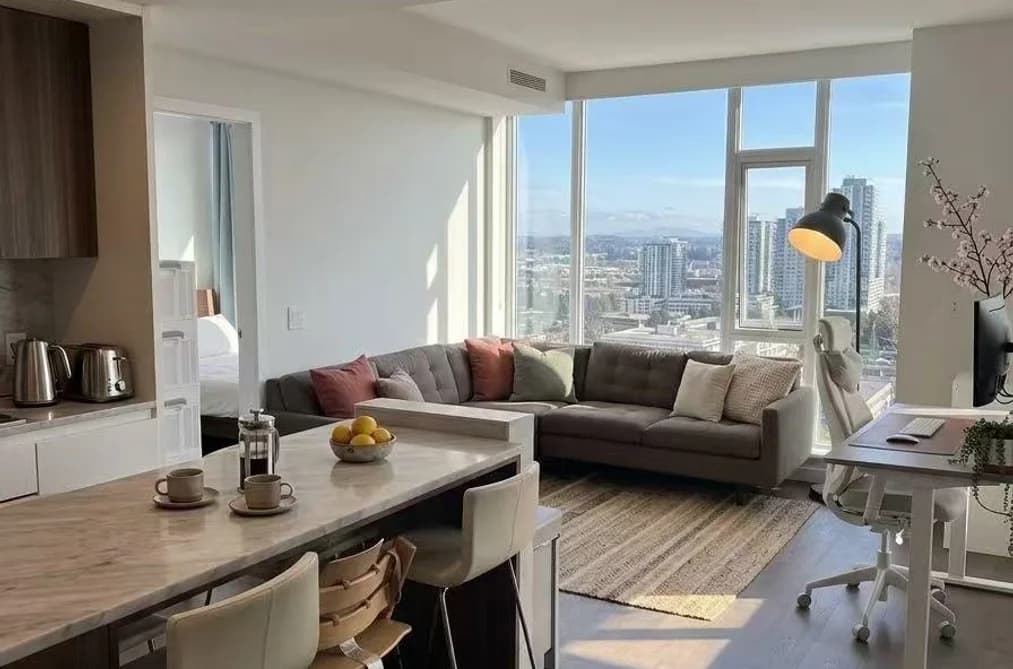

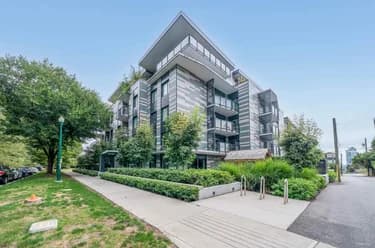
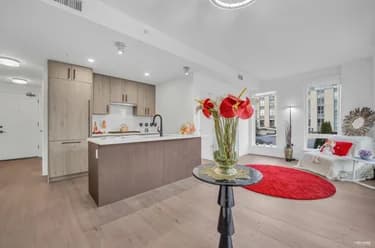
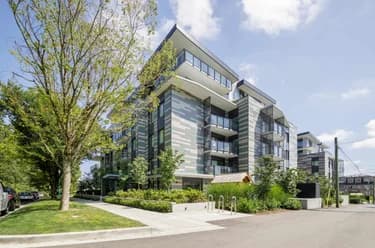
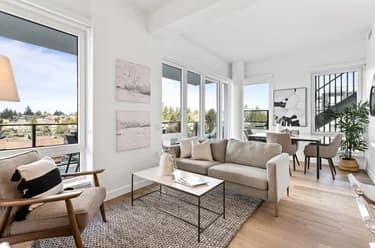
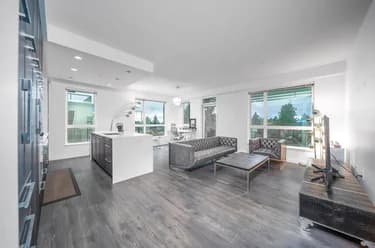
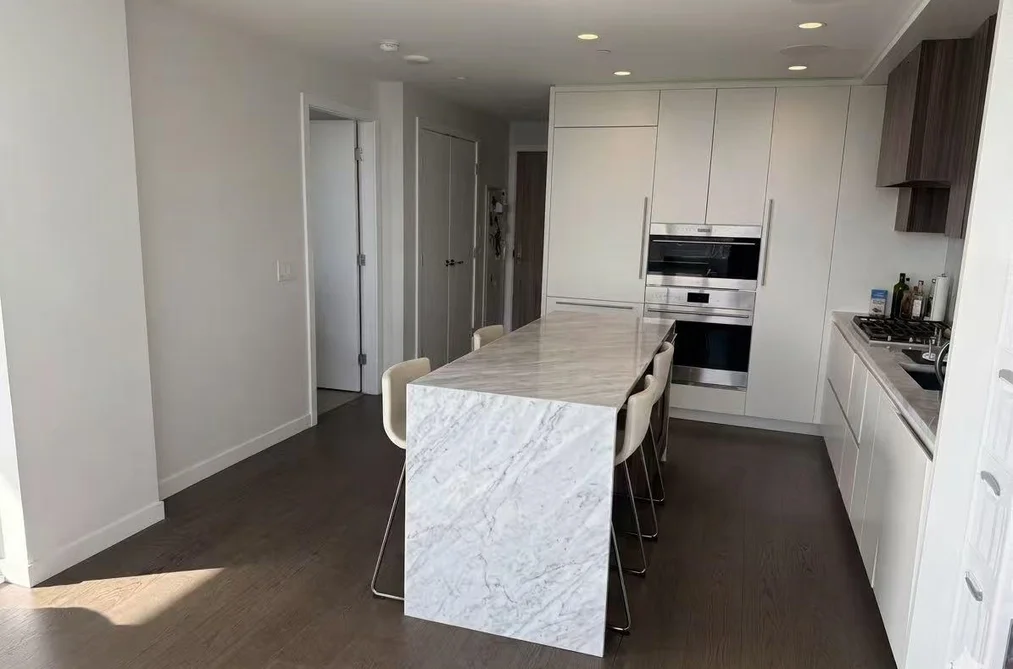
This southwest-facing 840 sq.ft. corner 2-bedroom home is located at Cambie Gardens, Onni Group’s master-planned community on Vancouver’s west side. This bright corner unit offers excellent natural light and impressive panoramic views of the mountains, parks, Langara Golf Course, Fraser River and ocean. Features include engineered hardwood flooring, heating & cooling, automated lighting, roller shades, and a gourmet kitchen with natural stone countertops, oversized waterfall island, plus premium Sub-Zero & Wolf appliances. Spa-inspired bathrooms offer marble countertops, Nuheat flooring, LED mirrors, and a 4-piece primary ensuite with double sinks. Enjoy access to an outdoor BBQ area, perfect for relaxing and entertaining. 5 minutes driving to Oakridge Park for luxury shopping and dining.
This Apartment/Condo home located at 7418 Paulson Street, Vancouver is currently for sale and has been available on Strawhomes.com for 7 days. This property is listed at $1,068,888 with an estimated mortgage of $4,999* per month. It has 2 beds, 2 bathrooms, and is 840 square feet. The property was built in 2022. 1104 7418 Paulson Street, Vancouver BC V6P 0K2 is in the South Cambie Condos neighbourhood Vancouver. South Granville, Oakridge VW and Marpole are nearby neighborhoods.
| MLS® # | Date | Event | Price |
|---|---|---|---|
| XXXXXXXXXX | Xxx XX, XXXX | Listed | — |
| Year | Land + Improvements | Assessment |
|---|---|---|
| 2026 | $723,000 + $241,000 | $964,000 |


| Area | Avg. Price | Updated |
|---|---|---|
| This Home | $1,068,888 | Jul 15, 2026 |
| Vancouver | $1,949,580 | Oct 5, 2026 |
| South Cambie | $1,705,584 | Oct 5, 2026 |
Explore 4,703 apartments in Vancouver to find your ideal property.
This freehold apartment/condo was built in 2022 and is currently listed at $1,272 per square foot. Monthly strata fees for this unit are $737. The property offers 1 parking space, a garage, scenic views. Annual property taxes were assessed at $3,316 in 2026.
Located in the city of Vancouver, within the province of British Columbia, the address 1104 7418 PAULSON STREET resides in the South Cambie neighbourhood of Vancouver.
Other communities nearby are Shaughnessy, Main and Fairview VW. Paulson has 10 homes currently on the market, while the district of South Cambie has 92 postings on the market. This represents approximately 2.0% of the total 4,703 properties listed for sale in Vancouver. In South Cambie, the average asking price for a apartment/condo is $1,723,575, which translates to a monthly mortgage payment of around $8,061.* This is 0.9 times the average price of $1,966,710 for a similar apartment/condo in the city of Vancouver.
Apartments/condos listed in South Cambie are an average of 1,589 sq ft, with 3 beds and 3 baths.
In the area surrounding 1104 7418 PAULSON STREET, apartments/condos outnumber detached houses on the market.
Monthly payments are an estimate based on a mortgage with 20% down @ 5% with a 5-yr mortgage rate
MLS®#: R3147664 · $1,068,888 · 2 bedroom apartment/condo in South Cambie Vancouver.
The list price of the Condo at 1104-7418 Paulson Street, Vancouver is $1,068,888 and has been listed on strawhomes.com. 1104-7418 Paulson Street, Vancouver, BC V6P 0K2 has 2 beds, 2 baths, and is 840 sq ft. This MLS® listing ID R3147664 was built in 2022. 1104-7418 Paulson Street, Vancouver is located in the city of Vancouver Condos for sale, and situated in a great neighbourhood called South Cambie Condos for sale.
This Condo is an attached property that is currently for sale and was listed on July 15, 2026, or listed 2 months ago on our web site. This condo is for sale and is located in the neighbourhood of South Cambie. It was built in the year of 2022, or 4 years old. The full mailing address is 1104-7418 Paulson Street, Vancouver, BC, V6P 0K2. It has 2 beds & 2 baths. The list price of this condo is $1,068,888 and the living area is 840 sq ft, or $1,272 per square foot. The monthly strata fee is $737 and the ownership is freehold strata.
The postal code V6P 0K2 has a few open houses in Vancouver British Columbia Canada. This South Cambie condo for sale is one of Lower Mainlands best priced properties in the South Cambie neighbourhood.
If you would like to calculate your mortgage payment for this listing located at V6P 0K2 and need a mortgage calculator please see above.
For sellers wanting to get a home value of their condo for sale near This MLS® listing ID R3147664, please contact us using make an appointment button below and then click to see what is my home worth button to have a Vancouver listing agent contact you with our selling system. Richard Morrison is a top real estate agent located in Vancouver South Cambie.
You can see Price History, house prices, Walk Score, and property disclosure above. The data relating to real estate on this website (MLS® R3147664) comes in part from the Vancouver MLS® Reciprocity program of either Greater Vancouver REALTORS® (GVR), the Fraser Valley Real Estate Board (FVREB) or the Chilliwack and District Real Estate Board (CADREB).