1-6138 Birney Avenue, Vancouver, BC
•University VWFor Sale
19 days
- $1,988,000
- 3 bed
- 3 bath
- 1638 sqft
- Built in 2026
MLS® R3173891
•Polygon Realty Limited
Open Tue, Oct 20, 12 p.m.
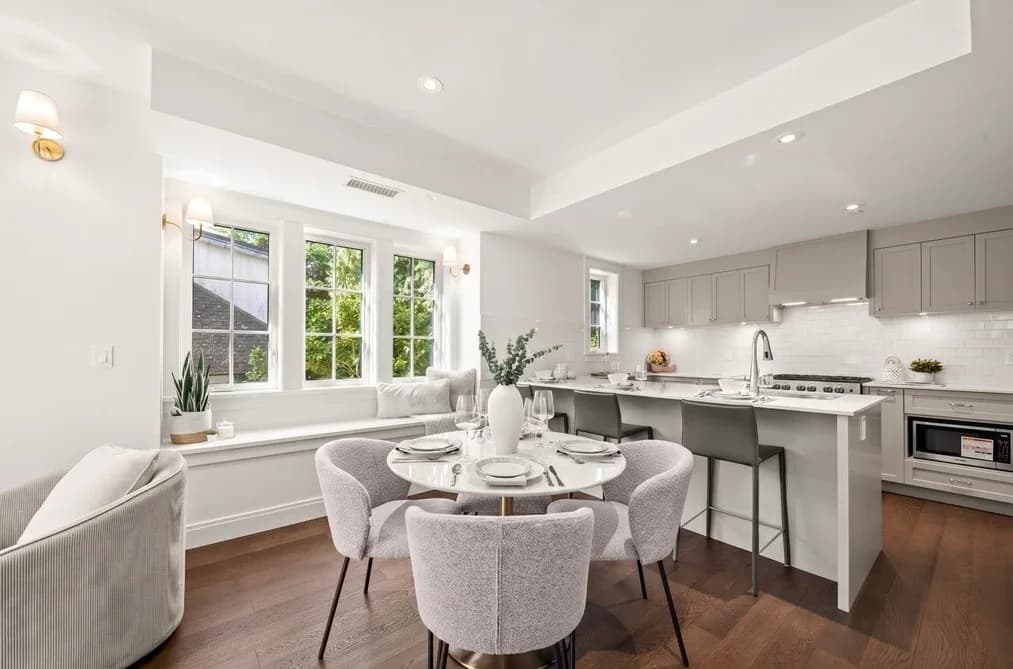

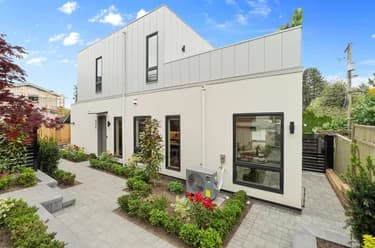
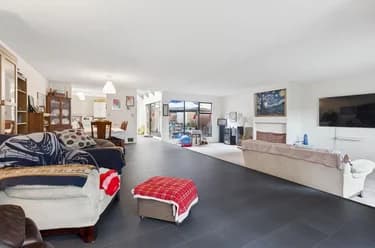
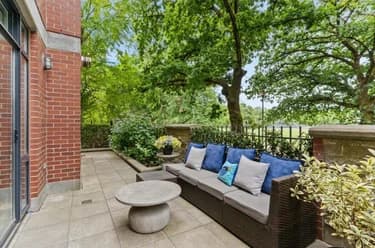
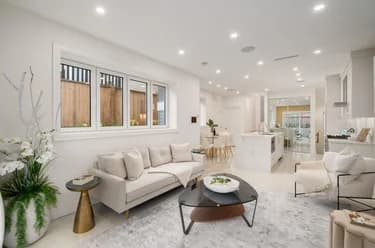
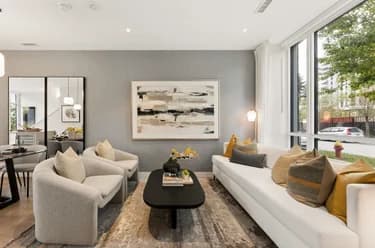
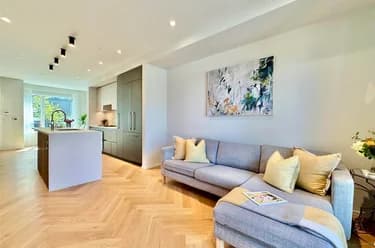
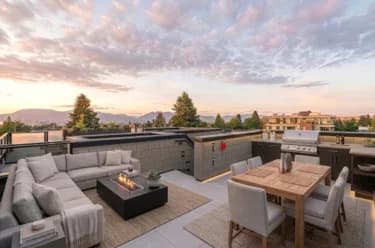
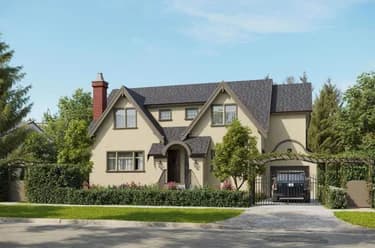
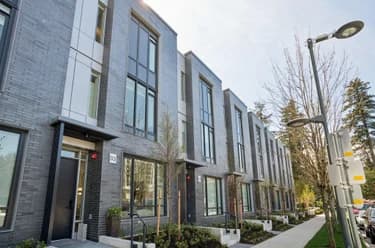
Nestled in the heart of Dunbar-Southlands, Highbury Manor is an exclusive collection of four distinctive residences by Twinwood Developments and Trasolini Construction. Each home blends timeless character with refined modern Italian finishes, reflecting the essence of Westside Vancouver living. The kitchens feature integrated German appliances, quartz countertops, and custom cabinetry, while engineered hardwood floors throughout the main living spaces are complemented by plush carpeting in the bedrooms. Surrounded by tree-lined streets, expansive green spaces, and nearby golf courses, this peaceful neighbourhood offers a rare balance of natural beauty and urban convenience. Residents enjoy easy access to local shops, cafés, and daily essentials along Dunbar Street.
This Townhouse home located at 5819 Highbury Street, Vancouver is currently for sale and has been available on Strawhomes.com for 2 days. This property is listed at $1,988,800 with an estimated mortgage of $9,301* per month. It has 4 beds, 4 bathrooms, and is 1,658 square feet. The property was built in 2026. 1 5819 Highbury Street, Vancouver BC V6N 1Y9 is in the Southlands Townhouses neighbourhood Vancouver. Dunbar, MacKenzie Heights and Kerrisdale are nearby neighborhoods.
Selling
| MLS® # | Date | Event | Price |
|---|---|---|---|
| XXXXXXXXXX | Xxx XX, XXXX | Listed | — |
| XXXXXXXXXX | Xxx XX, XXXX | Xxxxxx | $X,XXX,XXX |
| Xxx XX, XXXX | Xxxxxx | $X,XXX,XXX |
A public BC Assessment record isn’t available for this property yet.


| Area | Avg. Price | Updated |
|---|---|---|
| This Home | $1,988,800 | Aug 12, 2026 |
| Vancouver | $1,949,580 | Oct 5, 2026 |
| Southlands | $4,297,243 | Oct 5, 2026 |
Explore 4,571 townhomes in Vancouver to find your ideal property.
This freehold townhouse was built in 2026 and is currently listed at $1,200 per square foot. The property offers 1 parking space, a garage.
The address of 1 5819 HIGHBURY STREET, unit number 1, is situated in Vancouver, British Columbia. It is located within the Southlands neighborhood of the city.
Nearby neighbourhoods include Kerrisdale, MacKenzie Heights and Dunbar. Highbury has 6 homes currently on the market, while the district of Southlands has 27 postings on the market. This represents approximately 0.6% of the total 4,571 properties listed for sale in Vancouver. The average listed price of a townhouse in Southlands is $4,824,385, with an estimated mortgage of $22,562 per month.* That is 2.5 the average list price of $1,946,850 for a townhouse in Vancouver.
Southlands listed townhouses average 3,801 sq ft, 4 beds, and 4 baths.
The majority of properties for sale in the community around 1 5819 HIGHBURY STREET are townhouses, not apartments/condos.
The monthly payments provided are an approximation calculated for a mortgage loan with a down payment of 20% @ 5% interest rate over a 5-year mortgage term.
MLS®#: R3155392 · $1,988,800 · 4 bedroom townhouse in Southlands Vancouver.
The list price of the Townhouse at 1-5819 Highbury Street, Vancouver is $1,988,800 and has been listed on strawhomes.com. 1-5819 Highbury Street, Vancouver, BC V6N 1Y9 has 4 beds, 4 baths, and is 1,658 sq ft. This MLS® listing ID R3155392 was built in 2026. 1-5819 Highbury Street, Vancouver is located in the city of Vancouver Townhouses for sale, and situated in a great neighbourhood called Southlands Townhouses for sale.
This Townhouse is an attached property that is currently for sale and was listed on August 12, 2026, or listed 1 month ago on our web site. This attached townhouse is for sale and is located in the neighbourhood of Southlands, in the Highbury Manor complex. It was built in the year of 2026, or 0 years old. The full mailing address is 1-5819 Highbury Street, Vancouver, BC, V6N 1Y9. It has 4 beds & 4 baths. The list price of this attached townhouse is $1,988,800 and the living area is 1,658 sq ft, or $1,200 per square foot.
The postal code V6N 1Y9 has an open house in Vancouver British Columbia Canada on Sat, Sep 26 from 2 pm to 4 pm. This Southlands attached townhouse for sale is one of Lower Mainlands best priced properties in the Southlands neighbourhood.
If you would like to calculate your mortgage payment for this listing located at V6N 1Y9 and need a mortgage calculator please see above.
For sellers wanting to get a home value of their townhouse for sale near This MLS® listing ID R3155392, please contact us using make an appointment button below and then click to see what is my home worth button to have a Vancouver listing agent contact you with our selling system. Richard Morrison is a top real estate agent located in Vancouver Southlands.
You can see Price History, house prices, Walk Score, and property disclosure above. The data relating to real estate on this website (MLS® R3155392) comes in part from the Vancouver MLS® Reciprocity program of either Greater Vancouver REALTORS® (GVR), the Fraser Valley Real Estate Board (FVREB) or the Chilliwack and District Real Estate Board (CADREB).