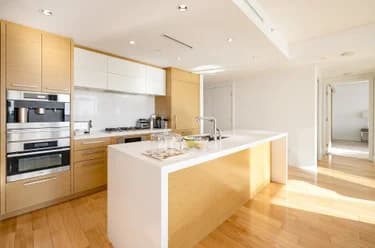
Ph2005-1055 Richards Street, Vancouver, BC
•Downtown VWFor Sale
41 days
- $2,298,000
- 2 bed
- 2 bath
- 1522 sqft
- Built in 2009
MLS® R3163776
•Rennie & Associates Realty Ltd.
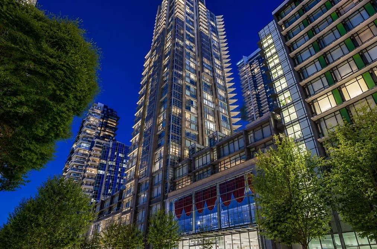
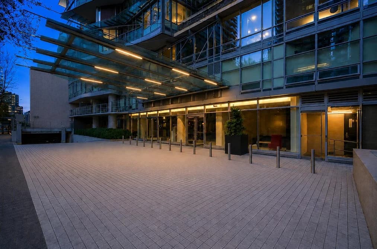

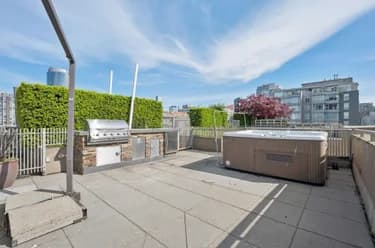
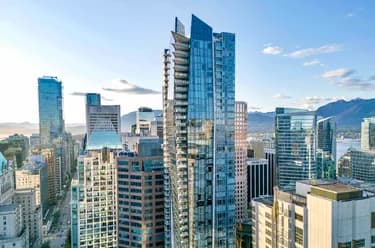
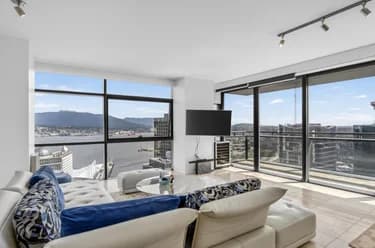
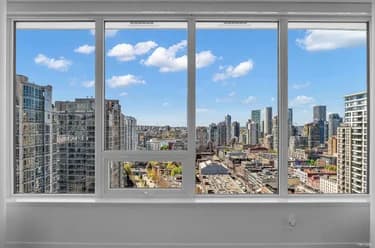
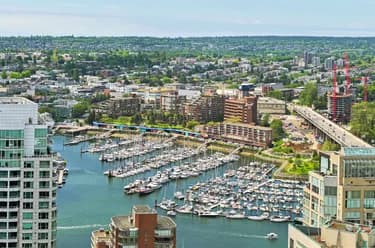
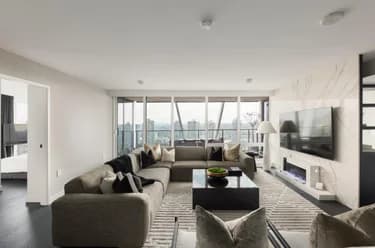
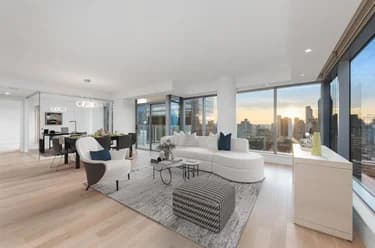
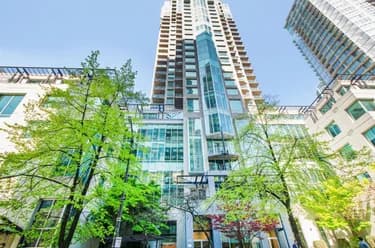
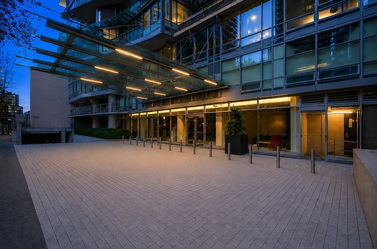
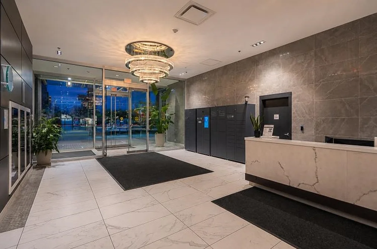
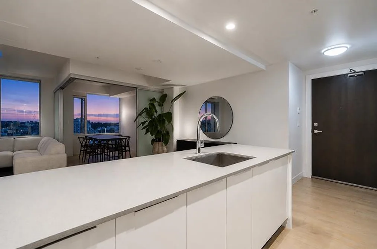
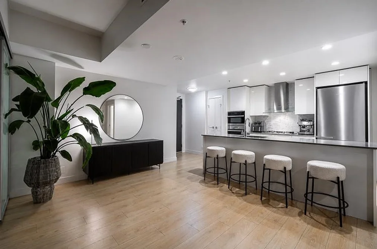
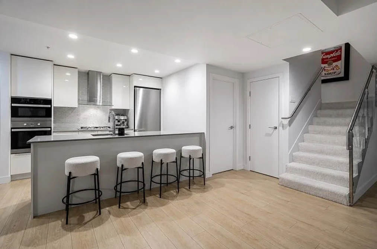
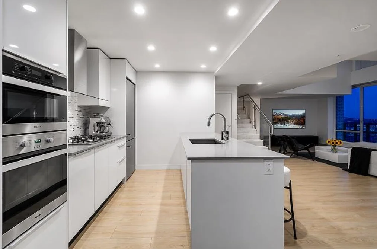
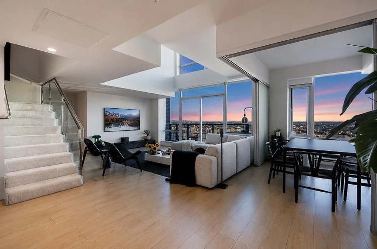
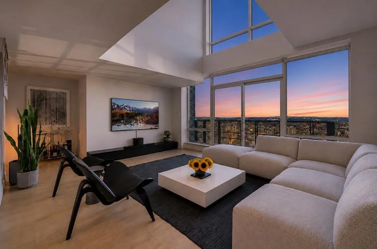
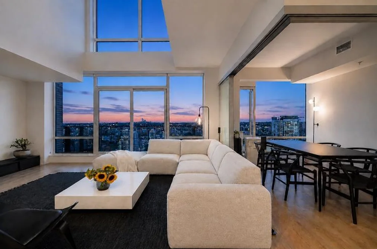
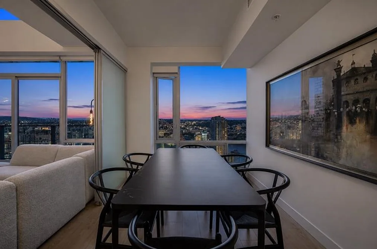
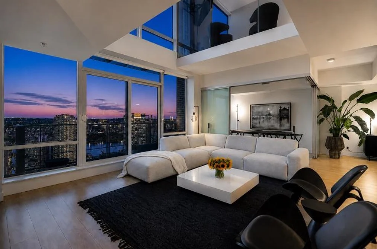
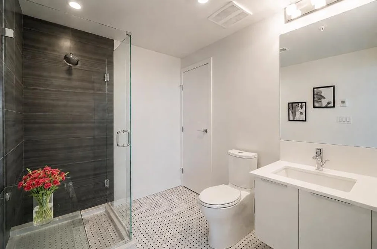
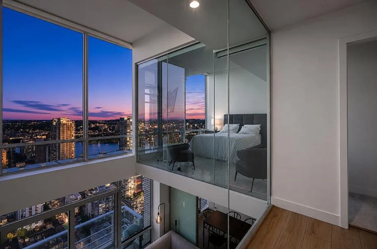
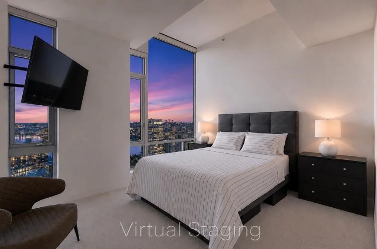
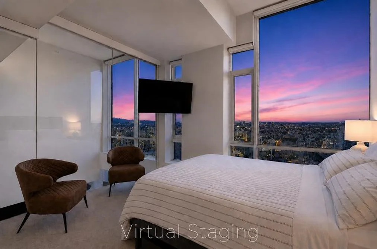
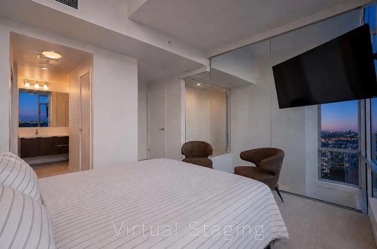
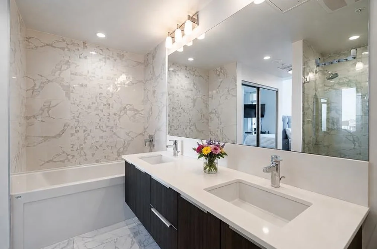
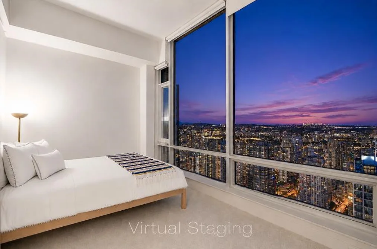
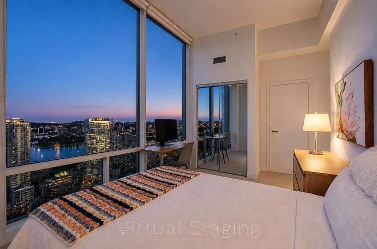
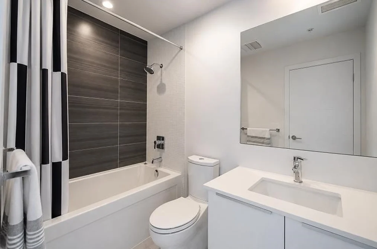
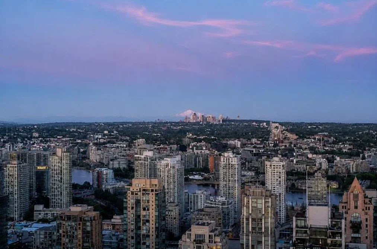
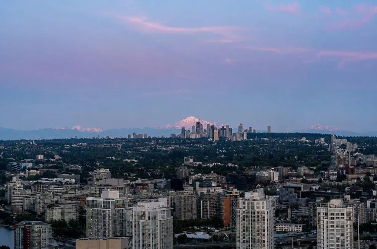
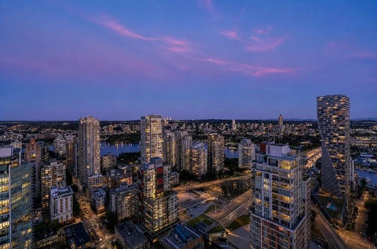
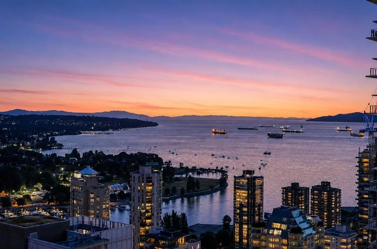
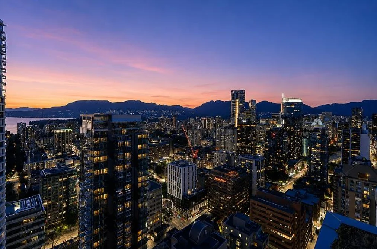
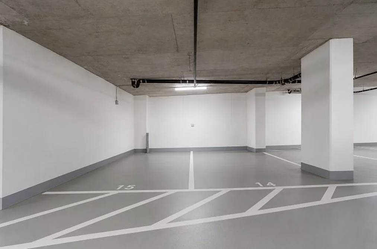
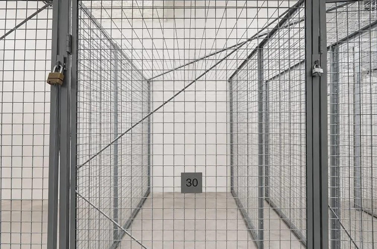
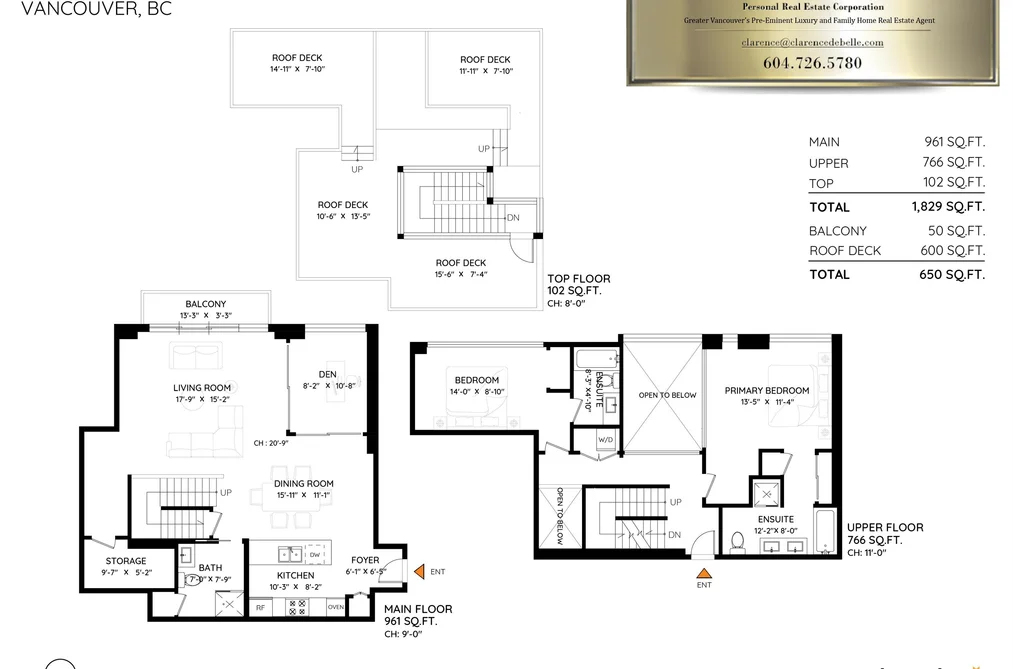
SENSATIONAL 2 BDRM + DEN PENTHOUSE WITH 600 SQFT "360-VIEW" ROOFTOP DECK IN MUCH SOUGHT AFTER "TATE" ON HOWE. Main flr features vaulted ceilings, gourmet kitchen, generous living and dining areas, den (possible 3rd bdrm) and 3-piece bath (plus storage) all overlooking the stunning view. The upper flr boasts an oversized primary bedrm with 5-piece en-suite, second spacious en-suited bedrm, and in-suite laundry. Stairs lead to huge rooftop deck ideal for summer entertaining and enjoying Vancouver's stunning sunsets. PLUS: two large side-by-side parking stalls close to elevators and large private storage locker. FABULOUS AMENITIES: dedicated concierge, 2,100 sqft fitness centre, yoga studio, billiards room, private theatre room, party/entertainment room, EV charging, private gardens & more.
This Apartment/Condo home located at 1283 Howe Street, Vancouver is currently for sale and has been available on Strawhomes.com for 29 days. This property is listed at $2,288,000 with an estimated mortgage of $10,700* per month. It has 2 beds, 3 bathrooms, and is 1,829 square feet. The property was built in 2019. Ph02 1283 Howe Street, Vancouver BC V6Z 0E3 is in the Downtown VW Condos neighbourhood Vancouver. Yaletown, Downtown VE and False Creek are nearby neighborhoods.
| MLS® # | Date | Event | Price |
|---|---|---|---|
| XXXXXXXXXX | Xxx XX, XXXX | Listed | — |
| Year | Land + Improvements | Assessment |
|---|---|---|
| 2026 | $1,788,000 + $453,000 | $2,241,000 |
| Area | Avg. Price | Updated |
|---|---|---|
| This Home | $2,288,000 | Jun 22, 2026 |
| Vancouver | $1,949,580 | Oct 5, 2026 |
| Downtown VW | $980,965 | Oct 5, 2026 |
If this apartment/condo isn't quite what you're looking for, view the other 4,700 condominiums in Vancouver
This freehold apartment/condo was built in 2019 and is currently listed at $1,251 per square foot. Monthly strata fees for this unit are $1,345.52. The property offers 2 parking spaces, a garage, scenic views. Annual property taxes were assessed at $7,612 in 2025.
The address of PH02 1283 HOWE STREET, unit number PH02, is situated in Vancouver, British Columbia. It is located within the Downtown VW neighborhood of the city.
Nearby neighbourhoods include Downtown VE, Coal Harbour and West End VW. Howe has 71 homes currently on the market, while the district of Downtown VW has 351 postings on the market. This is roughly 7.5% of Vancouver's total 4,700 listings on the market. The average listed price of a apartment/condo in Downtown VW is $988,158, with an estimated mortgage of $4,621 per month.* That is 0.5 the average list price of $1,966,828 for a apartment/condo in Vancouver.
Apartments/condos listed in Downtown VW are an average of 871 sq ft, with 2 beds and 2 baths.
In the area surrounding PH02 1283 HOWE STREET, apartments/condos outnumber detached houses on the market.
The monthly payments provided are an approximation calculated for a mortgage loan with a down payment of 20% @ 5% interest rate over a 5-year mortgage term.
MLS®#: R3138318 · $2,288,000 · 2 bedroom apartment/condo in Downtown VW Vancouver.
The list price of the Condo at PH02-1283 Howe Street, Vancouver is $2,288,000 and has been listed on strawhomes.com. PH02-1283 Howe Street, Vancouver, BC V6Z 0E3 has 2 beds, 3 baths, and is 1,829 sq ft. This MLS® listing ID R3138318 was built in 2019. PH02-1283 Howe Street, Vancouver is located in the city of Vancouver Condos for sale, and situated in a great neighbourhood called Downtown VW Condos for sale.
This Condo is an attached property that is currently for sale and was listed on June 22, 2026, or listed 3 months ago on our web site. This 3 Storey, Penthouse home is for sale and is located in the neighbourhood of Downtown VW, in the Tate On Howe complex. It was built in the year of 2019, or 7 years old. The full mailing address is PH02-1283 Howe Street, Vancouver, BC, V6Z 0E3. It has 2 beds & 3 baths. The list price of this 3 Storey, Penthouse is $2,288,000 and the living area is 1,829 sq ft, or $1,251 per square foot. The monthly strata fee is $1,346 and the ownership is freehold strata.
The postal code V6Z 0E3 has a few open houses in Vancouver British Columbia Canada. This Downtown VW 3 Storey, Penthouse for sale is one of Lower Mainlands best priced properties in the Downtown VW neighbourhood.
If you would like to calculate your mortgage payment for this listing located at V6Z 0E3 and need a mortgage calculator please see above.
For sellers wanting to get a home value of their condo for sale near This MLS® listing ID R3138318, please contact us using make an appointment button below and then click to see what is my home worth button to have a Vancouver listing agent contact you with our selling system. Richard Morrison is a top real estate agent located in Vancouver Downtown VW.
You can see Price History, house prices, Walk Score, and property disclosure above. The data relating to real estate on this website (MLS® R3138318) comes in part from the Vancouver MLS® Reciprocity program of either Greater Vancouver REALTORS® (GVR), the Fraser Valley Real Estate Board (FVREB) or the Chilliwack and District Real Estate Board (CADREB).