202-4320 Sundial Crescent, Whistler, BC
•Whistler VillageFor Sale
7 days
- $649,000
- 1 bed
- 1 bath
- 527 sqft
- Built in 1997
MLS® R3174829
•Unison The Ryan Group Realty


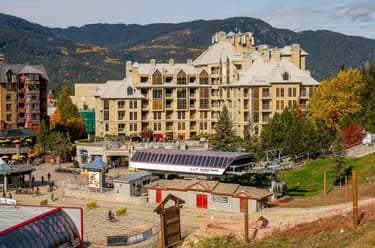
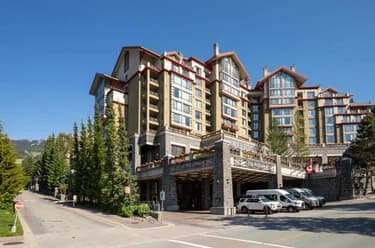
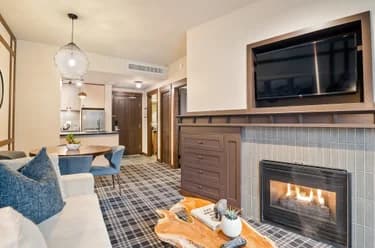
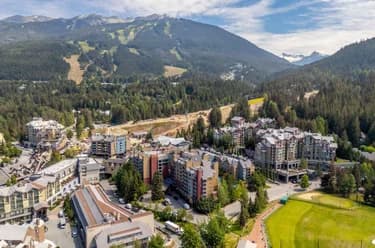
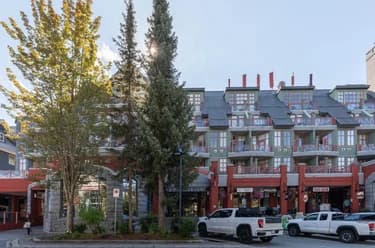
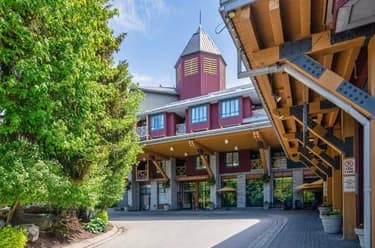
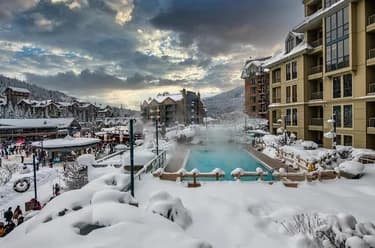
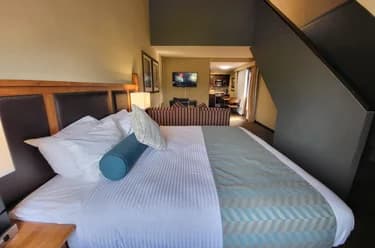
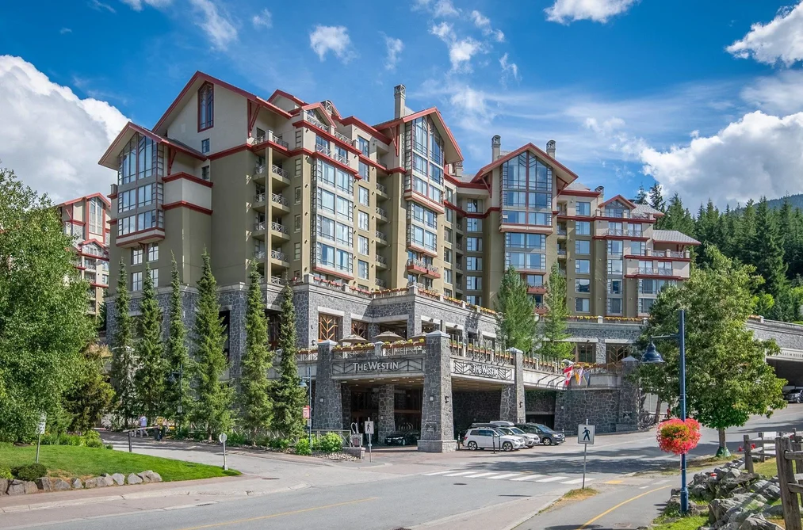
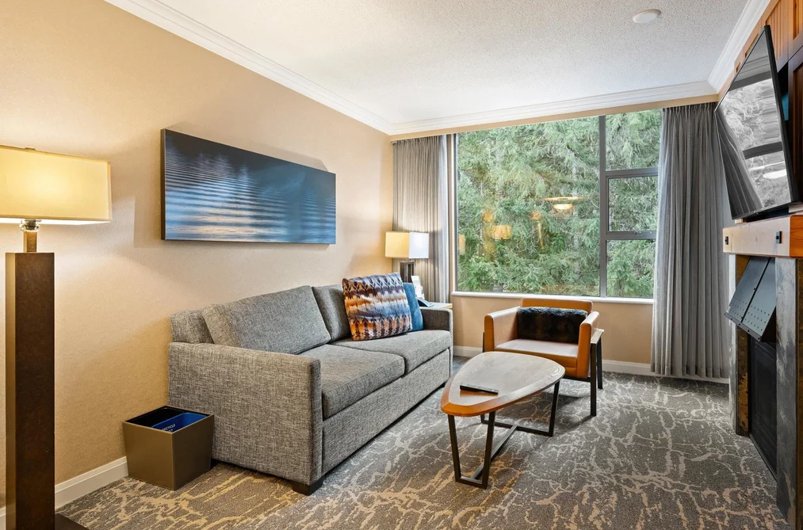
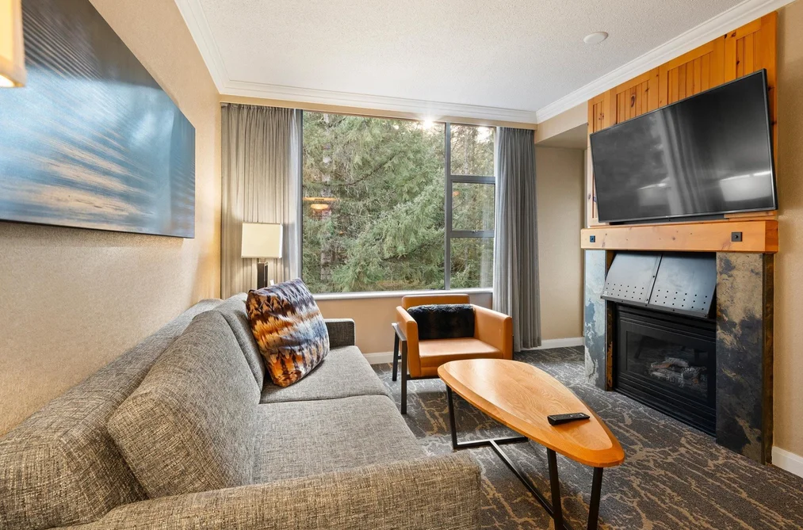
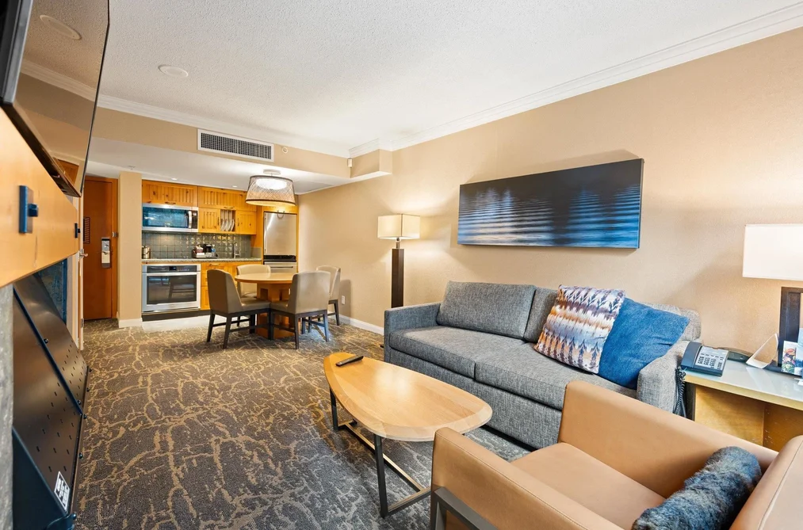
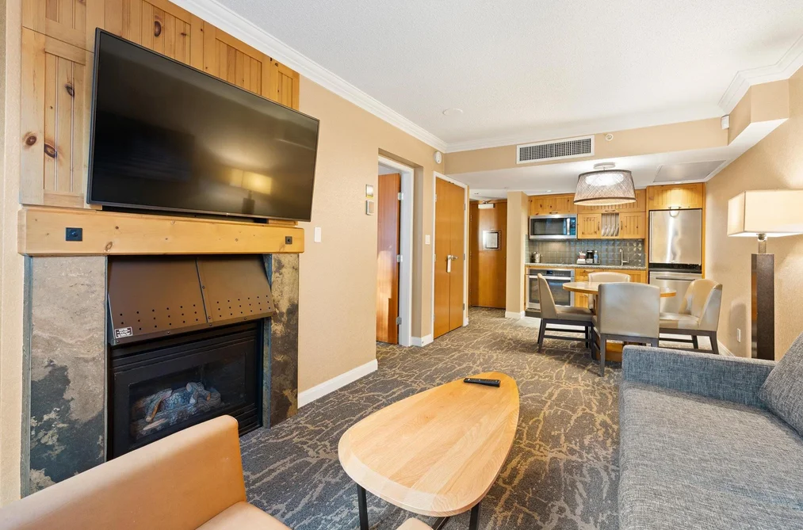
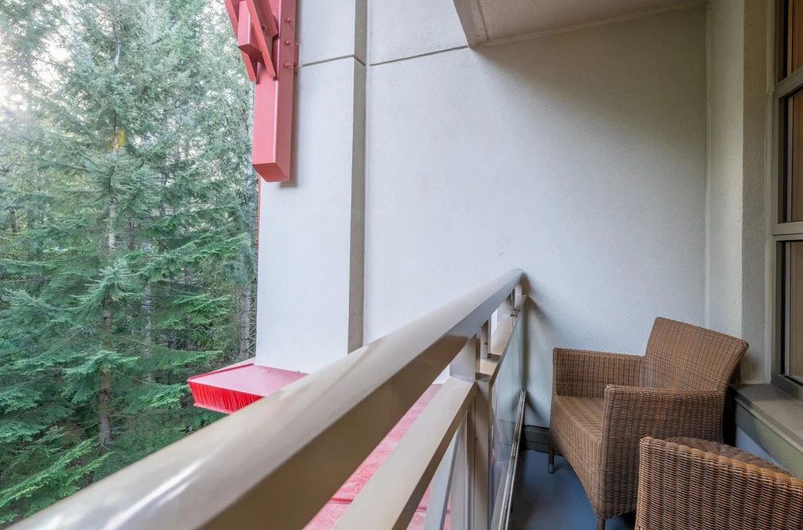
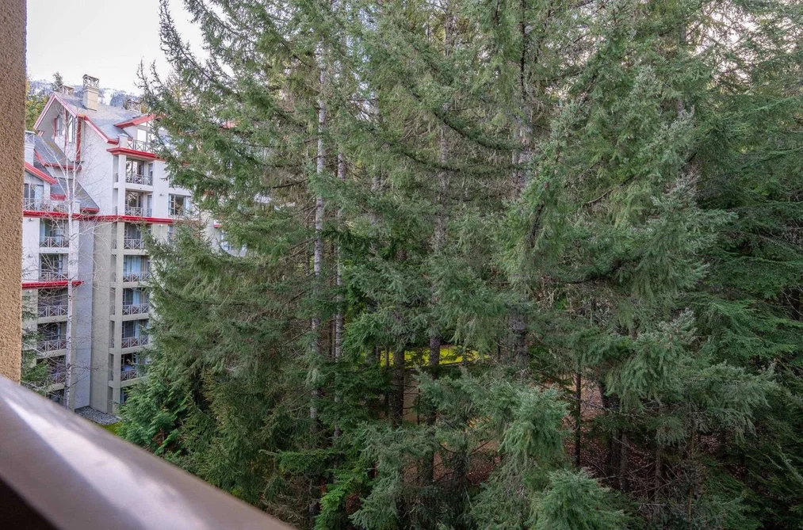
Enjoy comfort and style in this 9th-floor 1-bedroom suite at the Westin Resort & Spa Whistler. Just steps from both gondolas, this bright, well-appointed suite features a cozy fireplace, a fully equipped kitchen, and elevated views of the mountains and village. The separate bedroom and thoughtful layout make it an ideal Whistler retreat. This suite is governed by a Phase II rental covenant, giving owners 28 days of personal use in summer and 28 days in winter, while earning revenue in the rental pool the rest of the year. Owners have access to Westin amenities, including the outdoor pool, hot tubs, fitness studio, spa, restaurants, bar, ski valet, and gear storage. Foreign Buyer Ban and Under-utilized Housing Tax do not apply.
This Apartment/Condo home located at 4090 Whistler Way, Whistler is currently for sale and has been available on Strawhomes.com for 5 days. This property is listed at $644,000 with an estimated mortgage of $3,012* per month. It has 1 bed, 1 bathroom, and is 511 square feet. The property was built in 2000. 972 4090 Whistler Way, Whistler BC V8E 1J3 is in the Whistler Village Condos neighbourhood Whistler. Brio, Blueberry Hill and Benchlands are nearby neighborhoods.
Selling
| MLS® # | Date | Event | Price |
|---|---|---|---|
| XXXXXXXXXX | Xxx XX, XXXX | Listed | — |
| XXXXXXXXXX | Xxx XX, XXXX | Xxxxxx | $X,XXX,XXX |
| Xxx XX, XXXX | Xxxxxx | $X,XXX,XXX |


| Area | Avg. Price | Updated |
|---|---|---|
| This Home | $644,000 | May 4, 2026 |
| Whistler | $2,925,676 | Oct 5, 2026 |
| Whistler Village | $773,799 | Oct 5, 2026 |
If this apartment/condo doesn't check all the boxes for your dream home, view the other 368 apartments for sale in Whistler.
This freehold apartment/condo was built in 2000 and is currently listed at $1,260 per square foot. The property offers a garage, 1 fireplace, scenic views. Annual property taxes were assessed at $5,299 in 2025.
Located in the city of Whistler, within the province of British Columbia, the address 972 4090 WHISTLER WAY resides in the Whistler Village neighbourhood of Whistler.
Other communities nearby are Blueberry Hill, Benchlands and Nesters. Whistler has 24 homes currently on the market, while the district of Whistler Village has 99 postings on the market. This represents approximately 26.9% of the total 368 properties listed for sale in Whistler. The average listed price of a apartment/condo in Whistler Village is $779,347, with an estimated mortgage of $3,645 per month.* That is 0.3 the average list price of $2,894,992 for a apartment/condo in Whistler.
The average Whistler Village listed apartments/condo is 746 sq ft, has 2 beds, and 2 baths.
The majority of properties for sale in the community around 972 4090 WHISTLER WAY are apartments/condos, not detached houses.
Monthly payments are an estimate based on a mortgage with 20% down @ 5% with a 5-yr mortgage rate
MLS®#: R3121421 · $644,000 · 1 bedroom apartment/condo in Whistler Village Whistler.
The list price of the Condo at 972-4090 Whistler Way, Whistler is $644,000 and has been listed on strawhomes.com. 972-4090 Whistler Way, Whistler, BC V8E 1J3 has 1 bed, 1 bath, and is 511 sq ft. This MLS® listing ID R3121421 was built in 2000. 972-4090 Whistler Way, Whistler is located in the city of Whistler Condos for sale, and situated in a great neighbourhood called Whistler Village Condos for sale.
This Condo is an attached property that is currently for sale and was listed on May 4, 2026, or listed 4 months ago on our web site. This condo is for sale and is located in the neighbourhood of Whistler Village, in the Westin complex. It was built in the year of 2000, or 26 years old. The full mailing address is 972-4090 Whistler Way, Whistler, BC, V8E 1J3. It has 1 bed & 1 bath. The list price of this condo is $644,000 and the living area is 511 sq ft, or $1,260 per square foot.
The postal code V8E 1J3 has a few open houses in Whistler British Columbia Canada. This Whistler Village condo for sale is one of Lower Mainlands best priced properties in the Whistler Village neighbourhood.
If you would like to calculate your mortgage payment for this listing located at V8E 1J3 and need a mortgage calculator please see above.
For sellers wanting to get a home value of their condo for sale near This MLS® listing ID R3121421, please contact us using make an appointment button below and then click to see what is my home worth button to have a Whistler listing agent contact you with our selling system. Richard Morrison is a top real estate agent located in Whistler Whistler Village.
You can see Price History, house prices, Walk Score, and property disclosure above. The data relating to real estate on this website (MLS® R3121421) comes in part from the Whistler MLS® Reciprocity program of either Greater Vancouver REALTORS® (GVR), the Fraser Valley Real Estate Board (FVREB) or the Chilliwack and District Real Estate Board (CADREB).