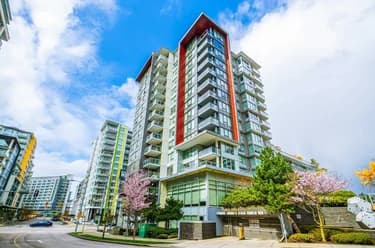
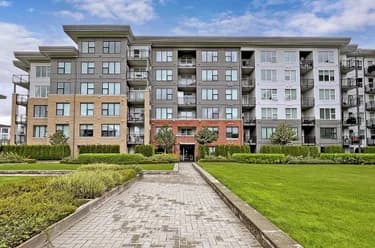
520-8988 Patterson Road, Richmond, BC
•West CambieFor Sale
19 days
- $849,000
- 3 bed
- 2 bath
- 1073 sqft
- Built in 2018
MLS® R3172589
•RE/MAX Crest Realty
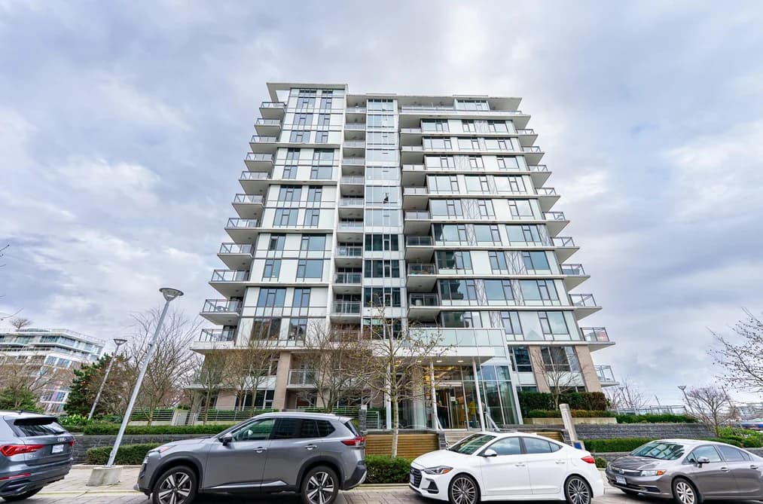
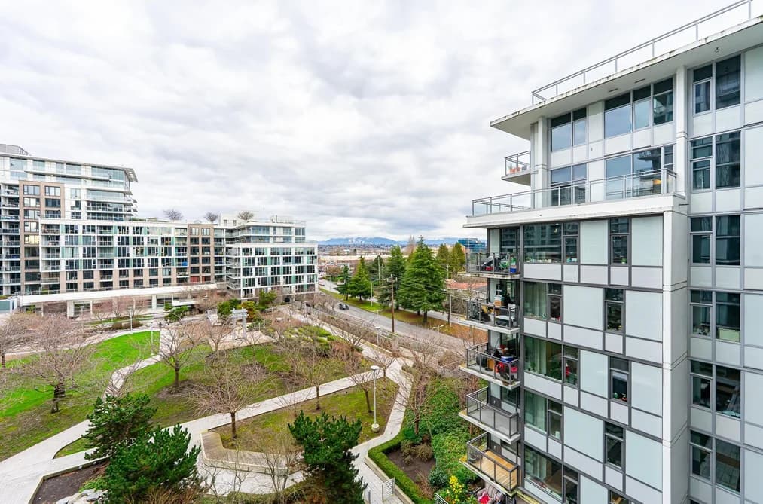

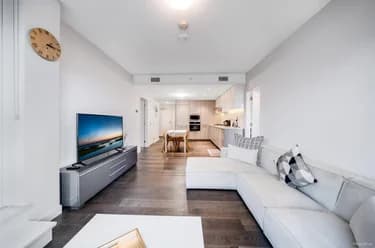
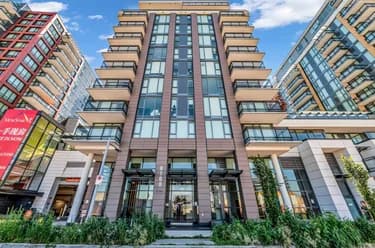
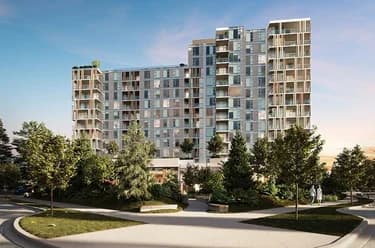
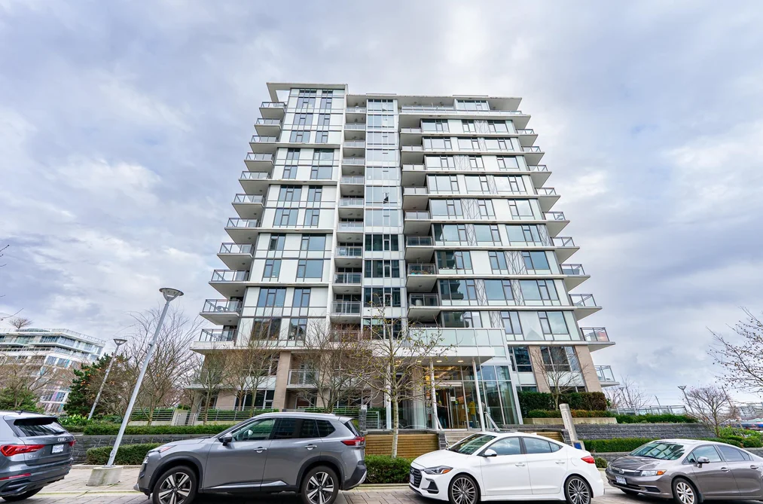
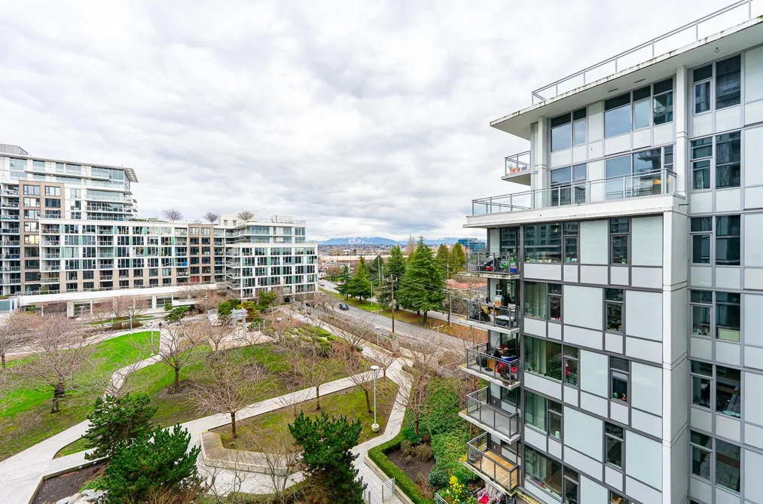
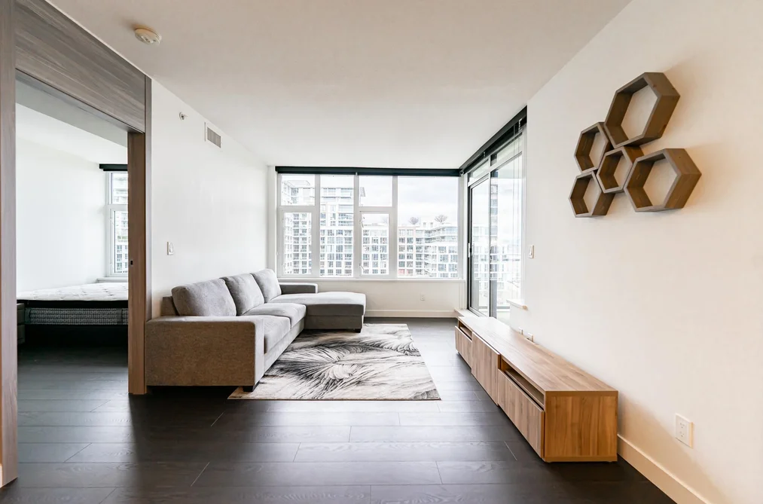
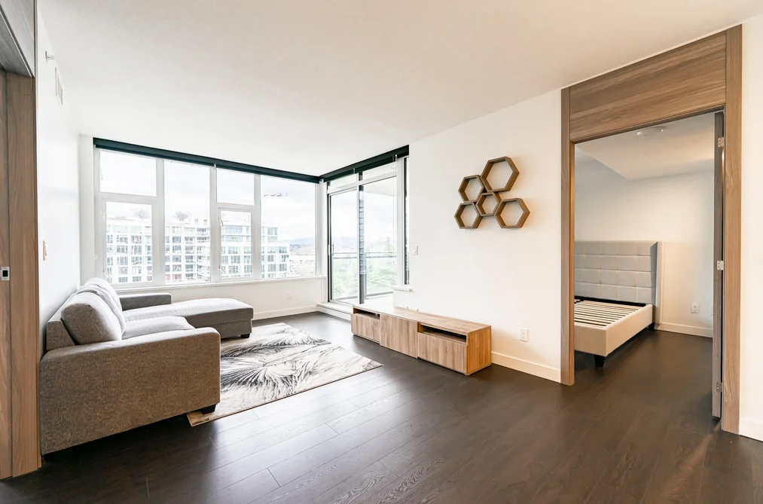
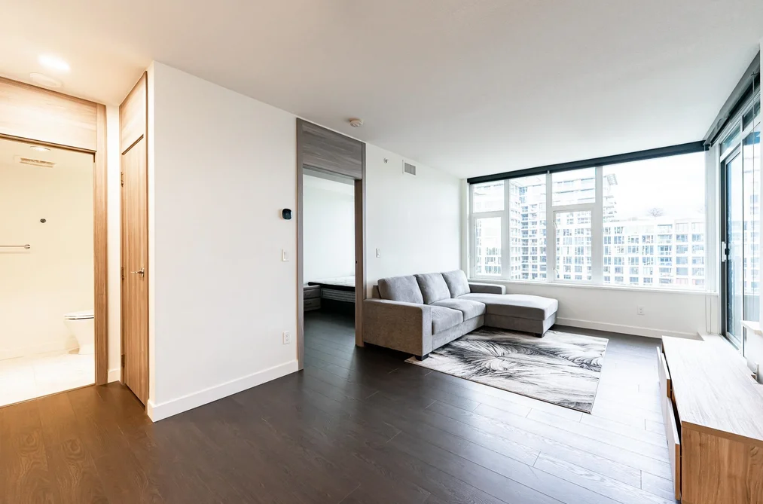
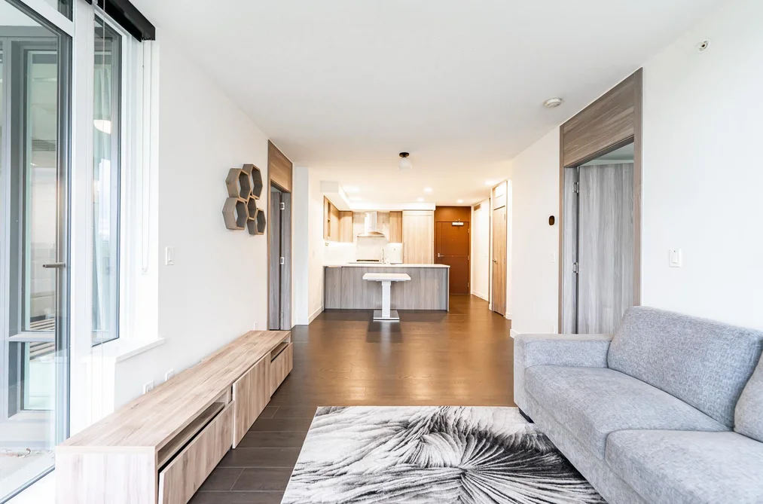
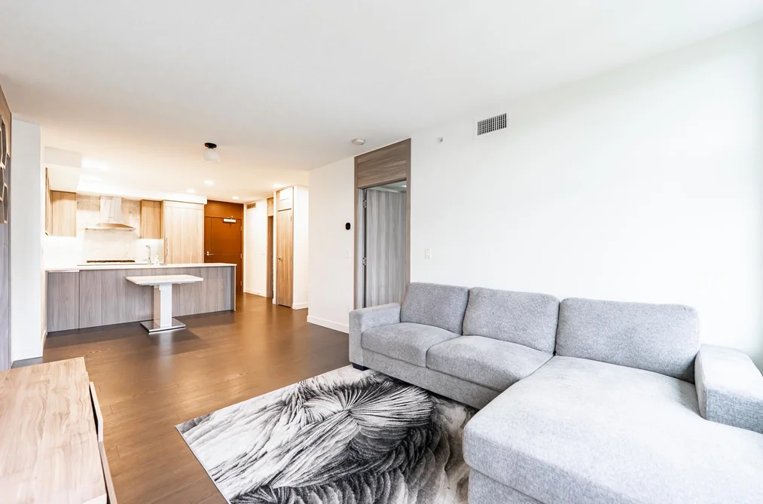
A Masterpiece built by Concord Pacific. Welcome to Concord Garden Park Estate II! This highly sought-after 2-bed+den home boasts an open kitchen equipped with high-quality built-in appliances and elegant granite countertops, central air conditioning, and in-suite laundry. The Diamond Club amenities include concierge service, indoor swimming pool, sauna/steam room, hot tub, basketball court, bowling alley, golf simulator, gym, movie theatre, library, and much more. This high-class urban lifestyle complex is only steps from shopping centre, restaurants, supermarkets & the Capstan Way skytrain station. With convenient access to Highway 99 and the YVR airport. Must See!
This Apartment/Condo home located at 3300 Ketcheson Road, Richmond is currently for sale and has been available on Strawhomes.com for 148 days. This property is listed at $849,000 with an estimated mortgage of $3,971* per month. It has 2 beds, 2 bathrooms, and is 846 square feet. The property was built in 2020. 903 3300 Ketcheson Road, Richmond BC V6X 0S5 is in the West Cambie Condos neighbourhood Richmond. Bridgeport RI, Sea Island and East Cambie are nearby neighborhoods.
Selling
| MLS® # | Date | Event | Price |
|---|---|---|---|
| XXXXXXXXXX | Xxx XX, XXXX | Listed | — |
| XXXXXXXXXX | Xxx XX, XXXX | Xxxxxxx | $X,XXX,XXX |
| Xxx XX, XXXX | Xxxxxx | $X,XXX,XXX | |
| XXXXXXXXXX | Xxx XX, XXXX | Xxxxxxx | $X,XXX,XXX |
| Xxx XX, XXXX | Xxxxxx | $X,XXX,XXX | |
| XXXXXXXXXX | Xxx XX, XXXX | Xxxxxxx | $X,XXX,XXX |
| Xxx XX, XXXX | Xxxxxx | $X,XXX,XXX |


| Area | Avg. Price | Updated |
|---|---|---|
| This Home | $849,000 | Jan 5, 2026 |
| Richmond | $1,412,191 | Oct 5, 2026 |
| West Cambie | $975,548 | Oct 5, 2026 |
If this apartment/condo doesn't check all the boxes for your dream home, view the other 2,029 condominiums in Richmond.
This freehold apartment/condo was built in 2020 and is currently listed at $1,004 per square foot. Monthly strata fees for this unit are $578.43. The property offers 1 parking space, a garage, scenic views. Annual property taxes were assessed at $2,766 in 2025.
Located in the city of Richmond, within the province of British Columbia, the address 903 3300 KETCHESON ROAD resides in the West Cambie neighbourhood of Richmond.
Nearby neighbourhoods include East Cambie, McLennan North and Brighouse. Ketcheson has 19 homes currently on the market, while the district of West Cambie has 224 postings on the market. That's just 11.0% of the 2,029 total listings for sale in the city of Richmond. In West Cambie, the average asking price for a apartment/condo is $1,033,472, which translates to an estimated monthly mortgage payment of $4,833.* Notably, this is 0.7 times the average list price of $1,415,156 for a similar apartment/condo in the city of Richmond.
Apartments/condos listed in West Cambie are an average of 1,189 sq ft, with 2 beds and 2 baths.
The community around 903 3300 KETCHESON ROAD has more apartments/condos for sale than detached houses.
Monthly payments are an estimate based on a mortgage with 20% down @ 5% with a 5-yr mortgage rate
MLS®#: R3075938 · $849,000 · 2 bedroom apartment/condo in West Cambie Richmond.
The list price of the Condo at 903-3300 Ketcheson Road, Richmond is $849,000 and has been listed on strawhomes.com. 903-3300 Ketcheson Road, Richmond, BC V6X 0S5 has 2 beds, 2 baths, and is 846 sq ft. This MLS® listing ID R3075938 was built in 2020. 903-3300 Ketcheson Road, Richmond is located in the city of Richmond Condos for sale, and situated in a great neighbourhood called West Cambie Condos for sale.
This Condo is an attached property that is currently for sale and was listed on January 5, 2026, or listed 8 months ago on our web site. This condo is for sale and is located in the neighbourhood of West Cambie, in the Park Estates Ii complex. It was built in the year of 2020, or 6 years old. The full mailing address is 903-3300 Ketcheson Road, Richmond, BC, V6X 0S5. It has 2 beds & 2 baths. The list price of this condo is $849,000 and the living area is 846 sq ft, or $1,004 per square foot. The monthly strata fee is $578 and the ownership is freehold strata.
The postal code V6X 0S5 has a few open houses in Richmond British Columbia Canada. This West Cambie condo for sale is one of Lower Mainlands best priced properties in the West Cambie neighbourhood.
If you would like to calculate your mortgage payment for this listing located at V6X 0S5 and need a mortgage calculator please see above.
For sellers wanting to get a home value of their condo for sale near This MLS® listing ID R3075938, please contact us using make an appointment button below and then click to see what is my home worth button to have a Richmond listing agent contact you with our selling system. Richard Morrison is a top real estate agent located in Richmond West Cambie.
You can see Price History, house prices, Walk Score, and property disclosure above. The data relating to real estate on this website (MLS® R3075938) comes in part from the Richmond MLS® Reciprocity program of either Greater Vancouver REALTORS® (GVR), the Fraser Valley Real Estate Board (FVREB) or the Chilliwack and District Real Estate Board (CADREB).