By Area
By Type
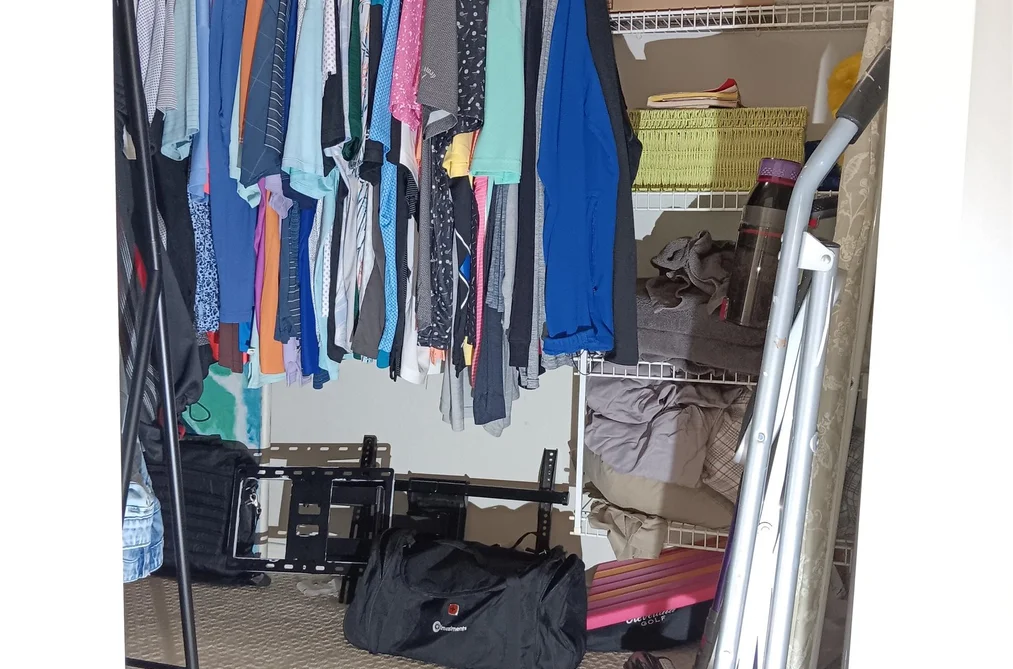
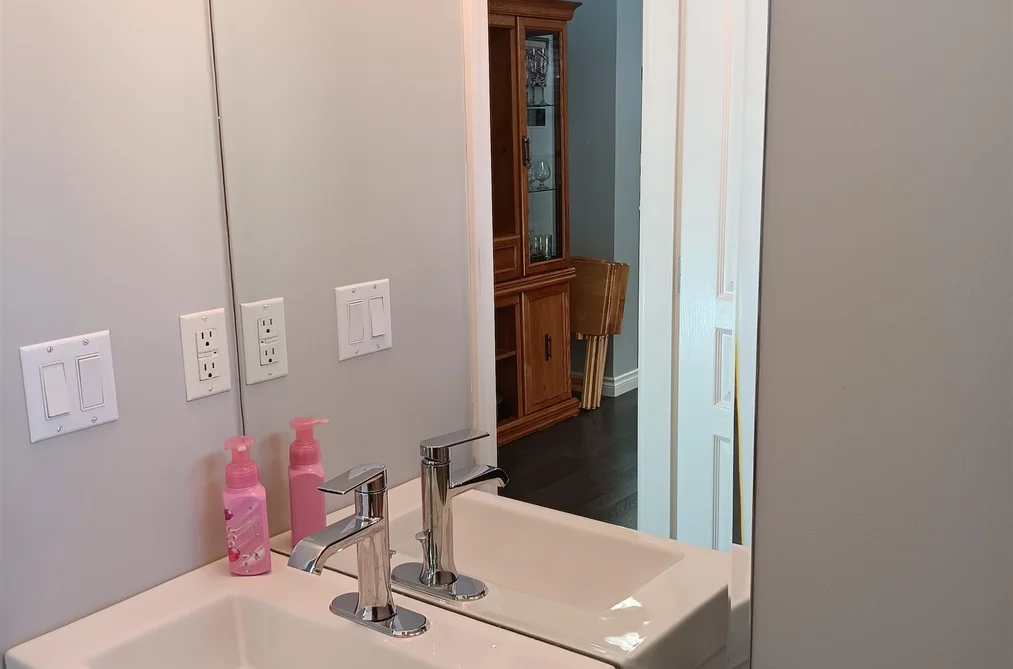
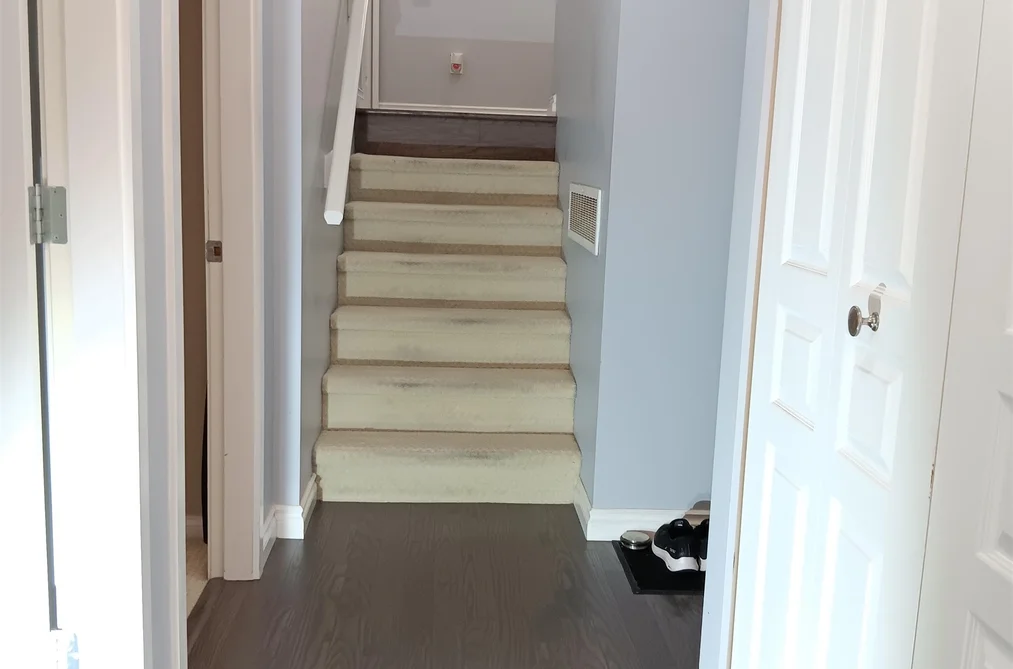
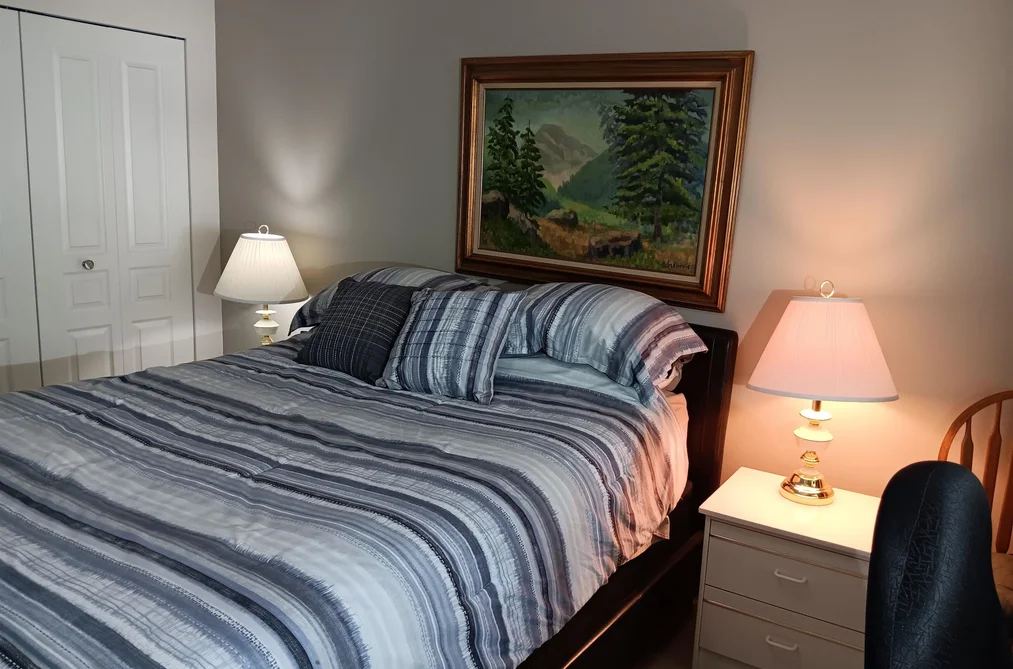
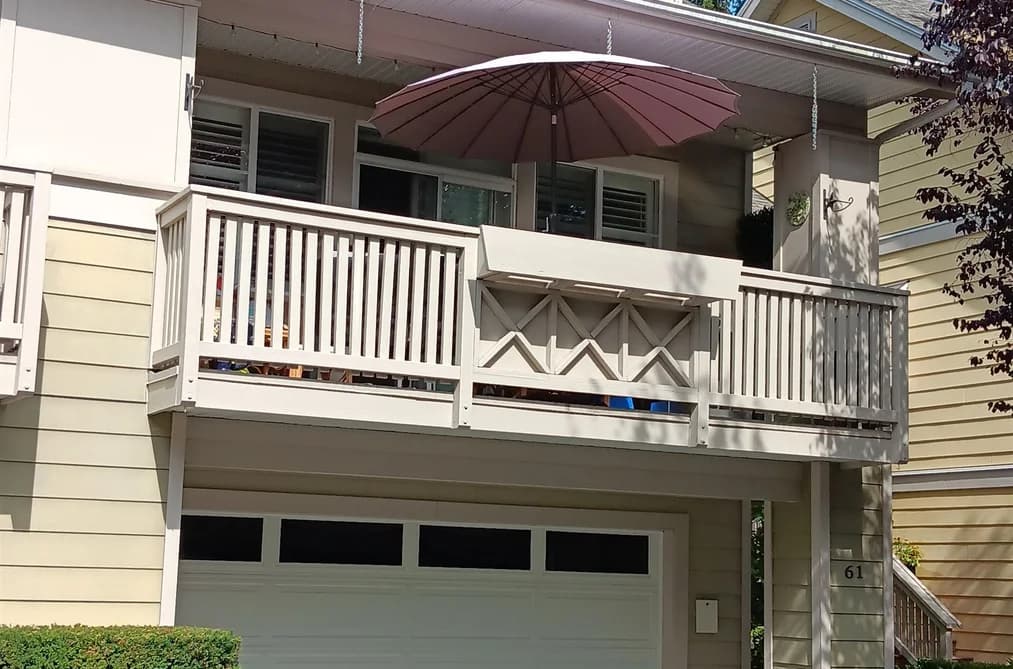
61 2588 152 STREET, Surrey, BC — Residential for Sale - Main Photo
38

61 2588 152 STREET

Address61 2588 152 STREET, Surrey BC V4P 3H9
List Price$875,000Est. $4,092/month
Beds3
Baths3
Sq Ft1,575
TypeTownhouse
StructureResidential Attached
Year Built2002
Size1,575 sqft
Parking2 parking spots
Stories2
Taxes$3,945.1 /yr (2026)
Strata$376.82/mo
PetsCats OK, Dogs OK, Number Limit (Two), Yes With Restrictions
StatusFor Sale
MLS®#R3163388
Added
Updated
Listed ByHugh & McKinnon Realty Ltd.
MLS RECIPROCITY

Property Description61 2588 152 STREET, Surrey, BC

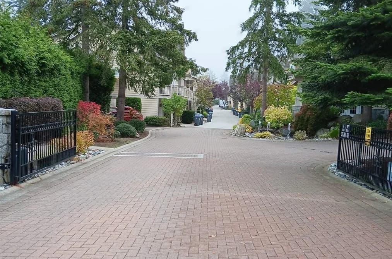
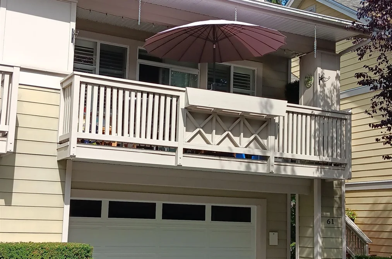
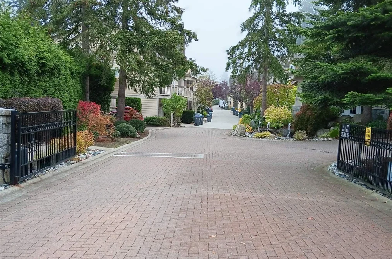
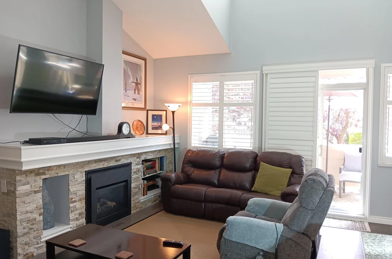
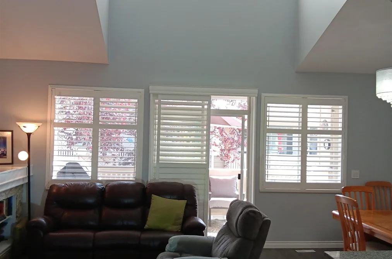
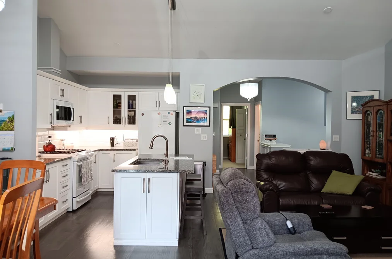
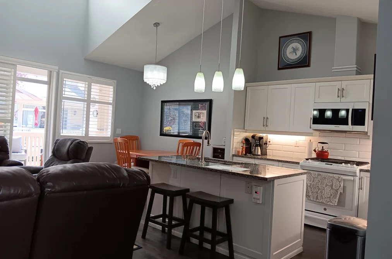
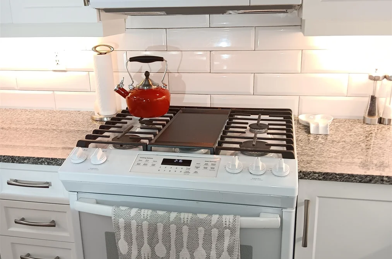
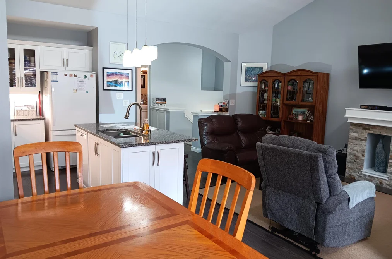
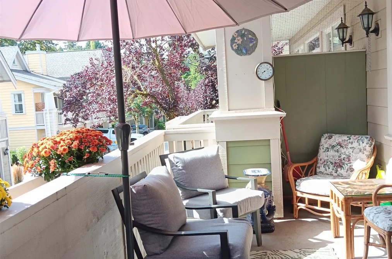
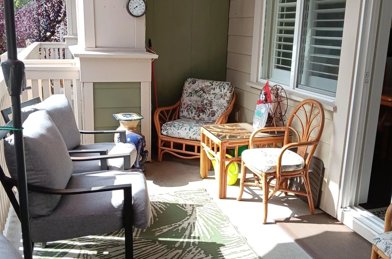
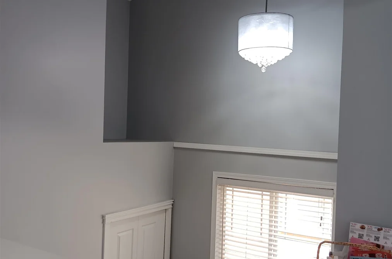
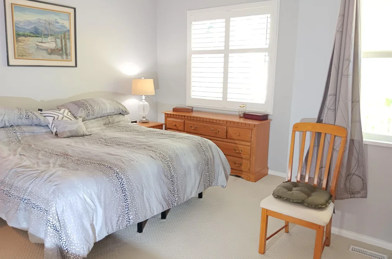
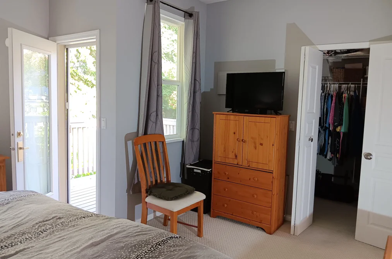
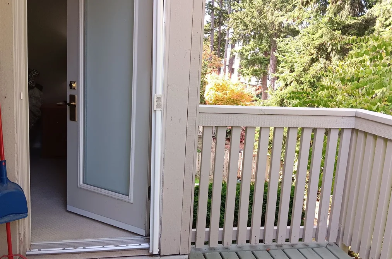
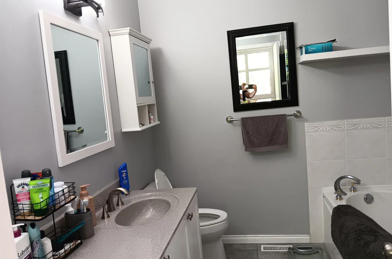
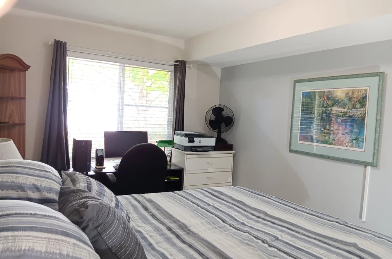
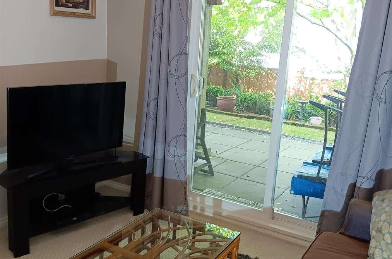
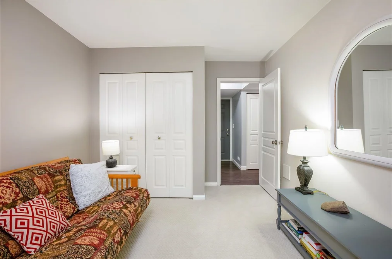
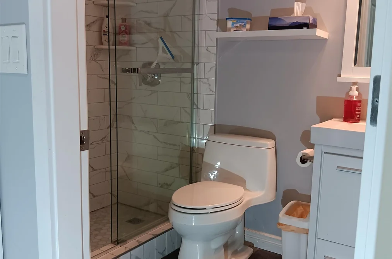
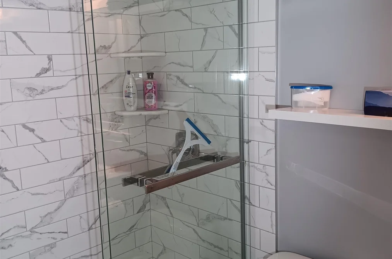
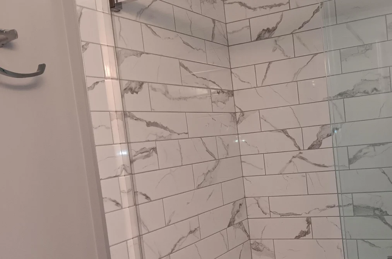
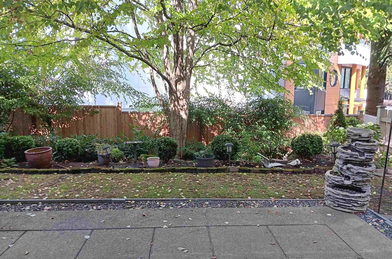
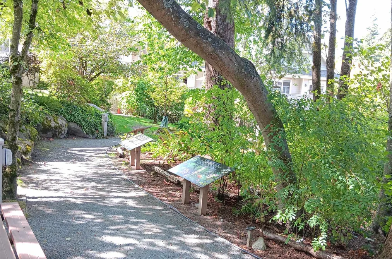
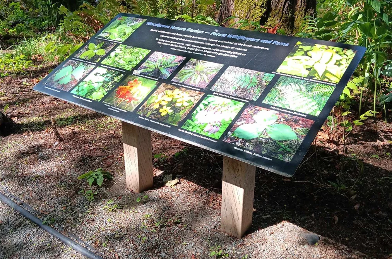
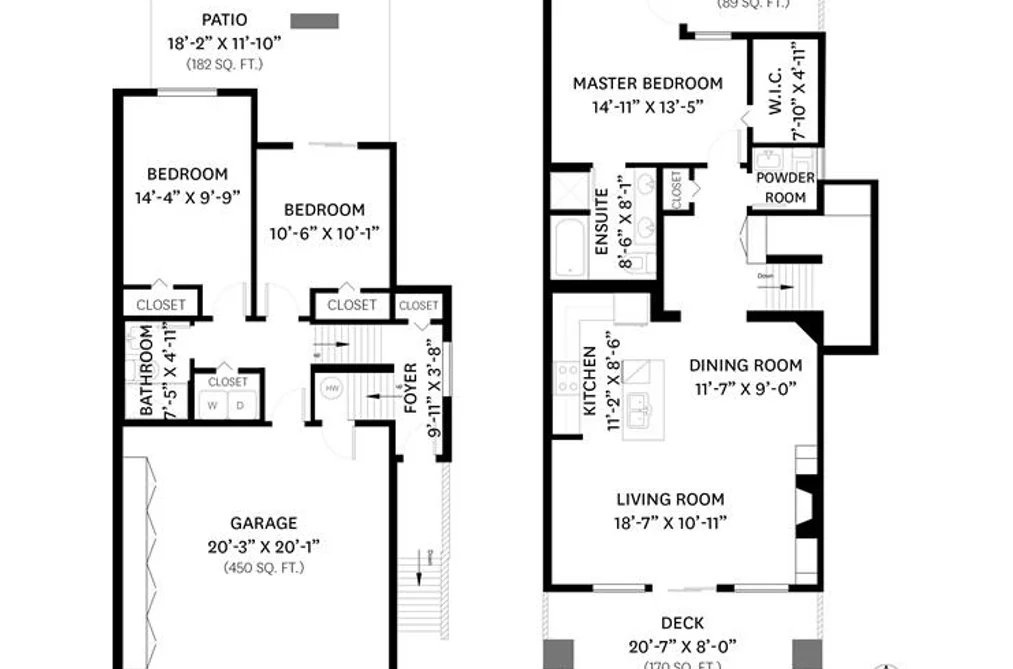
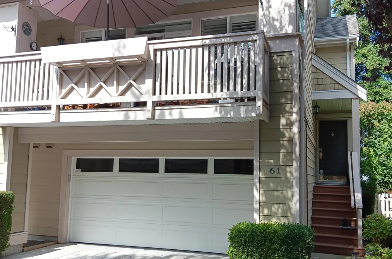
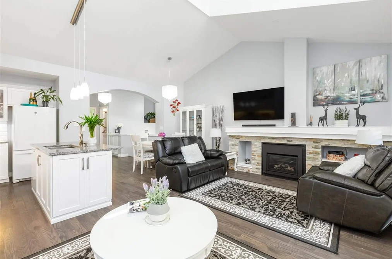
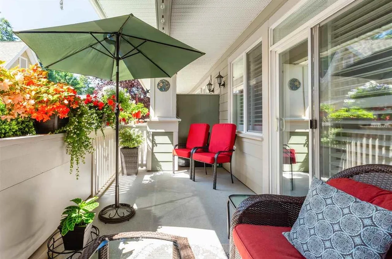
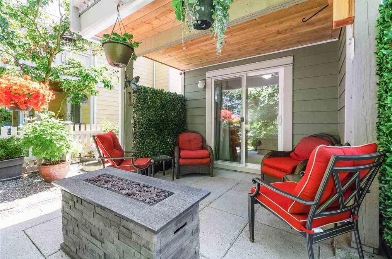
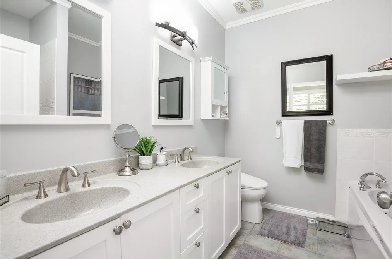
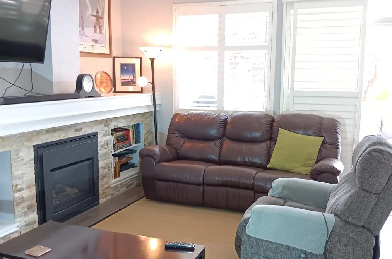
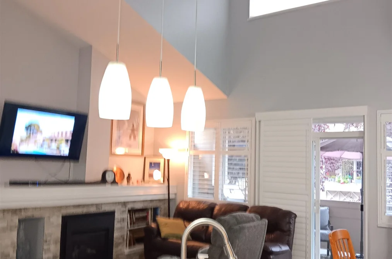
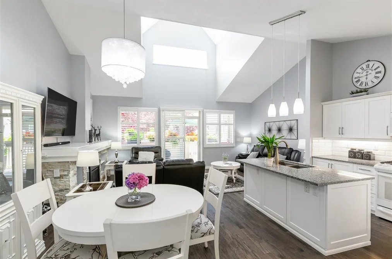
Rarely available 2 story unit with 3 Bedrooms and 2.5 bathrooms with plenty of space in an open floorplan, this corner unit townhome is in excellent condition with high ceilings heights and private outdoor space at ground level and above. Engineered hardwood flooring, large double garage w/plenty of storage, and a new Daiken heat pump DZ17VSA was installed in 2022. Kitchen w/island and bathroom renovations were done in 2020. Woodgrove is a quiet gated community near shopping, schools, restaurants, entertainment and the ocean, it is professionally managed including landscaping and an exercise facility. Measurements taken from BC Assessment and by Realtor are not exact, and should be measured if important to potential buyers.

This Townhouse home located at 2588 152 Street, Surrey is currently for sale and has been available on Strawhomes.com for 42 days. This property is listed at $875,000 with an estimated mortgage of $4,092* per month. It has 3 beds, 3 bathrooms, and is 1,575 square feet. The property was built in 2002. 61 2588 152 Street, Surrey BC V4P 3H9 is in the King George Corridor Townhouses neighbourhood Surrey. Morgan Creek, White Rock and Elgin Chantrell are nearby neighborhoods.

Facts & FeaturesProperty facts for 61 2588 152 STREET, Surrey

Property

Area Minor
King George Corridor
Postal Code
V4P 3H9
Property Sub Type
Townhouse
Year Built
2,002
Size (Interior)
1,575 sqft
Building Area Total
1,575 sqft
Area Major
South Surrey White Rock
Property Type
Residential
Status
Active
Last Modified
2026-10-19

Inside

Bathrooms
2
Main Level Bathrooms
Flooring
Hardwood, Carpet
Fireplace
1
Rooms
Above Grade Finished Area
Below Grade Finished Area
Kitchen Appliances
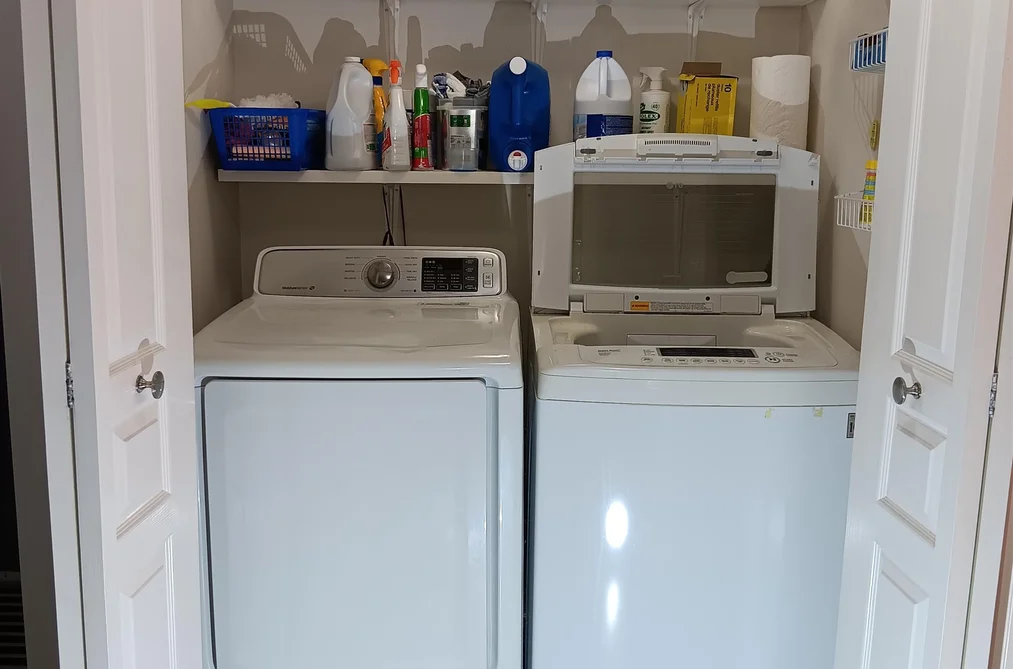
Washer/Dryer, Dishwasher, Refrigerator, Stove, Microwave
Bedrooms
3
Half Bathrooms
1
Patio And Porch Features
Patio, Deck
Fireplace Features
Insert, Gas
Window Features
Window Coverings
Interior Features
Vaulted Ceiling(s)

Building

Roof
Asphalt
Floor Area Below Grade
Basement
Crawl Space
Stories
2
Heating
Forced Air, Heat Pump, Natural Gas
Foundation
Concrete Perimeter
Structure
Residential Attached
Levels
Two
Security Features
Security System, Smoke Detector(s)
Construction
Frame Wood, Fibre Cement (Exterior), Wood Siding
Exterior Features
Garden, Balcony, Private Yard

Parking

Parking Space (A)
2
Parking Features
Garage Double, Front Access, Concrete, Garage Door Opener
Garage
Yes

Fees

Taxes
$3,945.1
Tax Year
2,026
Maintenance Fee
$376.82/month
Common Elements Included
Clubhouse, Exercise Centre, Maintenance Grounds, Management, Recreation Facilities, Snow Removal
Central A/C Included
No

Utilities

Utilities
Community, Electricity Connected, Natural Gas Connected, Water Connected
Sewer
Public Sewer, Sanitary Sewer, Storm Sewer
Water Source
Public

Highlights

Building Amenities
Clubhouse, Exercise Centre, Maintenance Grounds, Management, Recreation Facilities, Snow Removal
Community Features
Gated, Shopping Nearby

Land

Lot Features
Central Location, Near Golf Course, Marina Nearby

Listing Details

MLS® Number
R3163388
Ownership
Freehold Strata
Age
24 years
Main Floor Finished Area
1,008 sqft
Listing Source
GVR – FVREB – CADREB – BCNREB – Resi
Pets Allowed
Cats OK, Dogs OK, Number Limit (Two), Yes With Restrictions

Additional Property Details

Above Grade Finished Area
Below Grade Finished Area
Basement Finished Area
Main Floor Finished Area
Main Level Bathrooms
Age of Building
Legal Description
Distance to Transit
Rentals Allowed
Management Company
Restrictions
Age Restriction
Fireplace Features
Patio & Porch
Fencing
Covered Parking Places

Rooms

Sign in to view room details

Sold HistoryListing records and last sold date for 61 2588 152 STREET, Surrey

MLS® #DateEventPrice
XXXXXXXXXXXxx XX, XXXXListed—
Join or Sign In • Real estate boards need a verified account to see listing features & sold data

Tax history for 2588 152 St - BC Assessment

YearLand + ImprovementsAssessment
Current$740,000 + $150,000$890,000

Location

Similar HomesShop homes for sale similar to 61 2588 152 STREET, Surrey

  • 4-16357 15 Avenue, Surrey, BC

    •King George Corridor
    TownhouseFor Sale
    32 days
    • $875,000
    • 4 bed
    • 4 bath
    • 1551 sqft
    • Built in 2018
    MLS® R3168601
    •RE/MAX Colonial Pacific Realty
  • 8-16357 15 Avenue, Surrey, BC

    •King George Corridor
    TownhouseFor Sale
    133 days
    • $875,000
    • 4 bed
    • 4 bath
    • 1720 sqft
    • Built in 2018
    MLS® R3137110
    •Evergreen West Realty
  • 48-1670 160 Street, Surrey, BC

    •King George Corridor
    TownhouseFor Sale
    80 days
    • $878,800
    • 4 bed
    • 3 bath
    • 1620 sqft
    • Built in 2020
    MLS® R3153816
    •Interlink Realty
  • 6-2988 151 Street, Surrey, BC

    •King George Corridor
    TownhouseFor Sale
    25 days
    • $858,000
    • 3 bed
    • 3 bath
    • 1342 sqft
    • Built in 2018
    MLS® R3171227
    •Sutton Group - Vancouver First Realty
  • 8-15950 Alder Place, Surrey, BC

    •King George Corridor
    TownhouseFor Sale
    94 days
    • $898,000
    • 3 bed
    • 3 bath
    • 1553 sqft
    • Built in 2021
    MLS® R3149749
    •RE/MAX Crest Realty
  • 8-3339 148 Street, Surrey, BC

    •King George Corridor
    TownhouseFor Sale
    69 days
    • $899,000
    • 3 bed
    • 3 bath
    • 1523 sqft
    • Built in 2018
    MLS® R3156265
    •Homelife Benchmark Realty Corp.
  • 51-1639 162 Street, Surrey, BC

    •King George Corridor
    TownhouseFor Sale
    228 days
    • $899,000
    • 4 bed
    • 3 bath
    • 1493 sqft
    • Built in 2021
    MLS® R3099614
    •Century 21 Coastal Realty Ltd.
  • 11-1670 160 Street, Surrey, BC

    •King George Corridor
    TownhouseFor Sale
    14 days
    • $849,999
    • 4 bed
    • 4 bath
    • 1889 sqft
    • Built in 2020
    MLS® R3174815
    •Macdonald Realty
  • 26-16337 15 Avenue, Surrey, BC

    •King George Corridor
    TownhouseFor Sale
    133 days
    • $849,000
    • 4 bed
    • 4 bath
    • 1713 sqft
    • Built in 2018
    MLS® R3136531
    •Sutton Group - 1st West Realty

NeighbourhoodNearby Amenities, Schools, Commute and Travel Times near - 2588 152 Street, Surrey

AreaAvg. PriceUpdated
This Home$875,000Sep 8, 2026
Surrey$1,359,005Oct 5, 2026
King George Corridor$989,460Oct 5, 2026

Amenities

Grocery Stores

  • Safeway Peninsula Village0.40 km
  • Save-On-Foods0.87 km
  • Thrifty Foods1.13 km

Malls

  • Peninsula Village0.36 km
  • Southpoint Exchange Mall1.00 km
  • The Shops at Morgan Crossing1.23 km

Pharmacy

  • London Drugs0.36 km

Liquor

  • BC Liquor Stores0.27 km

Libraries

  • Surrey Public Library, Semiahmoo Branch1.52 km
  • White Rock Library2.82 km

Entertainment & Sports

Movie Theaters

  • Caprice White Rock0.63 km
  • Rialto Twin Theatre1.71 km

Restaurants

  • Maguroguy Sushi & Grill0.17 km
  • Pasta Vino Trattoria & Bar0.45 km
  • Curry Sensation Indian Restaurant0.48 km

Nightlife

  • No.24 Cafe & Bistro0.45 km
  • Showshaa - The Modern Taproom0.93 km
  • Tap & Barrel • South Surrey1.20 km

Arenas

  • Cloverdale Arena8.61 km
  • George Preston Recreation Centre Arena11.36 km

Health and Fitness

Fitness

  • Orangetheory Fitness0.27 km
  • Lagree Effect Fitness- White Rock/South Surrey0.32 km

Golf

  • Riverside Golf0.90 km
  • Golf Town1.25 km
  • The Golf Park Company1.35 km

Hospitals

  • Peace Arch Hospital2.18 km
  • Langley Memorial Hospital14.48 km

Parks

Parks Nearby

  • Sunnyside Park0.47 km
  • Meridian Park0.79 km
  • South Surrey Athletic Park Field 101.20 km

Trails Nearby

  • Sunnyside Park Trails1.07 km
  • Sunnyside Acres Urban Forest1.49 km
  • Semiahmoo Trail2.20 km

Public Recreation Center

  • South Surrey Recreation Centre1.16 km
  • South Surrey Indoor Pool2.02 km
  • Centennial Park Leisure Centre and Arena2.35 km

Museum

  • White Rock Museum and Archives3.06 km
  • Surrey Museum7.96 km

University & College

  • Kwantlen Polytechnic University11.72 km
  • Academy of Learning Career College12.11 km
  • Boucher Institute of Naturopathic Medicine12.38 km

Preschools

  • Kids World - School Age Child Care (Sacc)0.53 km

Downtown

  • Downtown Surrey16.08 km

Skytrain Station

  • King George Station Skytrain15.23 km

Bus Stations

  • Westbound 32 Ave Diversion @ 32 Ave1.69 km
  • Eastbound 24 Ave @ 161A St1.78 km
  • Westbound 32 Ave @ 160 St1.86 km
  • White Rock Centre @ Bay 31.90 km
  • Westbound Russell Ave @ Hospital St2.23 km

Airports

  • Boundary Bay Airport (CZBB)15.35 km

BC Ferries

  • BC Ferries Tsawwassen Ferry Terminal24.34 km

Elementary

  • Sunnyside Elementary0.47 km
  • Star of the Sea0.59 km
  • White Rock Christian Academy0.61 km

Secondary

  • White Rock Christian Academy0.61 km
  • Semiahmoo1.77 km
  • Southridge1.81 km

About: 61 2588 152 STREET, Surrey

Explore 4,367 townhomes for sale in Surrey to find your ideal property.

This freehold townhouse was built in 2002 and is currently listed at $556 per square foot. Monthly strata fees for this unit are $376.82. The property offers 2 parking spaces, a garage, 1 fireplace. Annual property taxes were assessed at $3,945 in 2026.

Located in the city of Surrey, within the province of British Columbia, the address 61 2588 152 STREET resides in the King George Corridor neighbourhood of Surrey.

Other communities nearby are Morgan Creek, Elgin Chantrell and Sunnyside Park Surrey. 152 has 21 homes currently on the market, while the district of King George Corridor has 255 postings on the market. This is roughly 5.8% of Surrey's total 4,367 listings on the market. In King George Corridor, the average asking price for a townhouse is $993,357, which translates to a monthly mortgage payment of around $4,646.* This is 0.7 times the average price of $1,362,142 for a similar townhouse in the city of Surrey.

Townhouses listed in King George Corridor are an average of 1,743 sq ft, with 3 beds and 3 baths.

The majority of properties for sale in the community around 61 2588 152 STREET are townhouses, not apartments/condos.

The monthly payment amount is an approximation calculated loan requiring a 20% down payment at a 5% rate for a 5-year mortgage term

MLS®#: R3163388 · $875,000 · 3 bedroom townhouse in King George Corridor Surrey.

FAQs About 2588 152 Street, Surrey

What is the square footage of this townhouse?
2588 152 Street, MLS® R3163388 has a size of 1,575 sqft. This is below the average square footage for townhouse in the King George Corridor neighbourhood, which is 1,626 sqft.
What are nearby schools to 2588 152 Street, Surrey?
Nearby secondary schools include White Rock Christian Academy, Semiahmoo and Southridge. Nearby elementary schools include Star of the Sea, White Rock Christian Academy and Jessie Lee.
How many bedrooms and bathrooms does this home have?
There are 3 bedrooms and 3 bathrooms in this townhouse at 2588 152 Street, MLS® R3163388.
Does this townhouse have parking available?
Yes, there is parking available for the townhouse at 2588 152 Street with 2 spots.
What are annual taxes for 2588 152 Street, Surrey, BC?
Annual taxes for this home are estimated at $3,945 per year based on 2026 tax year reports.
Is 2588 152 Street, Surrey, walkable?
With a Walk Score™ of 84, this home is considered very walkable with many errands that can be accomplished by foot and close transit options.
How does 2588 152 Street compare to other homes selling in King George Corridor, Surrey?
This home is listed at 6.6% above average townhouse prices for King George Corridor and has been on the market for 0 days longer than the typical home in that neighbourhood.

Townhouse for sale in South Surrey White Rock, Surrey, BC, MLS® R3163388

The list price of the Townhouse at 61-2588 152 Street, Surrey is $875,000 and has been listed on strawhomes.com. 61-2588 152 Street, Surrey, BC V4P 3H9 has 3 beds, 3 baths, and is 1,575 sq ft. This MLS® listing ID R3163388 was built in 2002. 61-2588 152 Street, Surrey is located in the city of Surrey Townhouses for sale, and situated in a great neighbourhood called King George Corridor Townhouses for sale.

This Townhouse is an attached property that is currently for sale and was listed on September 8, 2026, or listed 1 month ago on our web site. This attached townhouse is for sale and is located in the neighbourhood of King George Corridor, in the Woodgrove complex. It was built in the year of 2002, or 24 years old. The full mailing address is 61-2588 152 Street, Surrey, BC, V4P 3H9. It has 3 beds & 3 baths. The list price of this attached townhouse is $875,000 and the living area is 1,575 sq ft, or $556 per square foot. The monthly strata fee is $377 and the ownership is freehold strata.

Upcoming Open Houses

The postal code V4P 3H9 has a few open houses in Surrey British Columbia Canada. This King George Corridor attached townhouse for sale is one of Lower Mainlands best priced properties in the King George Corridor neighbourhood.

If you would like to calculate your mortgage payment for this listing located at V4P 3H9 and need a mortgage calculator please see above.

Home Value

For sellers wanting to get a home value of their townhouse for sale near This MLS® listing ID R3163388, please contact us using make an appointment button below and then click to see what is my home worth button to have a Surrey listing agent contact you with our selling system. Richard Morrison is a top real estate agent located in Surrey King George Corridor.

Price History

You can see Price History, house prices, Walk Score, and property disclosure above. The data relating to real estate on this website (MLS® R3163388) comes in part from the Surrey MLS® Reciprocity program of either Greater Vancouver REALTORS® (GVR), the Fraser Valley Real Estate Board (FVREB) or the Chilliwack and District Real Estate Board (CADREB).