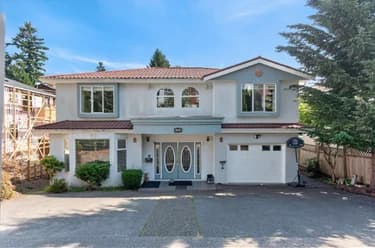
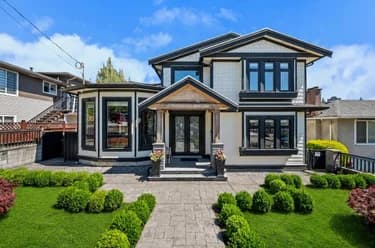
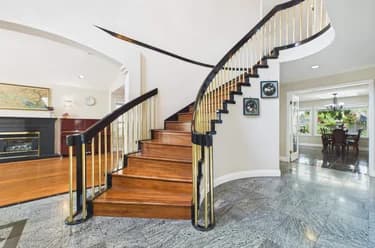
6069 Patrick Street, Burnaby, BC
•South SlopeFor Sale
50 days
- $2,699,000
- 4 bed
- 5 bath
- 4075 sqft
- Built in 2017
MLS® R3160107
•Laboutique Realty
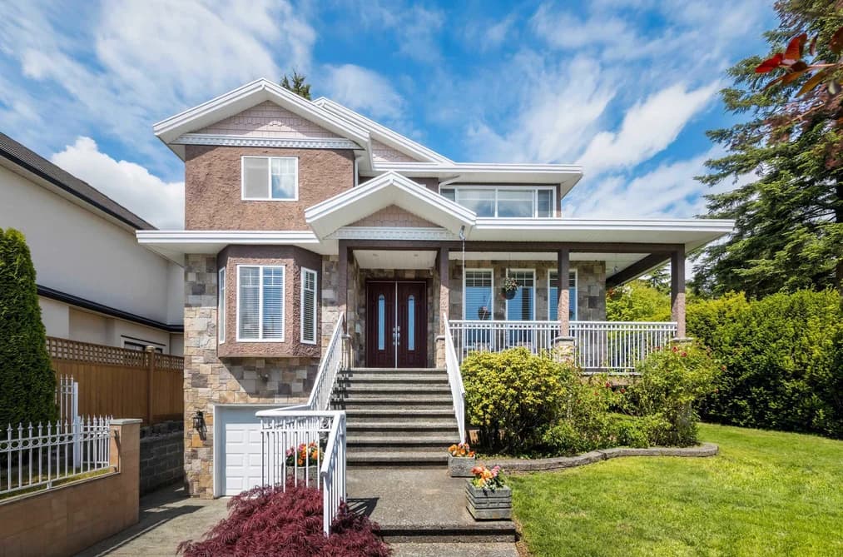
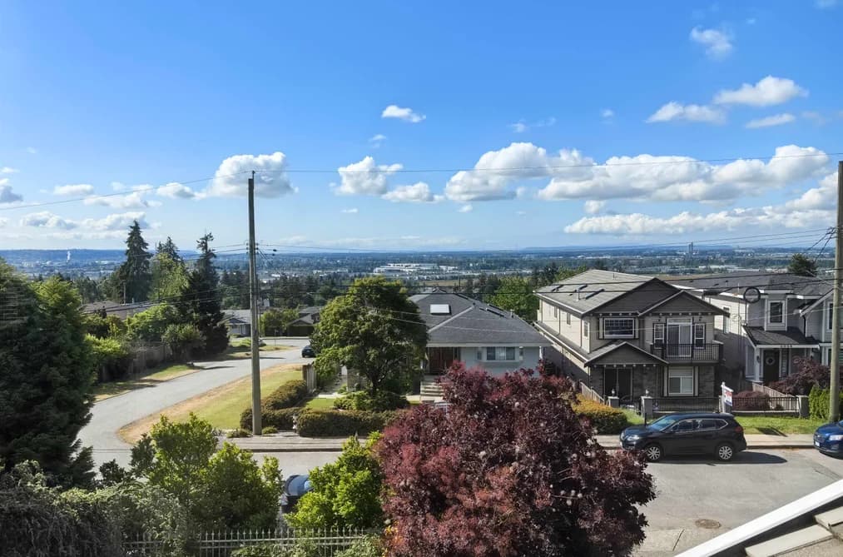

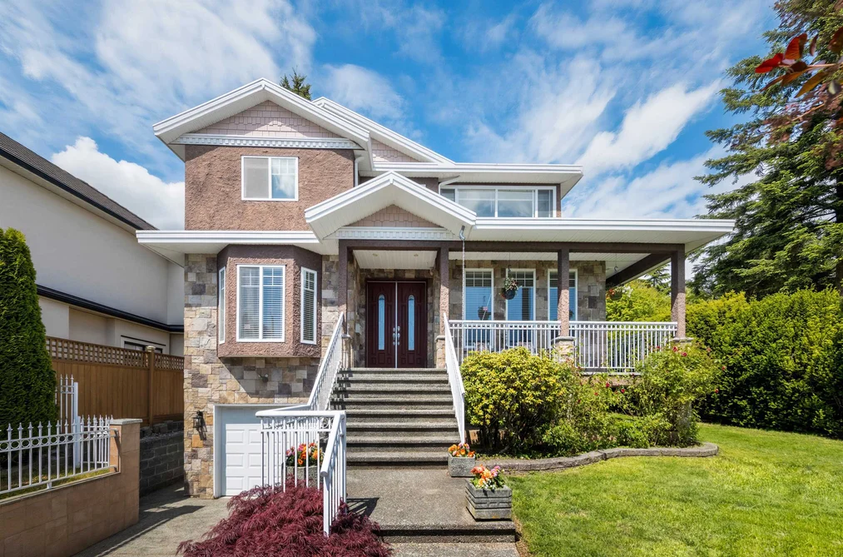
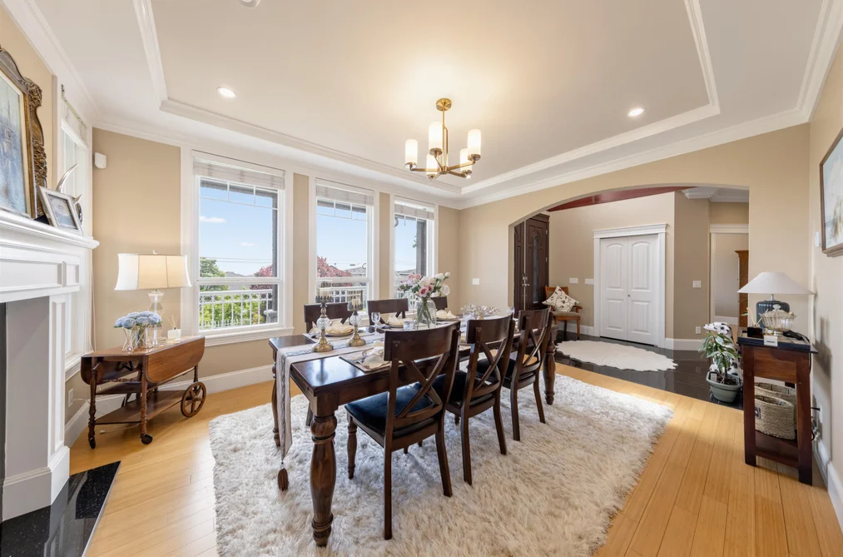
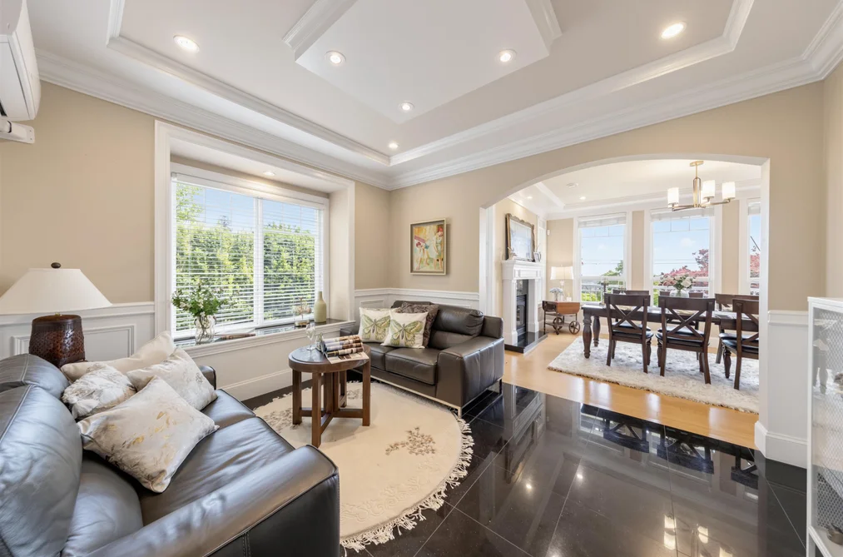
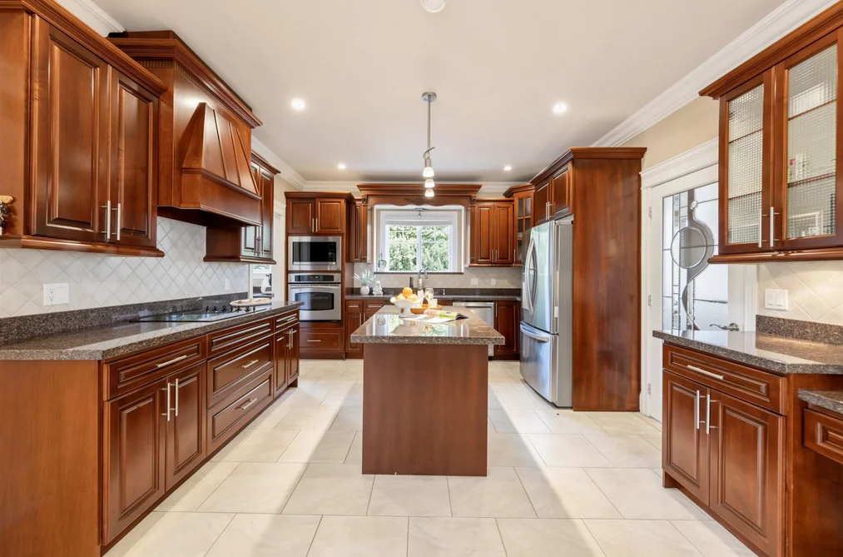
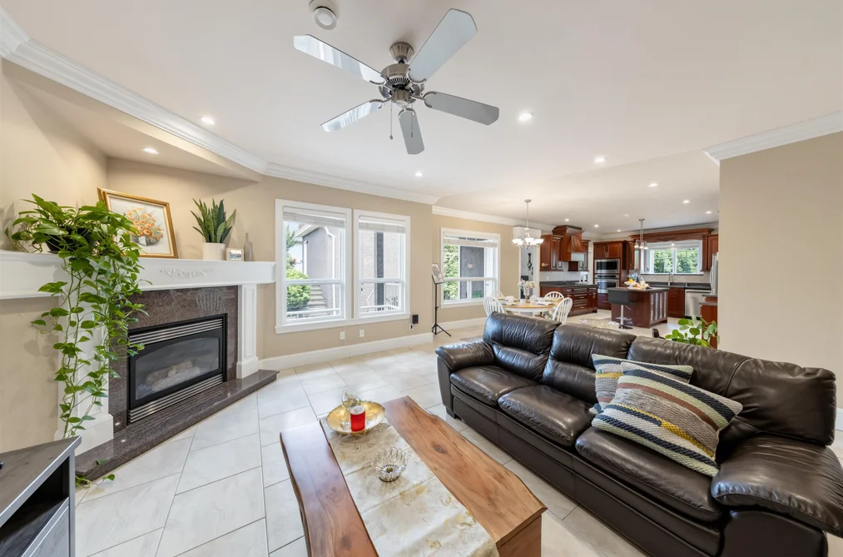
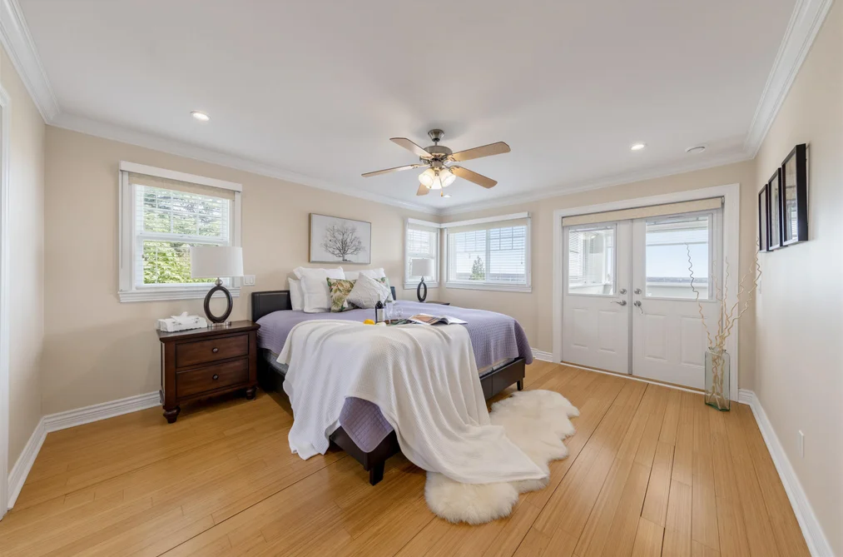
Breathtaking panoramic views! Located in corner of the street with back lane access and quiet area of South Slope. Add new air condition system, new lawn and sprinkler system. Includes HRV, Radiant heat, granite entry, big cabinets, granite counters, Wok kitchen. Big master suite with enclosed deck and view. Basement has rental suite with three beds and two baths, could make two units. Double Garage of back lane and Single garage in front with extra parkings on the driveway. Beautiful Front and back yard. Close to schools, bus and shops. Owner takes care very well every year, changed all appliances, hot water tank, toilets, stairs to basement after 2020. Corner property with Rear Lane access provides subdivision potential to build house or multiplex options. Open: Sat, Sep/19th, 2 to 4:30
This Single Family Residence home located at 6087 Mckee Street, Burnaby is currently for sale and has been available on Strawhomes.com for 30 days. This property is listed at $2,690,000 with an estimated mortgage of $12,580* per month. It has 7 beds, 6 bathrooms, and is 4,243 square feet. The property was built in 2006. 6087 Mckee Street, Burnaby BC V5J 2V6 is in the South Slope Houses neighbourhood Burnaby. Highgate, Big Bend and Upper Deer Lake are nearby neighborhoods.
Selling
| MLS® # | Date | Event | Price |
|---|---|---|---|
| XXXXXXXXXX | Xxx XX, XXXX | Listed | — |
| XXXXXXXXXX | Xxx XX, XXXX | Xxxxxxx | $X,XXX,XXX |
| Xxx XX, XXXX | Xxxxxx | $X,XXX,XXX |


| Area | Avg. Price | Updated |
|---|---|---|
| This Home | $2,690,000 | Aug 19, 2026 |
| Burnaby | $1,253,442 | Oct 5, 2026 |
| South Slope | $1,472,575 | Oct 5, 2026 |
If this detached house isn't quite what you're looking for, view the other 1,976 single family homes for sale in Burnaby
This freehold detached house was built in 2006 and is currently listed at $634 per square foot. The property sits on a 7,503 sq ft lot with 61 feet of frontage. The property offers 5 parking spaces, a garage, 2 fireplaces, scenic views. Annual property taxes were assessed at $9,013 in 2026.
Located in the city of Burnaby, within the province of British Columbia, the address 6087 MCKEE STREET resides in the South Slope neighbourhood of Burnaby.
Nearby neighbourhoods include Suncrest, Metrotown and Forest Glen BS. Mckee has 4 homes currently on the market, while the district of South Slope has 90 postings on the market. This is roughly 4.6% of Burnaby's total 1,976 listings on the market. The average listed price of a detached house in South Slope is $1,503,340, with an estimated mortgage of $7,031 per month.* That is 1.2 the average list price of $1,269,296 for a detached house in Burnaby.
South Slope listed detached houses average 2,136 sq ft, 4 beds, and 3 baths.
The majority of properties for sale in the community around 6087 MCKEE STREET are detached houses, not townhouses.
The monthly payments provided are an approximation calculated for a mortgage loan with a down payment of 20% @ 5% interest rate over a 5-year mortgage term.
MLS®#: R3157597 · $2,690,000 · 7 bedroom detached house in South Slope Burnaby.
The list price of the House at 6087 Mckee Street, Burnaby is $2,690,000 and has been listed on strawhomes.com. 6087 Mckee Street, Burnaby, BC V5J 2V6 has 7 beds, 6 baths, and is 4,243 sq ft. This MLS® listing ID R3157597 was built in 2006. 6087 Mckee Street, Burnaby is located in the city of Burnaby Houses for sale, and situated in a great neighbourhood called South Slope Houses for sale.
This House is a detached property that is currently for sale and was listed on August 19, 2026, or listed 1 month ago on our web site. This detached house is for sale and is located in the neighbourhood of South Slope. It was built in the year of 2006, or 20 years old. The full mailing address is 6087 Mckee Street, Burnaby, BC, V5J 2V6. It has 7 beds & 6 baths. The list price of this detached house is $2,690,000 and the living area is 4,243 sq ft, or $634 per square foot. The lot is 7,503 sq ft.
The postal code V5J 2V6 has a few open houses in Burnaby British Columbia Canada. This South Slope detached house for sale is one of Lower Mainlands best priced properties in the South Slope neighbourhood.
If you would like to calculate your mortgage payment for this listing located at V5J 2V6 and need a mortgage calculator please see above.
For sellers wanting to get a home value of their house for sale near This MLS® listing ID R3157597, please contact us using make an appointment button below and then click to see what is my home worth button to have a Burnaby listing agent contact you with our selling system. Richard Morrison is a top real estate agent located in Burnaby South Slope.
You can see Price History, house prices, Walk Score, and property disclosure above. The data relating to real estate on this website (MLS® R3157597) comes in part from the Burnaby MLS® Reciprocity program of either Greater Vancouver REALTORS® (GVR), the Fraser Valley Real Estate Board (FVREB) or the Chilliwack and District Real Estate Board (CADREB).