By Area
By Type
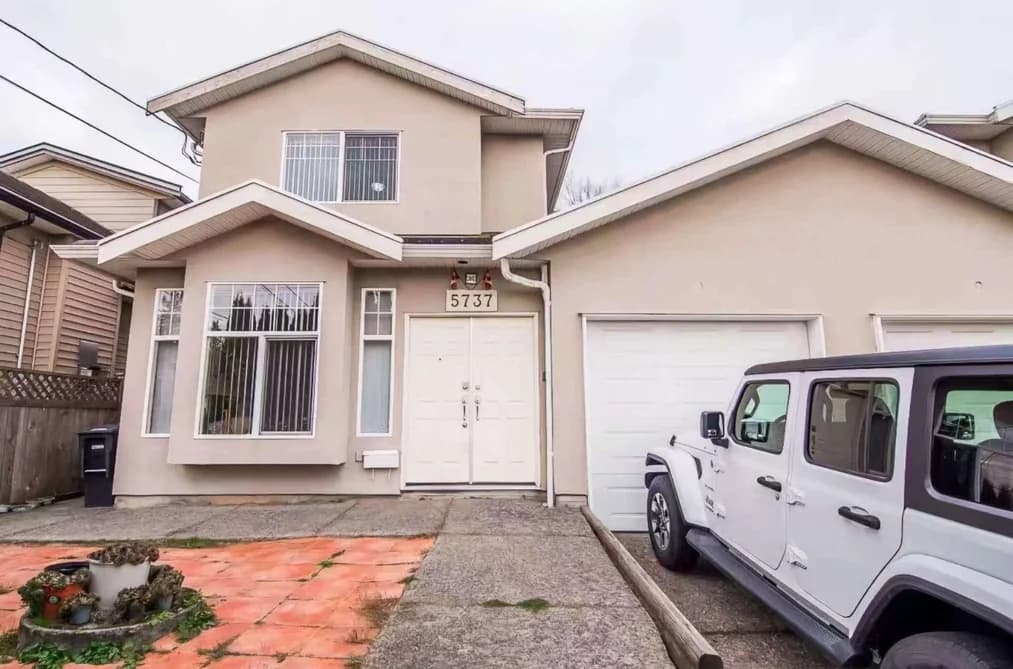
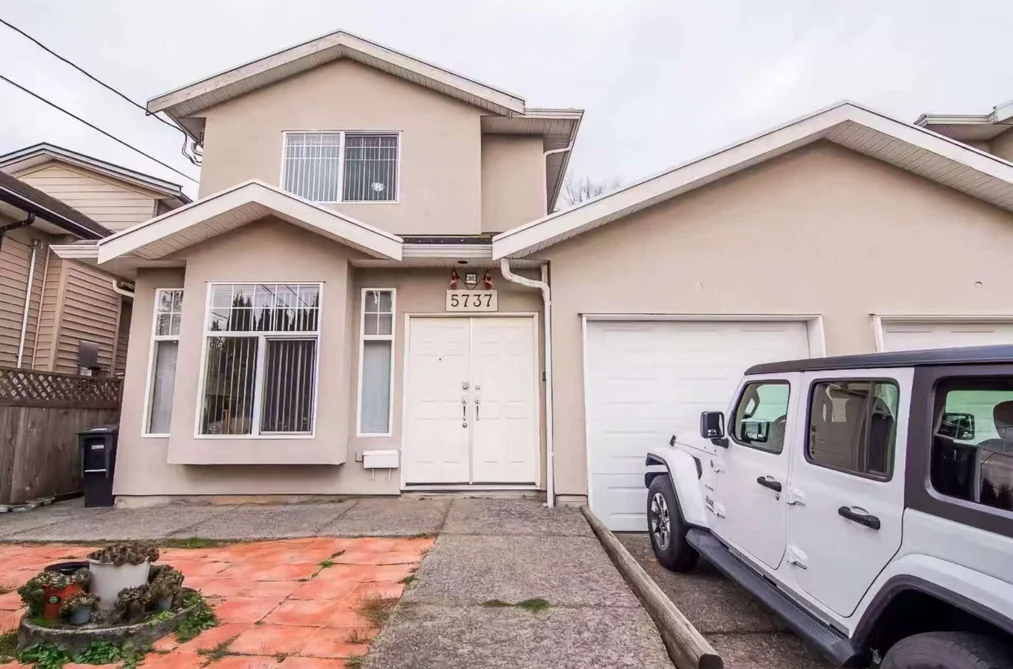
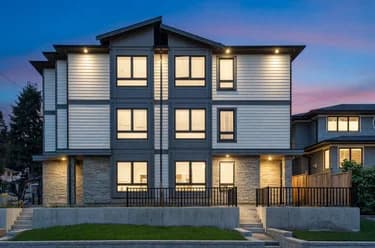
5737 RUMBLE STREET, Burnaby, BC — Residential for Sale - Main Photo
10

5737 RUMBLE STREET

Address5737 RUMBLE STREET, Burnaby BC V5J 2C3
List Price$1,628,000Est. $7,614/month
Beds4
Baths4
Sq Ft1,869
TypeHalf Duplex
StructureDuplex, Residential Attached
Year Built2004
Size1,869 sqft
Parking2 parking spots
Stories2
Taxes$4,597.52 /yr (2025)
Strata—
Pets—
StatusFor Sale
MLS®#R3142295
Added
Updated
Listed ByeXp Realty
MLS RECIPROCITY

Property Description5737 RUMBLE STREET, Burnaby, BC

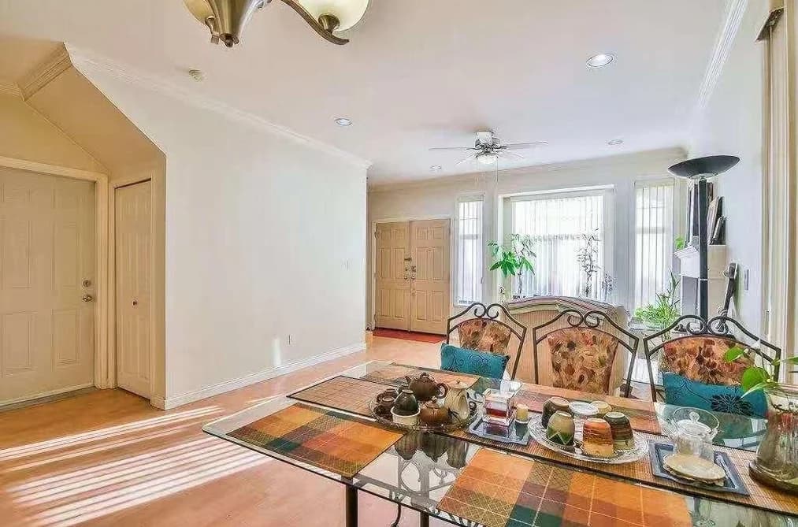
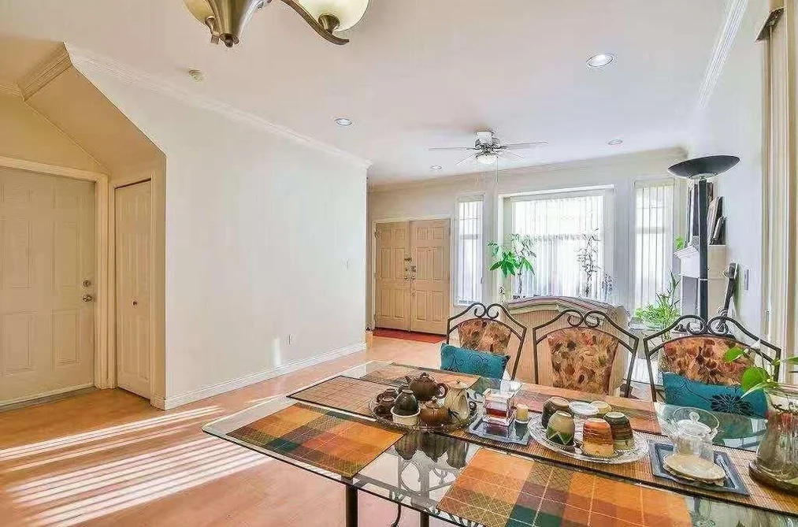
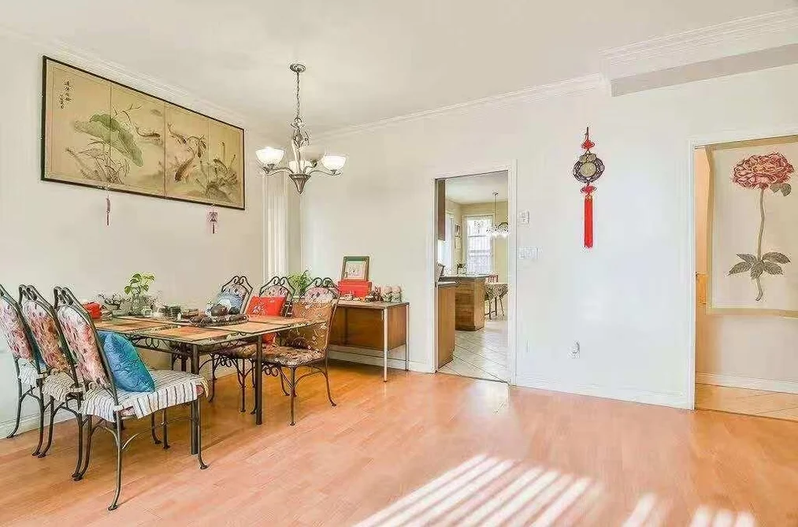
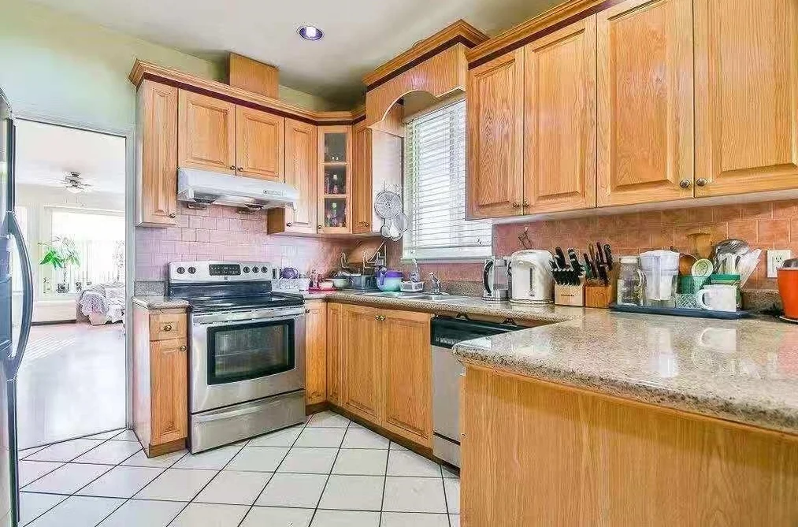
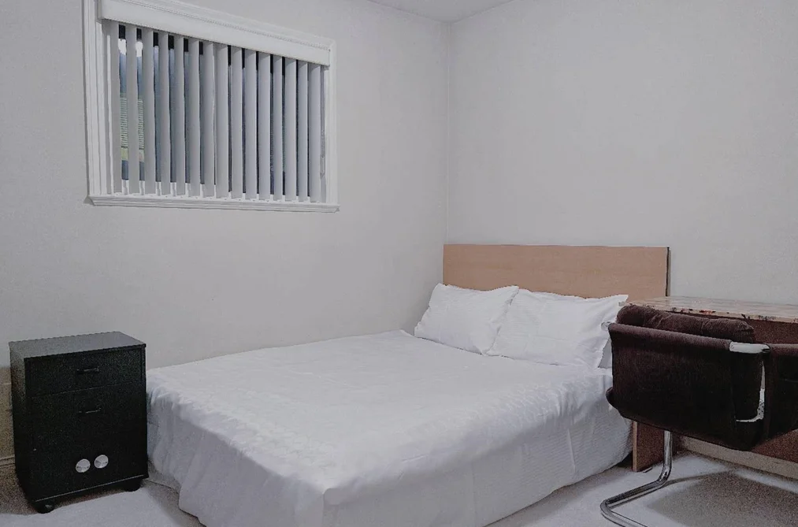
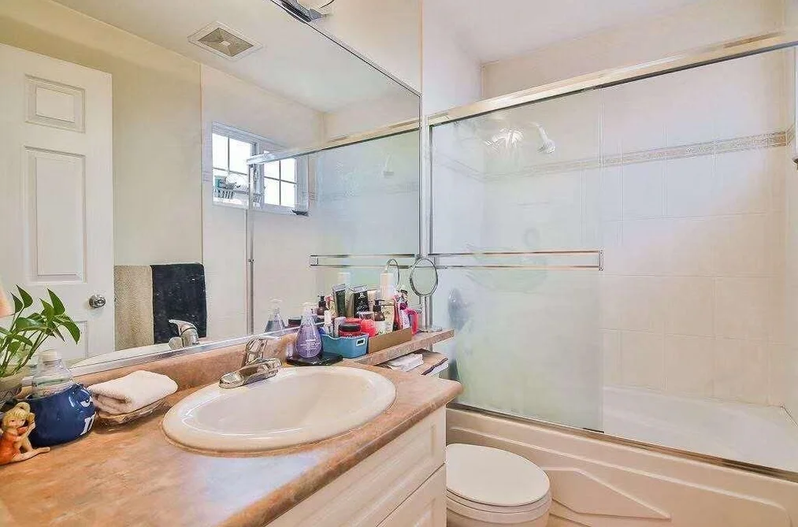
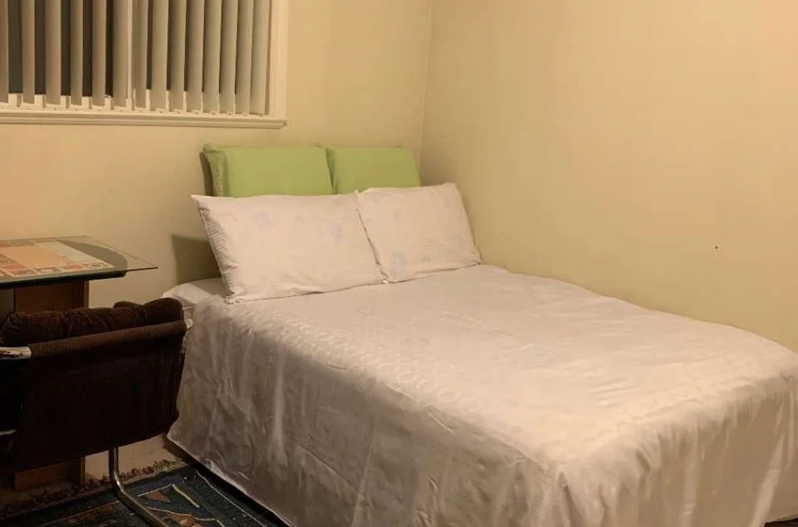
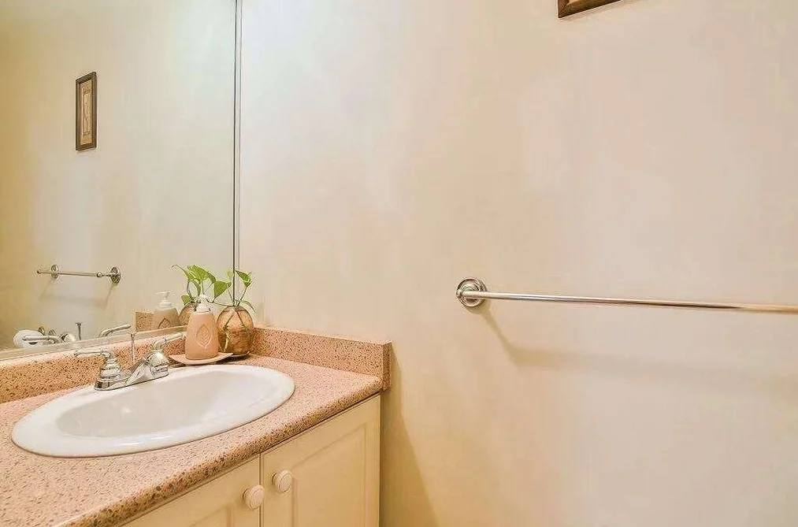
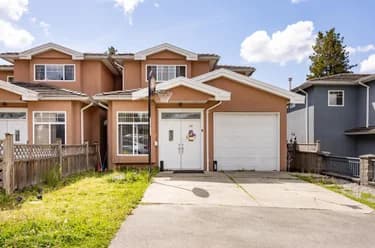
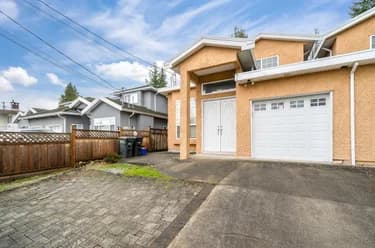
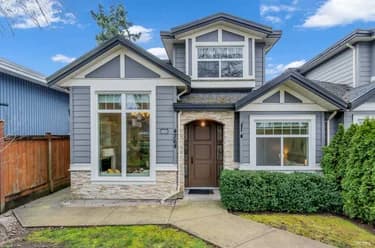
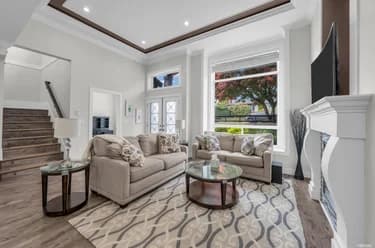
Prime Metrotown location! This spacious 1/2 duplex is a fantastic family home with 4 bedrooms, 3 bathrooms, and a functional 2-level layout. The main floor offers excellent flexibility with spacious living and dining areas, a large kitchen, a bedroom and full bathroom, creating great suite potential for multi-generational living, extended family, or rental income. This one-owner, south-facing home also features radiant heat, a gas fireplace, garage, easy front access, and a private yard. Located just minutes to Metrotown, Royal Oak SkyTrain, schools, parks, shopping, and restaurants. Clinton Elementary & Burnaby South Secondary catchment. No strata fees and no rental restrictions. A rare opportunity in one of South Burnaby’s most convenient neighbourhoods.

This Half Duplex home located at 5737 Rumble Street, Burnaby is currently for sale and has been available on Strawhomes.com for 84 days. This property is listed at $1,628,000 with an estimated mortgage of $7,614* per month. It has 4 beds, 4 bathrooms, and is 1,869 square feet. The property was built in 2004. 5737 Rumble Street, Burnaby BC V5J 2C3 is in the Metrotown Townhouses neighbourhood Burnaby. South Slope, Upper Deer Lake and Highgate are nearby neighborhoods.

Facts & FeaturesProperty facts for 5737 RUMBLE STREET, Burnaby

Property

Area Minor
Metrotown
Postal Code
V5J 2C3
Property Sub Type
Half Duplex
Year Built
2,004
Size (Interior)
1,869 sqft
Building Area Total
1,869 sqft
Area Major
Burnaby South
Property Type
Residential
Status
Active
Last Modified
2026-09-23

Inside

Bathrooms
3
Main Level Bathrooms
Laundry Features
In Unit
Flooring
Laminate, Tile
Fireplace
1
Rooms
Above Grade Finished Area
Below Grade Finished Area
Kitchen Appliances
Washer/Dryer, Dishwasher, Refrigerator, Stove
Bedrooms
4
Half Bathrooms
1
Fireplace Features
Gas

Building

Roof
Concrete
Floor Area Below Grade
Basement
None
Stories
2
Heating
Natural Gas, Radiant
Foundation
Concrete Perimeter
Structure
Duplex, Residential Attached
Levels
Two
Construction
Frame Wood, Stucco
Exterior Features
Private Yard

Parking

Parking Space (A)
2
Parking Features
Garage Single, Front Access
Garage
Yes

Fees

Taxes
$4,597.52
Tax Year
2,025

Utilities

Utilities
Electricity Connected, Water Connected
Sewer
Public Sewer, Sanitary Sewer
Water Source
Public

Land

Lot Size Units
Square Feet
Lot Features
Central Location
Lot Size (sq ft)
3,729
Lot Size (acres)
0.09
Fencing
Fenced
Frontage
33
Lot Size Dimensions
33 x 113
Lot Size Area
3,729

Listing Details

MLS® Number
R3142295
Ownership
Freehold Strata
Age
22 years
Main Floor Finished Area
1,164 sqft
Listing Source
GVR – FVREB – CADREB – BCNREB – Resi

Additional Property Details

Above Grade Finished Area
Below Grade Finished Area
Basement Finished Area
Main Floor Finished Area
Main Level Bathrooms
Age of Building
Legal Description
Distance to Transit
Rentals Allowed
Management Company
Restrictions
Age Restriction
Fireplace Features
Patio & Porch
Fencing
Covered Parking Places

Rooms

Sign in to view room details

Sold HistoryListing records and last sold date for 5737 RUMBLE STREET, Burnaby

MLS® #DateEventPrice
XXXXXXXXXXXxx XX, XXXXListed—
Join or Sign In • Real estate boards need a verified account to see listing features & sold data

Location

Similar HomesShop homes for sale similar to 5737 RUMBLE STREET, Burnaby

  • HouseFor Sale
    72 days
    • $1,538,000
    • 5 bed
    • 4 bath
    • 2209 sqft
    • Built in 2007
    MLS® R3153956
    •Claridge Real Estate Advisors Inc.
    Open Sun, Oct 18, 2 p.m.
  • HouseFor Sale
    132 days
    • $1,930,000
    • 4 bed
    • 4 bath
    • 1991 sqft
    • Built in 2015
    MLS® R3133592
    •Behroyan & Associates Real Estate Services
    Open Sun, Oct 18, 2 p.m.
  • HouseFor Sale
    48 days
    • $1,599,999
    • 5 bed
    • 4 bath
    • 2703 sqft
    • Built in 2026
    MLS® R3160193
    •RA Realty Alliance Inc.
    Open Sun, Oct 18, 2 p.m.
  • HouseFor Sale
    5 days
    • $1,599,000
    • 4 bed
    • 4 bath
    • 1953 sqft
    • Built in 2010
    MLS® R3176076
    •Royal Pacific Realty Corp.
    Open Sun, Oct 18, 2 p.m.
  • HouseFor Sale
    104 days
    • $1,668,000
    • 6 bed
    • 5 bath
    • 2750 sqft
    • Built in 2026
    MLS® R3144277
    •Royal Pacific Realty (Kingsway) Ltd.
  • HouseFor Sale
    104 days
    • $1,688,000
    • 6 bed
    • 5 bath
    • 2787 sqft
    • Built in 2026
    MLS® R3144258
    •Royal Pacific Realty (Kingsway) Ltd.
  • HouseFor Sale
    9 days
    • $1,560,000
    • 4 bed
    • 3 bath
    • 1989 sqft
    • Built in 2005
    MLS® R3174622
    •Laboutique Realty
    Open Sun, Oct 18, 3 p.m.

NeighbourhoodNearby Amenities, Schools, Commute and Travel Times near - 5737 Rumble Street, Burnaby

AreaAvg. PriceUpdated
This Home$1,628,000Jul 2, 2026
Burnaby$1,253,442Oct 5, 2026
Metrotown$875,406Oct 5, 2026

Amenities

Grocery Stores

  • Assi Supermarket1.00 km
  • Save-On-Foods1.77 km
  • T&T Supermarket1.80 km

Malls

  • Highgate Village Shopping Centre1.76 km
  • Metropolis at Metrotown1.98 km
  • The Crystal Mall2.36 km

Pharmacy

  • PharmaChoice South Slope0.57 km

Liquor

  • West Coast Liquor Co0.66 km

Libraries

  • District Library Resource Centre1.78 km
  • Burnaby Public Library, Tommy Douglas Library2.06 km

Entertainment & Sports

Movie Theaters

  • Cineplex Cinemas Metropolis1.99 km
  • SilverCity2.00 km

Restaurants

  • Makoto Japanese Restaurant0.55 km
  • Sasaya Bistro0.58 km
  • Tenen Restaurant0.63 km

Nightlife

  • Michael J Fox Theatre0.34 km
  • DE Dance Club0.66 km
  • Gal Chae Karaoke0.78 km

Arenas

  • Moody Park Arena3.94 km
  • SFU Stadium4.43 km

Health and Fitness

Fitness

  • 88 Athletica - Fitness and Lifestyle0.40 km
  • Uplift Fitness Ltd.0.58 km

Golf

  • Vancouver Golf Trading Post0.52 km
  • Birdie Indoor Golf Metrotown0.87 km
  • Birdie Golf Academy0.87 km

Hospitals

  • Burnaby Hospital4.59 km
  • Royal Columbian Hospital6.48 km

Parks

Parks Nearby

  • McPherson Park0.24 km
  • Alta Vista Reservoir Park0.76 km
  • Burnaby South Memorial Park1.03 km

Trails Nearby

  • Hawthorne Trail1.09 km
  • Byrne Creek Ravine Park1.13 km
  • Bryne Creek Trail1.18 km

Public Recreation Center

  • Shriguru Ravidass Sabha Community Centre0.64 km
  • Bonsor Recreation Complex1.57 km
  • Edmonds Community Centre2.00 km

Museum

  • Japanese Canadian National Museum1.13 km
  • Burnaby Village Museum2.89 km

University & College

  • Coquitlam College1.02 km
  • British Columbia Institute of Technology3.10 km
  • Alexander College3.45 km

Preschools

  • Dandelion Daycare Centre0.18 km

Downtown

  • Downtown Burnaby6.04 km

Skytrain Station

  • Royal Oak Station Skytrain0.81 km

Bus Stations

  • Toja Bus Accessories Inc0.17 km
  • Eastbound Rumble St @ Joffre Ave0.34 km
  • Eastbound Rumble St @ Hedley Ave0.34 km
  • Westbound Kingsway @ Sperling Ave0.42 km
  • Westbound Kingsway @ Walker Ave0.43 km

Airports

  • Vancouver International Airport (YVR)14.76 km

BC Ferries

  • BC Ferries Tsawwassen Ferry Terminal25.38 km

Elementary

  • Clinton Elementary0.30 km
  • Clinton0.31 km
  • Windsor Elementary0.86 km

Secondary

  • Burnaby South Secondary0.33 km
  • Burnaby South0.38 km
  • Byrne Creek2.21 km

About: 5737 RUMBLE STREET, Burnaby

If this half duplex isn't quite what you're looking for, view the other 2,011 houses in Burnaby

This freehold half duplex was built in 2004 and is currently listed at $871 per square foot. The property sits on a 3,729 sq ft lot with 33 feet of frontage. The property offers 2 parking spaces, a garage, 1 fireplace. Annual property taxes were assessed at $4,598 in 2025.

The address of 5737 RUMBLE STREET is situated in Burnaby, British Columbia. It is located within the Metrotown neighborhood of the city.

Other communities nearby are Forest Glen BS, Central Park BS and Garden Village. Rumble has 6 homes currently on the market, while the district of Metrotown has 379 postings on the market. That's just 18.8% of the 2,011 total listings for sale in the city of Burnaby. The average listed price of a half duplex in Metrotown is $882,686, with an estimated mortgage of $4,128 per month.* That is 0.7 the average list price of $1,261,541 for a half duplex in Burnaby.

Detached houses listed in Metrotown are an average of 985 sq ft, with 2 beds and 2 baths.

In the area surrounding 5737 RUMBLE STREET, detached houses outnumber townhouses on the market.

The monthly payment amount is an approximation calculated loan requiring a 20% down payment at a 5% rate for a 5-year mortgage term

MLS®#: R3142295 · $1,628,000 · 4 bedroom half duplex in Metrotown Burnaby.

FAQs About 5737 Rumble Street, Burnaby

What is the square footage of this house?
5737 Rumble Street, MLS® R3142295 has a size of 1,869 sqft and a lot size of 3,729 sqft. This is below the average square footage for house in the Metrotown neighbourhood, which is 2,750 sqft.
What are nearby schools to 5737 Rumble Street, Burnaby?
Nearby secondary schools include Burnaby South, Byrne Creek and Deer Lake SDA School. Nearby elementary schools include Clinton, Nelson and St Francis de Sales.
How many bedrooms and bathrooms does this home have?
There are 4 bedrooms and 4 bathrooms in this house at 5737 Rumble Street, MLS® R3142295.
Does this house have parking available?
Yes, there is parking available for the house at 5737 Rumble Street with 2 spots.
What are annual taxes for 5737 Rumble Street, Burnaby, BC?
Annual taxes for this home are estimated at $4,598 per year based on 2025 tax year reports.
Is 5737 Rumble Street, Burnaby, walkable?
With a Walk Score™ of 79, this home is considered very walkable with many errands that can be accomplished by foot and close transit options.
How does 5737 Rumble Street compare to other homes selling in Metrotown, Burnaby?
This home is listed at 21.9% below average house prices for Metrotown and has been on the market for 4 days fewer than the typical home in that neighbourhood.

Townhouse for sale in Burnaby South, Burnaby, BC, MLS® R3142295

The list price of the Townhouse at 5737 Rumble Street, Burnaby is $1,628,000 and has been listed on strawhomes.com. 5737 Rumble Street, Burnaby, BC V5J 2C3 has 4 beds, 4 baths, and is 1,869 sq ft. This MLS® listing ID R3142295 was built in 2004. 5737 Rumble Street, Burnaby is located in the city of Burnaby Townhouses for sale, and situated in a great neighbourhood called Metrotown Townhouses for sale.

This Townhouse is an attached property that is currently for sale and was listed on July 2, 2026, or listed 2 months ago on our web site. This attached townhouse is for sale and is located in the neighbourhood of Metrotown. It was built in the year of 2004, or 22 years old. The full mailing address is 5737 Rumble Street, Burnaby, BC, V5J 2C3. It has 4 beds & 4 baths. The list price of this attached townhouse is $1,628,000 and the living area is 1,869 sq ft, or $871 per square foot.

Upcoming Open Houses

The postal code V5J 2C3 has a few open houses in Burnaby British Columbia Canada. This Metrotown attached townhouse for sale is one of Lower Mainlands best priced properties in the Metrotown neighbourhood.

If you would like to calculate your mortgage payment for this listing located at V5J 2C3 and need a mortgage calculator please see above.

Home Value

For sellers wanting to get a home value of their townhouse for sale near This MLS® listing ID R3142295, please contact us using make an appointment button below and then click to see what is my home worth button to have a Burnaby listing agent contact you with our selling system. Richard Morrison is a top real estate agent located in Burnaby Metrotown.

Price History

You can see Price History, house prices, Walk Score, and property disclosure above. The data relating to real estate on this website (MLS® R3142295) comes in part from the Burnaby MLS® Reciprocity program of either Greater Vancouver REALTORS® (GVR), the Fraser Valley Real Estate Board (FVREB) or the Chilliwack and District Real Estate Board (CADREB).