By Area
By Type
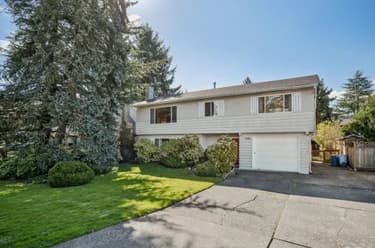
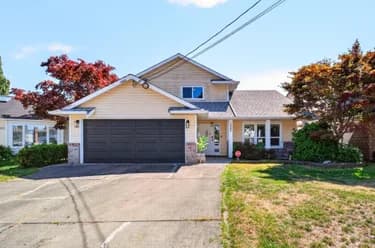
5567 44 AVENUE, Delta, BC — Residential for Sale - Main Photo
38

5567 44 AVENUE

Address5567 44 AVENUE, Delta BC V4K 1C9
List Price$1,198,000Est. $5,603/month
Beds4
Baths2
Sq Ft2,261
TypeSingle Family Residence
StructureResidential Detached
Year Built1970
Size2,261 sqft
Lot Size5,995 sq ft
Parking4 parking spots
Taxes$4,731.79 /yr (2025)
StatusFor Sale
MLS®#R3132533
Walk Score55
Added
Updated
Listed BySutton Group Seafair Realty
MLS RECIPROCITY

Property Description5567 44 AVENUE, Delta, BC

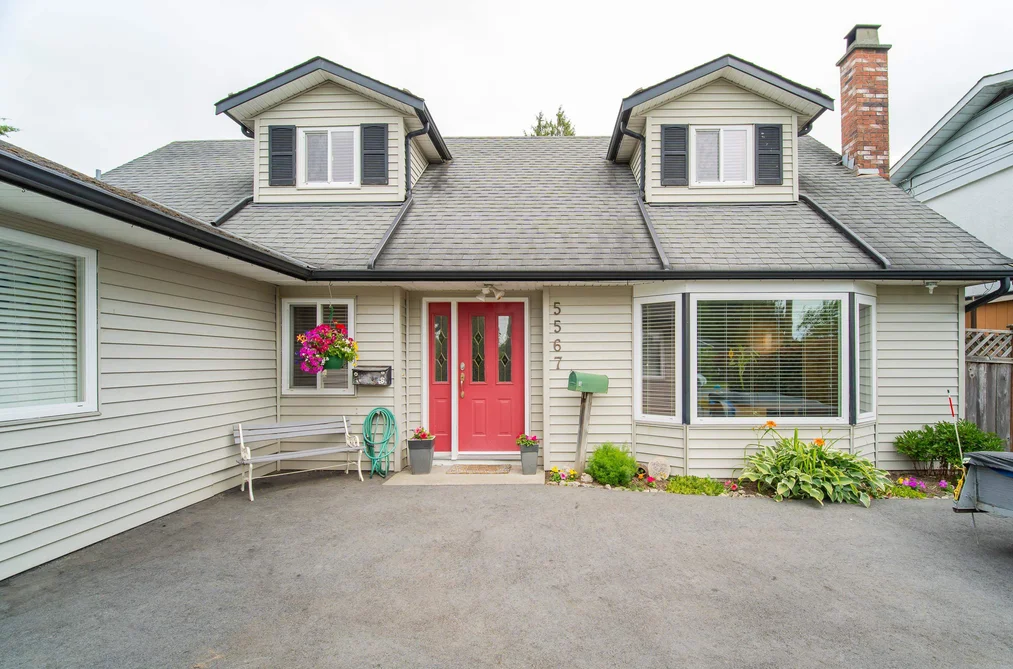
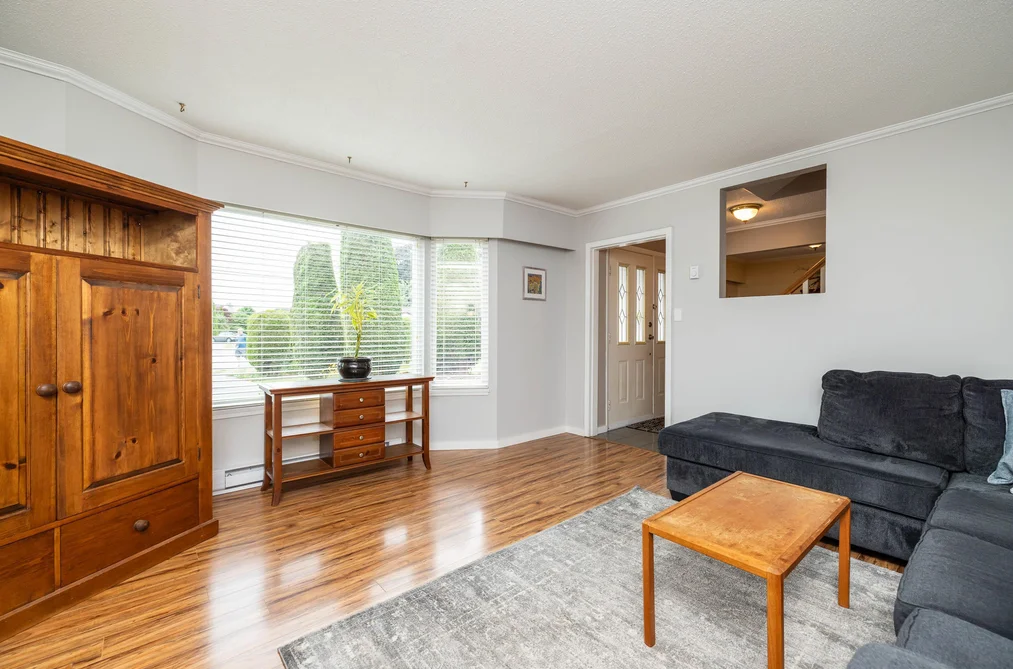
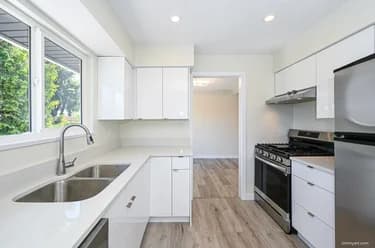
Some homes are built. Others are won. Legend has it the original owner won this charming Cape Cod-style home in an Irish lottery in 1970, the warmth and good fortune have remained ever since. Offering 4 bedrooms, 1.5 bathrooms, newer windows, and a bright, welcoming layout, this lovingly maintained home is full of character. The garage has been converted into a music room, creating flexible space for hobbies, a home office, or playroom. The kitchen and dining area open to a sunny, private backyard perfect for gardening, entertaining, or simply enjoying a quiet morning coffee. Move in and enjoy it exactly as it is, or bring your renovation ideas and make it your own. A rare opportunity to own a home filled with history, heart, and perhaps just a little Irish luck.

This Single Family Residence home located at 5567 44 Avenue, Delta is currently for sale and has been available on Strawhomes.com for 43 days. This property is listed at $1,198,000 with an estimated mortgage of $5,603* per month. It has 4 beds, 2 bathrooms, and is 2,261 square feet. The property was built in 1970. 5567 44 Avenue, Delta BC V4K 1C9 is in the Delta Manor Houses neighbourhood Delta. Ladner Elementary, Ladner Rural and Hawthorne are nearby neighborhoods.

Facts & FeaturesProperty facts for 5567 44 AVENUE, Delta

Property

Area Minor
Delta Manor
Postal Code
V4K 1C9
Property Sub Type
Single Family Residence
Year Built
1,970
Size (Interior)
2,261 sqft
Building Area Total
2,261 sqft
Area Major
Ladner
Property Type
Residential
Status
Active
Last Modified
2026-07-16

Inside

Bathrooms
1
Main Level Bathrooms
Flooring
Mixed
Fireplace
1
Rooms
Above Grade Finished Area
Below Grade Finished Area
Kitchen Appliances
Washer/Dryer, Dishwasher, Refrigerator, Stove
Bedrooms
4
Half Bathrooms
1
Patio And Porch Features
Patio
Fireplace Features
Wood Burning

Building

Roof
Asphalt
Floor Area Below Grade
Basement
None
Heating
Baseboard, Electric
Foundation
Slab
Structure
Residential Detached
Levels
One and One Half
Construction
Frame Wood, Vinyl Siding

Parking

Parking Space (A)
4
Parking Features
Open
Garage
No

Fees

Taxes
$4,731.79
Tax Year
2,025

Utilities

Utilities
Electricity Connected, Natural Gas Connected, Water Connected
Sewer
Public Sewer, Sanitary Sewer
Water Source
Public

Land

Lot Size Units
Square Feet
Lot Size (sq ft)
5,995
Lot Size (acres)
0.14
Fencing
Fenced
Frontage
65
Lot Size Dimensions
65 x IRR
Lot Size Area
5,995

Additional Media

Virtual Tour
View Tour →

Listing Details

MLS® Number
R3132533
Ownership
Freehold NonStrata
Age
56 years
Main Floor Finished Area
1,635 sqft
Listing Source
GVR – FVREB – CADREB – BCNREB – Resi

Additional Property Details

Above Grade Finished Area
Below Grade Finished Area
Basement Finished Area
Main Floor Finished Area
Main Level Bathrooms
Age of Building
Legal Description
Distance to Transit
Fireplace Features
Patio & Porch
Fencing
Covered Parking Places

Rooms

Sign in to view room details

Sold HistoryListing records and last sold date for 5567 44 AVENUE, Delta

MLS® #DateEventPrice
XXXXXXXXXXXxx XX, XXXXListed
Join or Sign In • Real estate boards need a verified account to see listing features & sold data

Location

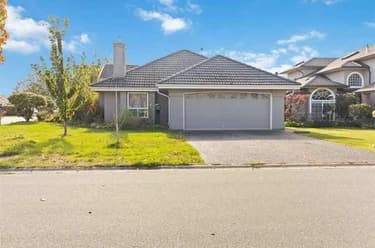
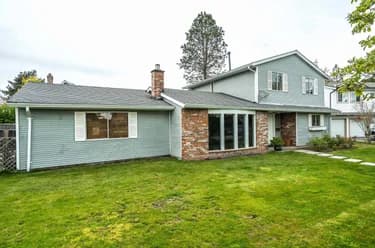
Similar HomesShop homes for sale similar to 5567 44 AVENUE, Delta

  • HouseFor Sale
    43 days
    • $1,239,000
    • 4 bed
    • 2 bath
    • 1756 sqft
    • Built in 1930
    MLS® R3135464
    Sutton Group Seafair Realty
    House for sale at 4338 Arthur Drive Delta British Columbia - MLS: R3135464
  • HouseFor Sale
    102 days
    • $1,149,000
    • 4 bed
    • 2 bath
    • 1977 sqft
    • Built in 1969
    MLS® R3110146
    Royal LePage Regency Realty
    House for sale at 5392 Maple Crescent Delta British Columbia - MLS: R3110146
  • HouseFor Sale
    37 days
    • $1,130,000
    • 3 bed
    • 2 bath
    • 1320 sqft
    • Built in 1979
    MLS® R3137618
    Real Broker
    House for sale at 4651 56 Street Ladner British Columbia - MLS: R3137618
  • HouseFor Sale
    74 days
    • $1,089,000
    • 5 bed
    • 3 bath
    • 2469 sqft
    • Built in 1956
    MLS® R3122471
    Royal LePage Regency Realty
    House for sale at 5388 46 Avenue Delta British Columbia - MLS: R3122471
  • 4351 48a Street, Delta, BC

    Ladner Elementary
    HouseFor Sale
    18 days
    • $1,189,000
    • 4 bed
    • 4 bath
    • 2158 sqft
    • Built in 1969
    MLS® R3143255
    eXp Realty
    House for sale at 4351 48a Street Delta British Columbia - MLS: R3143255
  • HouseFor Sale
    10 days
    • $1,180,000
    • 3 bed
    • 2 bath
    • 1636 sqft
    • Built in 1993
    MLS® R3147333
    Dracco Pacific Realty
    House for sale at 4881 63a Street Delta British Columbia - MLS: R3147333
    Open Sat, Jul 25, 2 p.m.
  • 4442 47 Street, Delta, BC

    Ladner Elementary
    HouseFor Sale
    16 days
    • $1,179,000
    • 4 bed
    • 2 bath
    • 1843 sqft
    • Built in 1972
    MLS® R3144386
    Royal LePage Regency Realty
    House for sale at 4442 47 Street Delta British Columbia - MLS: R3144386
  • HouseFor Sale
    101 days
    • $1,150,000
    • 3 bed
    • 2 bath
    • 1815 sqft
    • Built in 1971
    MLS® R3113398
    Sutton Group-West Coast Realty (Surrey/24)
    House for sale at 5463 50 Avenue Delta British Columbia - MLS: R3113398
  • HouseFor Sale
    53 days
    • $1,149,000
    • 2 bed
    • 2 bath
    • 1622 sqft
    • Built in 2004
    MLS® R3130249
    Royal LePage Regency Realty
    House for sale at 9 3473 W River Road Delta British Columbia - MLS: R3130249
    Open Sun, Jul 26, 2 p.m.

NeighbourhoodNearby Amenities, Schools, Commute and Travel Times near - 5567 44 Avenue, Delta

AreaAvg. PriceUpdated
This Home$1,198,000Jun 4, 2026
Delta$1,362,146Jul 7, 2026
Delta Manor$952,975Jul 7, 2026

Amenities

Grocery Stores

  • Watkins Products Independent Consultant - Alison Platt0.06 km
  • Save-On-Foods1.06 km
  • Safeway Trenant Park1.10 km

Malls

  • Trenant Park Square1.18 km
  • Tsawwassen Commons4.86 km
  • Tsawwassen Mills5.24 km

Pharmacy

  • Harvest Drive Pharmacy0.24 km

Liquor

  • The Landing Liquor Store0.85 km

Libraries

  • Ladner Pioneer Library1.25 km
  • Richmond Public Library, Ironwood Branch5.68 km

Entertainment & Sports

Movie Theaters

  • Imax Theatre5.58 km
  • SilverCity Riverport Cinemas5.69 km

Restaurants

  • Mt Fuji Sushi Restaurant1.09 km
  • U-Wok1.11 km
  • Fatburger1.15 km

Nightlife

  • The Landing Pub & Grill0.83 km
  • Speed's Neighborhood Pub1.77 km
  • Sundance Pub and Inn2.00 km

Arenas

  • Minoru Arenas10.93 km
  • Planet Ice - Delta11.96 km

Health and Fitness

Fitness

  • Ladner Leisure Centre0.71 km
  • Anytime Fitness Ladner1.18 km

Golf

  • The Links at Hampton Cove3.08 km
  • Kings Links Golf Course By The Sea3.88 km
  • Kings Links by the Sea3.89 km

Hospitals

  • Delta Hospital0.53 km
  • Richmond Hospital11.25 km

Parks

Parks Nearby

  • Dugald Morrison Park0.33 km
  • Ladner Skatepark0.66 km
  • Cedar Park Church Mennonite Brethren0.70 km

Trails Nearby

  • Island Tip Trail3.74 km
  • Horseshoe Slough Trail4.59 km
  • Dyke Trail Dog Park5.61 km

Public Recreation Center

  • Ladner Leisure Centre0.68 km
  • Ladner Community Centre1.25 km
  • South Delta Recreation Centre5.34 km

Museum

  • Britannia Heritage Shipyard8.65 km
  • Steveston Museum9.58 km

University & College

  • British Columbia Institute of Technology - Aerospace Technology Campus7.98 km
  • Trinity Western University - Richmond9.53 km
  • CDI College - South Surrey10.14 km

Preschools

  • Holly's Childcare Centre1.09 km

Downtown

  • Downtown Richmond10.41 km

Skytrain Station

  • Richmond–Brighouse Station Skytrain10.72 km

Bus Stations

  • Northbound Harvest Dr @ Mountain View Blvd0.25 km
  • Westbound Mountain View Blvd @ Clarence Taylor Cres0.36 km
  • Ladner Exchange @ Bay 50.47 km
  • Ladner Exchange @ Bay 30.49 km
  • Eastbound Clarence Taylor Cres @ Harvest Dr0.56 km

Airports

  • Boundary Bay Airport (CZBB)4.43 km

BC Ferries

  • BC Ferries Tsawwassen Ferry Terminal9.49 km

Elementary

  • Delta Christian School0.95 km
  • Delta Christian0.97 km
  • Holly1.05 km

Secondary

  • Delta Secondary1.16 km
  • Delta1.27 km
  • Southpointe5.19 km

About: 5567 44 AVENUE, Delta

Explore 671 houses in Delta to find your ideal property.

This freehold detached house was built in 1970 and is currently listed at $530 per square foot. The property sits on a 5,995 sq ft lot with 65 feet of frontage. The property offers 4 parking spaces, 1 fireplace. Annual property taxes were assessed at $4,732 in 2025.

Located in the city of Delta, within the province of British Columbia, the address 5567 44 AVENUE resides in the Delta Manor neighbourhood of Delta.

Other communities nearby are Holly, Hawthorne and Ladner Elementary. 44 has 2 homes currently on the market, while the district of Delta Manor has 10 postings on the market. This represents approximately 1.5% of the total 671 properties listed for sale in Delta. In Delta Manor, the average asking price for a detached house is $1,286,400, which translates to an estimated monthly mortgage payment of $6,016.* Notably, this is 0.8 times the average list price of $1,552,450 for a similar detached house in the city of Delta.

Detached houses listed in Delta Manor are an average of 2,038 sq ft, with 4 beds and 3 baths.

The majority of properties for sale in the community around 5567 44 AVENUE are detached houses, not townhouses.

Monthly payments are an estimate based on a mortgage with 20% down @ 5% with a 5-yr mortgage rate

MLS®#: R3132533 · $1,198,000 · 4 bedroom detached house in Delta Manor Delta.

FAQs About 5567 44 Avenue, Delta

What is the square footage of this house?
5567 44 Avenue, MLS® R3132533 has a size of 2,261 sqft and a lot size of 5,995 sqft. This is above the average square footage for house in the Delta Manor neighbourhood, which is 2,145 sqft.
What are nearby schools to 5567 44 Avenue, Delta?
Nearby secondary schools include Delta, Southpointe and South Delta. Nearby elementary schools include Delta Christian, Delta Christian and Delta Christian.
How many bedrooms and bathrooms does this home have?
There are 4 bedrooms and 2 bathrooms in this house at 5567 44 Avenue, MLS® R3132533.
Does this house have parking available?
Yes, there is parking available for the house at 5567 44 Avenue with 4 spots.
What are annual taxes for 5567 44 Avenue, Delta, BC?
Annual taxes for this home are estimated at $4,732 per year based on 2025 tax year reports.
Is 5567 44 Avenue, Delta, walkable?
With a Walk Score™ of 55, this home is considered somewhat walkable with some errands that can be accomplished by foot and nearby transit options.
How does 5567 44 Avenue compare to other homes selling in Delta Manor, Delta?
This home is listed at 11.9% below average house prices for Delta Manor and has been on the market for 31 days fewer than the typical home in that neighbourhood.