506-3602 Aldercrest Drive, North Vancouver, BC
•Roche PointFor Sale
89 days
- $1,248,000
- 3 bed
- 3 bath
- 1476 sqft
- Built in 2017
MLS® R3149344
•RA Realty Alliance Inc.
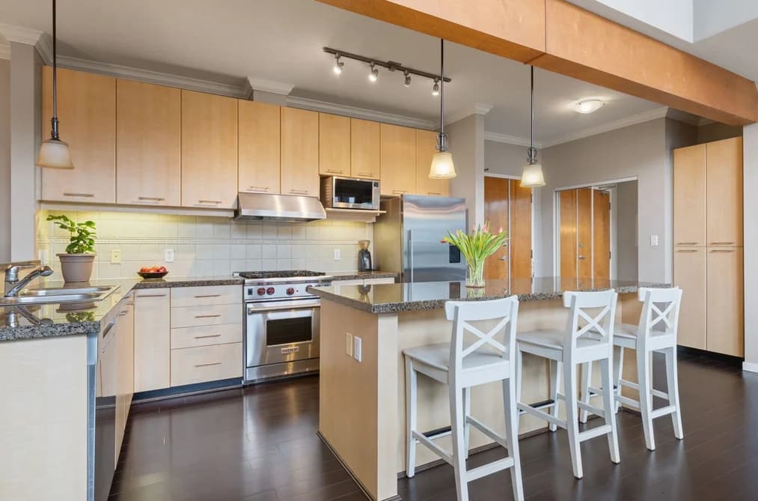
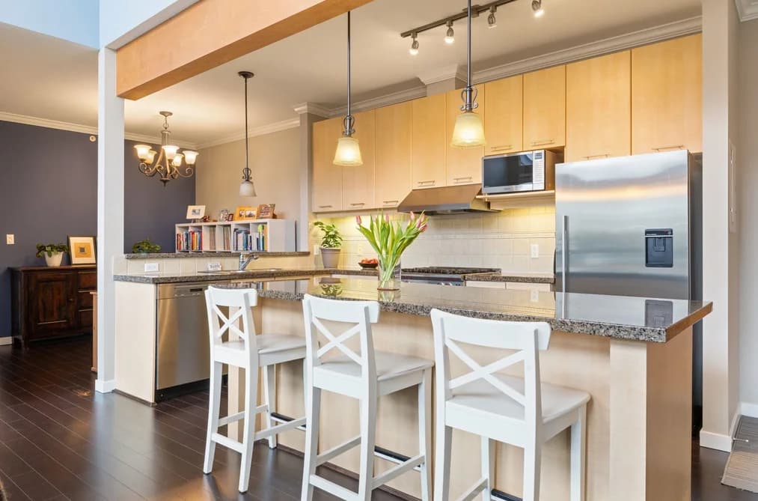

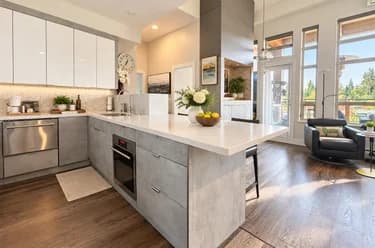
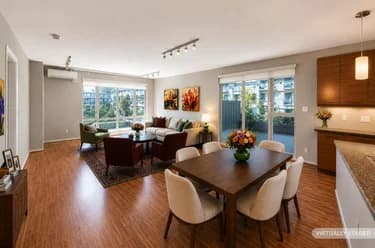
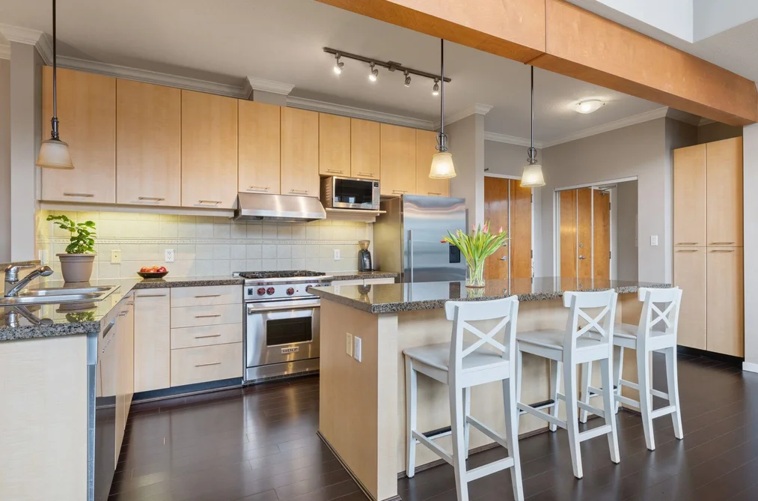
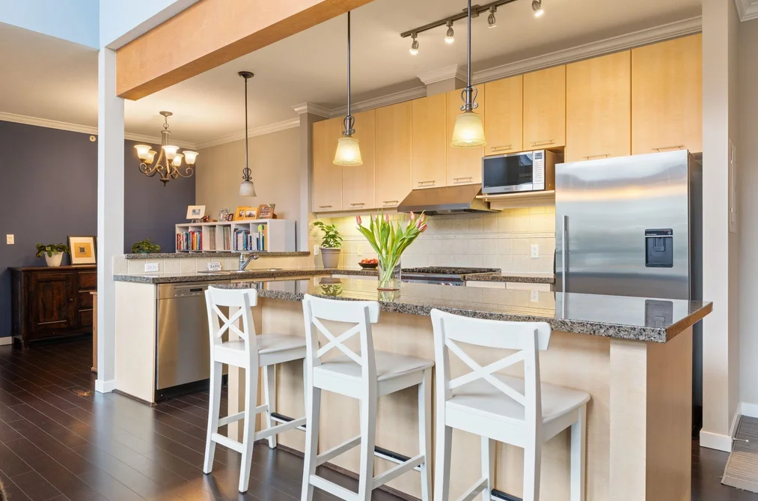
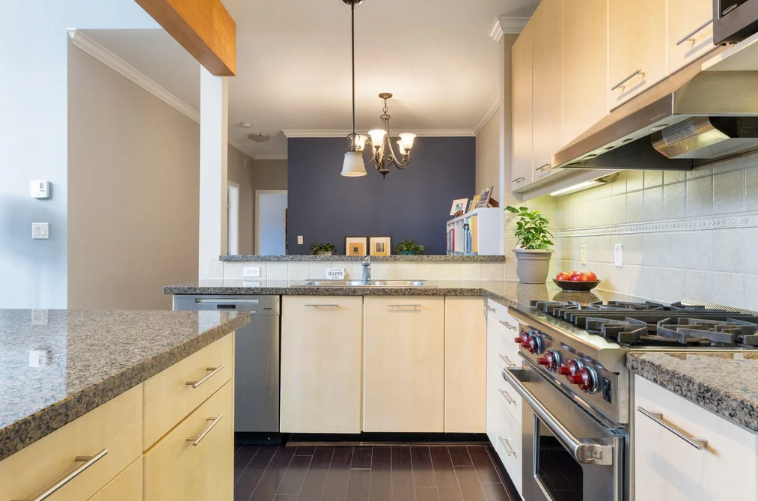
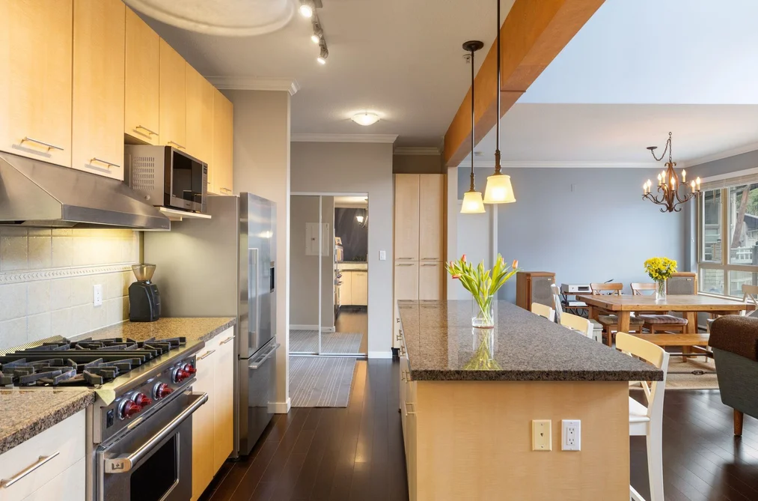
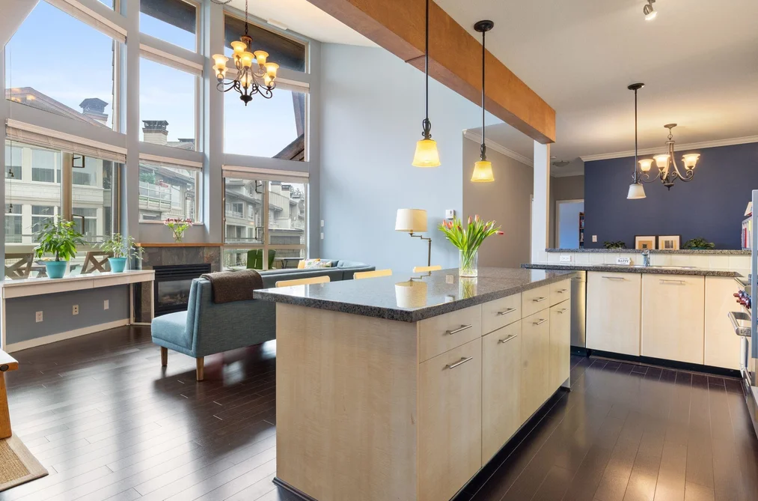
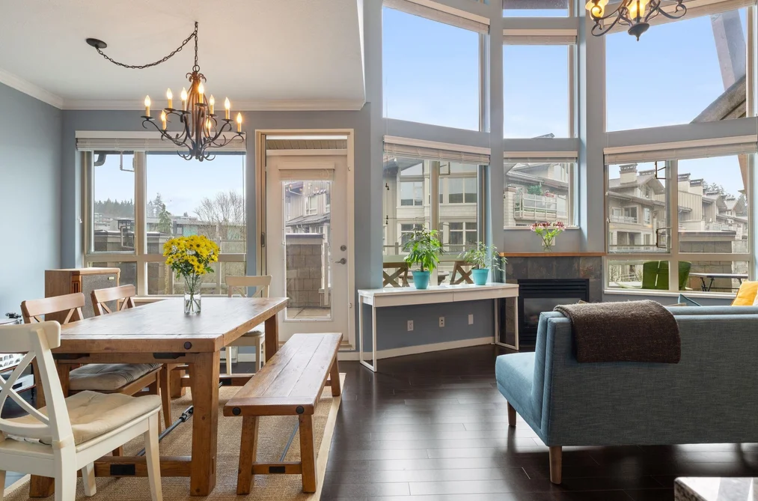
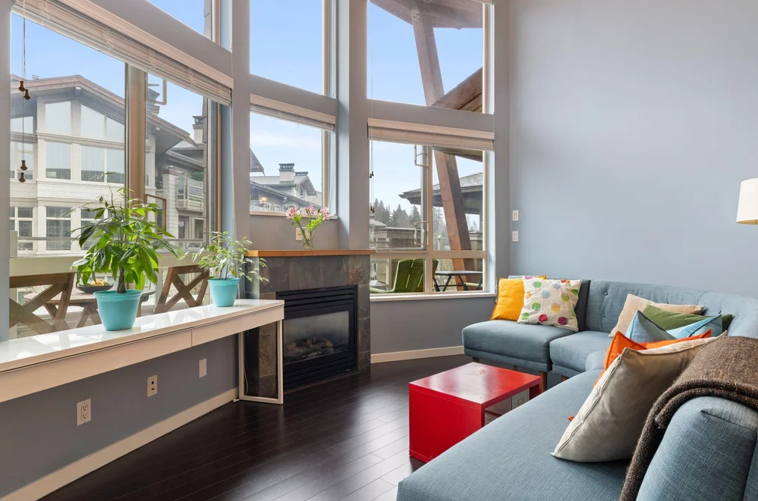
Stunning 3 bed, 2 bath penthouse offering over 1,350 sq ft of luxury living plus an expansive 350 sq ft terrace. Soaring vaulted ceilings and oversized windows fill the home with natural light and showcase tranquil forest and courtyard views. The open plan easily accommodates house-sized furnishings and features a chef-inspired kitchen with granite counters, stainless appliances and bar seating, plus a versatile family room ideal for an office or play area. The primary suite features a walk-in closet and spa-inspired 5-piece ensuite. Includes 2 parking stalls & resort-style amenities, moments to Deep Cove, Cates Park, Mount Seymour, shops and golf. Leasehold ownership means more home for your money—exceptional space, lifestyle and community at a price point rarely found on the North Shore.
This Apartment/Condo home located at 560 Raven Woods Drive, North Vancouver is currently for sale and has been available on Strawhomes.com for 5 days. This property is listed at $1,229,000 with an estimated mortgage of $5,748* per month. It has 3 beds, 2 bathrooms, and is 1,356 square feet. The property was built in 2005. 514 560 Raven Woods Drive, North Vancouver BC V7G 2T3 is in the Roche Point Condos neighbourhood North Vancouver. Indian River, Dollarton and Northlands are nearby neighborhoods.
Selling
| MLS® # | Date | Event | Price |
|---|---|---|---|
| XXXXXXXXXX | Xxx XX, XXXX | Listed | — |
| XXXXXXXXXX | Xxx XX, XXXX | Xxxxxxx | $X,XXX,XXX |
| Xxx XX, XXXX | Xxxxxx | $X,XXX,XXX |


| Area | Avg. Price | Updated |
|---|---|---|
| This Home | $1,229,000 | Sep 10, 2026 |
| North Vancouver | $1,600,053 | Oct 5, 2026 |
| Roche Point | $1,022,286 | Oct 5, 2026 |
Explore 970 condos in North Vancouver to find your ideal property.
This leasehold apartment/condo was built in 2005 and is currently listed at $906 per square foot. Monthly strata fees for this unit are $747. The property offers 2 parking spaces, a garage, 1 fireplace, scenic views. Annual property taxes were assessed at $5,257 in 2025.
The address of 514 560 RAVEN WOODS DRIVE, unit number 514, is situated in North Vancouver, British Columbia. It is located within the Roche Point neighborhood of the city.
Neighboring communities include Dollarton, Indian River and Northlands. Raven Woods has 7 homes currently on the market, while the district of Roche Point has 41 postings on the market. This is roughly 4.2% of North Vancouver's total 970 listings on the market. In Roche Point, the average asking price for a apartment/condo is $989,044, which translates to an estimated monthly mortgage payment of $4,625.* Notably, this is 0.6 times the average list price of $1,615,185 for a similar apartment/condo in the city of North Vancouver.
Apartments/condos listed in Roche Point are an average of 1,177 sq ft, with 2 beds and 2 baths.
The community around 514 560 RAVEN WOODS DRIVE has more apartments/condos for sale than detached houses.
Monthly payments are an estimate based on a mortgage with 20% down @ 5% with a 5-yr mortgage rate
MLS®#: R3163943 · $1,229,000 · 3 bedroom apartment/condo in Roche Point North Vancouver.
The list price of the Condo at 514-560 Raven Woods Drive, North Vancouver is $1,229,000 and has been listed on strawhomes.com. 514-560 Raven Woods Drive, North Vancouver, BC V7G 2T3 has 3 beds, 2 baths, and is 1,356 sq ft. This MLS® listing ID R3163943 was built in 2005. 514-560 Raven Woods Drive, North Vancouver is located in the city of North Vancouver Condos for sale, and situated in a great neighbourhood called Roche Point Condos for sale.
This Condo is an attached property that is currently for sale and was listed on September 10, 2026, or listed 1 week ago on our web site. This Penthouse home is for sale and is located in the neighbourhood of Roche Point, in the Seasons At Ravenwoods complex. It was built in the year of 2005, or 21 years old. The full mailing address is 514-560 Raven Woods Drive, North Vancouver, BC, V7G 2T3. It has 3 beds & 2 baths. The list price of this Penthouse is $1,229,000 and the living area is 1,356 sq ft, or $906 per square foot. The monthly strata fee is $747 and the ownership is leasehold prepaid-strata.
The postal code V7G 2T3 has a few open houses in North Vancouver British Columbia Canada. This Roche Point Penthouse for sale is one of Lower Mainlands best priced properties in the Roche Point neighbourhood.
If you would like to calculate your mortgage payment for this listing located at V7G 2T3 and need a mortgage calculator please see above.
For sellers wanting to get a home value of their condo for sale near This MLS® listing ID R3163943, please contact us using make an appointment button below and then click to see what is my home worth button to have a North Vancouver listing agent contact you with our selling system. Richard Morrison is a top real estate agent located in North Vancouver Roche Point.
You can see Price History, house prices, Walk Score, and property disclosure above. The data relating to real estate on this website (MLS® R3163943) comes in part from the North Vancouver MLS® Reciprocity program of either Greater Vancouver REALTORS® (GVR), the Fraser Valley Real Estate Board (FVREB) or the Chilliwack and District Real Estate Board (CADREB).