112-147 E 1st, North Vancouver, BC
•Lower LonsdaleFor Sale
22 days
- $644,900
- 1 bed
- 1 bath
- 766 sqft
- Built in 1997
MLS® R3170283
•Oakwyn Realty Ltd.
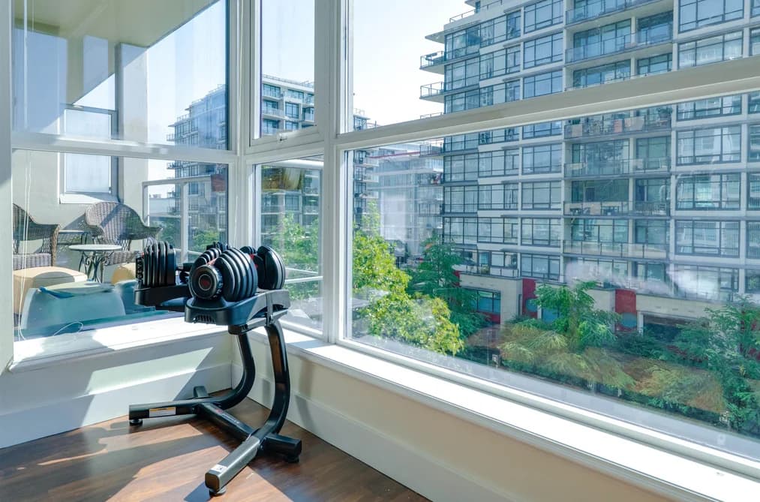


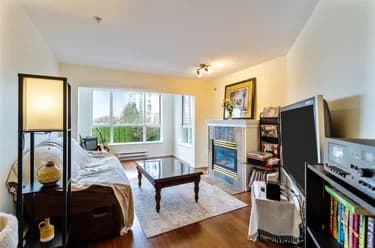
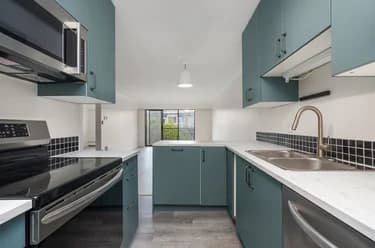
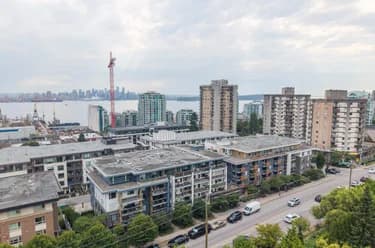
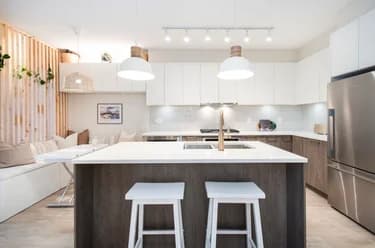
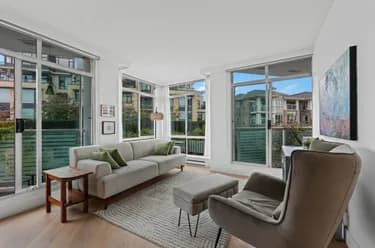
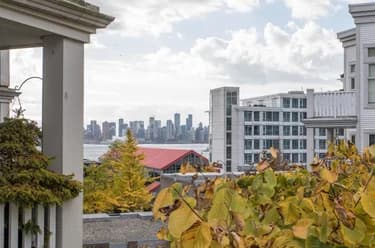
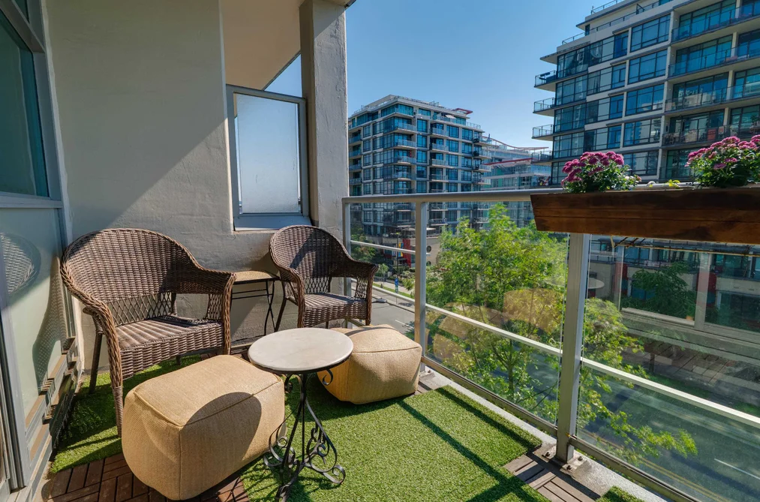
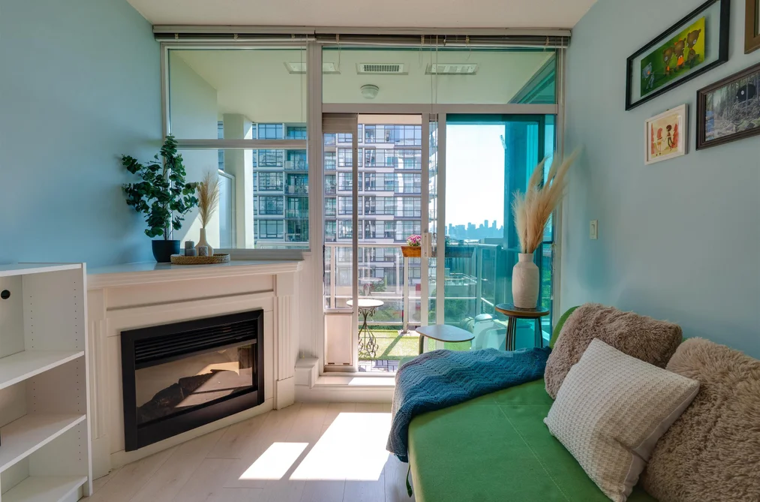
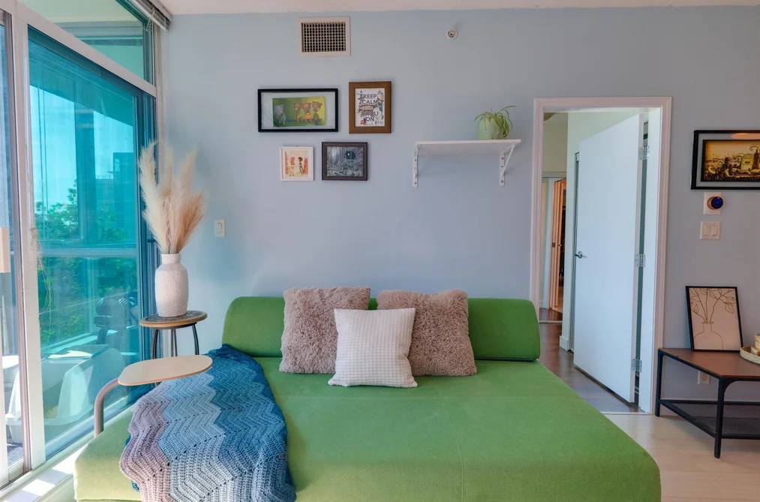
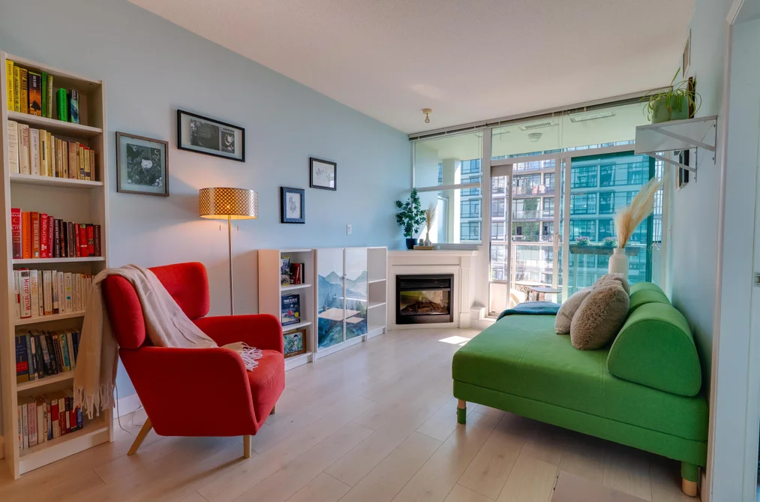
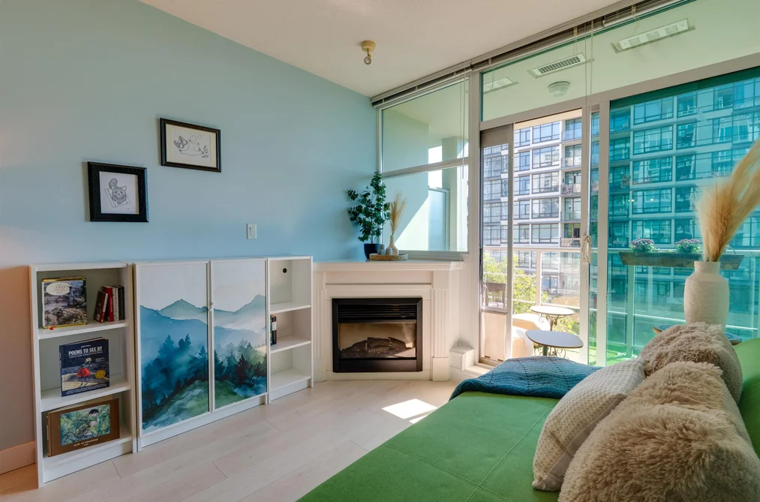
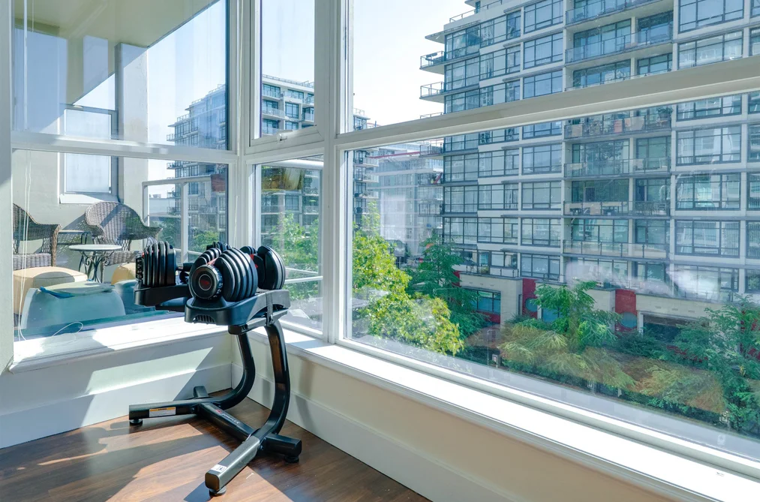
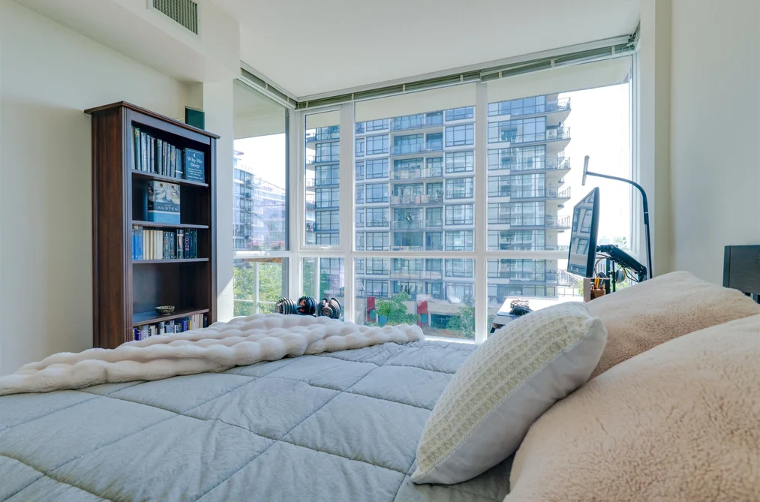
Welcome to this refreshed 1-bedroom + den condo in the heart of Lower Lonsdale, where floor-to-ceiling windows frame stunning views of Downtown Vancouver and the harbour. Offering 669 sq. ft. of bright, functional living space, the open layout seamlessly connects the kitchen, dining, and living areas, while the versatile den is perfect for a home office, guest space, or reading nook. Thoughtful updates, including fresh neutral paint, newer appliances, and modern fixtures, give the home a clean, contemporary feel. Just steps to the Seabus, Lonsdale Quay, cafés, restaurants, shops, and the waterfront, you'll love the unbeatable walkability and easy downtown commute. Click the Virtual Tour URL to see more!
This Apartment/Condo home located at 168 East Esplanade, North Vancouver is currently for sale and has been available on Strawhomes.com for 1 days. This property is listed at $649,900 with an estimated mortgage of $3,039* per month. It has 1 bed, 1 bathroom, and is 669 square feet. The property was built in 2007. 508 168 East Esplanade, North Vancouver BC V7L 4X8 is in the Lower Lonsdale Condos neighbourhood North Vancouver. Central Lonsdale, Harbourside and Queensbury are nearby neighborhoods.
Selling
| MLS® # | Date | Event | Price |
|---|---|---|---|
| XXXXXXXXXX | Xxx XX, XXXX | Listed | — |
| XXXXXXXXXX | Xxx XX, XXXX | Xxxxxxx | $X,XXX,XXX |
| Xxx XX, XXXX | Xxxxxx | $X,XXX,XXX | |
| XXXXXXXXXX | Xxx XX, XXXX | Xxxxxxx | $X,XXX,XXX |
| Xxx XX, XXXX | Xxxxxx | $X,XXX,XXX |


| Area | Avg. Price | Updated |
|---|---|---|
| This Home | $649,900 | Jul 8, 2026 |
| North Vancouver | $1,600,053 | Oct 5, 2026 |
| Lower Lonsdale | $1,216,499 | Oct 5, 2026 |
Explore 1,032 apartments/condos in North Vancouver to find your ideal property.
This freehold apartment/condo was built in 2007 and is currently listed at $971 per square foot. Monthly strata fees for this unit are $494.69. The property offers 1 parking space, a garage, 1 fireplace, scenic views. Annual property taxes were assessed at $2,346 in 2025.
508 168 EAST ESPLANADE is in the city of North Vancouver, British Columbia and found in the community of Lower Lonsdale in North Vancouver.
Nearby neighbourhoods include Harbourside, Central Lonsdale and Mosquito Creek. East has 1 homes currently on the market, while the district of Lower Lonsdale has 186 postings on the market. This is roughly 18.0% of North Vancouver's total 1,032 listings on the market. In Lower Lonsdale, the average asking price for a apartment/condo is $1,214,600, which translates to a monthly mortgage payment of around $5,680.* This is 0.7 times the average price of $1,645,913 for a similar apartment/condo in the city of North Vancouver.
Apartments/condos listed in Lower Lonsdale are an average of 1,210 sq ft, with 2 beds and 2 baths.
The majority of properties for sale in the community around 508 168 EAST ESPLANADE are apartments/condos, not detached houses.
Monthly payments are an estimate based on a mortgage with 20% down @ 5% with a 5-yr mortgage rate
MLS®#: R3143602 · $649,900 · 1 bedroom apartment/condo in Lower Lonsdale North Vancouver.
The list price of the Condo at 508-168 East Esplanade, North Vancouver is $649,900 and has been listed on strawhomes.com. 508-168 East Esplanade, North Vancouver, BC V7L 4X8 has 1 bed, 1 bath, and is 669 sq ft. This MLS® listing ID R3143602 was built in 2007. 508-168 East Esplanade, North Vancouver is located in the city of North Vancouver Condos for sale, and situated in a great neighbourhood called Lower Lonsdale Condos for sale.
This Condo is an attached property that is currently for sale and was listed on July 8, 2026, or listed 2 months ago on our web site. This condo is for sale and is located in the neighbourhood of Lower Lonsdale, in the Esplanade West At The Pier complex. It was built in the year of 2007, or 19 years old. The full mailing address is 508-168 East Esplanade, North Vancouver, BC, V7L 4X8. It has 1 bed & 1 bath. The list price of this condo is $649,900 and the living area is 669 sq ft, or $971 per square foot. The monthly strata fee is $495 and the ownership is freehold strata.
The postal code V7L 4X8 has a few open houses in North Vancouver British Columbia Canada. This Lower Lonsdale condo for sale is one of Lower Mainlands best priced properties in the Lower Lonsdale neighbourhood.
If you would like to calculate your mortgage payment for this listing located at V7L 4X8 and need a mortgage calculator please see above.
For sellers wanting to get a home value of their condo for sale near This MLS® listing ID R3143602, please contact us using make an appointment button below and then click to see what is my home worth button to have a North Vancouver listing agent contact you with our selling system. Richard Morrison is a top real estate agent located in North Vancouver Lower Lonsdale.
You can see Price History, house prices, Walk Score, and property disclosure above. The data relating to real estate on this website (MLS® R3143602) comes in part from the North Vancouver MLS® Reciprocity program of either Greater Vancouver REALTORS® (GVR), the Fraser Valley Real Estate Board (FVREB) or the Chilliwack and District Real Estate Board (CADREB).