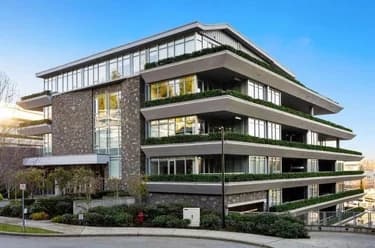
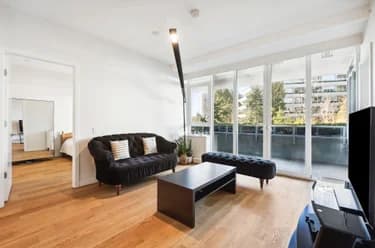
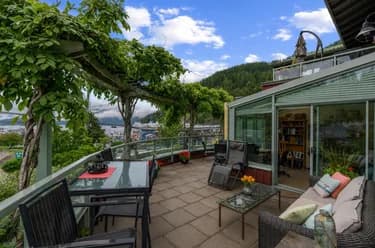
202-550 17th Street, West Vancouver, BC
•AmblesideFor Sale
37 days
- $1,435,000
- 2 bed
- 2 bath
- 1146 sqft
- Built in 2004
MLS® R3166698
•Bellevue Realty Group
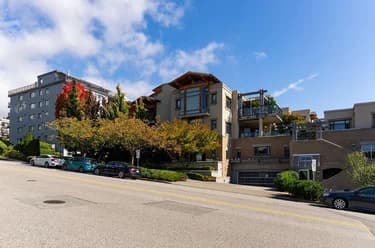
Open Sat, Oct 24, 2 p.m.
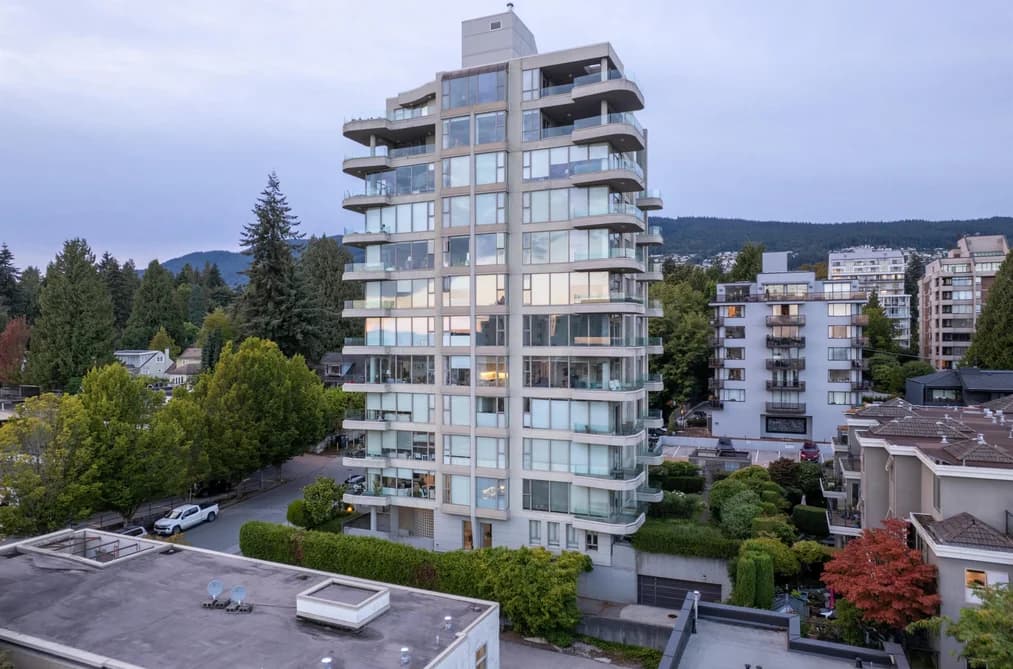
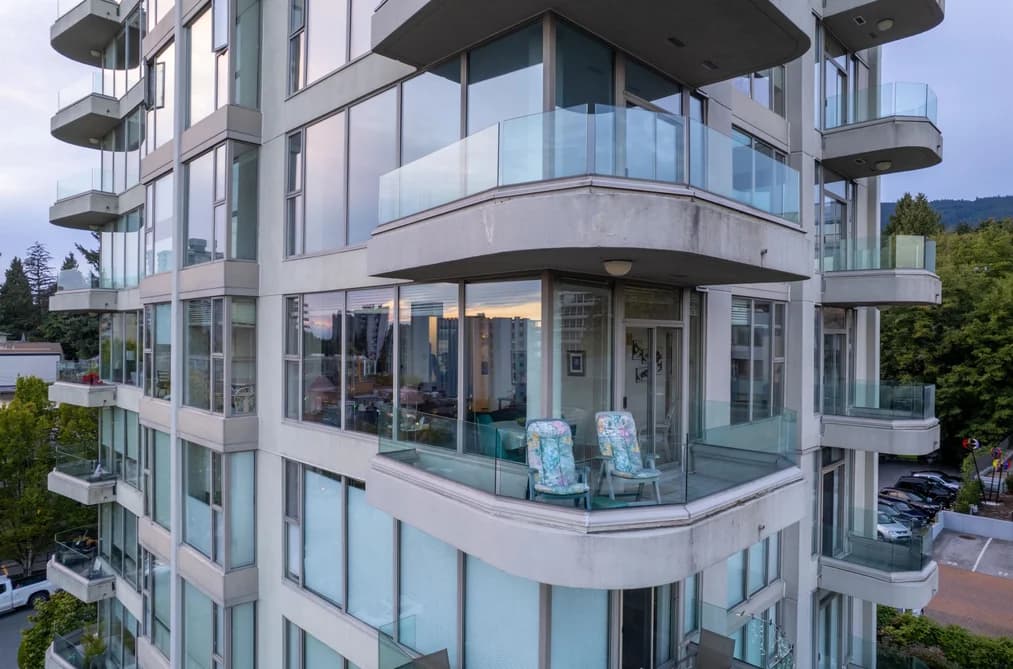

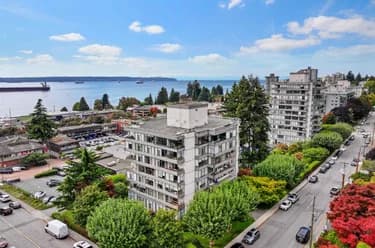
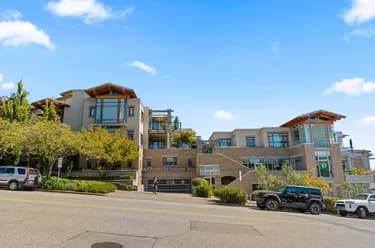
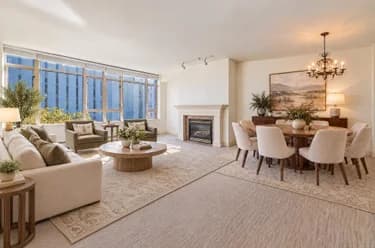
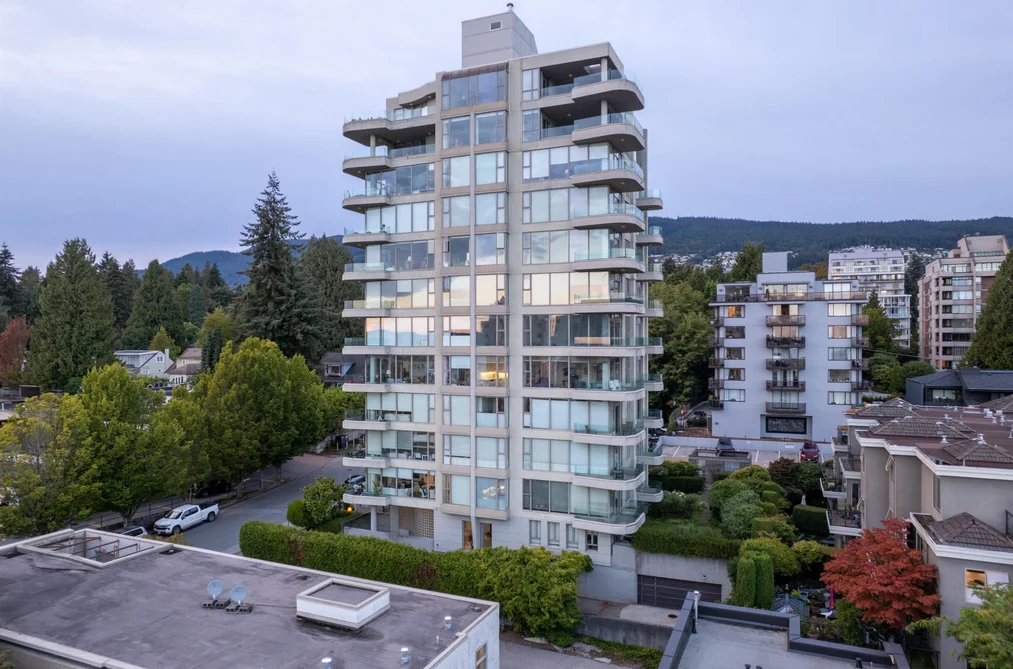
Welcome to The Wentworth, a boutique concrete residence in the heart of Ambleside. This spacious 1,241 sq. ft. SE corner home offers 2 bedrooms, 2 bathrooms, a versatile winter room, real hardwood floors, three balconies and panoramic south-facing views. With just two residences per floor, enjoy a peaceful, house-like feel in an exceptionally well-maintained home with exciting potential to make it your own. Generous living and dining areas are framed by expansive windows, while the wraparound balcony provides the perfect setting to take in the views and enjoy the West Coast lifestyle. Steps from the seawall, waterfront, shops, cafés and everything that makes Ambleside one of West Vancouver’s most desirable communities.
This Apartment/Condo home located at 570 18th Street, West Vancouver is currently for sale and has been available on Strawhomes.com for 44 days. This property is listed at $1,488,000 with an estimated mortgage of $6,959* per month. It has 2 beds, 2 bathrooms, and is 1,241 square feet. The property was built in 1994. 502 570 18th Street, West Vancouver BC V7V 3V7 is in the Ambleside Condos neighbourhood West Vancouver. Dundarave, Queens and Panorama Village are nearby neighborhoods.
| MLS® # | Date | Event | Price |
|---|---|---|---|
| XXXXXXXXXX | Xxx XX, XXXX | Listed | — |


| Area | Avg. Price | Updated |
|---|---|---|
| This Home | $1,488,000 | Sep 8, 2026 |
| West Vancouver | $4,183,553 | Oct 5, 2026 |
| Ambleside | $2,435,480 | Oct 5, 2026 |
If this apartment/condo doesn't check all the boxes for your dream home, view the other 607 apartments for sale in West Vancouver.
This freehold apartment/condo was built in 1994 and is currently listed at $1,199 per square foot. Monthly strata fees for this unit are $1,845.19. The property offers 1 parking space, a garage, scenic views. Annual property taxes were assessed at $4,245 in 2024.
502 570 18TH STREET is in the city of West Vancouver, British Columbia and found in the community of Ambleside in West Vancouver.
Nearby neighbourhoods include Sentinel Hill, Dundarave and Westhill. 18th has 1 homes currently on the market, while the district of Ambleside has 84 postings on the market. This represents approximately 13.8% of the total 607 properties listed for sale in West Vancouver. The average listed price of a apartment/condo in Ambleside is $2,427,619, with an estimated mortgage of $11,353 per month.* That is 0.6 the average list price of $4,217,126 for a apartment/condo in West Vancouver.
Apartments/condos listed in Ambleside are an average of 2,414 sq ft, with 3 beds and 3 baths.
The community around 502 570 18TH STREET has more apartments/condos for sale than detached houses.
Monthly payments are an estimate based on a mortgage with 20% down @ 5% with a 5-yr mortgage rate
MLS®#: R3162237 · $1,488,000 · 2 bedroom apartment/condo in Ambleside West Vancouver.
The list price of the Condo at 502-570 18th Street, West Vancouver is $1,488,000 and has been listed on strawhomes.com. 502-570 18th Street, West Vancouver, BC V7V 3V7 has 2 beds, 2 baths, and is 1,241 sq ft. This MLS® listing ID R3162237 was built in 1994. 502-570 18th Street, West Vancouver is located in the city of West Vancouver Condos for sale, and situated in a great neighbourhood called Ambleside Condos for sale.
This Condo is an attached property that is currently for sale and was listed on September 8, 2026, or listed 1 month ago on our web site. This condo is for sale and is located in the neighbourhood of Ambleside, in the Wentworth complex. It was built in the year of 1994, or 32 years old. The full mailing address is 502-570 18th Street, West Vancouver, BC, V7V 3V7. It has 2 beds & 2 baths. The list price of this condo is $1,488,000 and the living area is 1,241 sq ft, or $1,199 per square foot. The monthly strata fee is $1,845 and the ownership is freehold strata.
The postal code V7V 3V7 has a few open houses in West Vancouver British Columbia Canada. This Ambleside condo for sale is one of Lower Mainlands best priced properties in the Ambleside neighbourhood.
If you would like to calculate your mortgage payment for this listing located at V7V 3V7 and need a mortgage calculator please see above.
For sellers wanting to get a home value of their condo for sale near This MLS® listing ID R3162237, please contact us using make an appointment button below and then click to see what is my home worth button to have a West Vancouver listing agent contact you with our selling system. Richard Morrison is a top real estate agent located in West Vancouver Ambleside.
You can see Price History, house prices, Walk Score, and property disclosure above. The data relating to real estate on this website (MLS® R3162237) comes in part from the West Vancouver MLS® Reciprocity program of either Greater Vancouver REALTORS® (GVR), the Fraser Valley Real Estate Board (FVREB) or the Chilliwack and District Real Estate Board (CADREB).