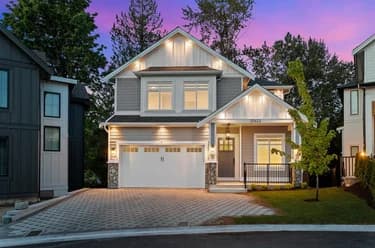
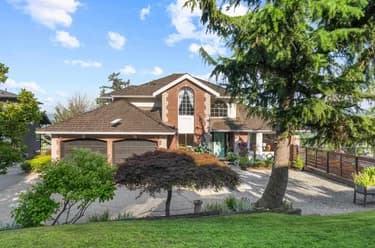
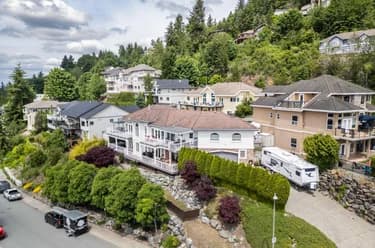
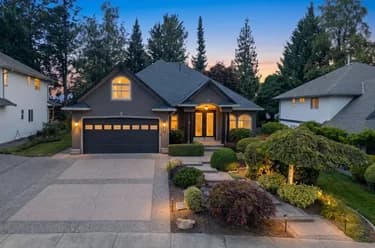
6-35520 Mahogany Drive, Abbotsford, BC
•Abbotsford EastFor Sale
37 days
- $1,588,000
- 3 bed
- 3 bath
- 4154 sqft
- Built in 2014
MLS® R3165004
•Metro Edge Realty
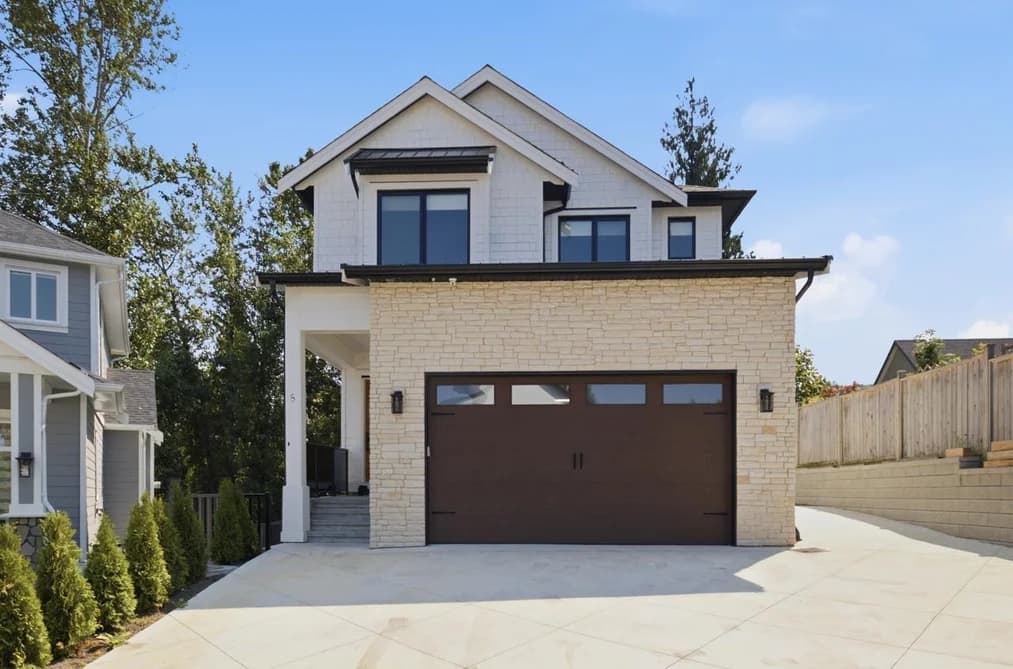
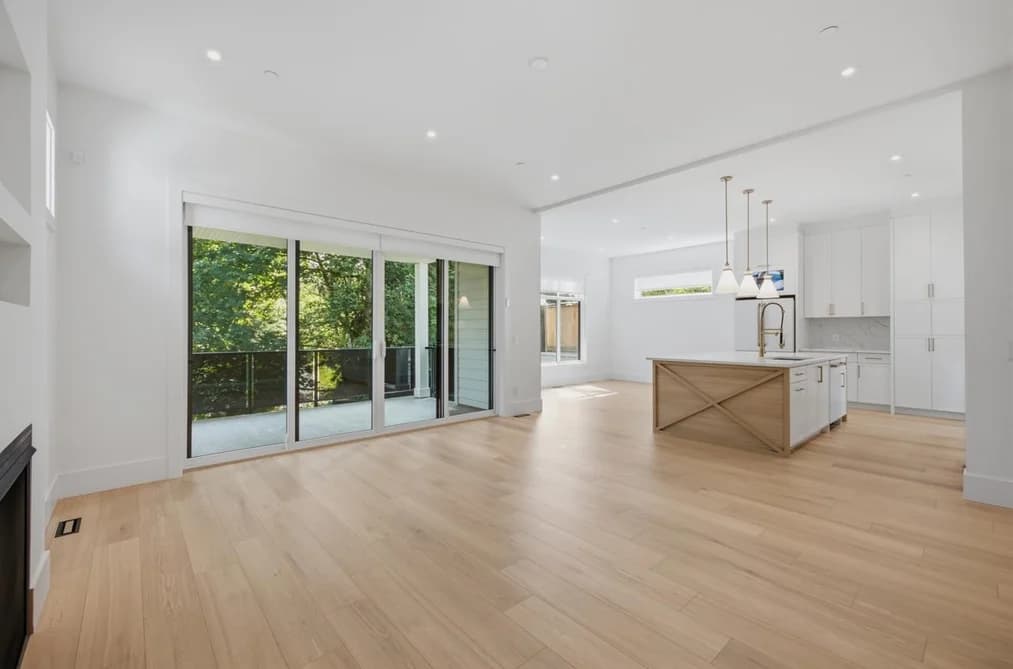

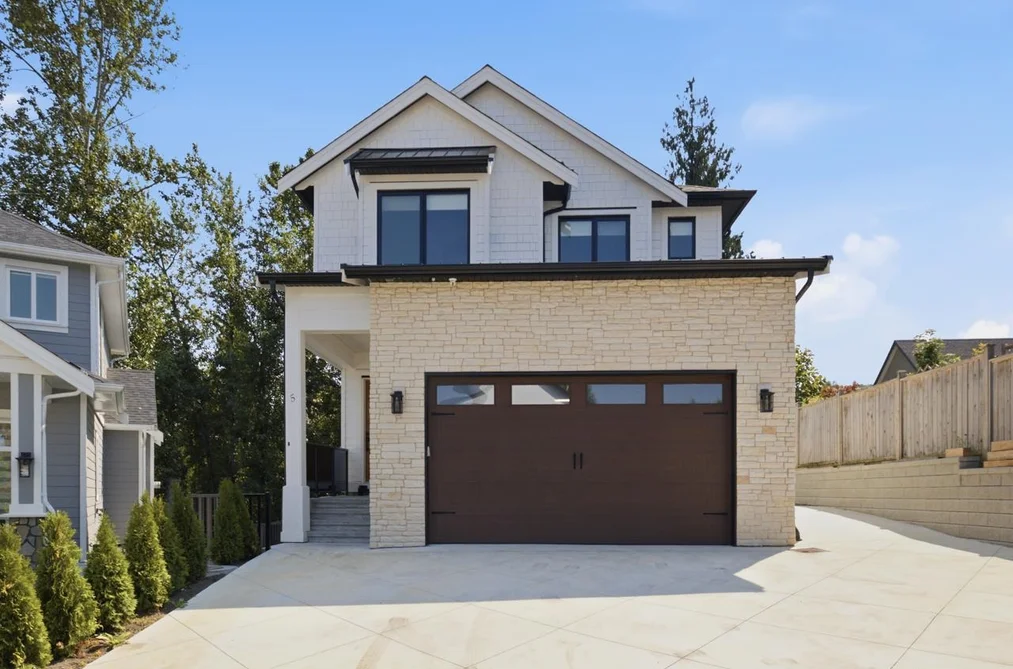
BRAND NEW MODERN FARMHOUSE in the sought-after Sandy Hill community! This stunning 7-bedroom, 7-bath home offers over 4,500 sq. ft. of thoughtfully designed living space with high ceilings, hardwood floors, designer finishes, and an open-concept layout. The gourmet kitchen features a large island plus a full spice kitchen, perfect for entertaining. Upstairs you'll find spacious bedrooms, including a luxurious primary suite with a spa-inspired ensuite and walk-in closet. The fully finished basement includes a 2-bedroom suite, media room, and separate entry. Enjoy a covered patio, double garage, and a quiet cul-de-sac location just minutes from top schools, parks, trails, and shopping.
This Single Family Residence home located at 35133 Christina Place, Abbotsford is currently for sale and has been available on Strawhomes.com for 85 days. This property is listed at $1,598,800 with an estimated mortgage of $7,477* per month. It has 7 beds, 7 bathrooms, and is 4,555 square feet. The property was built in 2026. 5 35133 Christina Place, Abbotsford BC V2S 8H1 is in the Abbotsford East Houses neighbourhood Abbotsford. Sumas Mountain, Central Abbotsford and Matsqui are nearby neighborhoods.
| MLS® # | Date | Event | Price |
|---|---|---|---|
| XXXXXXXXXX | Xxx XX, XXXX | Listed | — |


| Area | Avg. Price | Updated |
|---|---|---|
| This Home | $1,598,800 | Jul 13, 2026 |
| Abbotsford | $1,022,279 | Oct 5, 2026 |
| Abbotsford East | $1,161,387 | Oct 5, 2026 |
With 1,201 detached houses for sale in Abbotsford, finding your perfect home will be easy.
This freehold detached house was built in 2026 and is currently listed at $351 per square foot. The property sits on a 6,098 sq ft lot with 37.5 feet of frontage. The property offers 4 parking spaces, a garage, 1 fireplace. Annual property taxes were assessed at $3,363 in 2025.
Located in the city of Abbotsford, within the province of British Columbia, the address 5 35133 CHRISTINA PLACE resides in the Abbotsford East neighbourhood of Abbotsford.
Nearby neighbourhoods include Sumas Mountain, Central Abbotsford and Poplar. Christina has 4 homes currently on the market, while the district of Abbotsford East has 279 postings on the market. This represents approximately 23.2% of the total 1,201 properties listed for sale in Abbotsford. In Abbotsford East, the average asking price for a detached house is $1,159,773, which translates to an estimated monthly mortgage payment of $5,424.* Notably, this is 1.1 times the average list price of $1,021,246 for a similar detached house in the city of Abbotsford.
The average Abbotsford East listed detached house is 2,644 sq ft, has 4 beds, and 3 baths.
The majority of properties for sale in the community around 5 35133 CHRISTINA PLACE are detached houses, not townhouses.
The monthly payment amount is an approximation calculated loan requiring a 20% down payment at a 5% rate for a 5-year mortgage term
MLS®#: R3146642 · $1,598,800 · 7 bedroom detached house in Abbotsford East Abbotsford.
The list price of the House at 35133 Christina Place, Abbotsford is $1,598,800 and has been listed on strawhomes.com. 35133 Christina Place, Abbotsford, BC V2S 8H1 has 7 beds, 7 baths, and is 4,555 sq ft. This MLS® listing ID R3146642 was built in 2026. 35133 Christina Place, Abbotsford is located in the city of Abbotsford Houses for sale, and situated in a great neighbourhood called Abbotsford East Houses for sale.
This House is a detached property that is currently for sale and was listed on July 13, 2026, or listed 2 months ago on our web site. This detached house is for sale and is located in the neighbourhood of Abbotsford East, in the Emerald States complex. It was built in the year of 2026, or 0 years old. The full mailing address is 35133 Christina Place, Abbotsford, BC, V2S 8H1. It has 7 beds & 7 baths. The list price of this detached house is $1,598,800 and the living area is 4,555 sq ft, or $351 per square foot. The lot is 6,098 sq ft.
The postal code V2S 8H1 has a few open houses in Abbotsford British Columbia Canada. This Abbotsford East detached house for sale is one of Lower Mainlands best priced properties in the Abbotsford East neighbourhood.
If you would like to calculate your mortgage payment for this listing located at V2S 8H1 and need a mortgage calculator please see above.
For sellers wanting to get a home value of their house for sale near This MLS® listing ID R3146642, please contact us using make an appointment button below and then click to see what is my home worth button to have a Abbotsford listing agent contact you with our selling system. Richard Morrison is a top real estate agent located in Abbotsford Abbotsford East.
You can see Price History, house prices, Walk Score, and property disclosure above. The data relating to real estate on this website (MLS® R3146642) comes in part from the Abbotsford MLS® Reciprocity program of either Greater Vancouver REALTORS® (GVR), the Fraser Valley Real Estate Board (FVREB) or the Chilliwack and District Real Estate Board (CADREB).