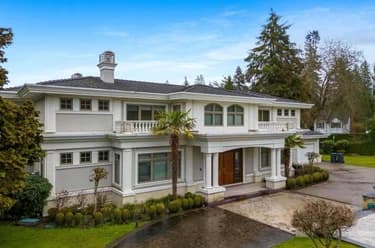
1550 Blanca Street, Vancouver, BC
•Point GreyFor Sale
183 days
- $17,398,000
- 5 bed
- 6 bath
- 6019 sqft
- Built in 1990
MLS® R3113846
•The Partners Real Estate
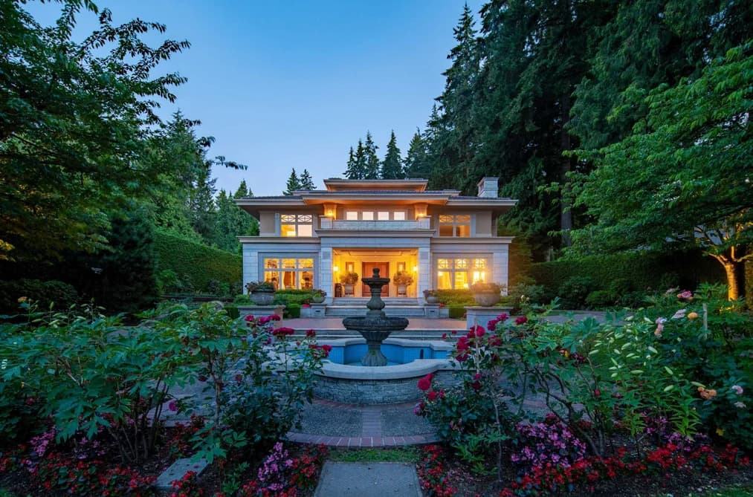
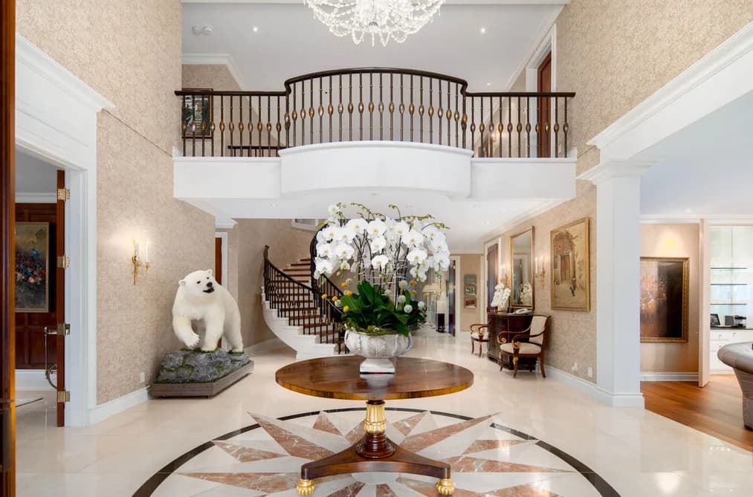

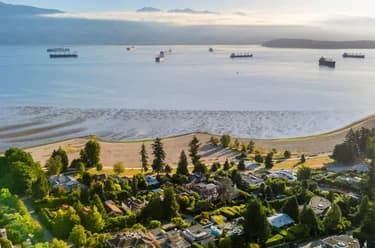
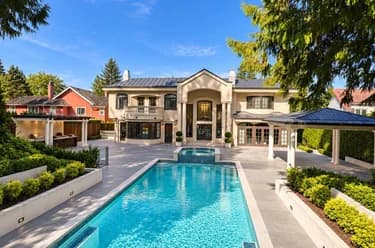
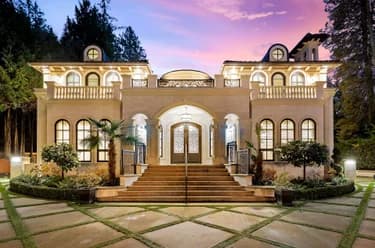
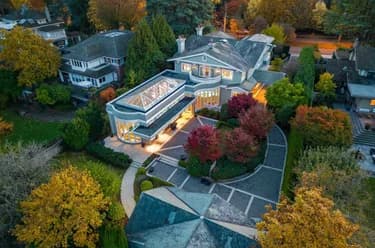
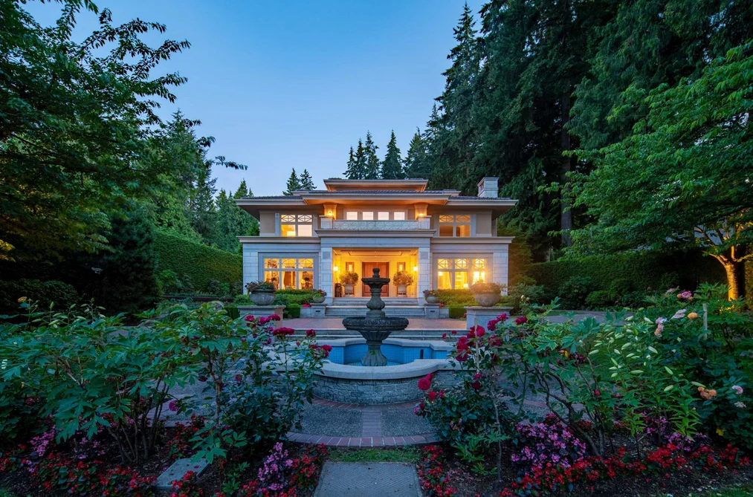
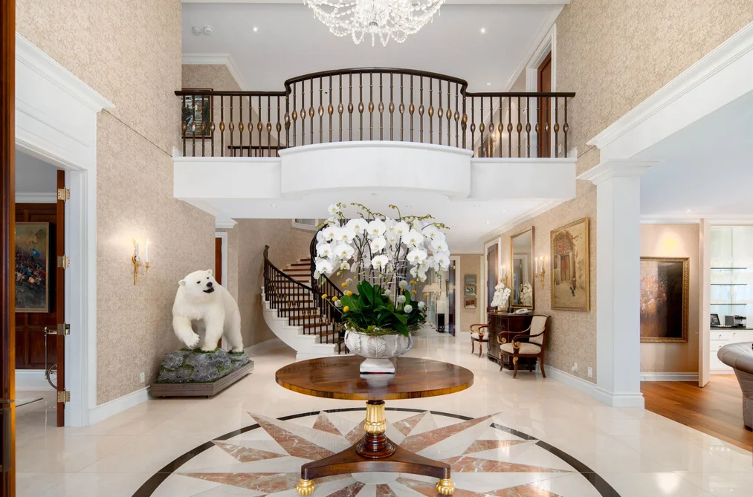
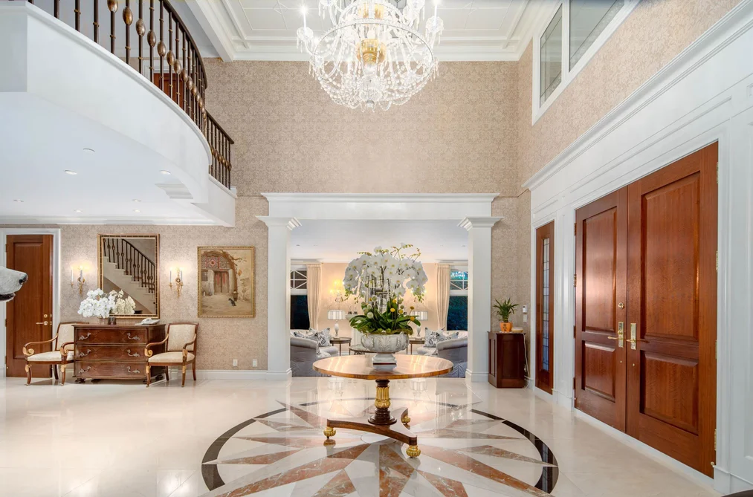
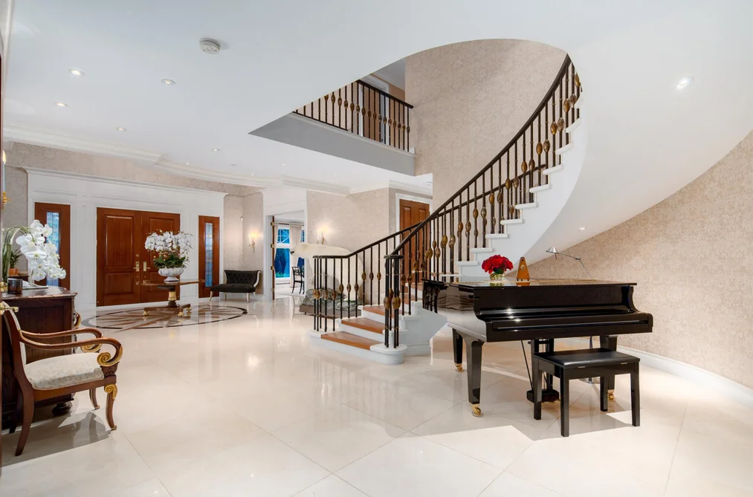
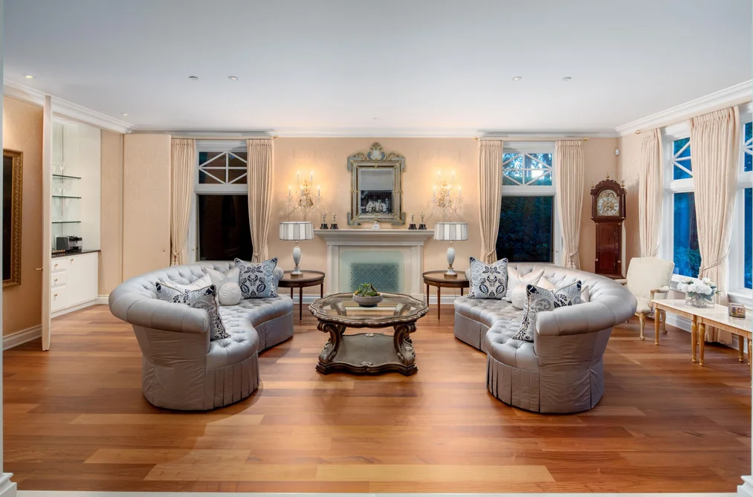
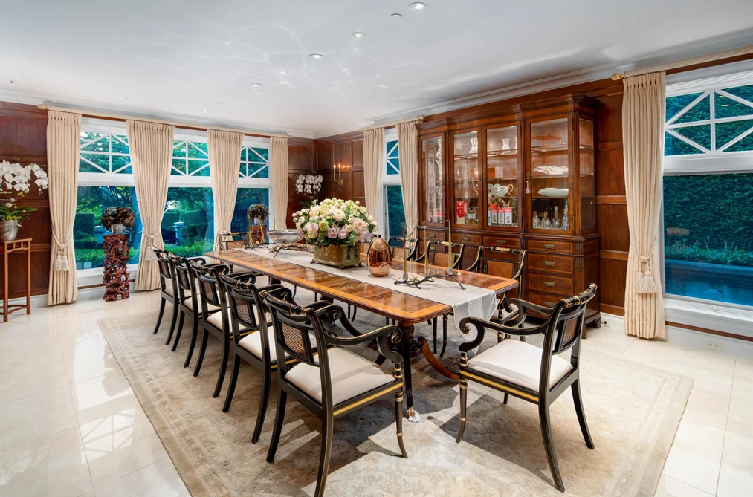
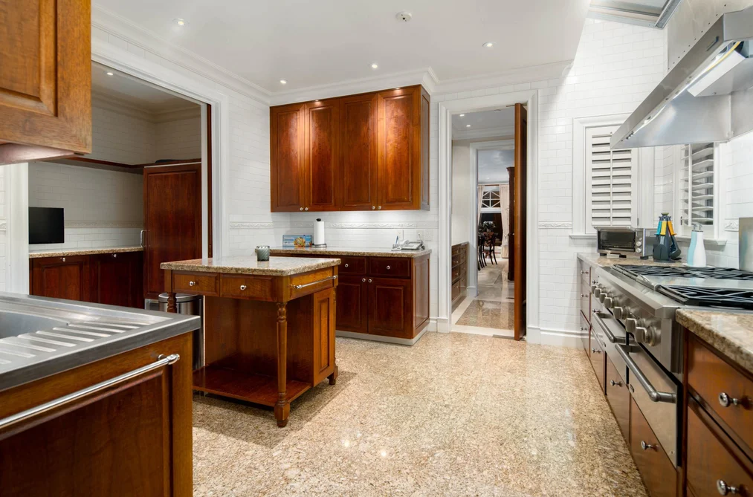
Prominent West Point Grey 'Creme de la Creme'. Behind mature hedges & secured stately gates sits this CONCRETE lavish 8 bdrm 13 baths luxurious mansion w/gorgeous mountain & ocean VIEWs on this massive .882 acre (38420sf) property w/lane access. 4 gold & 5 silver Georgie Awards Winner! 13,000sf of gracious & elegant living crafted by master builder G. Wilson. Entertainment sized principle rooms, library and movie theatre plus 1 ensuite bdrm on the main; 5 bdrms & 5 baths on the 2nd flr; the master suite occupies the entire 3rd flr. A huge rec rm, wet bar and a 2-bdrm nanny's quarter in the basement. Lots of updates: roof, flooring, A/C, boiler, newly added smart home sys, O/D BBQ, electric awnings by the current meticulous owner. Heated circular driveway; 5 car attached garage; ELEVATOR.
This Single Family Residence home located at 4778 Drummond Drive, Vancouver is currently for sale and has been available on Strawhomes.com for 13 days. This property is listed at $17,890,000 with an estimated mortgage of $83,667* per month. It has 8 beds, 12 bathrooms, and is 13,733 square feet. The property was built in 1996. 4778 Drummond Drive, Vancouver BC V6T 1B4 is in the Point Grey Houses neighbourhood Vancouver. University VW, Dunbar and Arbutus are nearby neighborhoods.
Selling
| MLS® # | Date | Event | Price |
|---|---|---|---|
| XXXXXXXXXX | Xxx XX, XXXX | Listed | — |
| XXXXXXXXXX | Xxx XX, XXXX | Xxxxxxx | $X,XXX,XXX |
| Xxx XX, XXXX | Xxxxxx | $X,XXX,XXX | |
| XXXXXXXXXX | Xxx XX, XXXX | Xxxxxxx | $X,XXX,XXX |
| Xxx XX, XXXX | Xxxxxx | $X,XXX,XXX | |
| XXXXXXXXXX | Xxx XX, XXXX | Xxxxxxx | $X,XXX,XXX |
| Xxx XX, XXXX | Xxxxxx | $X,XXX,XXX | |
| XXXXXXXXXX | Xxx XX, XXXX | Xxxxxxx | $X,XXX,XXX |
| Xxx XX, XXXX | Xxxxxx | $X,XXX,XXX |
This property is on the University Endowment Lands (UBC), which is taxed by Metro Vancouver Electoral Area A — not the City of Vancouver — so it isn’t in the City’s public assessment roll.


| Area | Avg. Price | Updated |
|---|---|---|
| This Home | $17,890,000 | Sep 9, 2026 |
| Vancouver | $1,949,580 | Oct 5, 2026 |
| Point Grey | $5,497,248 | Oct 5, 2026 |
If this detached house isn't quite what you're looking for, view the other 4,654 houses for sale in Vancouver
This freehold detached house was built in 1996 and is currently listed at $1,303 per square foot. The property sits on a 38,420 sq ft lot with 100 feet of frontage. The property offers 5 parking spaces, a garage, 3 fireplaces, scenic views. Annual property taxes were assessed at $121,992 in 2026.
The address of 4778 DRUMMOND DRIVE is situated in Vancouver, British Columbia. It is located within the Point Grey neighborhood of the city.
Nearby neighbourhoods include University VW, Dunbar and Arbutus. Drummond has 4 homes currently on the market, while the district of Point Grey has 124 postings on the market. That's just 2.7% of the 4,654 total listings for sale in the city of Vancouver. The average listed price of a detached house in Point Grey is $5,473,940, with an estimated mortgage of $25,600 per month.* That is 2.8 the average list price of $1,940,531 for a detached house in Vancouver.
The average Point Grey listed detached house is 3,495 sq ft, has 4 beds, and 4 baths.
The majority of properties for sale in the community around 4778 DRUMMOND DRIVE are detached houses, not townhouses.
Monthly payments are an estimate based on a mortgage with 20% down @ 5% with a 5-yr mortgage rate
MLS®#: R3163856 · $17,890,000 · 8 bedroom detached house in Point Grey Vancouver.
The list price of the House at 4778 Drummond Drive, Vancouver is $17,890,000 and has been listed on strawhomes.com. 4778 Drummond Drive, Vancouver, BC V6T 1B4 has 8 beds, 12 baths, and is 13,733 sq ft. This MLS® listing ID R3163856 was built in 1996. 4778 Drummond Drive, Vancouver is located in the city of Vancouver Houses for sale, and situated in a great neighbourhood called Point Grey Houses for sale.
This House is a detached property that is currently for sale and was listed on September 9, 2026, or listed 1 week ago on our web site. This detached house is for sale and is located in the neighbourhood of Point Grey. It was built in the year of 1996, or 30 years old. The full mailing address is 4778 Drummond Drive, Vancouver, BC, V6T 1B4. It has 8 beds & 12 baths. The list price of this detached house is $17,890,000 and the living area is 13,733 sq ft, or $1,303 per square foot. The lot is 38,420 sq ft.
The postal code V6T 1B4 has a few open houses in Vancouver British Columbia Canada. This Point Grey detached house for sale is one of Lower Mainlands best priced properties in the Point Grey neighbourhood.
If you would like to calculate your mortgage payment for this listing located at V6T 1B4 and need a mortgage calculator please see above.
For sellers wanting to get a home value of their house for sale near This MLS® listing ID R3163856, please contact us using make an appointment button below and then click to see what is my home worth button to have a Vancouver listing agent contact you with our selling system. Richard Morrison is a top real estate agent located in Vancouver Point Grey.
You can see Price History, house prices, Walk Score, and property disclosure above. The data relating to real estate on this website (MLS® R3163856) comes in part from the Vancouver MLS® Reciprocity program of either Greater Vancouver REALTORS® (GVR), the Fraser Valley Real Estate Board (FVREB) or the Chilliwack and District Real Estate Board (CADREB).