4770 Drummond Drive, Vancouver, BC
•Point GreyFor Sale
6 days
- $16,950,000
- 5 bed
- 11 bath
- 13268 sqft
- Built in 2027
MLS® R3176058
•Dracco Pacific Realty

Open Sun, Oct 25, 3 p.m.
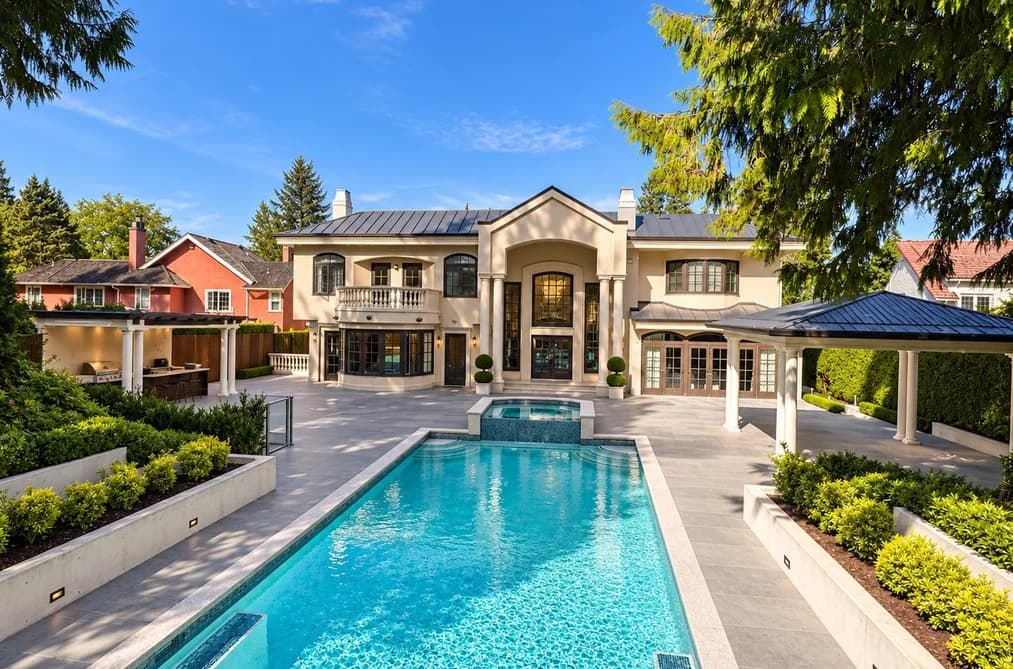
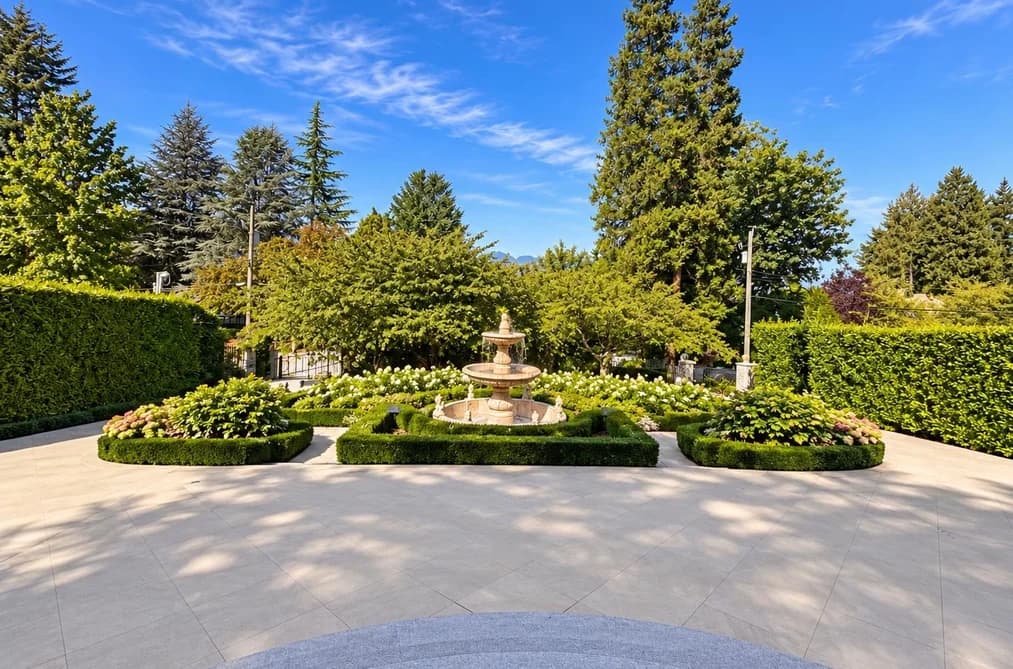

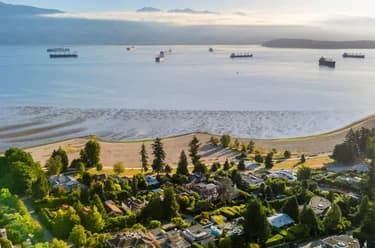
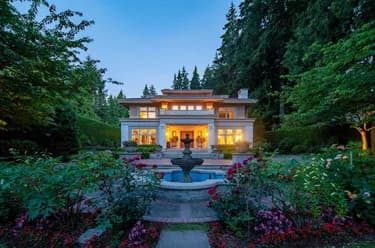
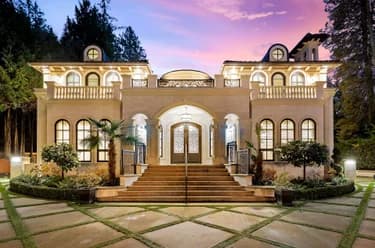
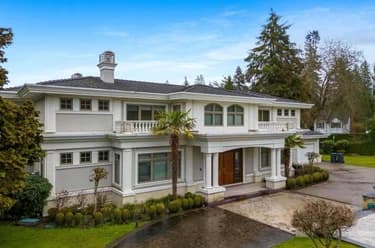
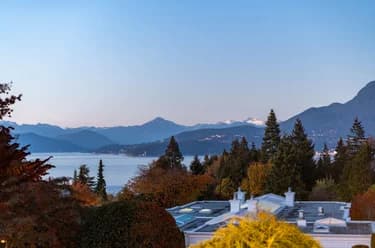
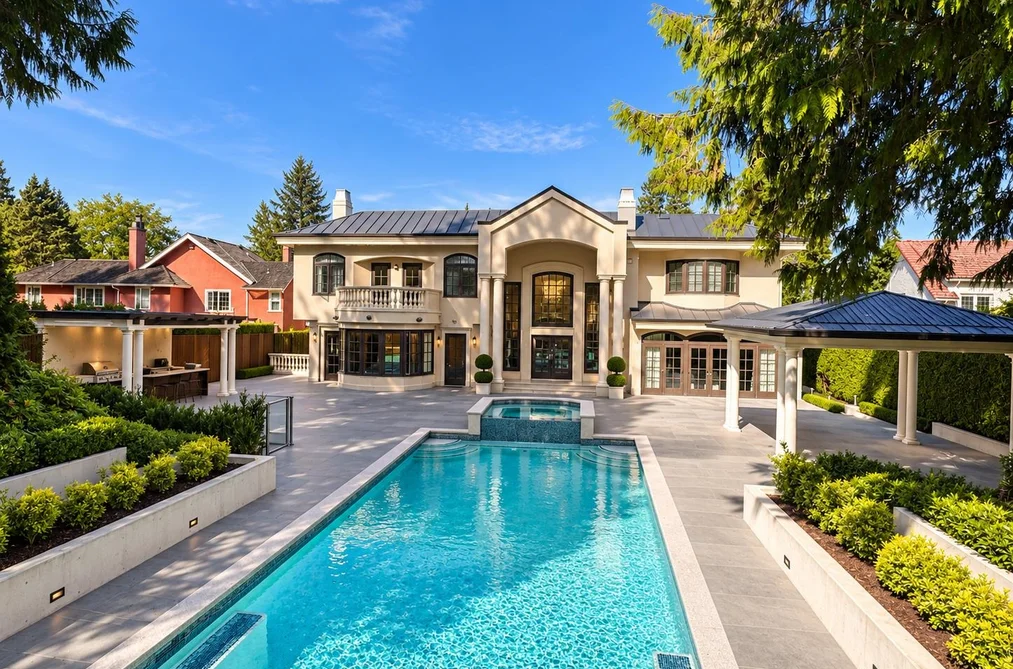
Located on Vancouver’s most desirable Drummond Dr, custom-built in 1990, total 9 bedrooms (6 suites) & 8 bath, recent renovation w/superb quality & craftsmanship, boasting 10,984 SF of luxurious living on a huge 28,924 SF lot. This magnificent neoclassical style mansion with fabulous views of the ocean & mountain, it features a grand 2 storey foyer with crystal chandelier & dome skylight ceiling, 2 impressive curved staircases, gourmet kit w/top of the line appliances, elevator to all 3 levels, outdoor heated shaped swimming pool, professional landscaped garden w/mature plants throughout. Heated driveway. Top school catchment: Queen Mary Elem & Byng Secondary. Must be seen to be appreciated.
This Single Family Residence home located at 4728 Drummond Drive, Vancouver is currently for sale and has been available on Strawhomes.com for 36 days. This property is listed at $16,980,000 with an estimated mortgage of $79,411* per month. It has 9 beds, 9 bathrooms, and is 10,984 square feet. The property was built in 1990. 4728 Drummond Drive, Vancouver BC V6T 1B4 is in the Point Grey Houses neighbourhood Vancouver. University VW, Dunbar and Arbutus are nearby neighborhoods.
| MLS® # | Date | Event | Price |
|---|---|---|---|
| XXXXXXXXXX | Xxx XX, XXXX | Listed | — |
This property is on the University Endowment Lands (UBC), which is taxed by Metro Vancouver Electoral Area A — not the City of Vancouver — so it isn’t in the City’s public assessment roll.


| Area | Avg. Price | Updated |
|---|---|---|
| This Home | $16,980,000 | Sep 3, 2026 |
| Vancouver | $1,949,580 | Oct 5, 2026 |
| Point Grey | $5,497,248 | Oct 5, 2026 |
Explore 4,666 single family homes for sale in Vancouver to find your ideal property.
This freehold detached house was built in 1990 and is currently listed at $1,546 per square foot. The property sits on a 30,276 sq ft lot with 100.92 feet of frontage. The property offers 4 parking spaces, 2 fireplaces, scenic views. Annual property taxes were assessed at $110,262 in 2026.
The address of 4728 DRUMMOND DRIVE is situated in Vancouver, British Columbia. It is located within the Point Grey neighborhood of the city.
Neighboring communities include University VW, Dunbar and Arbutus. Drummond has 4 homes currently on the market, while the district of Point Grey has 124 postings on the market. That's just 2.7% of the 4,666 total listings for sale in the city of Vancouver. The average listed price of a detached house in Point Grey is $5,480,928, with an estimated mortgage of $25,633 per month.* That is 2.8 the average list price of $1,935,865 for a detached house in Vancouver.
Detached houses listed in Point Grey are an average of 3,478 sq ft, with 4 beds and 4 baths.
In the area surrounding 4728 DRUMMOND DRIVE, detached houses outnumber townhouses on the market.
The monthly payments provided are an approximation calculated for a mortgage loan with a down payment of 20% @ 5% interest rate over a 5-year mortgage term.
MLS®#: R3161442 · $16,980,000 · 9 bedroom detached house in Point Grey Vancouver.
The list price of the House at 4728 Drummond Drive, Vancouver is $16,980,000 and has been listed on strawhomes.com. 4728 Drummond Drive, Vancouver, BC V6T 1B4 has 9 beds, 9 baths, and is 10,984 sq ft. This MLS® listing ID R3161442 was built in 1990. 4728 Drummond Drive, Vancouver is located in the city of Vancouver Houses for sale, and situated in a great neighbourhood called Point Grey Houses for sale.
This House is a detached property that is currently for sale and was listed on September 3, 2026, or listed 1 month ago on our web site. This detached house is for sale and is located in the neighbourhood of Point Grey. It was built in the year of 1990, or 36 years old. The full mailing address is 4728 Drummond Drive, Vancouver, BC, V6T 1B4. It has 9 beds & 9 baths. The list price of this detached house is $16,980,000 and the living area is 10,984 sq ft, or $1,546 per square foot. The lot is 30,276 sq ft.
The postal code V6T 1B4 has a few open houses in Vancouver British Columbia Canada. This Point Grey detached house for sale is one of Lower Mainlands best priced properties in the Point Grey neighbourhood.
If you would like to calculate your mortgage payment for this listing located at V6T 1B4 and need a mortgage calculator please see above.
For sellers wanting to get a home value of their house for sale near This MLS® listing ID R3161442, please contact us using make an appointment button below and then click to see what is my home worth button to have a Vancouver listing agent contact you with our selling system. Richard Morrison is a top real estate agent located in Vancouver Point Grey.
You can see Price History, house prices, Walk Score, and property disclosure above. The data relating to real estate on this website (MLS® R3161442) comes in part from the Vancouver MLS® Reciprocity program of either Greater Vancouver REALTORS® (GVR), the Fraser Valley Real Estate Board (FVREB) or the Chilliwack and District Real Estate Board (CADREB).