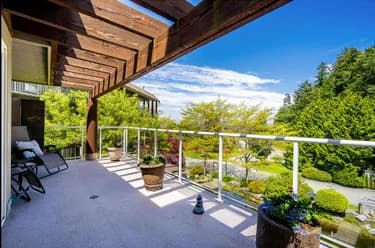
218-2463 Rabbit Drive, Tsawwassen, BC
•Tsawwassen NorthFor Sale
33 days
- $399,915
- 1 bed
- 1 bath
- 593 sqft
- Built in 2025
MLS® R3166766
•Rennie & Associates Realty Ltd.
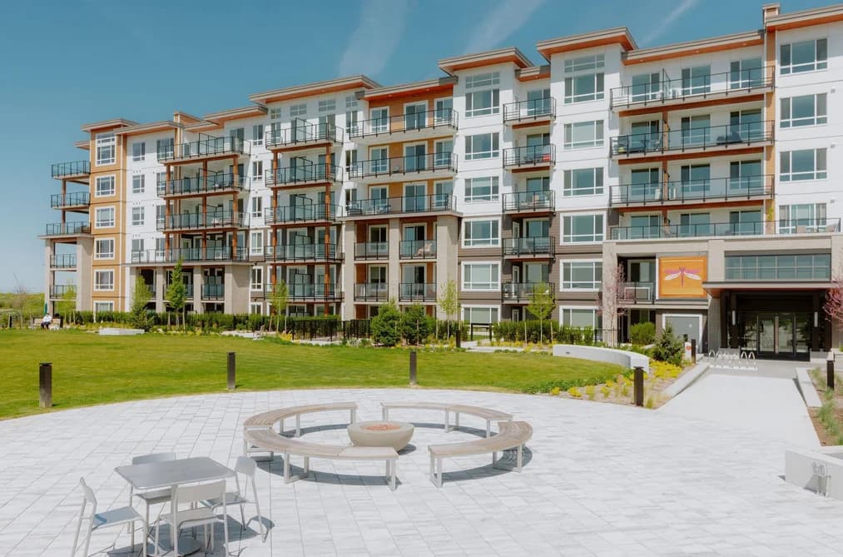
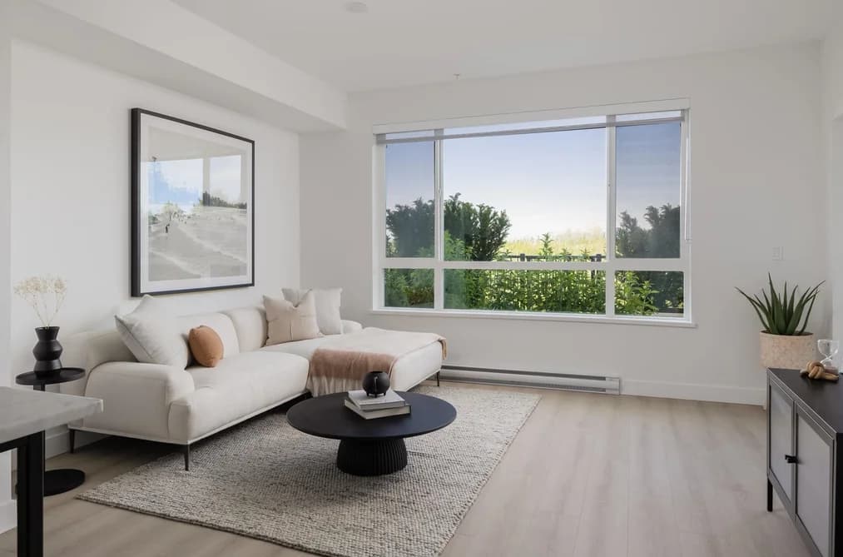

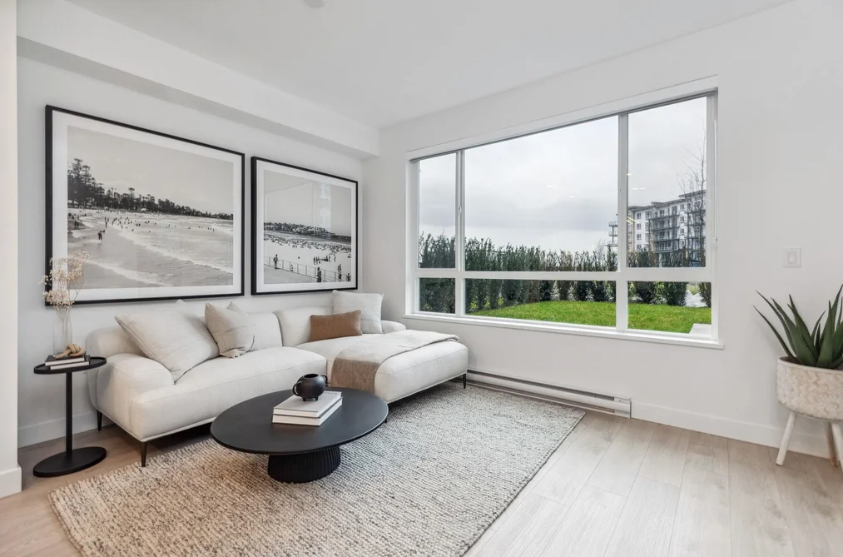
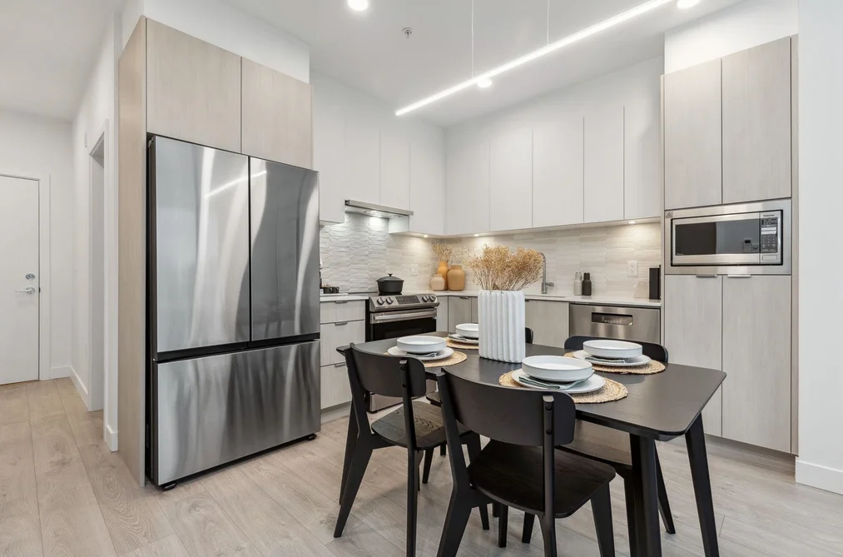
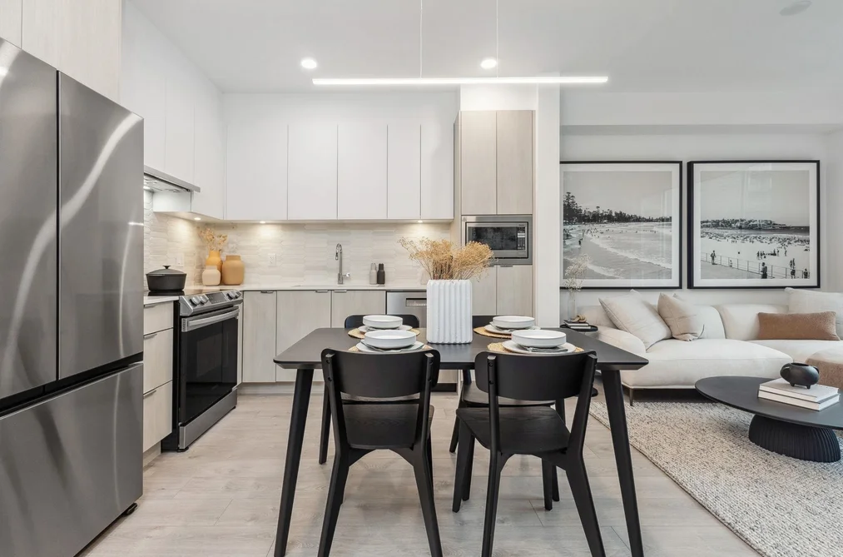
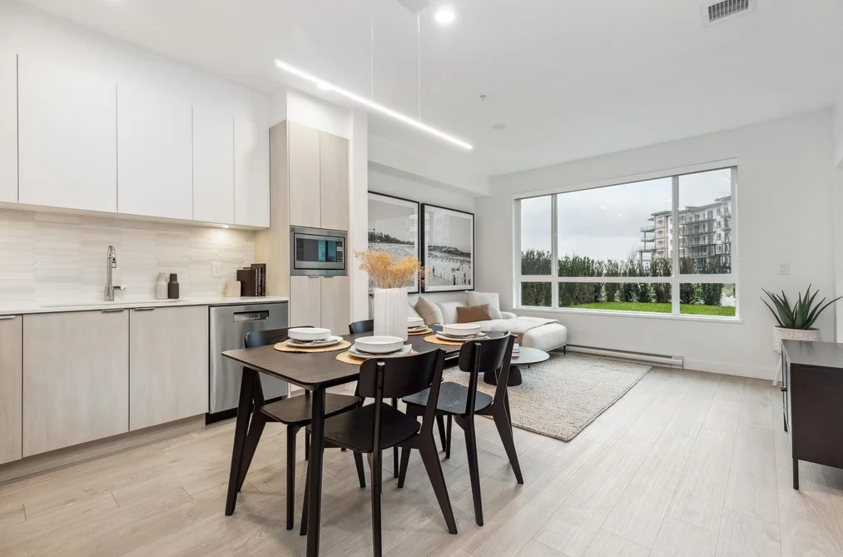
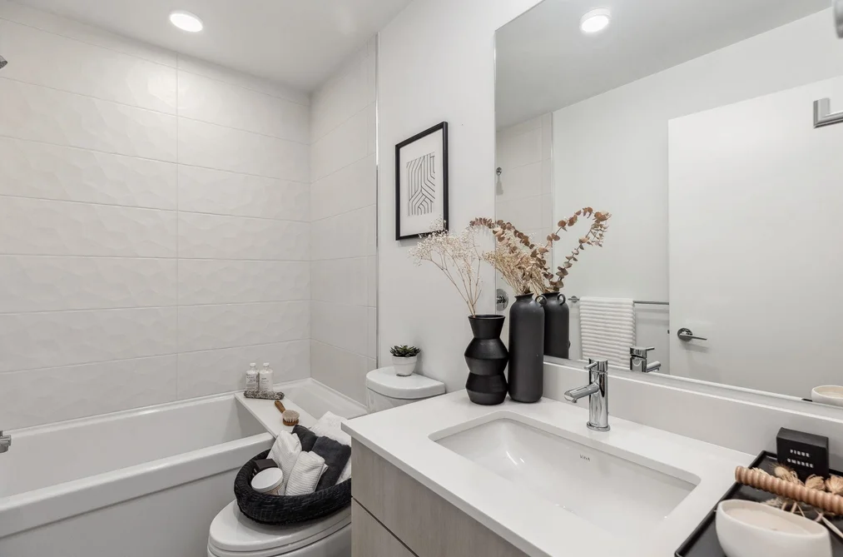
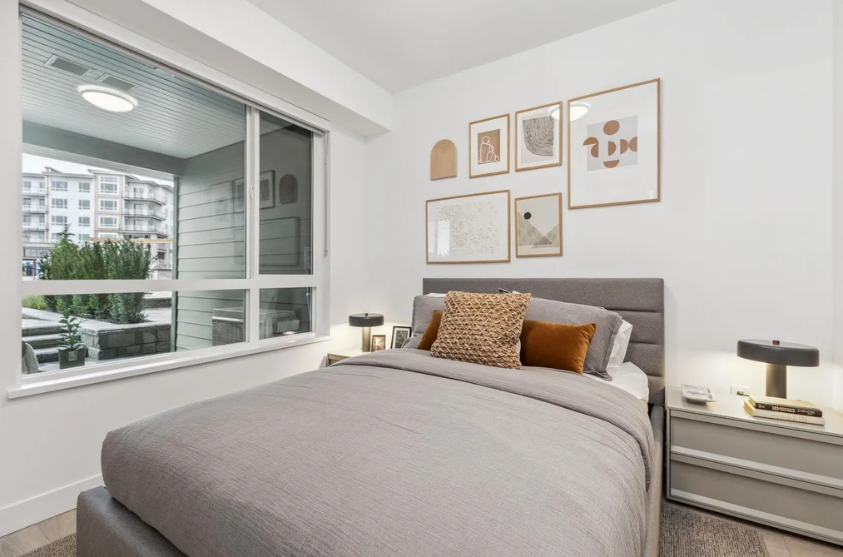
Welcome to this beautifully appointed one-bedroom + den condo located at Salt & Meadow by Aquilini, a sought-after waterfront community. This bright and spacious residence offers an open-concept layout, a versatile den perfect for a home office or additional storage, and serene surroundings just steps from the water. Enjoy resort-style amenities at the Beach House including a sparkling pool, Jacuzzi, fitness center, clubhouse, and lush landscaped grounds — all designed to elevate your everyday living. Relax at home or take advantage of the vibrant community features and waterfront trails, this is waterfront living at its finest. Photos are representational only
This Apartment/Condo home located at 2463 Rabbit Drive, Tsawwassen is currently for sale and has been available on Strawhomes.com for 229 days. This property is listed at $399,920 with an estimated mortgage of $1,870* per month. It has 1 bed, 1 bathroom, and is 551 square feet. The property was built in 2025. 411 2463 Rabbit Drive, Tsawwassen BC V4M 0G6 is in the Tsawwassen North Condos neighbourhood Tsawwassen.
| MLS® # | Date | Event | Price |
|---|---|---|---|
| XXXXXXXXXX | Xxx XX, XXXX | Listed | — |


| Area | Avg. Price | Updated |
|---|---|---|
| This Home | $399,920 | Feb 27, 2026 |
| Tsawwassen | $1,108,297 | Oct 5, 2026 |
| Tsawwassen North | $928,357 | Oct 5, 2026 |
If this apartment/condo isn't quite what you're looking for, view the other 118 condominiums for sale in Tsawwassen
This leasehold apartment/condo was built in 2025 and is currently listed at $726 per square foot. Monthly strata fees for this unit are $417.43. The property offers 1 parking space, a garage.
411 2463 RABBIT DRIVE is in the city of Tsawwassen, British Columbia and found in the community of Tsawwassen North in Tsawwassen.
Rabbit has 6 homes currently on the market, while the district of Tsawwassen North has 72 postings on the market. This represents approximately 61.0% of the total 118 properties listed for sale in Tsawwassen. The average listed price of a apartment/condo in Tsawwassen North is $928,079, with an estimated mortgage of $4,340 per month.* That is 0.8 the average list price of $1,110,336 for a apartment/condo in Tsawwassen.
Tsawwassen North listed apartments/condos average 1,284 sq ft, 2 beds, and 2 baths.
The community around 411 2463 RABBIT DRIVE has more apartments/condos for sale than detached houses.
Monthly payments are an estimate based on a mortgage with 20% down @ 5% with a 5-yr mortgage rate
MLS®#: R3094320 · $399,920 · 1 bedroom apartment/condo in Tsawwassen North Tsawwassen.
The list price of the Condo at 411-2463 Rabbit Drive, Tsawwassen is $399,920 and has been listed on strawhomes.com. 411-2463 Rabbit Drive, Tsawwassen, BC V4M 0G6 has 1 bed, 1 bath, and is 551 sq ft. This MLS® listing ID R3094320 was built in 2025. 411-2463 Rabbit Drive, Tsawwassen is located in the city of Tsawwassen Condos for sale, and situated in a great neighbourhood called Tsawwassen North Condos for sale.
This Condo is an attached property that is currently for sale and was listed on February 27, 2026, or listed 7 months ago on our web site. This condo is for sale and is located in the neighbourhood of Tsawwassen North, in the Salt & Meadow complex. It was built in the year of 2025, or 1 years old. The full mailing address is 411-2463 Rabbit Drive, Tsawwassen, BC, V4M 0G6. It has 1 bed & 1 bath. The list price of this condo is $399,920 and the living area is 551 sq ft, or $726 per square foot. The monthly strata fee is $417 and the ownership is leasehold prepaid-strata.
The postal code V4M 0G6 has a few open houses in Tsawwassen British Columbia Canada. This Tsawwassen North condo for sale is one of Lower Mainlands best priced properties in the Tsawwassen North neighbourhood.
If you would like to calculate your mortgage payment for this listing located at V4M 0G6 and need a mortgage calculator please see above.
For sellers wanting to get a home value of their condo for sale near This MLS® listing ID R3094320, please contact us using make an appointment button below and then click to see what is my home worth button to have a Tsawwassen listing agent contact you with our selling system. Richard Morrison is a top real estate agent located in Tsawwassen Tsawwassen North.
You can see Price History, house prices, Walk Score, and property disclosure above. The data relating to real estate on this website (MLS® R3094320) comes in part from the Tsawwassen MLS® Reciprocity program of either Greater Vancouver REALTORS® (GVR), the Fraser Valley Real Estate Board (FVREB) or the Chilliwack and District Real Estate Board (CADREB).