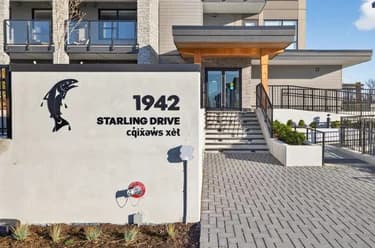
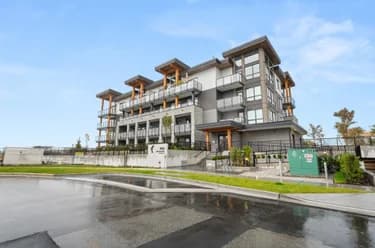
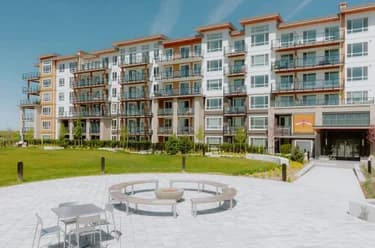
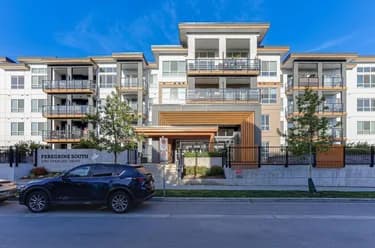
214-1792 Starling Drive, Tsawwassen, BC
•Tsawwassen NorthFor Sale
34 days
- $379,000
- 1 bed
- 1 bath
- 525 sqft
- Built in 2021
MLS® R3167606
•Multiple Realty Ltd.
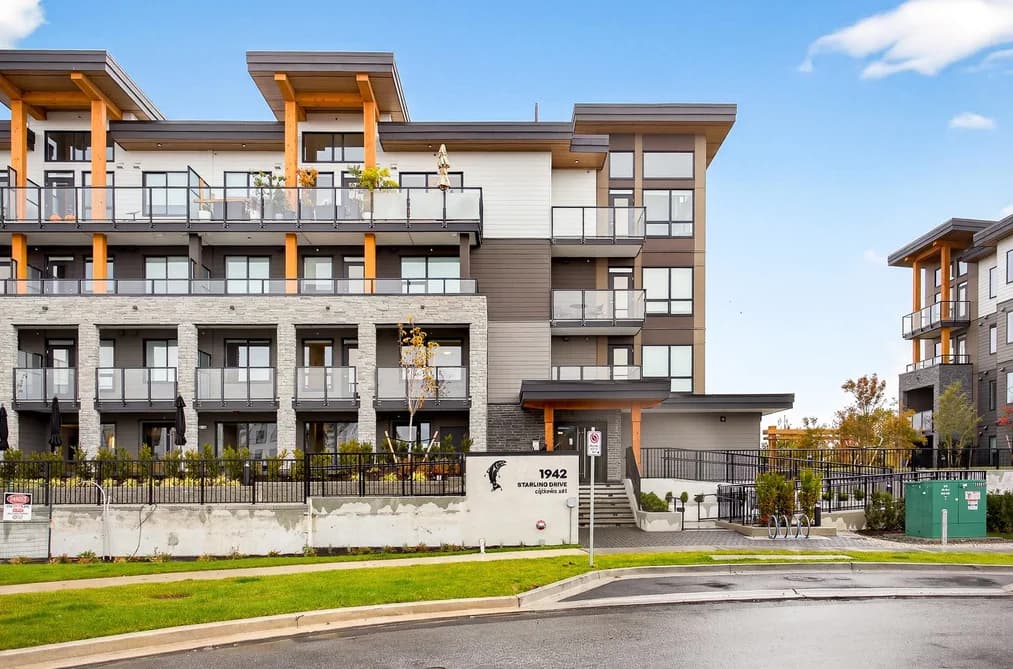
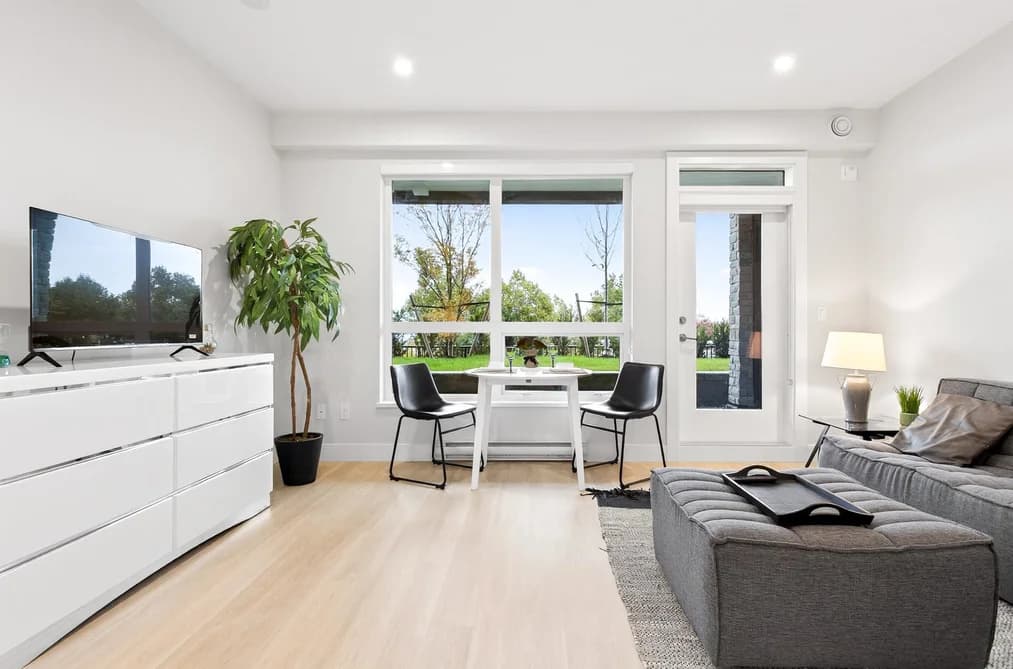

Discover West Coast living at the West Coast Estates in sunny Tsawwassen. This inviting ground-floor junior 1-bedroom home blends contemporary design with everyday comfort, featuring an open-concept layout, oversized windows, and a private patio that extends your living space outdoors. Natural light pours through the home, creating a warm, airy atmosphere, while the thoughtfully appointed kitchen showcases quartz countertops, a tiled backsplash, and Whirlpool stainless steel appliances. Perfect for pet owners, the community welcomes dogs of any size and offers the convenience of 1 secure parking stall. With no Speculation Tax and no Foreign Buyer's Tax, this is an exceptional opportunity to embrace a relaxed coastal lifestyle, whether you're buying your first home, investing or downsizing.
This Apartment/Condo home located at 1942 Starling Drive, Tsawwassen is currently for sale and has been available on Strawhomes.com for 8 days. This property is listed at $379,900 with an estimated mortgage of $1,777* per month. It has 1 bed, 1 bathroom, and is 466 square feet. The property was built in 2025. 104 1942 Starling Drive, Tsawwassen BC V4M 0H1 is in the Tsawwassen North Condos neighbourhood Tsawwassen.
| MLS® # | Date | Event | Price |
|---|---|---|---|
| XXXXXXXXXX | Xxx XX, XXXX | Listed | — |


| Area | Avg. Price | Updated |
|---|---|---|
| This Home | $379,900 | Jul 21, 2026 |
| Tsawwassen | $1,108,297 | Oct 5, 2026 |
| Tsawwassen North | $928,357 | Oct 5, 2026 |
If this apartment/condo isn't quite what you're looking for, view the other 137 apartments for sale/condos for sale in Tsawwassen
This leasehold apartment/condo was built in 2025 and is currently listed at $815 per square foot. Monthly strata fees for this unit are $286.35. The property offers 1 parking space, a garage. Annual property taxes were assessed at $1,665 in 2026.
104 1942 STARLING DRIVE is in the city of Tsawwassen, British Columbia and found in the community of Tsawwassen North in Tsawwassen.
Starling has 14 homes currently on the market, while the district of Tsawwassen North has 90 postings on the market. That's just 65.7% of the 137 total listings for sale in the city of Tsawwassen. In Tsawwassen North, the average asking price for a apartment/condo is $971,452, which translates to a monthly mortgage payment of around $4,543.* This is 1.0 times the average price of $1,018,877 for a similar apartment/condo in the city of Tsawwassen.
Apartments/condos listed in Tsawwassen North are an average of 1,339 sq ft, with 3 beds and 2 baths.
In the area surrounding 104 1942 STARLING DRIVE, apartments/condos outnumber detached houses on the market.
The monthly payment amount is an approximation calculated loan requiring a 20% down payment at a 5% rate for a 5-year mortgage term
MLS®#: R3148540 · $379,900 · 1 bedroom apartment/condo in Tsawwassen North Tsawwassen.
The list price of the Condo at 104-1942 Starling Drive, Tsawwassen is $379,900 and has been listed on strawhomes.com. 104-1942 Starling Drive, Tsawwassen, BC V4M 0H1 has 1 bed, 1 bath, and is 466 sq ft. This MLS® listing ID R3148540 was built in 2025. 104-1942 Starling Drive, Tsawwassen is located in the city of Tsawwassen Condos for sale, and situated in a great neighbourhood called Tsawwassen North Condos for sale.
This Condo is an attached property that is currently for sale and was listed on July 21, 2026, or listed 3 months ago on our web site. This Ground Level Unit home is for sale and is located in the neighbourhood of Tsawwassen North, in the The Condominiums At West Coast Estates complex. It was built in the year of 2025, or 1 years old. The full mailing address is 104-1942 Starling Drive, Tsawwassen, BC, V4M 0H1. It has 1 bed & 1 bath. The list price of this Ground Level Unit is $379,900 and the living area is 466 sq ft, or $815 per square foot. The monthly strata fee is $286 and the ownership is leasehold prepaid-strata.
The postal code V4M 0H1 has a few open houses in Tsawwassen British Columbia Canada. This Tsawwassen North Ground Level Unit for sale is one of Lower Mainlands best priced properties in the Tsawwassen North neighbourhood.
If you would like to calculate your mortgage payment for this listing located at V4M 0H1 and need a mortgage calculator please see above.
For sellers wanting to get a home value of their condo for sale near This MLS® listing ID R3148540, please contact us using make an appointment button below and then click to see what is my home worth button to have a Tsawwassen listing agent contact you with our selling system. Richard Morrison is a top real estate agent located in Tsawwassen Tsawwassen North.
You can see Price History, house prices, Walk Score, and property disclosure above. The data relating to real estate on this website (MLS® R3148540) comes in part from the Tsawwassen MLS® Reciprocity program of either Greater Vancouver REALTORS® (GVR), the Fraser Valley Real Estate Board (FVREB) or the Chilliwack and District Real Estate Board (CADREB).