407-1206 W 14th Avenue, Vancouver, BC
•Fairview VWFor Sale
39 days
- $1,049,000
- 2 bed
- 2 bath
- 1066 sqft
- Built in 1986
MLS® R3166002
•Engel & Volkers Vancouver
Open Sat, Oct 24, 2:30 p.m.
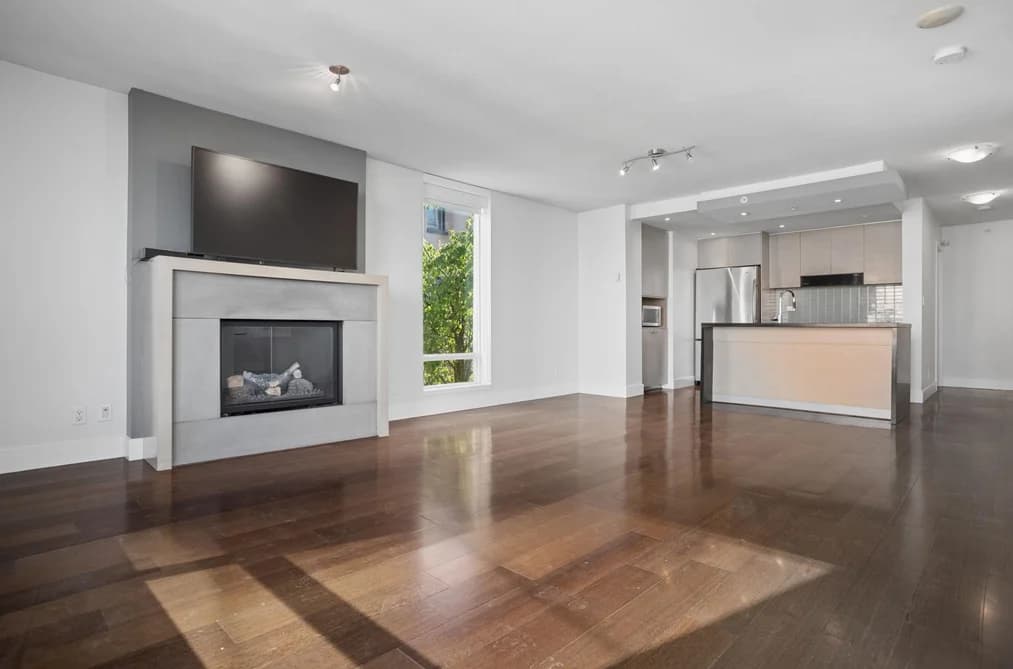
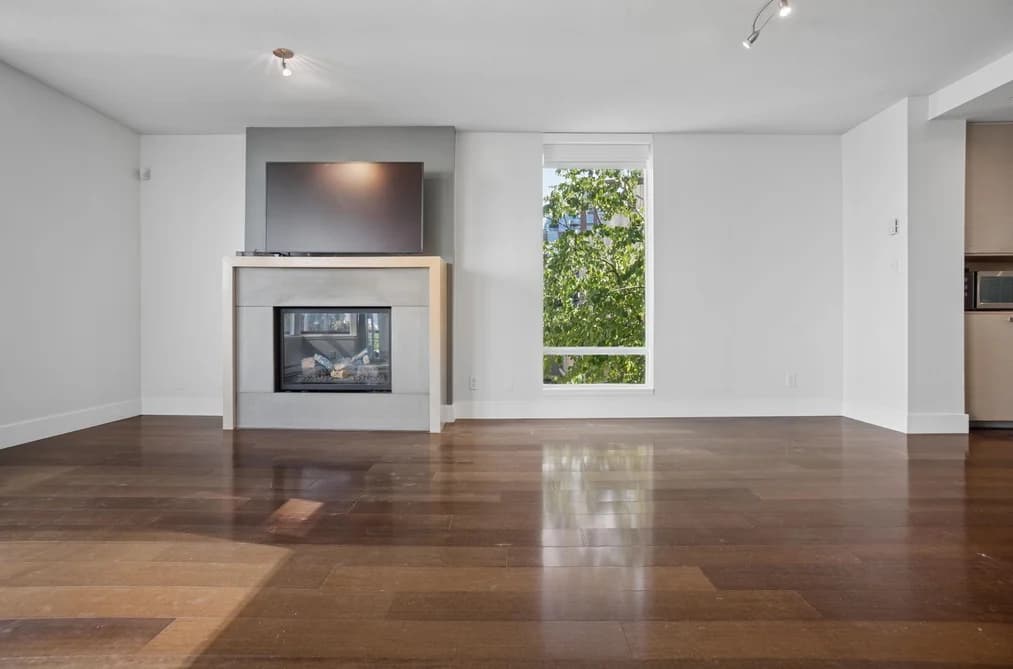

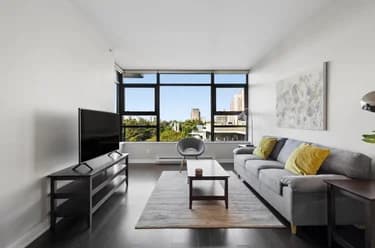
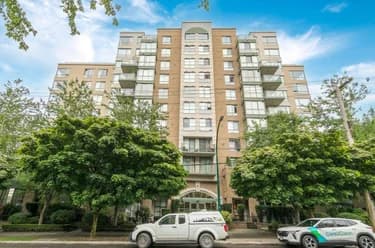
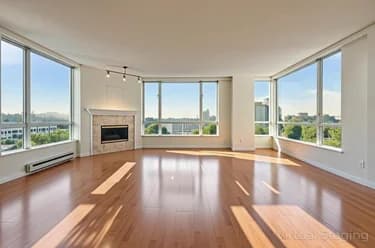
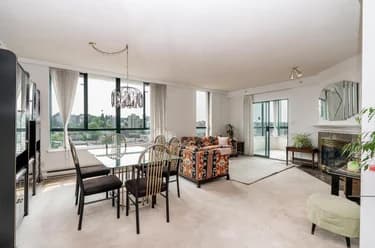
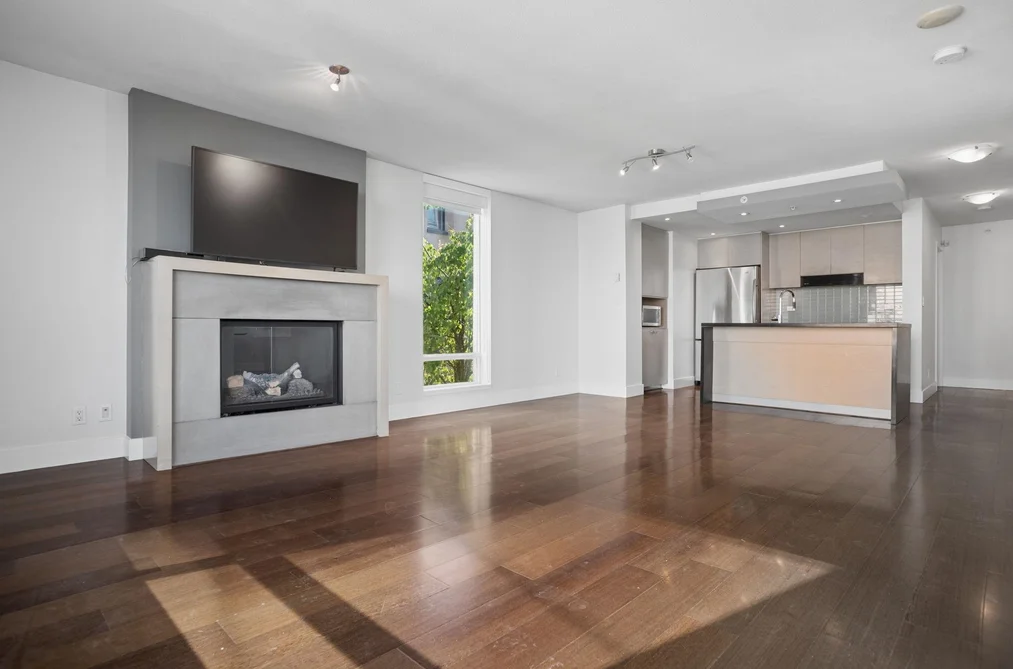
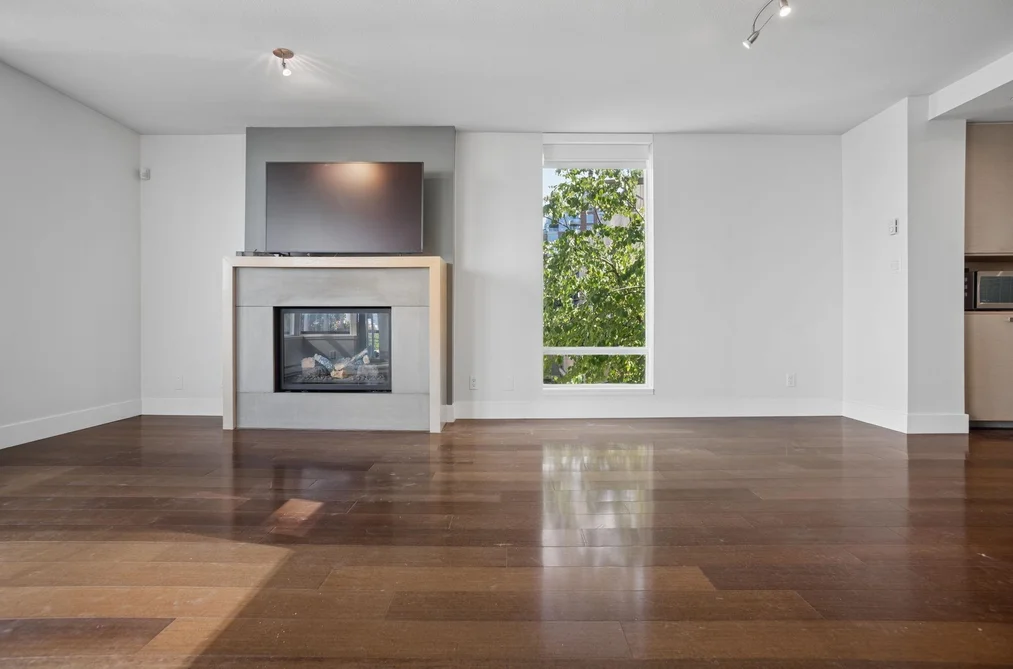
PINTURA, a boutique concrete building by Intracorp, perfectly positioned on a quiet tree-lined street in the heart of vibrant South Granville/Fairview. Spacious 2 bed, 2 bath + den home offering 983 sq.ft. of well-designed living space, with a private patio showcasing beautiful mountain and downtown skyline views. Teak hardwood flooring and heated slate floors add warmth and comfort throughout. The spa-inspired primary ensuite features a soaker tub, separate shower, and his & her sinks. A peaceful urban retreat just steps to Granville Island, chic shops, art galleries, restaurants, and transit, with the Broadway SkyTrain station only minutes away. Easy access to downtown. **OPEN HOUSE** SUN OCT 25 2-4PM
This Apartment/Condo home located at 1530 W 8th Avenue, Vancouver is currently for sale and has been available on Strawhomes.com for 140 days. This property is listed at $1,028,000 with an estimated mortgage of $4,808* per month. It has 2 beds, 2 bathrooms, and is 983 square feet. The property was built in 2005. 403 1530 W 8th Avenue, Vancouver BC V6J 5M6 is in the Fairview VW Condos neighbourhood Vancouver. Shaughnessy, Kitsilano and Yaletown are nearby neighborhoods.
| MLS® # | Date | Event | Price |
|---|---|---|---|
| XXXXXXXXXX | Xxx XX, XXXX | Listed | — |
| Year | Land + Improvements | Assessment |
|---|---|---|
| 2026 | $759,000 + $281,000 | $1,040,000 |


| Area | Avg. Price | Updated |
|---|---|---|
| This Home | $1,028,000 | Jun 3, 2026 |
| Vancouver | $1,949,580 | Oct 5, 2026 |
| Fairview VW | $1,227,925 | Oct 5, 2026 |
If this apartment/condo isn't quite what you're looking for, view the other 4,749 apartments for sale/condos for sale in Vancouver
This freehold apartment/condo was built in 2005 and is currently listed at $1,046 per square foot. Monthly strata fees for this unit are $696.77. The property offers 1 parking space, a garage, 1 fireplace. Annual property taxes were assessed at $3,680 in 2025.
403 1530 W 8TH AVENUE is in the city of Vancouver, British Columbia and found in the community of Fairview VW in Vancouver.
Neighboring communities include False Creek, Shaughnessy and Yaletown. 8th has 51 homes currently on the market, while the district of Fairview VW has 118 postings on the market. This is roughly 2.5% of Vancouver's total 4,749 listings on the market. The average listed price of a apartment/condo in Fairview VW is $1,172,742, with an estimated mortgage of $5,485 per month.* That is 0.6 the average list price of $1,921,128 for a apartment/condo in Vancouver.
Fairview VW listed apartments/condos average 1,036 sq ft, 2 beds, and 2 baths.
The majority of properties for sale in the community around 403 1530 W 8TH AVENUE are apartments/condos, not detached houses.
The monthly payment amount is an approximation calculated loan requiring a 20% down payment at a 5% rate for a 5-year mortgage term
MLS®#: R3131955 · $1,028,000 · 2 bedroom apartment/condo in Fairview VW Vancouver.
The list price of the Condo at 403-1530 8th Avenue, Vancouver is $1,028,000 and has been listed on strawhomes.com. 403-1530 8th Avenue, Vancouver, BC V6J 5M6 has 2 beds, 2 baths, and is 983 sq ft. This MLS® listing ID R3131955 was built in 2005. 403-1530 8th Avenue, Vancouver is located in the city of Vancouver Condos for sale, and situated in a great neighbourhood called Fairview VW Condos for sale.
This Condo is an attached property that is currently for sale and was listed on June 3, 2026, or listed 4 months ago on our web site. This condo is for sale and is located in the neighbourhood of Fairview VW, in the Pintura complex. It was built in the year of 2005, or 21 years old. The full mailing address is 403-1530 8th Avenue, Vancouver, BC, V6J 5M6. It has 2 beds & 2 baths. The list price of this condo is $1,028,000 and the living area is 983 sq ft, or $1,046 per square foot. The monthly strata fee is $697 and the ownership is freehold strata.
The postal code V6J 5M6 has an open house in Vancouver British Columbia Canada on Sun, Oct 25 from 2 pm to 4 pm. This Fairview VW condo for sale is one of Lower Mainlands best priced properties in the Fairview VW neighbourhood.
If you would like to calculate your mortgage payment for this listing located at V6J 5M6 and need a mortgage calculator please see above.
For sellers wanting to get a home value of their condo for sale near This MLS® listing ID R3131955, please contact us using make an appointment button below and then click to see what is my home worth button to have a Vancouver listing agent contact you with our selling system. Richard Morrison is a top real estate agent located in Vancouver Fairview VW.
You can see Price History, house prices, Walk Score, and property disclosure above. The data relating to real estate on this website (MLS® R3131955) comes in part from the Vancouver MLS® Reciprocity program of either Greater Vancouver REALTORS® (GVR), the Fraser Valley Real Estate Board (FVREB) or the Chilliwack and District Real Estate Board (CADREB).