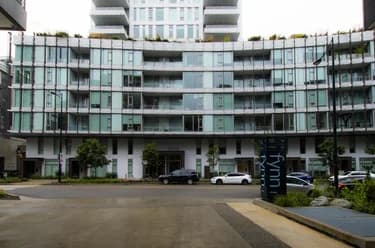
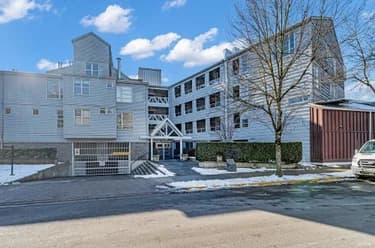
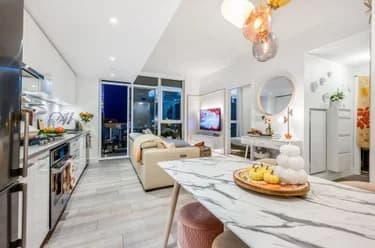
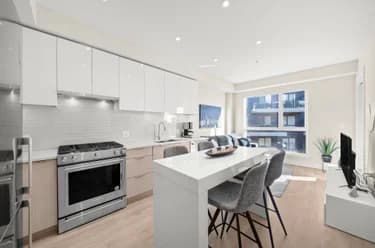
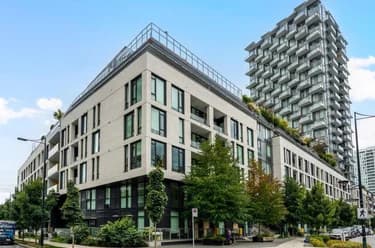
317-3438 Sawmill Crescent, Vancouver, BC
•South MarineFor Sale
19 days
- $535,000
- 1 bed
- 1 bath
- 595 sqft
- Built in 2022
MLS® R3171290
•Stonehaus Realty Corp.
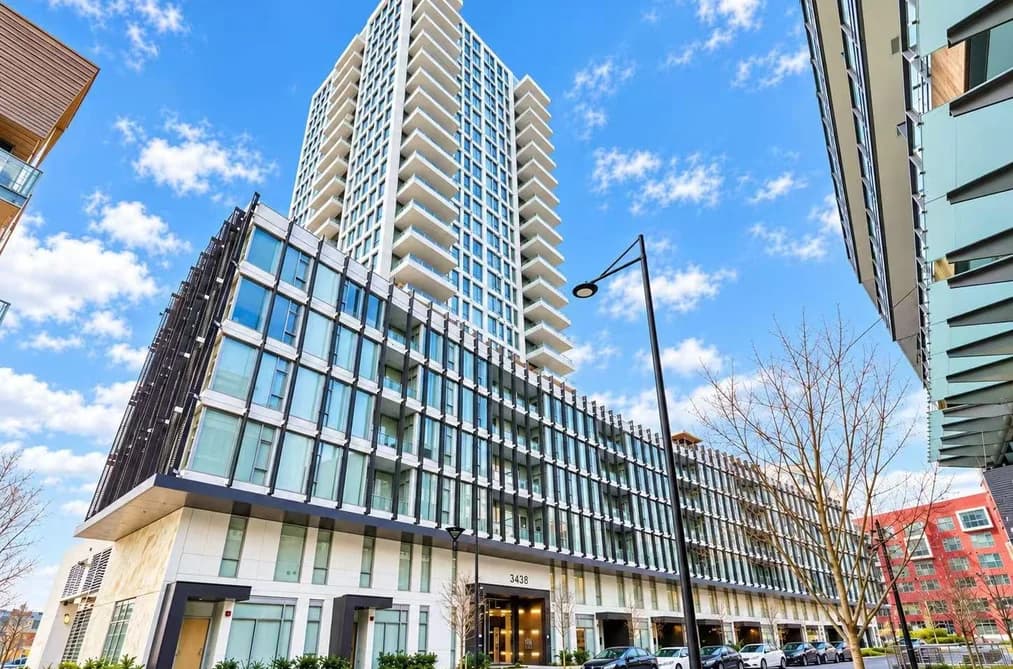
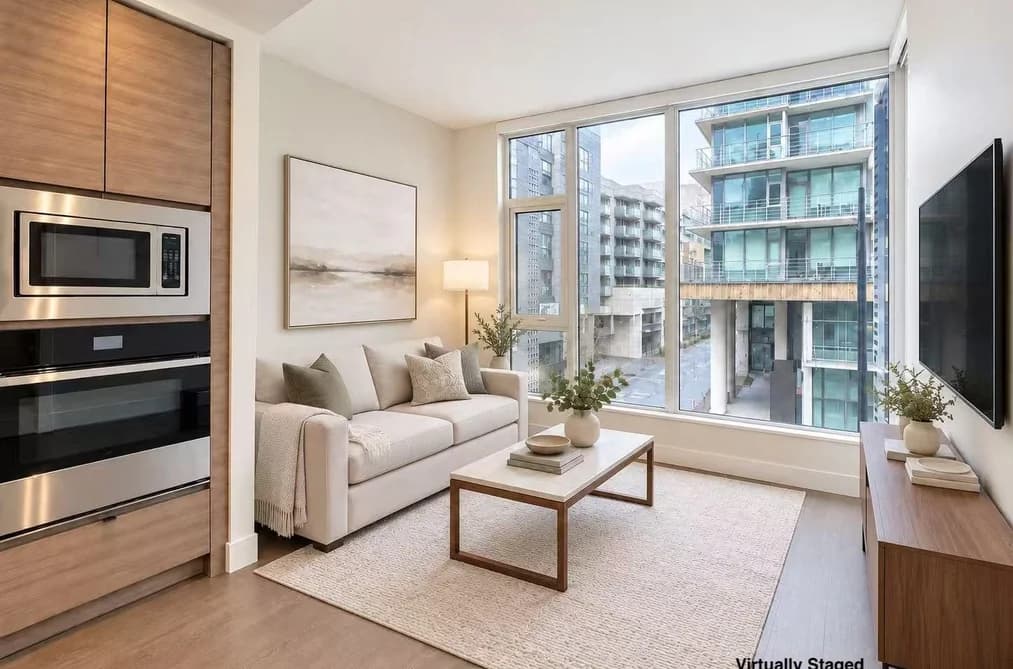

MODE in River District. North facing 1 bed & flex with 10'8 ceiling. Comes with an elegant gourmet kitchen, quartz counter, premium JennAir gas cooktop, large convectional oven, dish washer, integrated fridge and freezer, and removable garbage/recycling bins. Comes with intelligent, high efficiency heating/cooling that connects to your mobile device. Almost zero wasted space with lots of natural lights. Amenities include state-of-the-art gym and yoga space, outdoor hot tub, two party lounges, Workhub, theatre, private garden/roof top garden, guest suites, courtyard play area, workshop, bike repairs, pet wash, shared EV and concierge! Steps to Vancouver waterfront community with Save-On-Food, Starbucks, local eateries and public transportation. Comes with extra large parking spot and storag
This Apartment/Condo home located at 3438 Sawmill Crescent, Vancouver is currently for sale and has been available on Strawhomes.com for 53 days. This property is listed at $534,000 with an estimated mortgage of $2,497* per month. It has 1 bed, 1 bathroom, and is 587 square feet. The property was built in 2022. 321 3438 Sawmill Crescent, Vancouver BC V5S 0E3 is in the South Marine Condos neighbourhood Vancouver. Champlain Heights, Killarney VE and Fraserview VE are nearby neighborhoods.
Selling
| MLS® # | Date | Event | Price |
|---|---|---|---|
| XXXXXXXXXX | Xxx XX, XXXX | Listed | — |
| XXXXXXXXXX | Xxx XX, XXXX | Xxxxxxx | $X,XXX,XXX |
| Xxx XX, XXXX | Xxxxxx | $X,XXX,XXX | |
| XXXXXXXXXX | Xxx XX, XXXX | Xxxxxxx | $X,XXX,XXX |
| Xxx XX, XXXX | Xxxxxx | $X,XXX,XXX |
| Year | Land + Improvements | Assessment |
|---|---|---|
| 2026 | $401,000 + $133,000 | $534,000 |


| Area | Avg. Price | Updated |
|---|---|---|
| This Home | $549,000 | Aug 14, 2026 |
| Vancouver | $1,949,580 | Oct 5, 2026 |
| South Marine | $828,712 | Oct 5, 2026 |
If this apartment/condo doesn't check all the boxes for your dream home, view the other 4,654 condominiums in Vancouver.
This freehold apartment/condo was built in 2022 and is currently listed at $910 per square foot. Monthly strata fees for this unit are $384.63. The property offers 1 parking space, a garage, waterfront access. Annual property taxes were assessed at $1,796 in 2026.
The address of 321 3438 SAWMILL CRESCENT, unit number 321, is situated in Vancouver, British Columbia. It is located within the South Marine neighborhood of the city.
Other communities nearby are Champlain Heights, Fraserview VE and Killarney VE. Sawmill has 29 homes currently on the market, while the district of South Marine has 131 postings on the market. This is roughly 2.8% of Vancouver's total 4,654 listings on the market. The average listed price of a apartment/condo in South Marine is $827,073, with an estimated mortgage of $3,868 per month.* That is 0.4 the average list price of $1,944,407 for a apartment/condo in Vancouver.
South Marine listed apartments/condos average 1,049 sq ft, 2 beds, and 2 baths.
The majority of properties for sale in the community around 321 3438 SAWMILL CRESCENT are apartments/condos, not detached houses.
Monthly payments are an estimate based on a mortgage with 20% down @ 5% with a 5-yr mortgage rate
MLS®#: R3156045 · $534,000 · 1 bedroom apartment/condo in South Marine Vancouver.
The list price of the Condo at 321-3438 Sawmill Crescent, Vancouver is $534,000 and has been listed on strawhomes.com. 321-3438 Sawmill Crescent, Vancouver, BC V5S 0E3 has 1 bed, 1 bath, and is 587 sq ft. This MLS® listing ID R3156045 was built in 2022. 321-3438 Sawmill Crescent, Vancouver is located in the city of Vancouver Condos for sale, and situated in a great neighbourhood called South Marine Condos for sale.
This Condo is an attached property that is currently for sale and was listed on August 14, 2026, or listed 1 month ago on our web site. This Other home is for sale and is located in the neighbourhood of South Marine. It was built in the year of 2022, or 4 years old. The full mailing address is 321-3438 Sawmill Crescent, Vancouver, BC, V5S 0E3. It has 1 bed & 1 bath. The list price of this Other is $534,000 and the living area is 587 sq ft, or $910 per square foot. The monthly strata fee is $385 and the ownership is freehold nonstrata.
The postal code V5S 0E3 has a few open houses in Vancouver British Columbia Canada. This South Marine Other for sale is one of Lower Mainlands best priced properties in the South Marine neighbourhood.
If you would like to calculate your mortgage payment for this listing located at V5S 0E3 and need a mortgage calculator please see above.
For sellers wanting to get a home value of their condo for sale near This MLS® listing ID R3156045, please contact us using make an appointment button below and then click to see what is my home worth button to have a Vancouver listing agent contact you with our selling system. Richard Morrison is a top real estate agent located in Vancouver South Marine.
You can see Price History, house prices, Walk Score, and property disclosure above. The data relating to real estate on this website (MLS® R3156045) comes in part from the Vancouver MLS® Reciprocity program of either Greater Vancouver REALTORS® (GVR), the Fraser Valley Real Estate Board (FVREB) or the Chilliwack and District Real Estate Board (CADREB).