404-4900 Cartier Street, Vancouver, BC
•ShaughnessyFor Sale
99 days
- $2,750,000
- 2 bed
- 2 bath
- 1867 sqft
- Built in 1976
MLS® R3146822
•Macdonald Realty
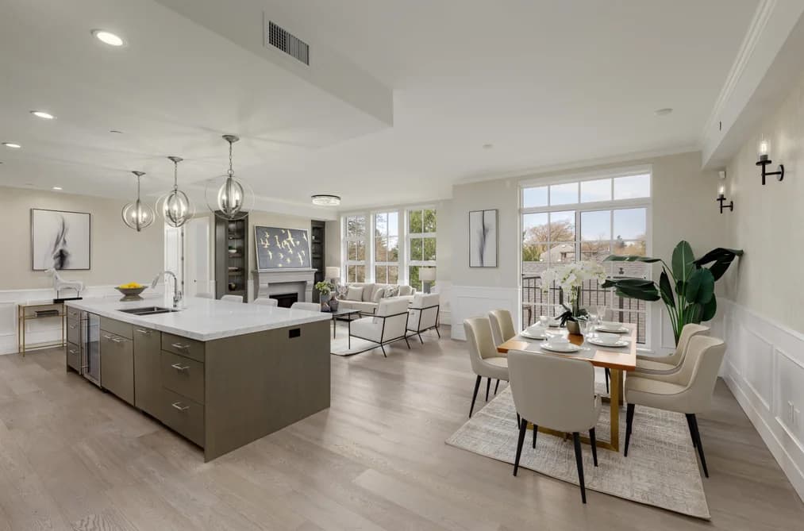

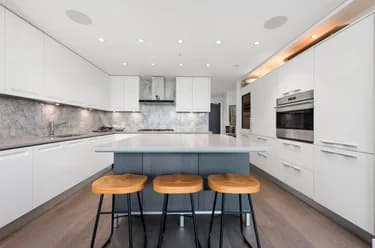
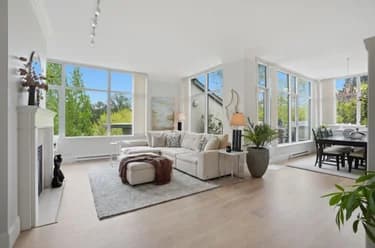
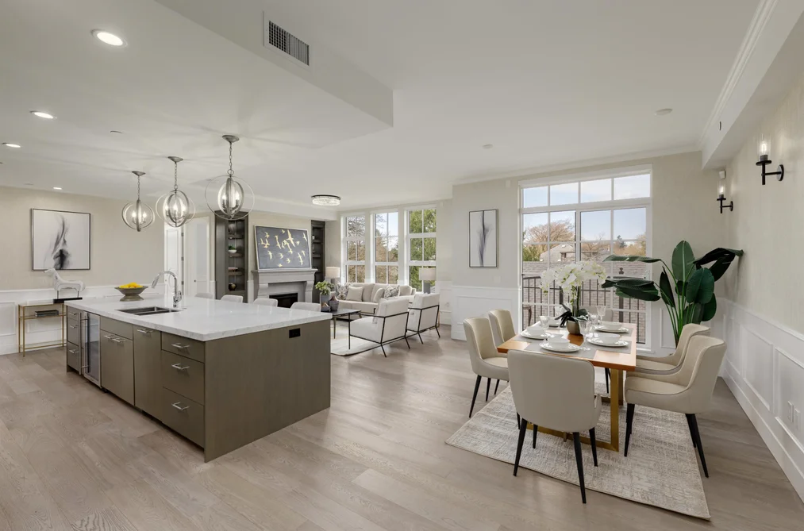
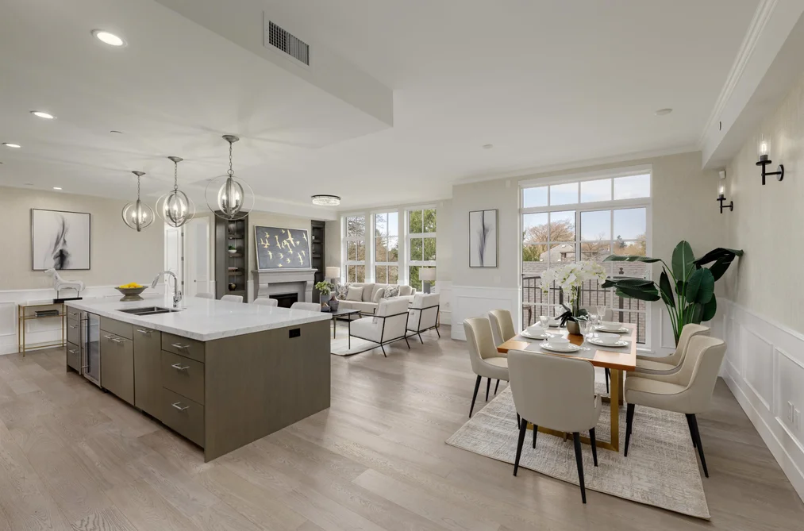
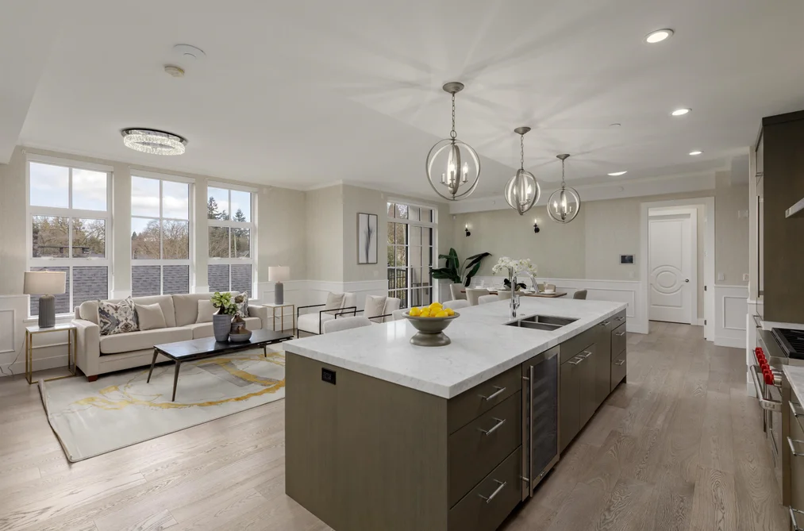
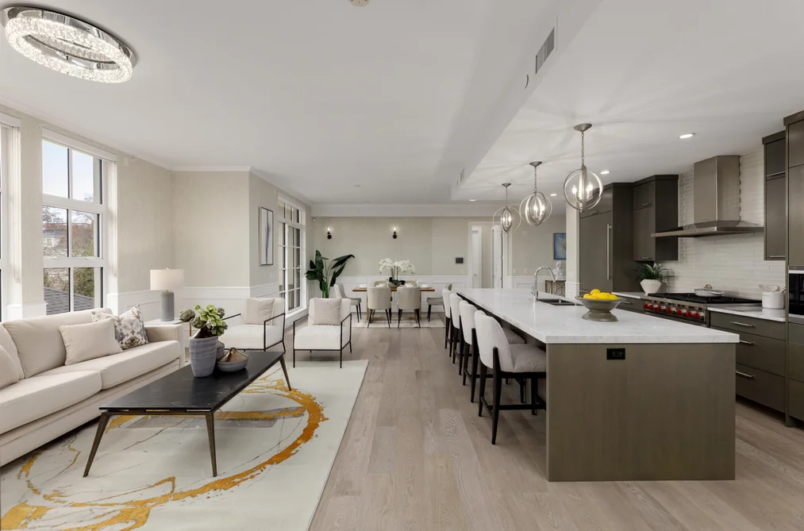
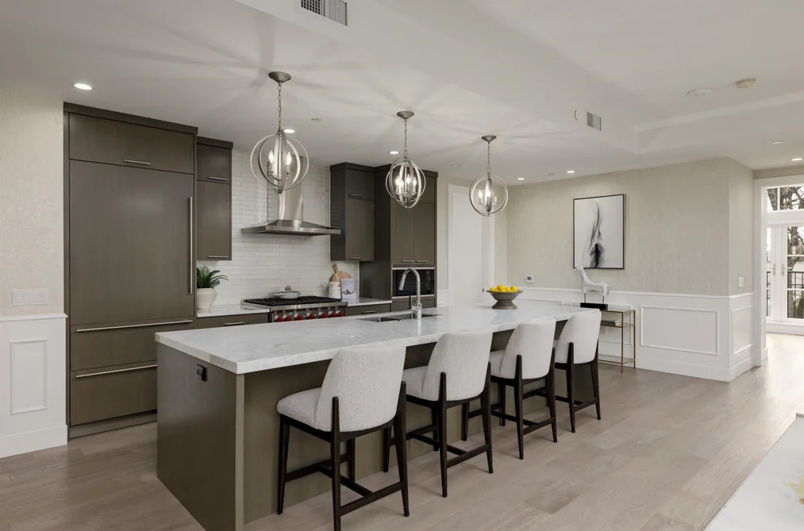
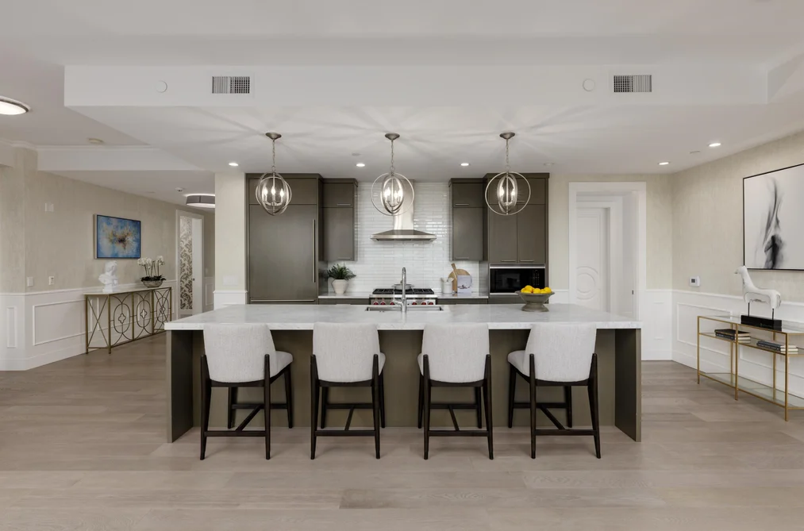
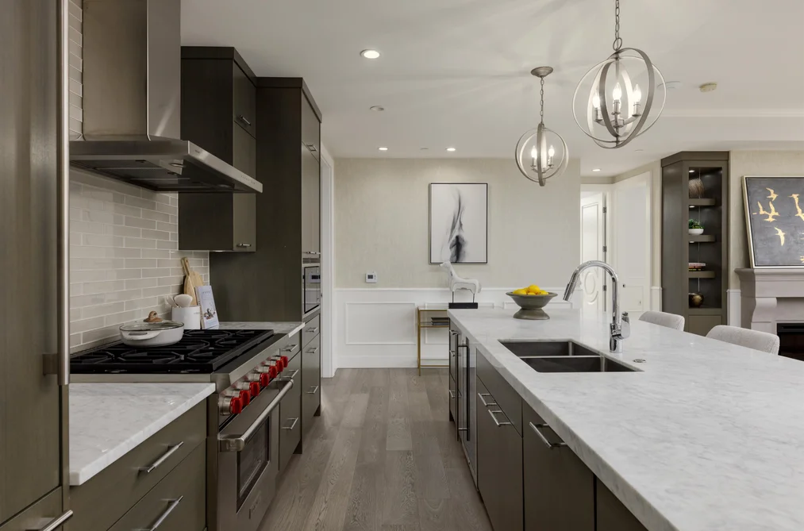
Welcome to the Luxury Residence at Chateau Laurier. Situated in prestigious First Shaughnessy, this rare 2,000+ sq ft, 3-bedroom home offers boutique luxury within an exclusive concrete building of only 11 residences. Thoughtfully designed interiors feature custom upgraded wall paneling, designer wallpaper, soaring 10-foot ceilings, and wide-plank hardwood flooring throughout. The chef's kitchen is equipped with premium Wolf and Sub-Zero appliances, seamlessly blending classic elegance with modern functionality. Additional highlights include central air conditioning, a gas fireplace, and a private gated two-car garage. Ideally located just steps from South Granville, top-ranked schools, and parks-this is a truly exceptional opportunity in one of Vancouver's most coveted neighborhoods.
This Apartment/Condo home located at 1009 Laurier Avenue, Vancouver is currently for sale and has been available on Strawhomes.com for 243 days. This property is listed at $3,380,000 with an estimated mortgage of $15,807* per month. It has 3 beds, 4 bathrooms, and is 2,121 square feet. The property was built in 2019. 304 1009 Laurier Avenue, Vancouver BC V6H 1Y2 is in the Shaughnessy Condos neighbourhood Vancouver. South Cambie, Fairview VW and Quilchena are nearby neighborhoods.
| MLS® # | Date | Event | Price |
|---|---|---|---|
| XXXXXXXXXX | Xxx XX, XXXX | Listed | — |
| Year | Land + Improvements | Assessment |
|---|---|---|
| 2026 | $2,193,000 + $1,211,000 | $3,404,000 |


| Area | Avg. Price | Updated |
|---|---|---|
| This Home | $3,380,000 | Jan 15, 2026 |
| Vancouver | $1,949,580 | Oct 5, 2026 |
| Shaughnessy | $5,950,283 | Oct 5, 2026 |
If this apartment/condo isn't quite what you're looking for, view the other 4,521 apartments for sale/condos for sale in Vancouver
This freehold apartment/condo was built in 2019 and is currently listed at $1,594 per square foot. Monthly strata fees for this unit are $1,399.2. The property offers 2 parking spaces, a garage, 1 fireplace. Annual property taxes were assessed at $12,032 in 2025.
The address of 304 1009 LAURIER AVENUE, unit number 304, is situated in Vancouver, British Columbia. It is located within the Shaughnessy neighborhood of the city.
Nearby neighbourhoods include Fairview VW, South Cambie and Quilchena. Laurier has 4 homes currently on the market, while the district of Shaughnessy has 100 postings on the market. That's just 2.2% of the 4,521 total listings for sale in the city of Vancouver. The average listed price of a apartment/condo in Shaughnessy is $5,944,674, with an estimated mortgage of $27,802 per month.* That is 3.1 the average list price of $1,947,934 for a apartment/condo in Vancouver.
Apartments/condos listed in Shaughnessy are an average of 4,773 sq ft, with 5 beds and 5 baths.
The majority of properties for sale in the community around 304 1009 LAURIER AVENUE are apartments/condos, not detached houses.
Monthly payments are an estimate based on a mortgage with 20% down @ 5% with a 5-yr mortgage rate
MLS®#: R3080154 · $3,380,000 · 3 bedroom apartment/condo in Shaughnessy Vancouver.
The list price of the Condo at 304-1009 Laurier Avenue, Vancouver is $3,380,000 and has been listed on strawhomes.com. 304-1009 Laurier Avenue, Vancouver, BC V6H 1Y2 has 3 beds, 4 baths, and is 2,121 sq ft. This MLS® listing ID R3080154 was built in 2019. 304-1009 Laurier Avenue, Vancouver is located in the city of Vancouver Condos for sale, and situated in a great neighbourhood called Shaughnessy Condos for sale.
This Condo is an attached property that is currently for sale and was listed on January 15, 2026, or listed 8 months ago on our web site. This condo is for sale and is located in the neighbourhood of Shaughnessy. It was built in the year of 2019, or 7 years old. The full mailing address is 304-1009 Laurier Avenue, Vancouver, BC, V6H 1Y2. It has 3 beds & 4 baths. The list price of this condo is $3,380,000 and the living area is 2,121 sq ft, or $1,594 per square foot. The monthly strata fee is $1,399 and the ownership is freehold strata.
The postal code V6H 1Y2 has a few open houses in Vancouver British Columbia Canada. This Shaughnessy condo for sale is one of Lower Mainlands best priced properties in the Shaughnessy neighbourhood.
If you would like to calculate your mortgage payment for this listing located at V6H 1Y2 and need a mortgage calculator please see above.
For sellers wanting to get a home value of their condo for sale near This MLS® listing ID R3080154, please contact us using make an appointment button below and then click to see what is my home worth button to have a Vancouver listing agent contact you with our selling system. Richard Morrison is a top real estate agent located in Vancouver Shaughnessy.
You can see Price History, house prices, Walk Score, and property disclosure above. The data relating to real estate on this website (MLS® R3080154) comes in part from the Vancouver MLS® Reciprocity program of either Greater Vancouver REALTORS® (GVR), the Fraser Valley Real Estate Board (FVREB) or the Chilliwack and District Real Estate Board (CADREB).