5-2382 Parkway Boulevard, Coquitlam, BC
•Westwood PlateauFor Sale
89 days
- $1,078,000
- 4 bed
- 4 bath
- 2077 sqft
- Built in 1998
MLS® R3143919
•Sincere Real Estate Services
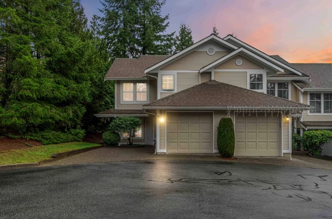
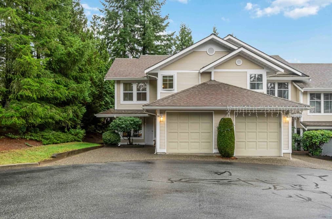

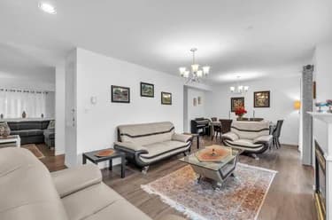
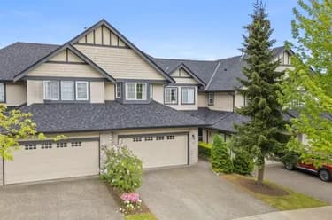
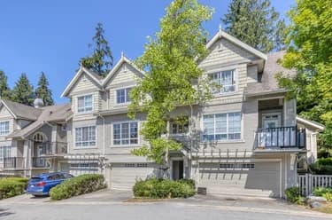
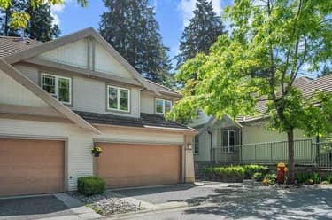
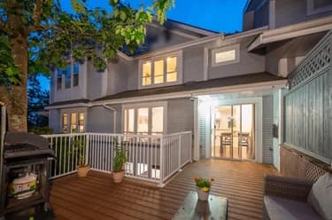
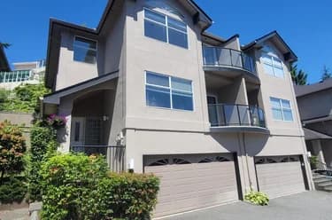
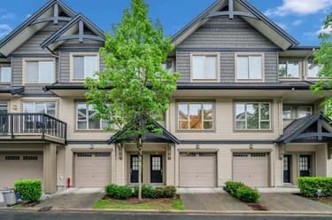
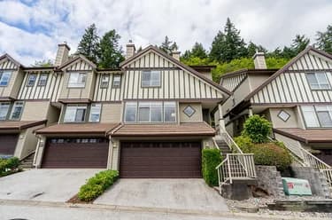
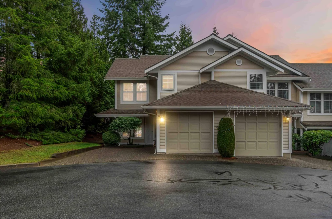
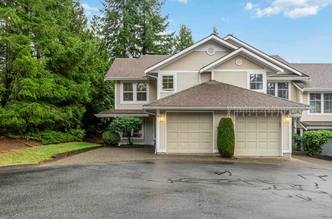
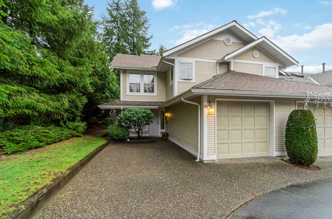
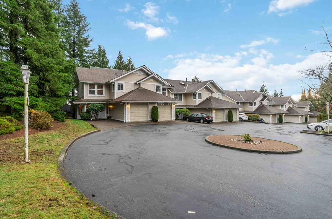
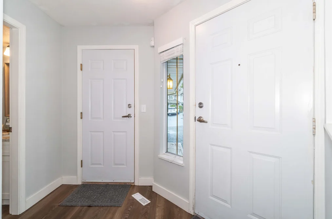
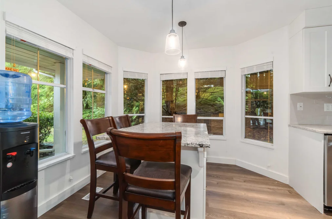
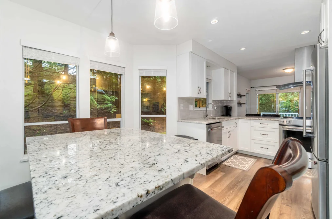
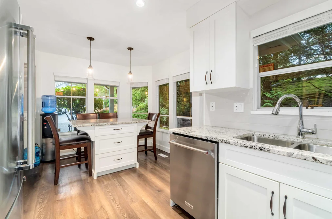
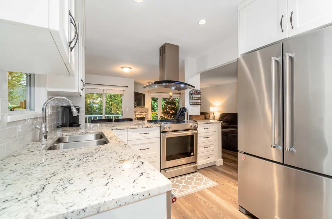
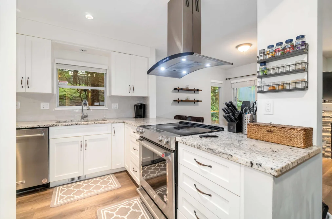
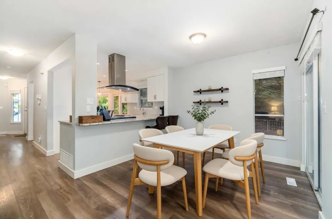
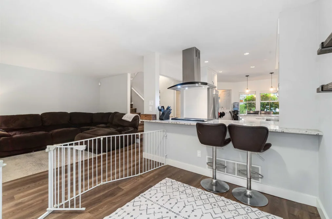
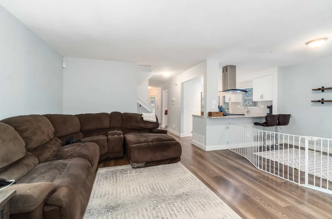
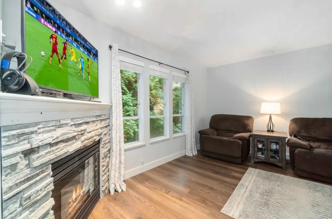
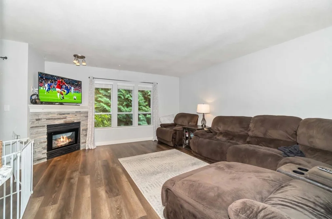
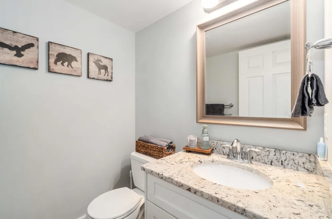
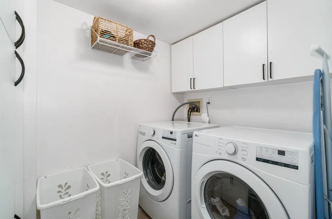
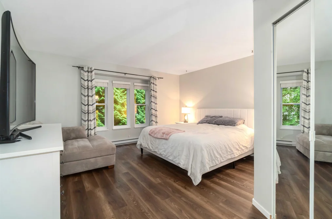
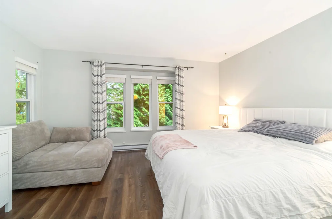
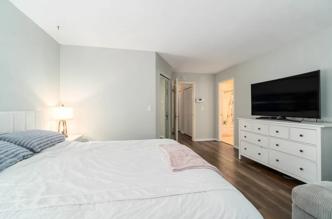
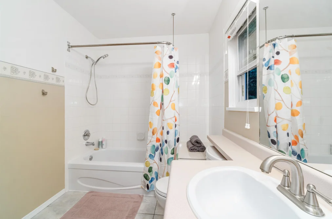
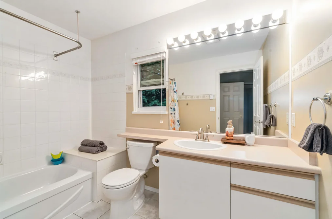
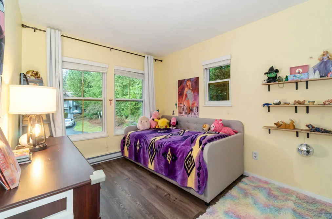
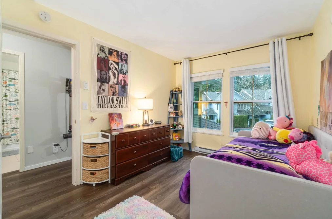
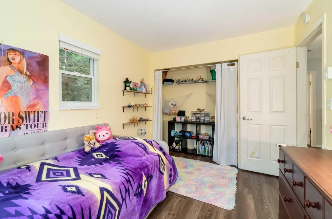
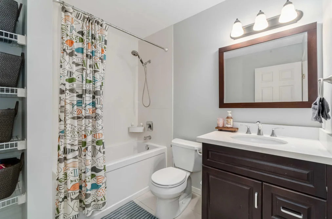
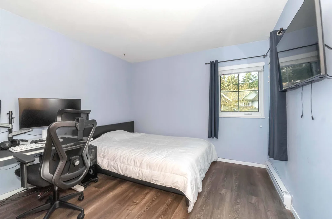
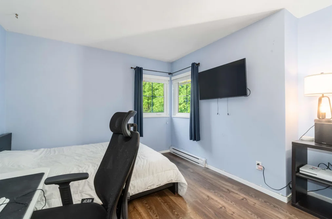
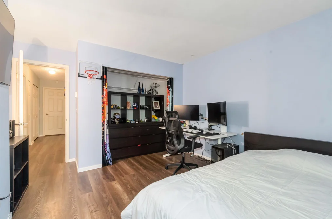
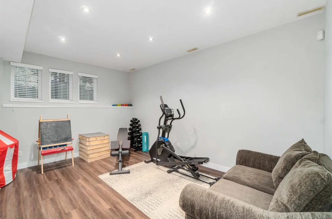
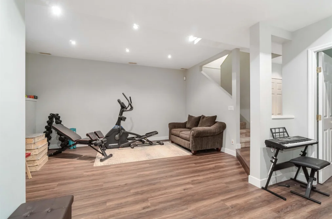
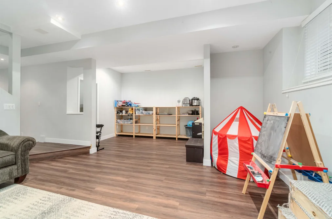
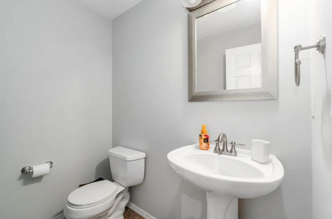
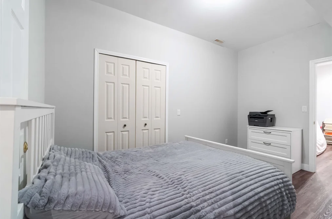
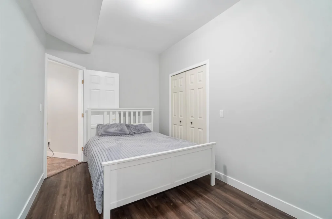
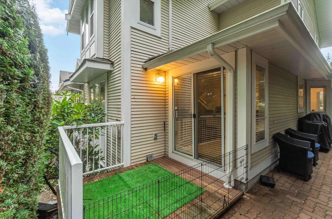
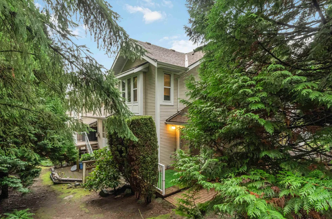
Rarely available 2,284 sq. ft. end-unit townhouse tucked away on a quiet cul-de-sac, offering exceptional privacy in a peaceful, tree-lined setting. This beautifully updated 4 bedroom, 4 bathroom home feels more like a detached house, featuring modern finishes, a stunning kitchen with stainless steel appliances, and spacious living areas designed for both everyday living and entertaining. The premium end-unit location provides added privacy and a unique sense of seclusion rarely found in townhouse living. Ideally situated close to shopping, parks, and all levels of schools, with nearby trails perfect for hiking, biking, and dog walking. Two golf courses are just minutes away, making this an exceptional opportunity to enjoy the perfect balance of nature, convenience, and community.
This Townhouse home located at 2590 Panorama Drive, Coquitlam is currently for sale and has been available on Strawhomes.com for 10 days. This property is listed at $1,099,999 with an estimated mortgage of $5,144* per month. It has 4 beds, 4 bathrooms, and is 2,284 square feet. The property was built in 1993. 30 2590 Panorama Drive, Coquitlam BC V3E 2W9 is in the Westwood Plateau Townhouses neighbourhood Coquitlam. Westwood Summit CQ, Summitt View and Scott Creek are nearby neighborhoods.
| MLS® # | Date | Event | Price |
|---|---|---|---|
| XXXXXXXXXX | Xxx XX, XXXX | Listed | — |
| Area | Avg. Price | Updated |
|---|---|---|
| This Home | $1,099,999 | Jun 23, 2026 |
| Coquitlam | $1,208,730 | Sep 30, 2026 |
| Westwood Plateau | $1,595,798 | Sep 30, 2026 |
Explore 1,322 townhomes in Coquitlam to find your ideal property.
This freehold townhouse was built in 1993 and is currently listed at $482 per square foot. Monthly strata fees for this unit are $531.77. The property offers 2 parking spaces, a garage, 1 fireplace. Annual property taxes were assessed at $4,163 in 2025.
30 2590 PANORAMA DRIVE is in the city of Coquitlam, British Columbia and found in the community of Westwood Plateau in Coquitlam.
Neighboring communities include Scott Creek, Canyon Springs and Westwood Summit CQ. Panorama has 8 homes currently on the market, while the district of Westwood Plateau has 112 postings on the market. This represents approximately 8.5% of the total 1,322 properties listed for sale in Coquitlam. In Westwood Plateau, the average asking price for a townhouse is $1,578,292, which translates to an estimated monthly mortgage payment of $7,381.* Notably, this is 1.3 times the average list price of $1,258,899 for a similar townhouse in the city of Coquitlam.
Westwood Plateau listed townhouses average 3,158 sq ft, 4 beds, and 4 baths.
In the area surrounding 30 2590 PANORAMA DRIVE, townhouses outnumber apartments/condos on the market.
Monthly payments are an estimate based on a mortgage with 20% down @ 5% with a 5-yr mortgage rate
MLS®#: R3139149 · $1,099,999 · 4 bedroom townhouse in Westwood Plateau Coquitlam.
The list price of the Townhouse at 30-2590 Panorama Drive, Coquitlam is $1,099,999 and has been listed on strawhomes.com. 30-2590 Panorama Drive, Coquitlam, BC V3E 2W9 has 4 beds, 4 baths, and is 2,284 sq ft. This MLS® listing ID R3139149 was built in 1993. 30-2590 Panorama Drive, Coquitlam is located in the city of Coquitlam Townhouses for sale, and situated in a great neighbourhood called Westwood Plateau Townhouses for sale.
This Townhouse is an attached property that is currently for sale and was listed on June 23, 2026, or listed 3 months ago on our web site. This attached townhouse is for sale and is located in the neighbourhood of Westwood Plateau. It was built in the year of 1993, or 33 years old. The full mailing address is 30-2590 Panorama Drive, Coquitlam, BC, V3E 2W9. It has 4 beds & 4 baths. The list price of this attached townhouse is $1,099,999 and the living area is 2,284 sq ft, or $482 per square foot. The monthly strata fee is $532 and the ownership is freehold strata.
The postal code V3E 2W9 has a few open houses in Coquitlam British Columbia Canada. This Westwood Plateau attached townhouse for sale is one of Lower Mainlands best priced properties in the Westwood Plateau neighbourhood.
If you would like to calculate your mortgage payment for this listing located at V3E 2W9 and need a mortgage calculator please see above.
For sellers wanting to get a home value of their townhouse for sale near This MLS® listing ID R3139149, please contact us using make an appointment button below and then click to see what is my home worth button to have a Coquitlam listing agent contact you with our selling system. Richard Morrison is a top real estate agent located in Coquitlam Westwood Plateau.
You can see Price History, house prices, Walk Score, and property disclosure above. The data relating to real estate on this website (MLS® R3139149) comes in part from the Coquitlam MLS® Reciprocity program of either Greater Vancouver REALTORS® (GVR), the Fraser Valley Real Estate Board (FVREB) or the Chilliwack and District Real Estate Board (CADREB).