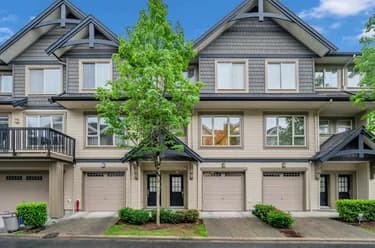
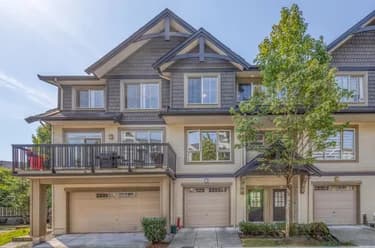
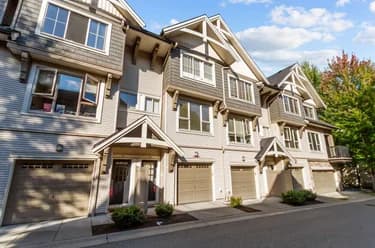
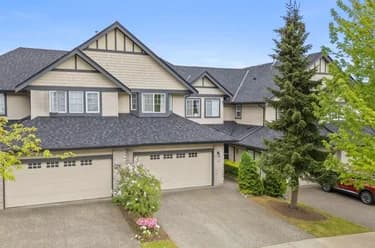
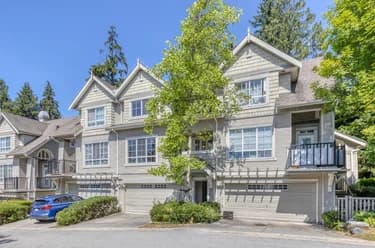
186-3105 Dayanee Springs Boulevard, Coquitlam, BC
•Westwood PlateauFor Sale
29 days
- $1,000,000
- 3 bed
- 3 bath
- 1527 sqft
- Built in 2009
MLS® R3167982
•eXp Realty
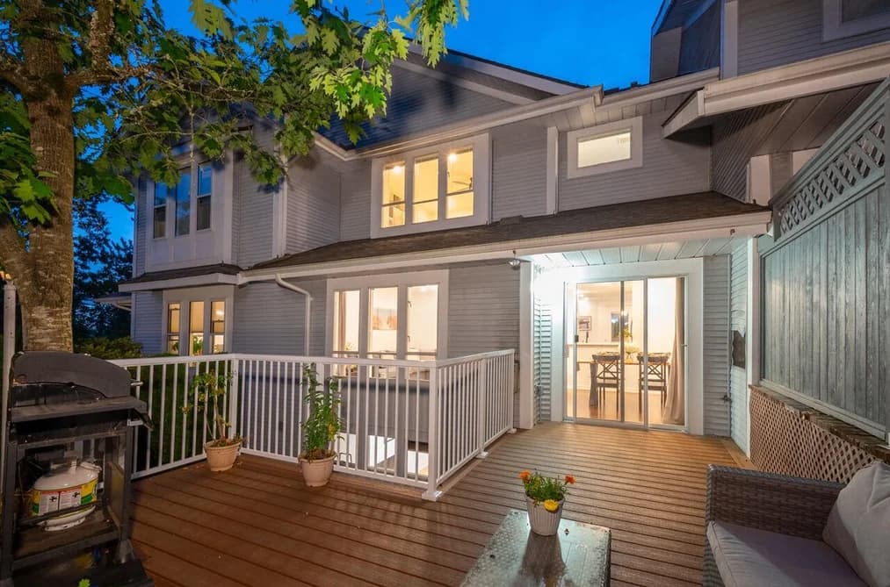
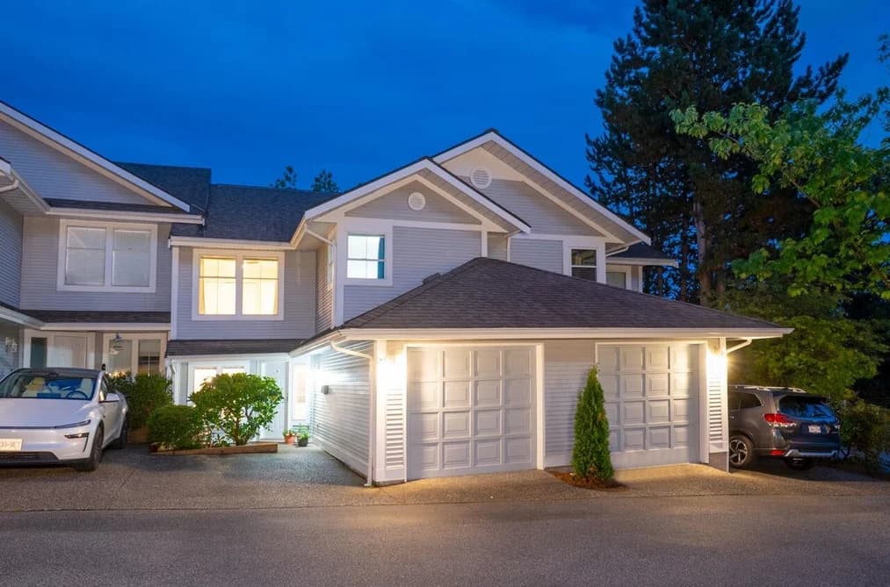

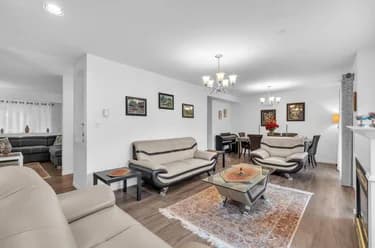
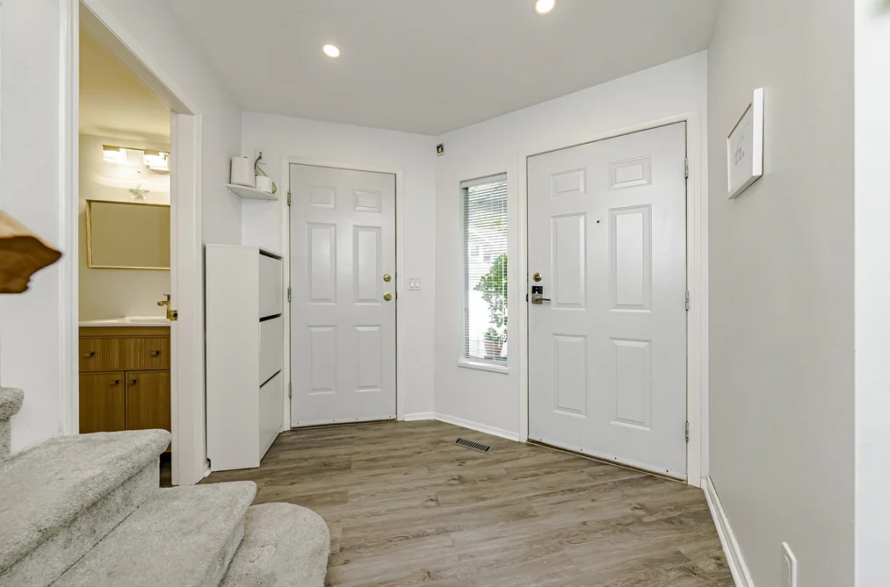
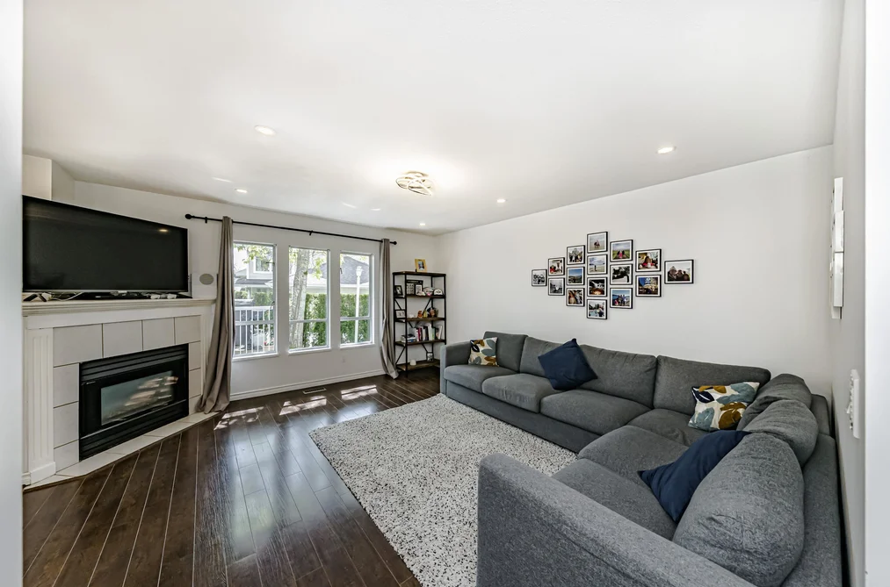
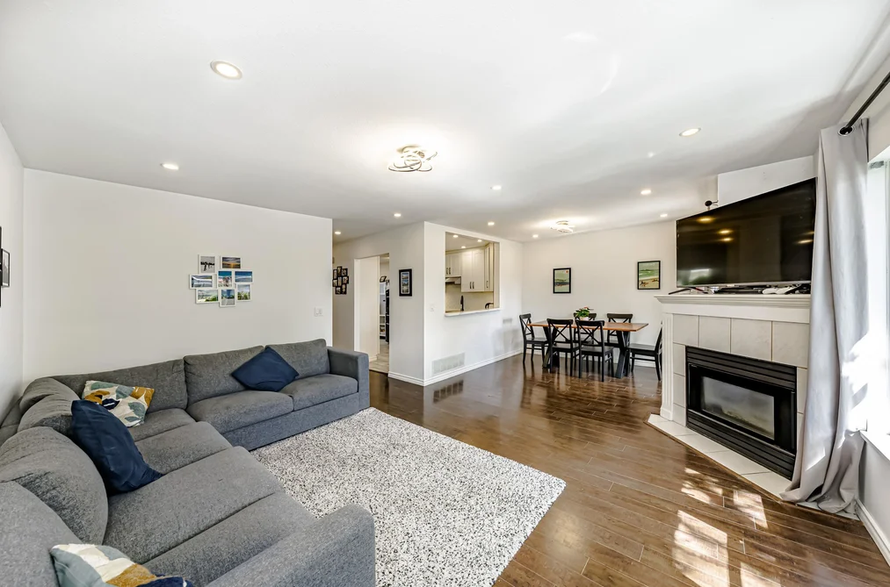
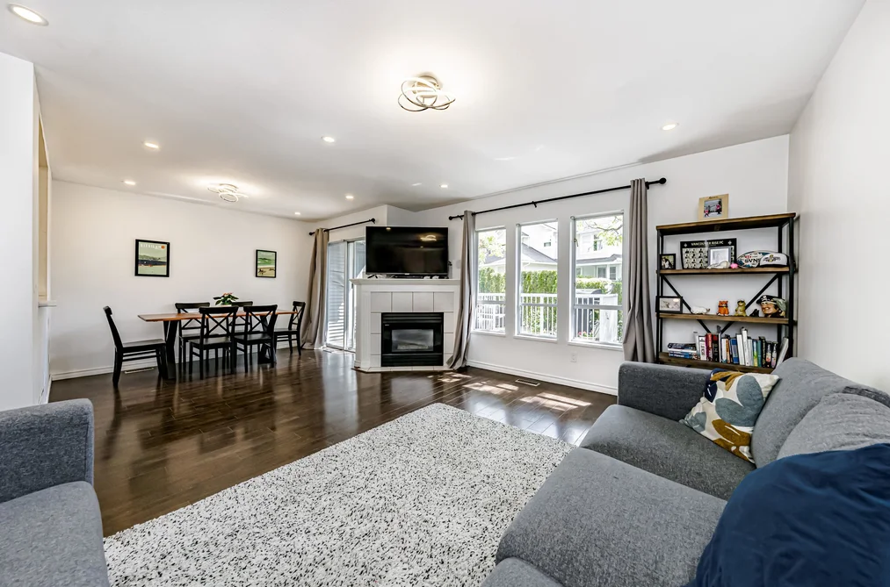
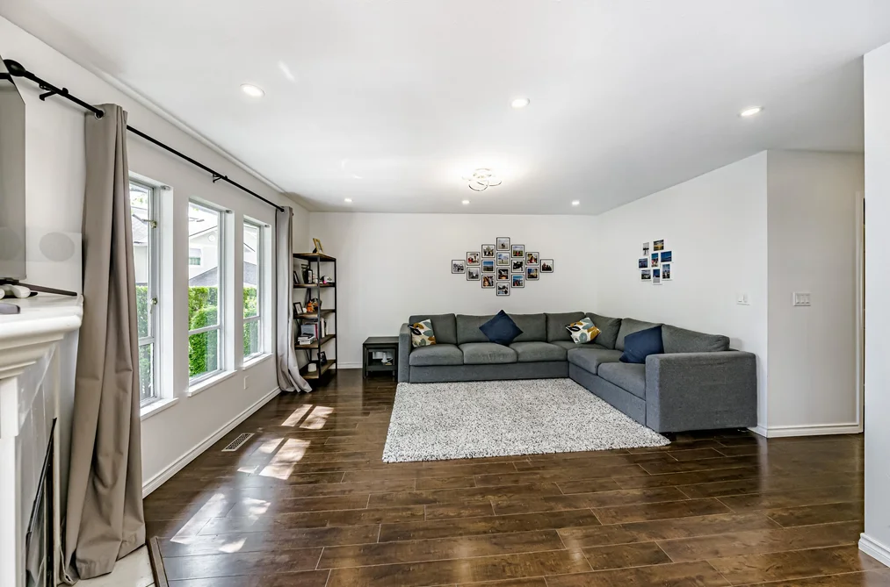
FABULOUS, FAMILY SIZED TOWNHOME IN BUCKINGHAM COURT!! This lovely home was renovated with laminate flooring, new lighting & brand new carpeting. Gorgeous, renovated Kitchen features white and grey cabinetry, upscale Stainless Steel appliances, quartz counters, undermount sink & tiled backsplash. Open concept Great Room offers a cozy gas fireplace, and from the Dining Area walk out to a new extended, private deck! Bathrooms are all totally updated! Up are 3 huge Bedrooms. Lower level has a 4th Bedroom with closets, a Rec Room plus a huge storage room. Over $100,000 in renovations! Close to Westwood Plateau Village, Coquitlam Centre Mall, Skytrain, Lafarge Lake, parks and hiking trails. Great Schools...Bramblewood Elementary, Summitt Middle & Heritage Woods Secondary! The perfect Lifestyle!
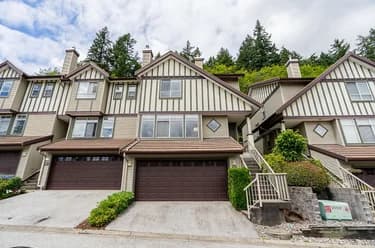
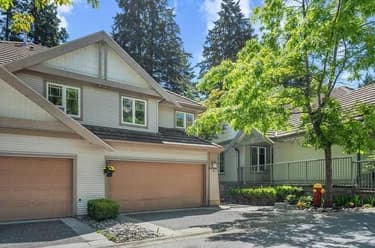
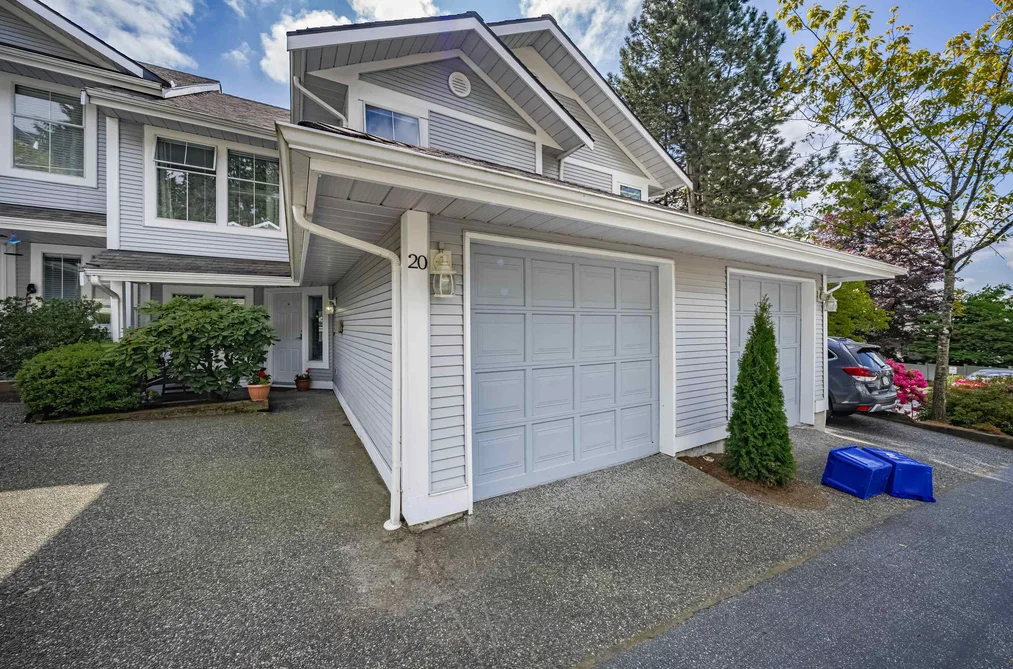
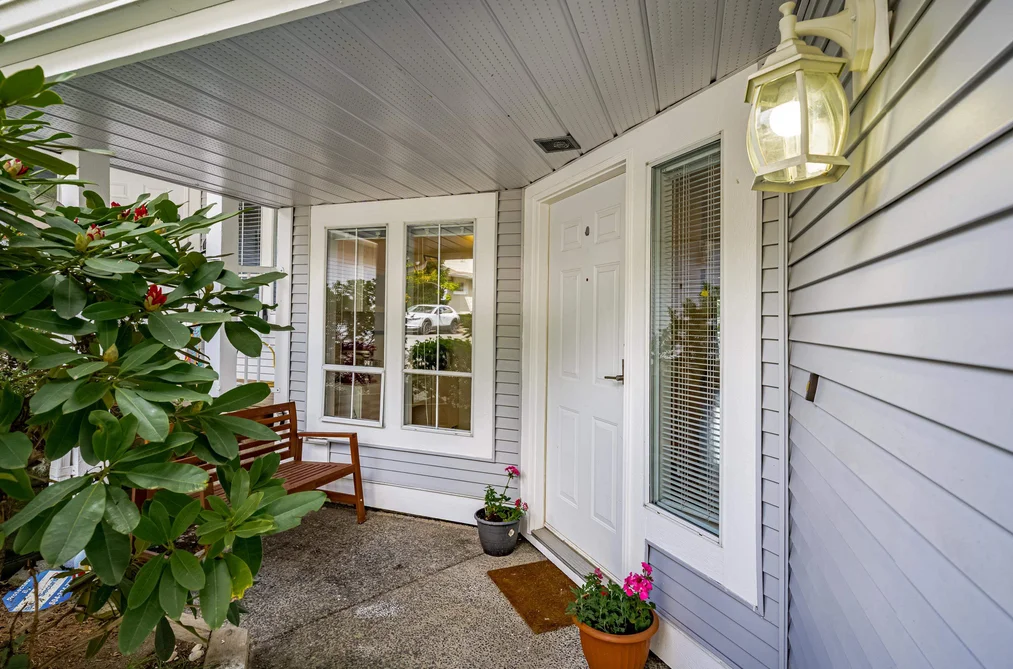
This Townhouse home located at 2590 Panorama Drive, Coquitlam is currently for sale and has been available on Strawhomes.com for 58 days. This property is listed at $1,038,000 with an estimated mortgage of $4,854* per month. It has 4 beds, 3 bathrooms, and is 2,395 square feet. The property was built in 1993. 20 2590 Panorama Drive, Coquitlam BC V3E 2W9 is in the Westwood Plateau Townhouses neighbourhood Coquitlam. Westwood Summit CQ, Summitt View and Scott Creek are nearby neighborhoods.
Selling
| MLS® # | Date | Event | Price |
|---|---|---|---|
| XXXXXXXXXX | Xxx XX, XXXX | Listed | — |
| XXXXXXXXXX | Xxx XX, XXXX | Xxxxxxx | $X,XXX,XXX |
| Xxx XX, XXXX | Xxxxxx | $X,XXX,XXX | |
| XXXXXXXXXX | Xxx XX, XXXX | Xxxxxxx | $X,XXX,XXX |
| Xxx XX, XXXX | Xxxxxx | $X,XXX,XXX |


| Area | Avg. Price | Updated |
|---|---|---|
| This Home | $1,038,000 | Aug 4, 2026 |
| Coquitlam | $1,196,851 | Oct 5, 2026 |
| Westwood Plateau | $1,580,787 | Oct 5, 2026 |
Explore 1,341 townhomes in Coquitlam to find your ideal property.
This freehold townhouse was built in 1993 and is currently listed at $433 per square foot. Monthly strata fees for this unit are $530.3. The property offers 2 parking spaces, a garage, 1 fireplace. Annual property taxes were assessed at $4,128 in 2025.
Located in the city of Coquitlam, within the province of British Columbia, the address 20 2590 PANORAMA DRIVE resides in the Westwood Plateau neighbourhood of Coquitlam.
Neighboring communities include Scott Creek, Canyon Springs and Westwood Summit CQ. Panorama has 6 homes currently on the market, while the district of Westwood Plateau has 119 postings on the market. This represents approximately 8.9% of the total 1,341 properties listed for sale in Coquitlam. In Westwood Plateau, the average asking price for a townhouse is $1,595,798, which translates to a monthly mortgage payment of around $7,463.* This is 1.3 times the average price of $1,209,199 for a similar townhouse in the city of Coquitlam.
The average Westwood Plateau listed townhouse is 3,285 sq ft, has 5 beds, and 4 baths.
In the area surrounding 20 2590 PANORAMA DRIVE, townhouses outnumber apartments/condos on the market.
Monthly payments are an estimate based on a mortgage with 20% down @ 5% with a 5-yr mortgage rate
MLS®#: R3152265 · $1,038,000 · 4 bedroom townhouse in Westwood Plateau Coquitlam.
The list price of the Townhouse at 20-2590 Panorama Drive, Coquitlam is $1,038,000 and has been listed on strawhomes.com. 20-2590 Panorama Drive, Coquitlam, BC V3E 2W9 has 4 beds, 3 baths, and is 2,395 sq ft. This MLS® listing ID R3152265 was built in 1993. 20-2590 Panorama Drive, Coquitlam is located in the city of Coquitlam Townhouses for sale, and situated in a great neighbourhood called Westwood Plateau Townhouses for sale.
This Townhouse is an attached property that is currently for sale and was listed on August 4, 2026, or listed 1 month ago on our web site. This attached townhouse is for sale and is located in the neighbourhood of Westwood Plateau, in the Buckingham Court complex. It was built in the year of 1993, or 33 years old. The full mailing address is 20-2590 Panorama Drive, Coquitlam, BC, V3E 2W9. It has 4 beds & 3 baths. The list price of this attached townhouse is $1,038,000 and the living area is 2,395 sq ft, or $433 per square foot. The monthly strata fee is $530 and the ownership is freehold strata.
The postal code V3E 2W9 has a few open houses in Coquitlam British Columbia Canada. This Westwood Plateau attached townhouse for sale is one of Lower Mainlands best priced properties in the Westwood Plateau neighbourhood.
If you would like to calculate your mortgage payment for this listing located at V3E 2W9 and need a mortgage calculator please see above.
For sellers wanting to get a home value of their townhouse for sale near This MLS® listing ID R3152265, please contact us using make an appointment button below and then click to see what is my home worth button to have a Coquitlam listing agent contact you with our selling system. Richard Morrison is a top real estate agent located in Coquitlam Westwood Plateau.
You can see Price History, house prices, Walk Score, and property disclosure above. The data relating to real estate on this website (MLS® R3152265) comes in part from the Coquitlam MLS® Reciprocity program of either Greater Vancouver REALTORS® (GVR), the Fraser Valley Real Estate Board (FVREB) or the Chilliwack and District Real Estate Board (CADREB).