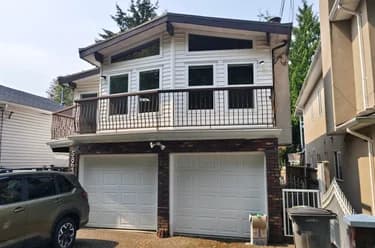
3101 E 46th Avenue, Vancouver, BC
•Killarney VEFor Sale
8 days
- $2,568,000
- 8 bed
- 7 bath
- 3342 sqft
- Built in 2018
MLS® R3174803
•eXp Realty


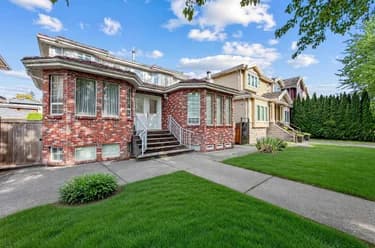
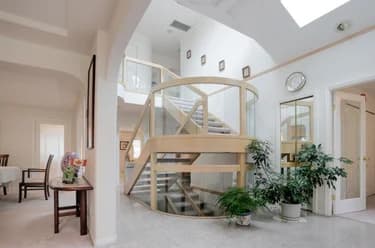
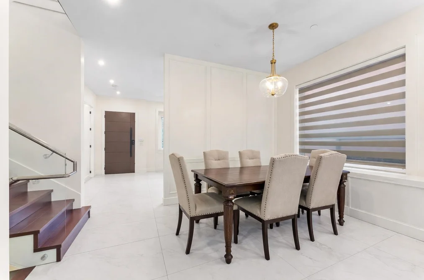
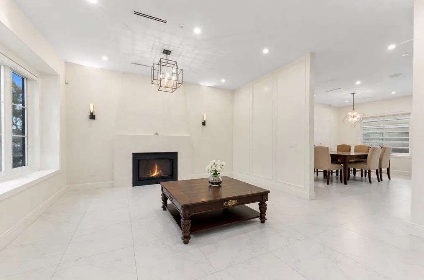
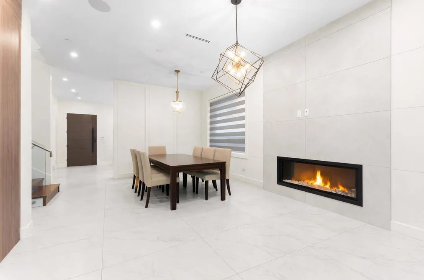
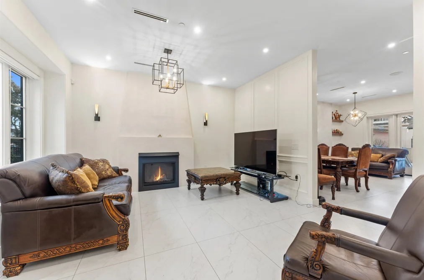
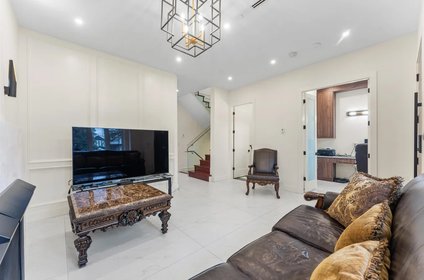
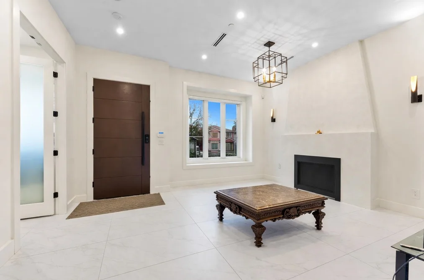
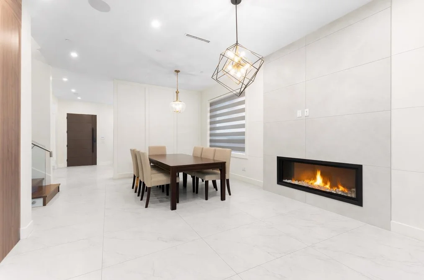
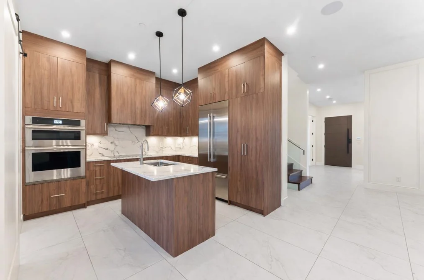
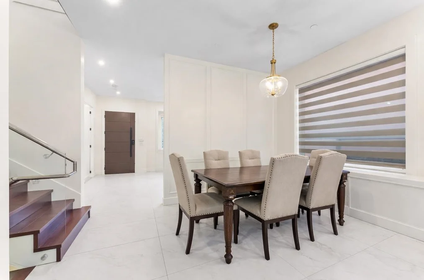
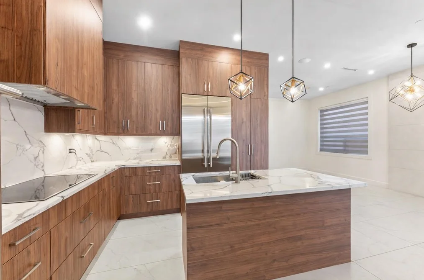
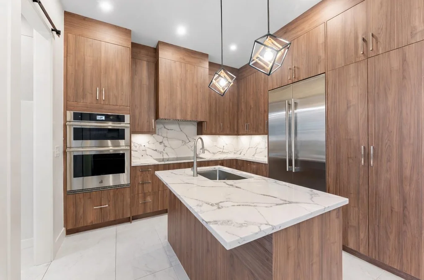
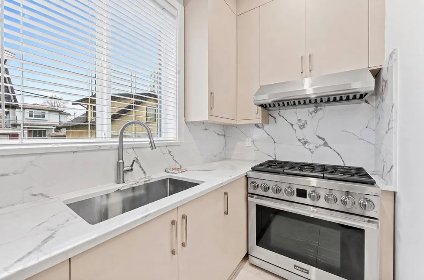
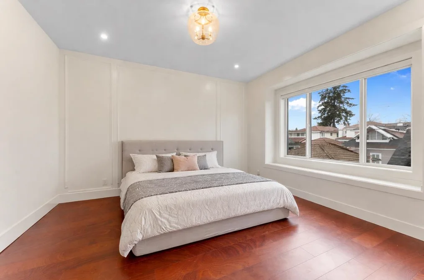
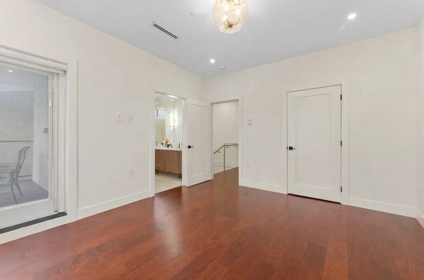
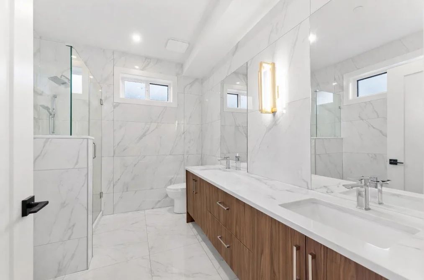
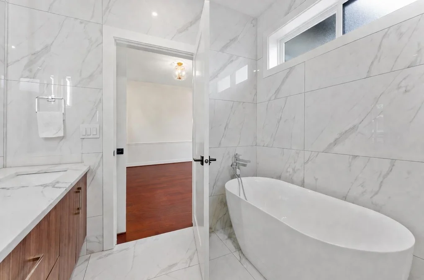
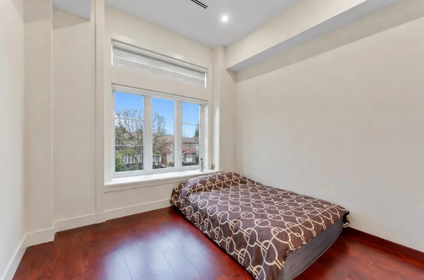
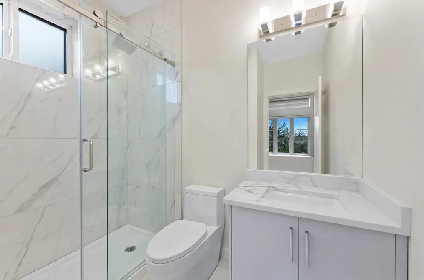
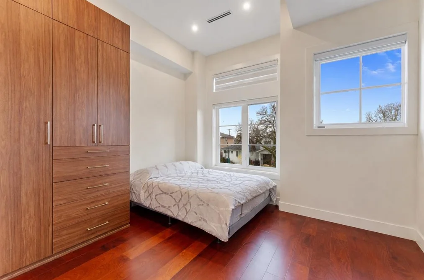
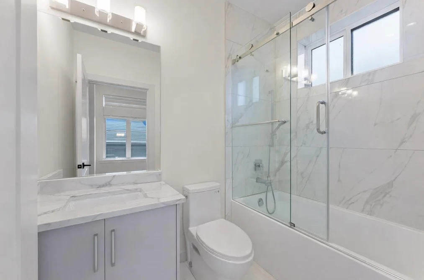
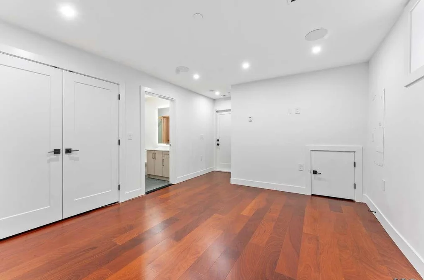
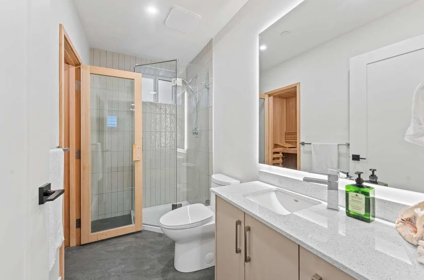
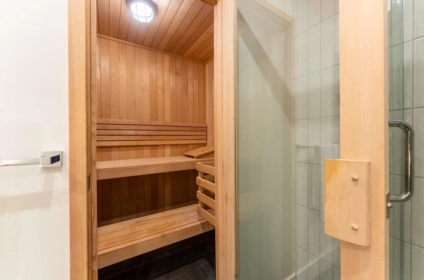
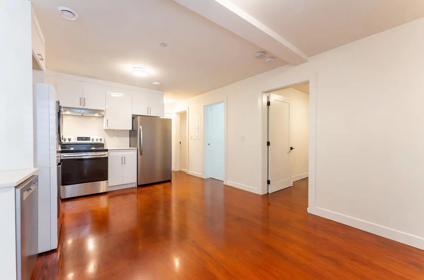
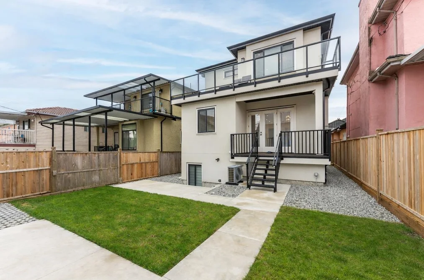
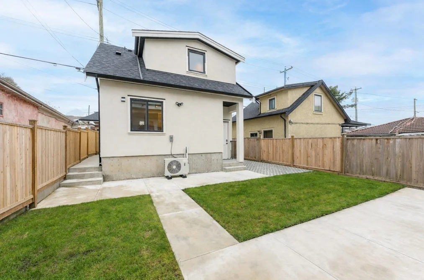
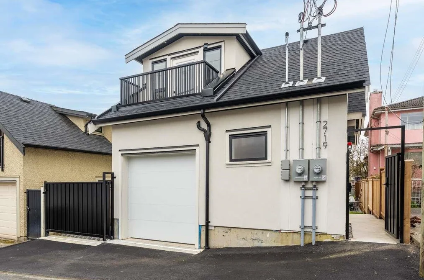
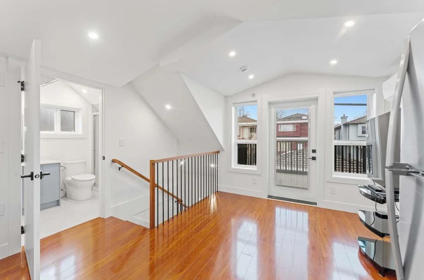
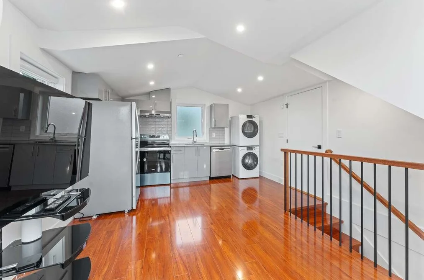
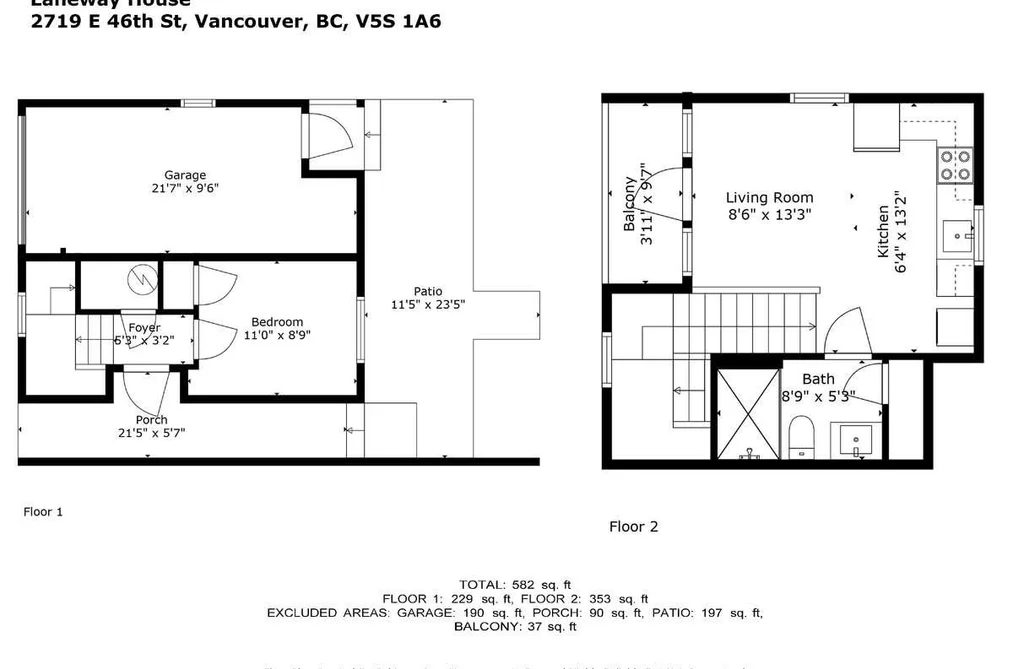
For more information, please click Brochure button. Three fully self-contained legal residences total: 3,530 sq ft generating significant rental income and priced well below assessment: 3-bed + office home, Legal 2-bed suite + recreation room and sauna, private 1-bed laneway. Brand new 2025 custom build on quiet south-facing peaceful residential street. Main home: 10' ceilings, glass staircase, custom millwork, gourmet kitchen with Dacor appliances & spice kitchen, First gas + second electric fireplaces, gas-ready patio, ensuited bedrooms, master bedroom with terrace. Legal suite & laneway + garage each with independent entrances. A/C, HRV, radiant heat, EV-ready 2×200-amp. No GST. Peace in mind Full 2-5-10 warranty. Ideal for multigenerational families seeking additional rental income.
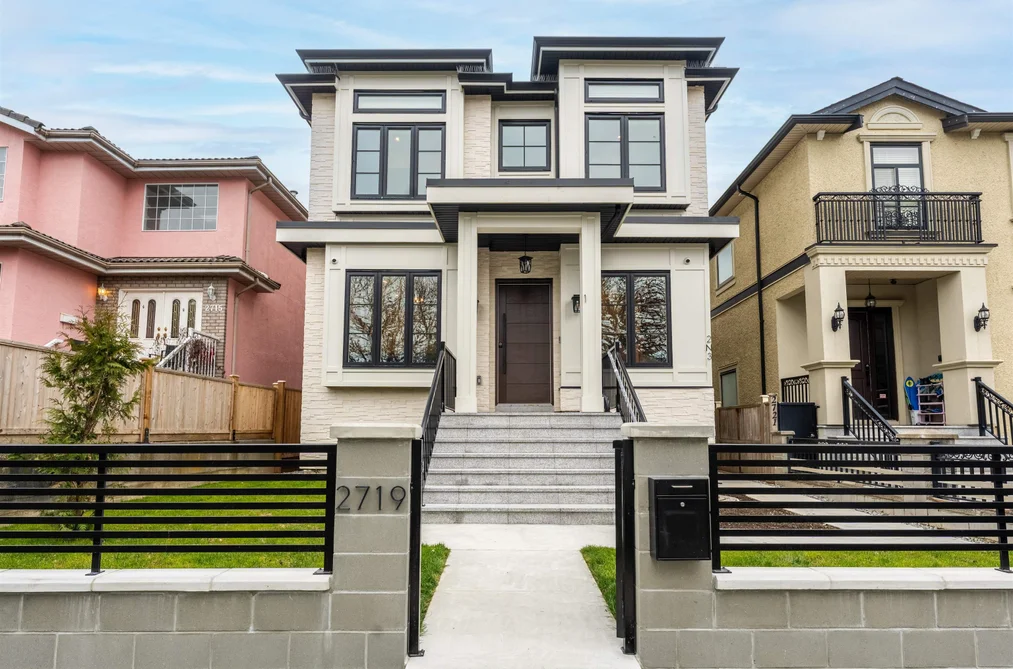
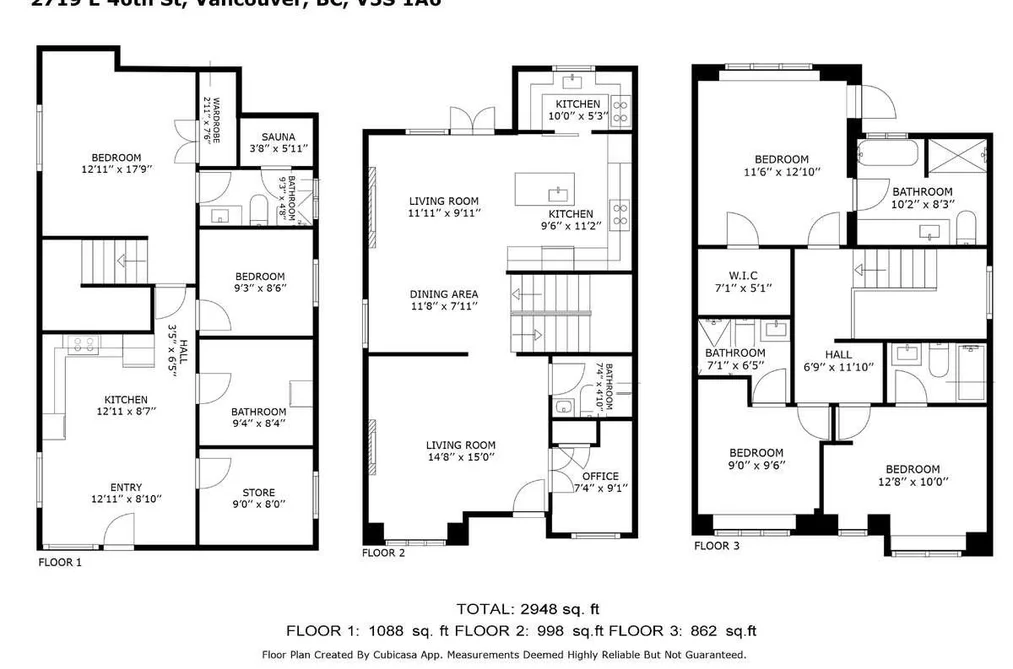
This Single Family Residence home located at 2719 E 46th Avenue, Vancouver is currently for sale and has been available on Strawhomes.com for 27 days. This property is listed at $2,579,000 with an estimated mortgage of $12,061* per month. It has 6 beds, 7 bathrooms, and is 2,948 square feet. The property was built in 2025. 2719 E 46th Avenue, Vancouver BC V5S 1A6 is in the Killarney VE Houses neighbourhood Vancouver. Collingwood VE, Fraserview VE and Victoria VE are nearby neighborhoods.
Selling
| MLS® # | Date | Event | Price |
|---|---|---|---|
| XXXXXXXXXX | Xxx XX, XXXX | Listed | — |
| XXXXXXXXXX | Xxx XX, XXXX | Xxxxxxx | $X,XXX,XXX |
| Xxx XX, XXXX | Xxxxxx | $X,XXX,XXX | |
| XXXXXXXXXX | Xxx XX, XXXX | Xxxxxx | $X,XXX,XXX |
| Xxx XX, XXXX | Xxxxxx | $X,XXX,XXX | |
| XXXXXXXXXX | Xxx XX, XXXX | Xxxxxxx | $X,XXX,XXX |
| Xxx XX, XXXX | Xxxxxx | $X,XXX,XXX | |
| XXXXXXXXXX | Xxx XX, XXXX | Xxxxxx | $X,XXX,XXX |
| Xxx XX, XXXX | Xxxxxx | $X,XXX,XXX | |
| XXXXXXXXXX | Xxx XX, XXXX | Xxxxxxx | $X,XXX,XXX |
| Xxx XX, XXXX | Xxxxxx | $X,XXX,XXX | |
| XXXXXXXXXX | Xxx XX, XXXX | Xxxxxxx | $X,XXX,XXX |
| Xxx XX, XXXX | Xxxxxx | $X,XXX,XXX | |
| XXXXXXXXXX | Xxx XX, XXXX | Xxxxxxx | $X,XXX,XXX |
| Xxx XX, XXXX | Xxxxxx | $X,XXX,XXX | |
| XXXXXXXXXX | Xxx XX, XXXX | Xxxxxxx | $X,XXX,XXX |
| Xxx XX, XXXX | Xxxxxx | $X,XXX,XXX | |
| XXXXXXXXXX | Xxx XX, XXXX | Xxxxxxx | $X,XXX,XXX |
| Xxx XX, XXXX | Xxxxxx | $X,XXX,XXX | |
| XXXXXXXXXX | Xxx XX, XXXX | Xxxxxxx | $X,XXX,XXX |
| Xxx XX, XXXX | Xxxxxx | $X,XXX,XXX |
| Year | Land + Improvements | Assessment |
|---|---|---|
| 2026 | $1,702,000 + $1,258,000 | $2,960,000 |
| Area | Avg. Price | Updated |
|---|---|---|
| This Home | $2,579,000 | Jul 10, 2026 |
| Vancouver | $1,949,580 | Oct 5, 2026 |
| Killarney VE | $1,742,450 | Oct 5, 2026 |
Explore 4,584 detached houses for sale in Vancouver to find your ideal property.
This freehold detached house was built in 2025 and is currently listed at $875 per square foot. The property sits on a 4,033 sq ft lot with 33 feet of frontage. The property offers 2 parking spaces, a garage, 2 fireplaces. Annual property taxes were assessed at $10,649 in 2026.
Located in the city of Vancouver, within the province of British Columbia, the address 2719 E 46TH AVENUE resides in the Killarney VE neighbourhood of Vancouver.
Neighboring communities include Collingwood VE, Fraserview VE and Champlain Heights. 46th has 20 homes currently on the market, while the district of Killarney VE has 93 postings on the market. This represents approximately 2.0% of the total 4,584 properties listed for sale in Vancouver. In Killarney VE, the average asking price for a detached house is $1,766,225, which translates to a monthly mortgage payment of around $8,260.* This is 0.9 times the average price of $1,957,792 for a similar detached house in the city of Vancouver.
Detached houses listed in Killarney VE are an average of 2,155 sq ft, with 5 beds and 4 baths.
In the area surrounding 2719 E 46TH AVENUE, detached houses outnumber townhouses on the market.
The monthly payments provided are an approximation calculated for a mortgage loan with a down payment of 20% @ 5% interest rate over a 5-year mortgage term.
MLS®#: R3145272 · $2,579,000 · 6 bedroom detached house in Killarney VE Vancouver.
The list price of the House at 2719 46th Avenue, Vancouver is $2,579,000 and has been listed on strawhomes.com. 2719 46th Avenue, Vancouver, BC V5S 1A6 has 6 beds, 7 baths, and is 2,948 sq ft. This MLS® listing ID R3145272 was built in 2025. 2719 46th Avenue, Vancouver is located in the city of Vancouver Houses for sale, and situated in a great neighbourhood called Killarney VE Houses for sale.
This House is a detached property that is currently for sale and was listed on July 10, 2026, or listed 2 months ago on our web site. This detached house is for sale and is located in the neighbourhood of Killarney VE. It was built in the year of 2025, or 1 years old. The full mailing address is 2719 46th Avenue, Vancouver, BC, V5S 1A6. It has 6 beds & 7 baths. The list price of this detached house is $2,579,000 and the living area is 2,948 sq ft, or $875 per square foot. The lot is 4,033 sq ft.
The postal code V5S 1A6 has a few open houses in Vancouver British Columbia Canada. This Killarney VE detached house for sale is one of Lower Mainlands best priced properties in the Killarney VE neighbourhood.
If you would like to calculate your mortgage payment for this listing located at V5S 1A6 and need a mortgage calculator please see above.
For sellers wanting to get a home value of their house for sale near This MLS® listing ID R3145272, please contact us using make an appointment button below and then click to see what is my home worth button to have a Vancouver listing agent contact you with our selling system. Richard Morrison is a top real estate agent located in Vancouver Killarney VE.
You can see Price History, house prices, Walk Score, and property disclosure above. The data relating to real estate on this website (MLS® R3145272) comes in part from the Vancouver MLS® Reciprocity program of either Greater Vancouver REALTORS® (GVR), the Fraser Valley Real Estate Board (FVREB) or the Chilliwack and District Real Estate Board (CADREB).