By Area
By Type
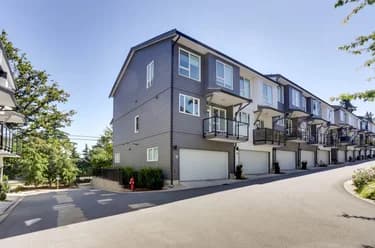
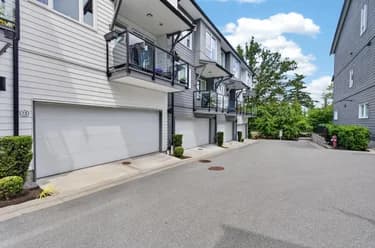
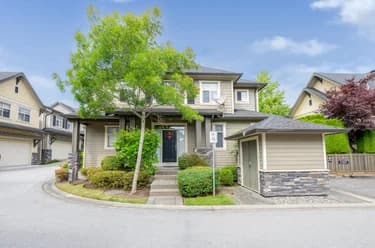
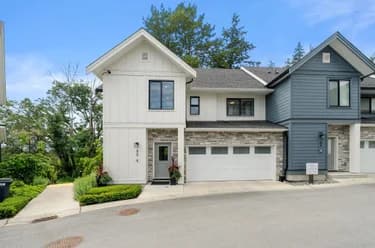
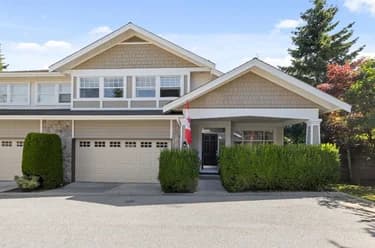
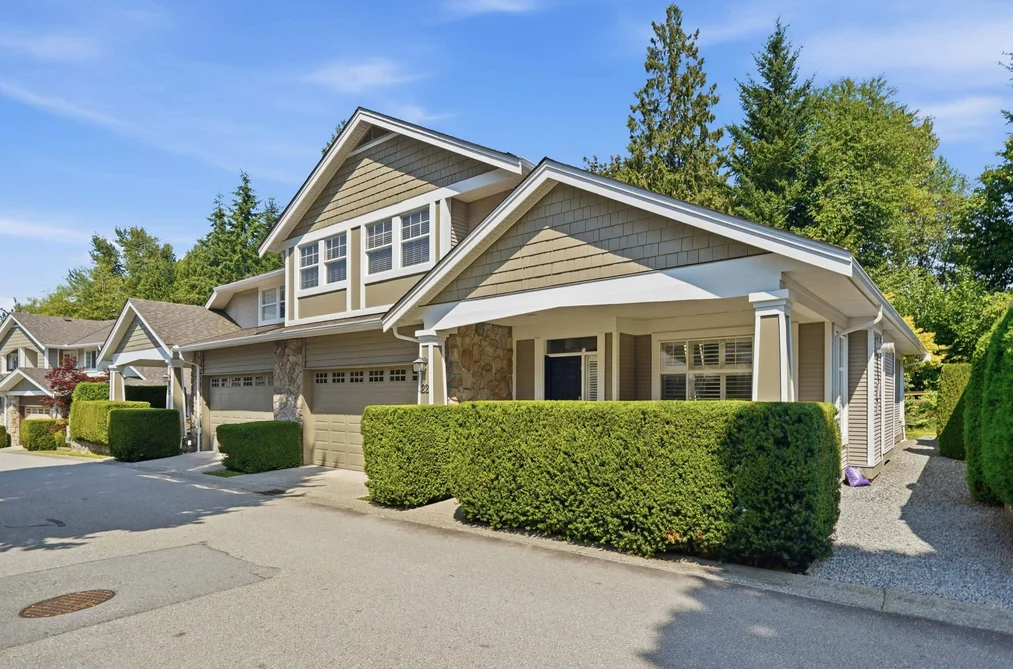
22 3500 144 STREET, Surrey, BC — Residential for Sale - Main Photo
28

22 3500 144 STREET

Address22 3500 144 STREET, Surrey BC V4P 3J6
List Price$1,289,900Est. $6,033/month
Beds3
Baths3
Sq Ft2,209
TypeTownhouse
StructureResidential Attached
Year Built2001
Size2,209 sqft
Parking2 parking spots
Stories
Taxes$5,710 /yr (2025)
Strata$513.82/mo
PetsCats OK, Dogs OK, Number Limit (Two)
StatusFor Sale
MLS®#R3149350
Walk Score51
Added
Updated
Listed ByThe Agency White Rock
MLS RECIPROCITY

Property Description22 3500 144 STREET, Surrey, BC

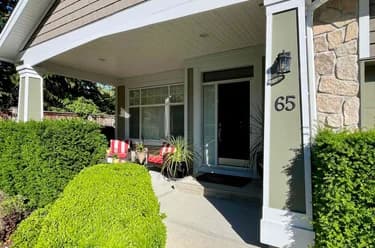
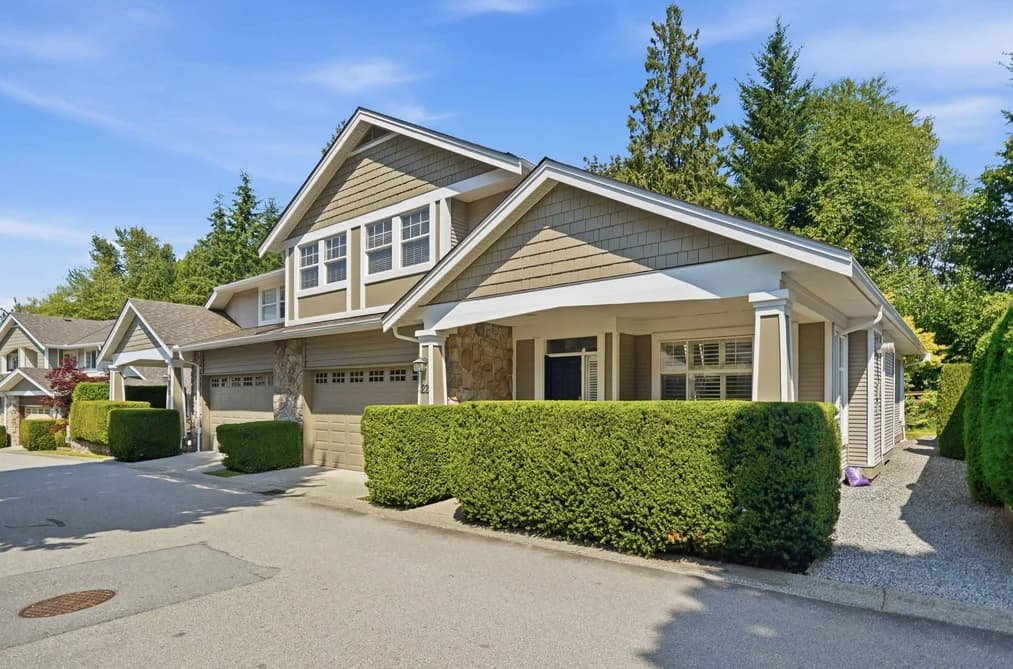
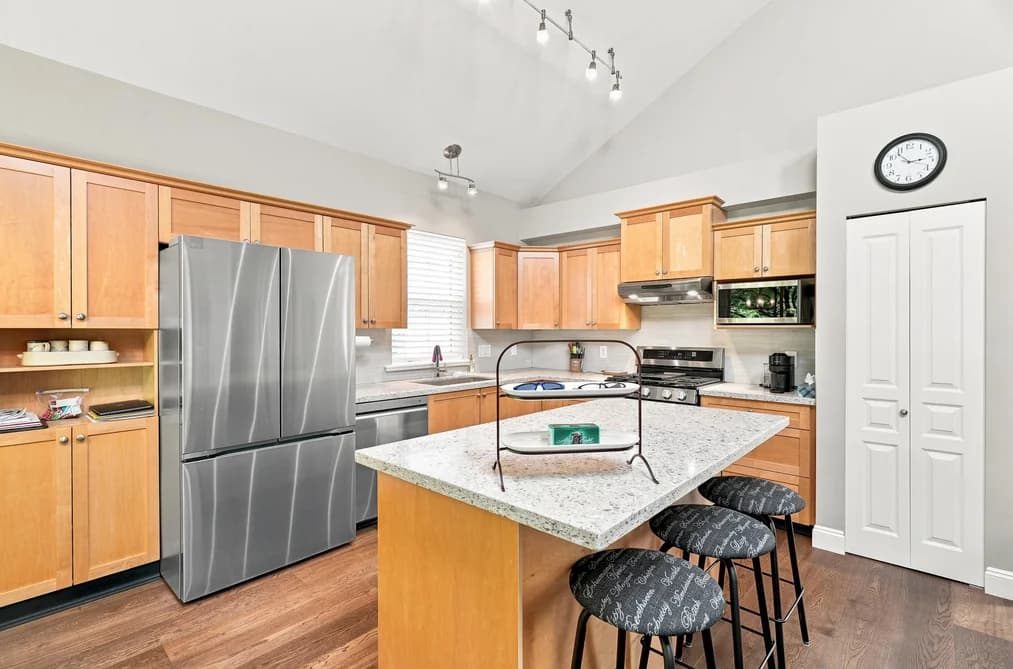
Welcome to the Crescent ! New Roof ! Beautifully updated 2,209 sq ft rancher-style home with loft is nestled in a sought-after 55+ community Offering a rare sense of privacy and a lushly landscaped backyard filled with sunshine and excellent seclusion. Inside you’ll find a main-level primary bedroom, two spacious upper bedrooms, and a versatile loft. Vaulted ceilings create an open, airy feel, complemented by brand new appliances, newer HW floors, countertops, and numerous thoughtful upgrades throughout. Set in a park-like setting with walking trails right outside your door, yet conveniently close to highway access and shopping. This is a wonderful opportunity for downsizers seeking the privacy and feel of a detached home in an exceptional community. A true private retreat—don’t miss it!

This Townhouse home located at 3500 144 Street, Surrey is currently for sale and has been available on Strawhomes.com for 4 days. This property is listed at $1,289,900 with an estimated mortgage of $6,033* per month. It has 3 beds, 3 bathrooms, and is 2,209 square feet. The property was built in 2001. 22 3500 144 Street, Surrey BC V4P 3J6 is in the Elgin Chantrell Townhouses neighbourhood Surrey. King George Corridor, Morgan Creek and Sunnyside Park Surrey are nearby neighborhoods.

Facts & FeaturesProperty facts for 22 3500 144 STREET, Surrey

Property

Area Minor
Elgin Chantrell
Postal Code
V4P 3J6
Property Sub Type
Townhouse
Year Built
2,001
Size (Interior)
2,209 sqft
Building Area Total
2,209 sqft
Area Major
South Surrey White Rock
Property Type
Residential
Status
Active
Last Modified
2026-07-26

Inside

Bathrooms
3
Main Level Bathrooms
Fireplace
1
Rooms
Above Grade Finished Area
Below Grade Finished Area
Kitchen Appliances
Washer/Dryer, Dishwasher, Refrigerator, Stove
Bedrooms
3
Patio And Porch Features
Patio
Fireplace Features
Gas

Building

Roof
Asphalt
Floor Area Below Grade
Basement
None
Heating
Baseboard, Electric, Forced Air
Foundation
Concrete Perimeter
Structure
Residential Attached
Levels
Two
Construction
Frame Wood, Mixed (Exterior), Vinyl Siding
Exterior Features
Private Yard

Parking

Parking Space (A)
2
Garage
Yes
Carport
Yes

Fees

Taxes
$5,710
Tax Year
2,025
Maintenance Fee
$513.82/month
Common Elements Included
Clubhouse, Trash, Maintenance Grounds, Management, Snow Removal

Utilities

Utilities
Community, Electricity Connected, Natural Gas Connected, Water Connected
Sewer
Public Sewer
Water Source
Public

Highlights

Building Amenities
Clubhouse, Trash, Maintenance Grounds, Management, Snow Removal
Community Features
Gated

Land

Lot Features
Greenbelt
Fencing
Fenced

Listing Details

MLS® Number
R3149350
Ownership
Freehold Strata
Age
25 years
Main Floor Finished Area
1,532 sqft
Listing Source
GVR – FVREB – CADREB – BCNREB – Resi
Pets Allowed
Cats OK, Dogs OK, Number Limit (Two)

Additional Property Details

Above Grade Finished Area
Below Grade Finished Area
Basement Finished Area
Main Floor Finished Area
Main Level Bathrooms
Age of Building
Legal Description
Distance to Transit
Rentals Allowed
Management Company
Restrictions
Age Restriction
Fireplace Features
Patio & Porch
Fencing
Covered Parking Places

Rooms

Sign in to view room details

Sold HistoryListing records and last sold date for 22 3500 144 STREET, Surrey

MLS® #DateEventPrice
XXXXXXXXXXXxx XX, XXXXListed
Join or Sign In • Real estate boards need a verified account to see listing features & sold data

Tax history for 3500 144 St - BC Assessment

A public BC Assessment record isn’t available for this property yet.
Location

Similar HomesShop homes for sale similar to 22 3500 144 STREET, Surrey

  • TownhouseFor Sale
    202 days
    • $1,190,000
    • 4 bed
    • 4 bath
    • 1928 sqft
    • Built in 2022
    MLS® R3080053
    Century 21 Coastal Realty Ltd.
    Townhouse for sale at 24 15030 28 Avenue Surrey British Columbia - MLS: R3080053
  • TownhouseFor Sale
    62 days
    • $1,098,800
    • 4 bed
    • 4 bath
    • 2035 sqft
    • Built in 2022
    MLS® R3131219
    Sutton Group-West Coast Realty
    Townhouse for sale at 26 15030 28 Avenue Surrey British Columbia - MLS: R3131219
  • TownhouseFor Sale
    28 days
    • $1,088,000
    • 4 bed
    • 4 bath
    • 1951 sqft
    • Built in 2022
    MLS® R3143539
    Royal LePage West Real Estate Services
    Townhouse for sale at 13 15030 28 Avenue Surrey British Columbia - MLS: R3143539
  • 127 1770 128 Street, Surrey, BC

    Crescent Bch Ocean Pk.
    TownhouseFor Sale
    63 days
    • $1,289,500
    • 2 bed
    • 3 bath
    • 2538 sqft
    • Built in 1987
    MLS® R3131418
    Homelife Benchmark Realty (Langley) Corp.
    Townhouse for sale at 127 1770 128 Street Surrey British Columbia - MLS: R3131418
  • TownhouseFor Sale
    69 days
    • $1,295,000
    • 5 bed
    • 4 bath
    • 2994 sqft
    • Built in 2016
    MLS® R3128172
    eXp Realty of Canada, Inc.
    Townhouse for sale at 63 15988 32 Avenue Surrey British Columbia - MLS: R3128172
  • TownhouseFor Sale
    21 days
    • $1,299,000
    • 4 bed
    • 4 bath
    • 3391 sqft
    • Built in 2008
    MLS® R3146245
    Laboutique Realty
    Townhouse for sale at 18 15885 26 Avenue Surrey British Columbia - MLS: R3146245
    Open Sat, Aug 8, 2 p.m.
  • TownhouseFor Sale
    59 days
    • $1,299,000
    • 4 bed
    • 4 bath
    • 2366 sqft
    • Built in 2024
    MLS® R3131975
    Homelife Benchmark Realty Corp.
    Townhouse for sale at 32 1871 165a Street Surrey British Columbia - MLS: R3131975

NeighbourhoodNearby Amenities, Schools, Commute and Travel Times near - 3500 144 Street, Surrey

AreaAvg. PriceUpdated
This Home$1,289,900Jul 23, 2026
Surrey$1,358,939Jul 23, 2026
Elgin Chantrell$3,066,850Jul 23, 2026

Amenities

Grocery Stores

  • Choices Markets0.96 km
  • M&M Food Market1.03 km
  • Save-On-Foods1.76 km

Malls

  • Southpoint Exchange Mall1.67 km
  • Peninsula Village2.80 km
  • The Shops at Morgan Crossing3.43 km

Pharmacy

  • Platinum Care Pharmacy - Compounding Pharmacy South Surrey0.98 km

Liquor

  • Tudor Liquor Store1.16 km

Libraries

  • Surrey Public Library, Semiahmoo Branch3.70 km
  • Surrey Libraries - Ocean Park Library4.83 km

Entertainment & Sports

Movie Theaters

  • Caprice White Rock3.06 km
  • Rialto Twin Theatre3.90 km

Restaurants

  • Belle's Restaurant1.00 km
  • Rosie's Country Cafe (Restaurant)1.42 km
  • Cactus Club Cafe Southpoint1.43 km

Nightlife

  • Townhall Public House South Surrey1.16 km
  • Cactus Club Cafe1.43 km
  • The Keg Steakhouse + Bar - Morgan Creek1.59 km

Arenas

  • Cloverdale Arena8.33 km
  • George Preston Recreation Centre Arena12.54 km

Health and Fitness

Fitness

  • Anytime Fitness1.00 km
  • STRONG Pilates Surrey1.25 km

Golf

  • Nico-Wynd Golf Course0.92 km
  • Riverside Golf1.59 km
  • Morgan Creek Golf Course3.01 km

Hospitals

  • Peace Arch Hospital4.49 km
  • Surrey Memorial Hospital12.49 km

Parks

Parks Nearby

  • Nicomekl Portage Park0.40 km
  • Elgin Heritage Park1.41 km
  • Sunnyside Acres Urban Forest1.80 km

Trails Nearby

  • Semiahmoo Trail0.23 km
  • Sunnyside Park Trails1.51 km
  • Serpentine Fen2.02 km

Public Recreation Center

  • South Surrey Recreation Centre2.70 km
  • South Surrey Indoor Pool3.59 km
  • Centennial Park Leisure Centre and Arena3.89 km

Museum

  • White Rock Museum and Archives4.99 km
  • Surrey Museum7.90 km

University & College

  • Kwantlen Polytechnic University9.28 km
  • Boucher Institute of Naturopathic Medicine10.25 km
  • CDI College - South Surrey10.90 km

Preschools

  • Smilestones Junior Kindergarten South Surrey0.30 km

Downtown

  • Downtown Surrey14.02 km

Skytrain Station

  • King George Station Skytrain13.15 km

Bus Stations

  • South Surrey Park & Ride @ Bay 20.72 km
  • South Surrey Park & Ride @ Bay 10.74 km
  • Westbound 32 Ave Diversion @ 32 Ave0.74 km
  • South Surrey Park & Ride @ Bay 40.76 km
  • Southbound 152 St @ 36 Ave1.00 km

Airports

  • Boundary Bay Airport (CZBB)13.51 km

BC Ferries

  • BC Ferries Tsawwassen Ferry Terminal23.19 km

Elementary

  • Semiahmoo Trail0.87 km
  • Semiahmoo Trail Elementary0.89 km
  • Sunnyside Elementary2.17 km

Secondary

  • White Rock Christian Academy2.88 km
  • Elgin Park2.96 km
  • Semiahmoo3.44 km

About: 22 3500 144 STREET, Surrey

If this townhouse isn't quite what you're looking for, view the other 4,604 townhouses for sale in Surrey

This freehold townhouse was built in 2001 and is currently listed at $584 per square foot. Monthly strata fees for this unit are $513.82. The property offers 2 parking spaces, a garage, 1 fireplace. Annual property taxes were assessed at $5,710 in 2025.

The address of 22 3500 144 STREET, unit number 22, is situated in Surrey, British Columbia. It is located within the Elgin Chantrell neighborhood of the city.

Other communities nearby are King George Corridor, Morgan Creek and Sunnyside Park Surrey. 144 has 37 homes currently on the market, while the district of Elgin Chantrell has 116 postings on the market. This represents approximately 2.5% of the total 4,604 properties listed for sale in Surrey. In Elgin Chantrell, the average asking price for a townhouse is $3,068,719, which translates to a monthly mortgage payment of around $14,352.* This is 2.3 times the average price of $1,360,360 for a similar townhouse in the city of Surrey.
The average Elgin Chantrell listed townhouse is 4,784 sq ft, has 5 beds, and 5 baths.

The community around 22 3500 144 STREET has more townhouses for sale than apartments/condos.

The monthly payments provided are an approximation calculated for a mortgage loan with a down payment of 20% @ 5% interest rate over a 5-year mortgage term.

MLS®#: R3149350 · $1,289,900 · 3 bedroom townhouse in Elgin Chantrell Surrey.

FAQs About 3500 144 Street, Surrey

What is the square footage of this townhouse?
3500 144 Street, MLS® R3149350 has a size of 2,209 sqft. This is above the average square footage for townhouse in the Elgin Chantrell neighbourhood, which is 2,162 sqft.
What are nearby schools to 3500 144 Street, Surrey?
Nearby secondary schools include White Rock Christian Academy, Elgin Park and Semiahmoo. Nearby elementary schools include Semiahmoo Trail, Rosemary Heights and Chantrell Creek.
How many bedrooms and bathrooms does this home have?
There are 3 bedrooms and 3 bathrooms in this townhouse at 3500 144 Street, MLS® R3149350.
Does this townhouse have parking available?
Yes, there is parking available for the townhouse at 3500 144 Street with 2 spots.
What are annual taxes for 3500 144 Street, Surrey, BC?
Annual taxes for this home are estimated at $5,710 per year based on 2025 tax year reports.
Is 3500 144 Street, Surrey, walkable?
With a Walk Score™ of 51, this home is considered somewhat walkable with some errands that can be accomplished by foot and nearby transit options.
How does 3500 144 Street compare to other homes selling in Elgin Chantrell, Surrey?
This home is listed at 9.8% above average townhouse prices for Elgin Chantrell and has been on the market for 28 days fewer than the typical home in that neighbourhood.