By Area
By Type

13 15030 28 AVENUE

Address
13 15030 28 AVENUE, Surrey BC V4P 0H3
List Price
$1,088,000
Est. $5,088/month
Beds
4
Baths
4
Sq Ft
1,951
Type
Townhouse
Structure
Residential Attached
Year Built
2022
Style
3 Storey
Size
1,951 sqft
Parking
2 parking spots
Stories
Taxes
$4,416.8 /yr (2025)
Strata
$452.8/mo
Pets
Cats OK, Dogs OK, Number Limit (Two), Yes With Restrictions
Status
For Sale
MLS®#
R3143539
Walk Score
77
Added
Updated
Listed By
Royal LePage West Real Estate Services
MLS RECIPROCITY

Property Description13 15030 28 AVENUE, Surrey, BC

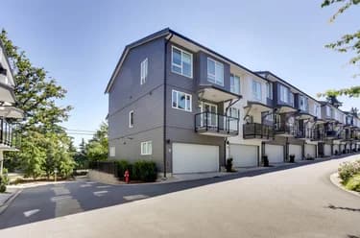
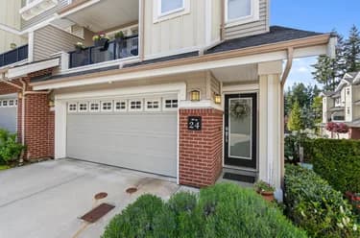
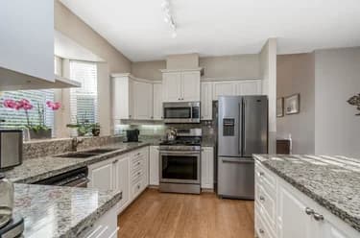
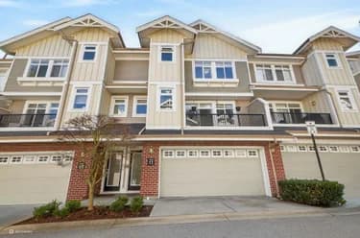
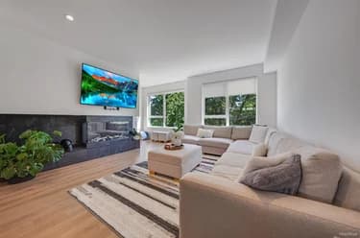
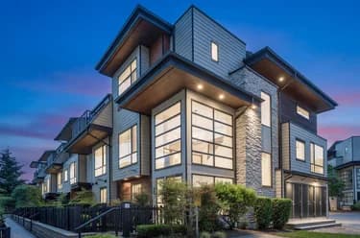
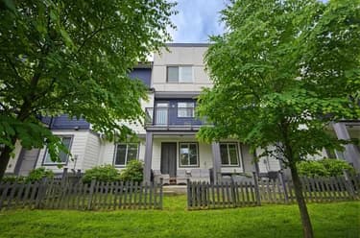
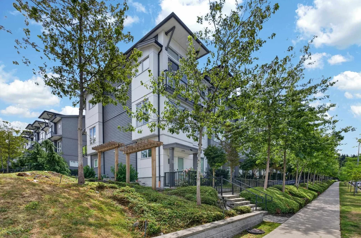
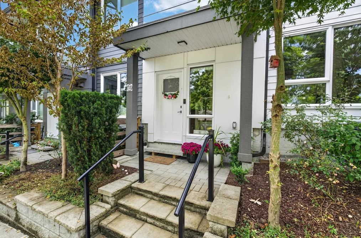
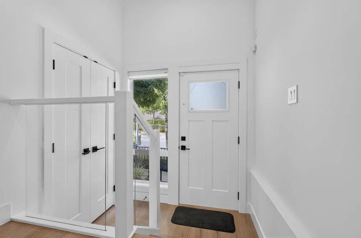
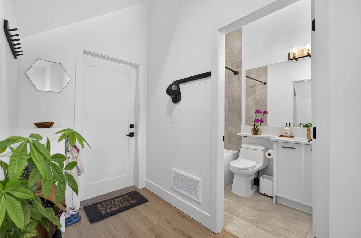
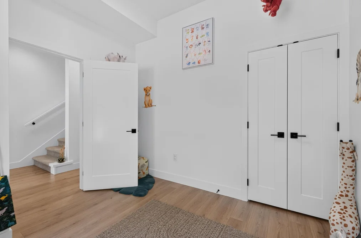
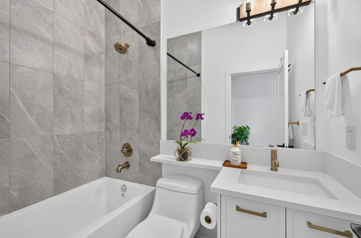
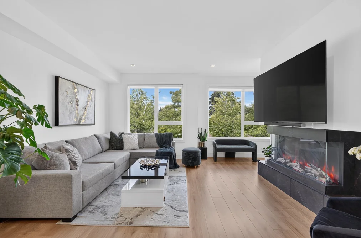
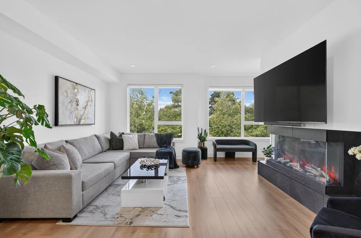
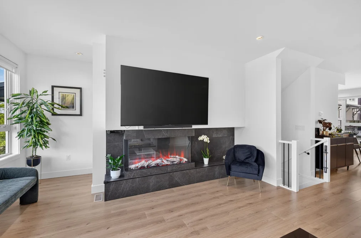
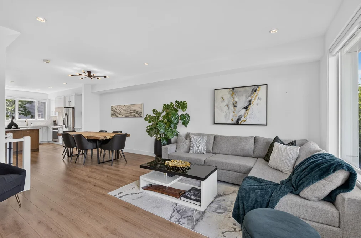
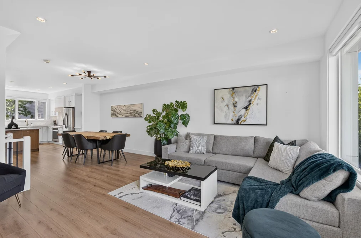
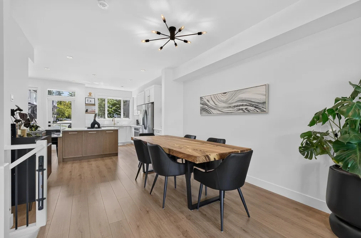
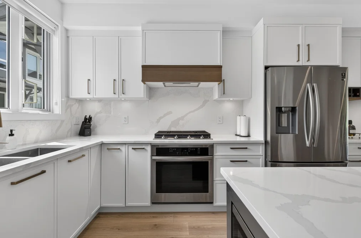
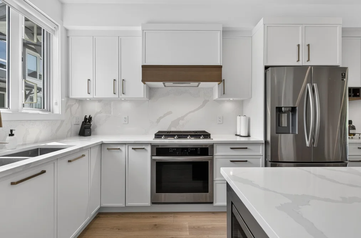
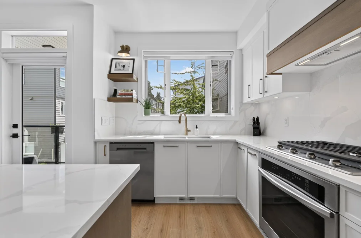
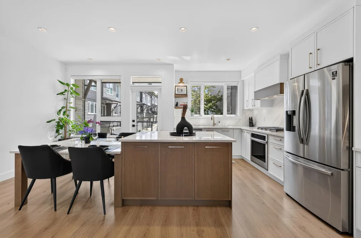
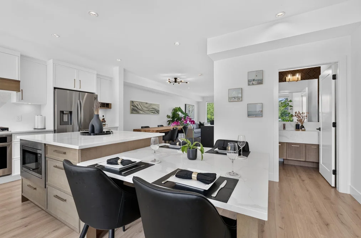
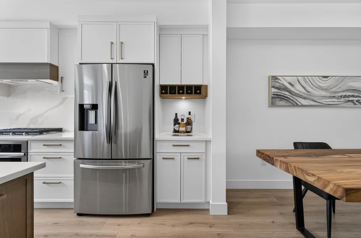
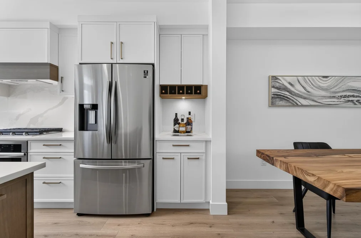
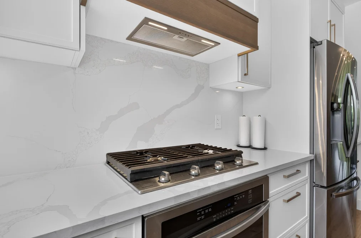
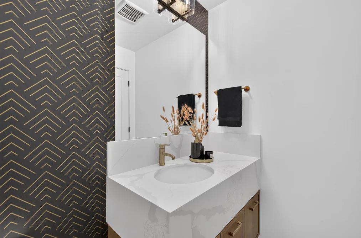
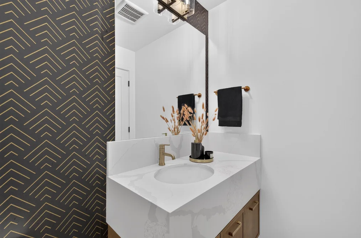
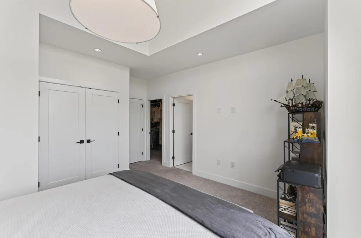
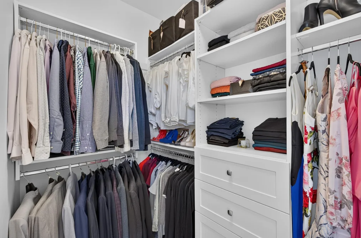
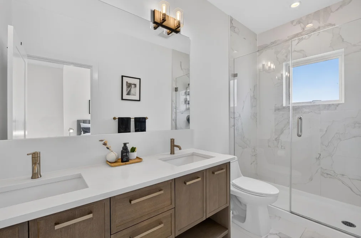
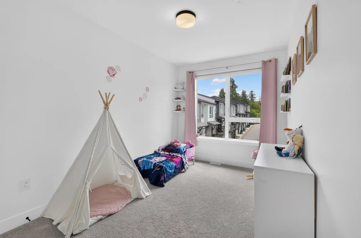
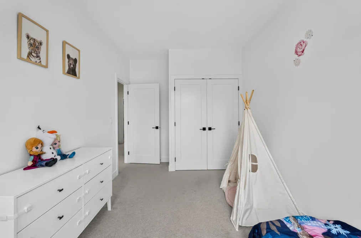
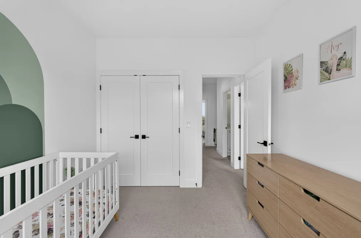
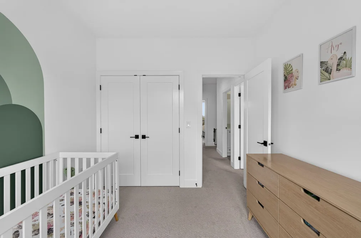
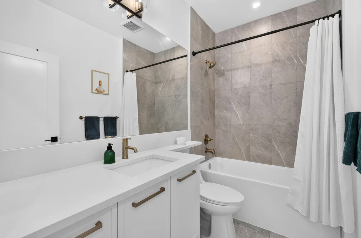
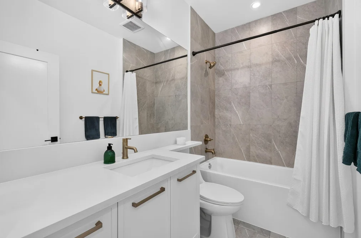
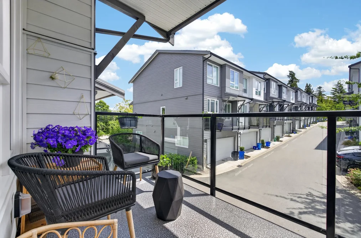
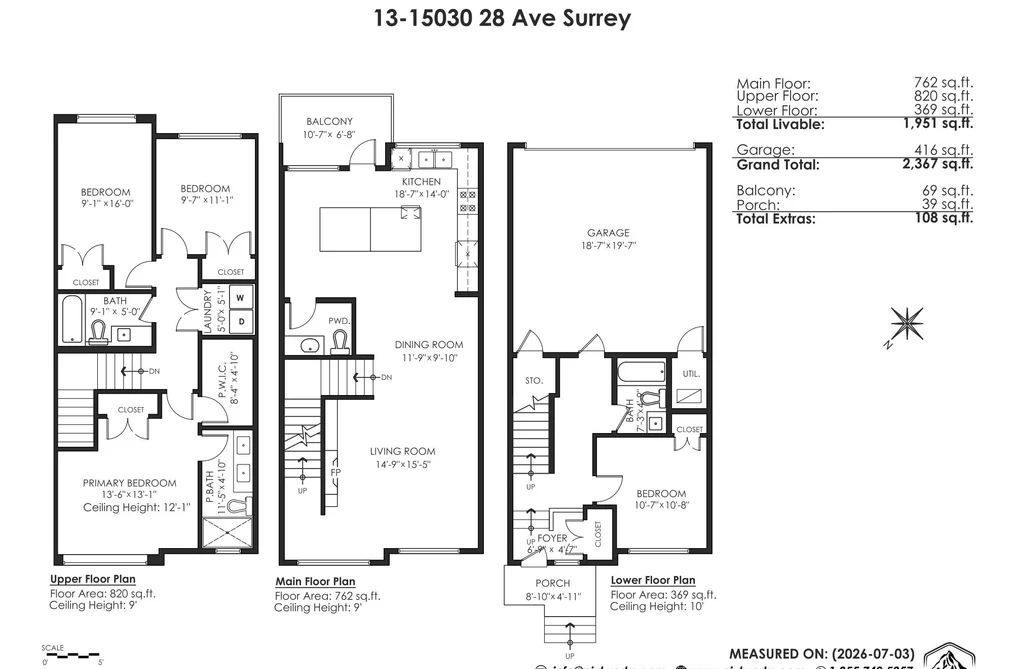
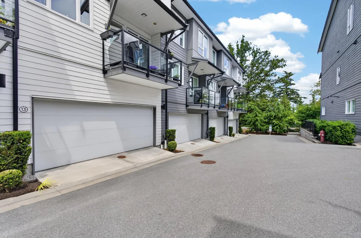
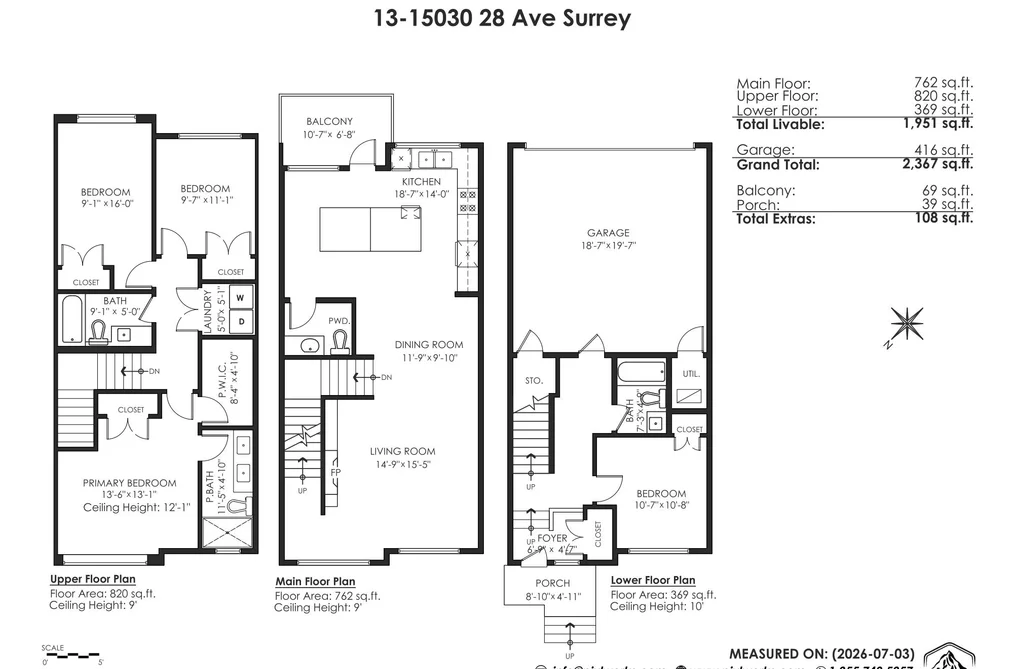
Welcome to The Oak in South Surrey! Offering 4 bedrooms, 3.5 bathrooms & nearly 2,000 sqft. of thoughtfully curated living space, this home features designer finishes, large windows, a spacious living & dining area that easily accommodates house-sized furniture & is flooded with natural light! The modern kitchen features stainless steel appliances, a large quartz island w/ a built-in breakfast table & access to a private balcony. Upstairs, the impressive primary suite boasts soaring 12-foot ceilings, his-and-hers closets, & a luxurious ensuite, while two additional generously sized bedrooms & a full bathroom complete the level. The home features a double side-by-side EV-ready garage, central AC & is located in the sought-after Semiahmoo Trail Elementary & Elgin Park Secondary catchments.

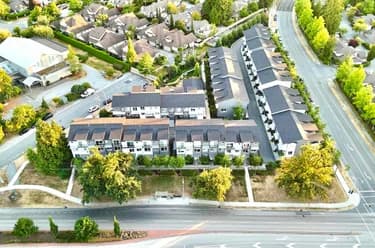
This Townhouse home located at 15030 28 Avenue, Surrey is currently for sale and has been available on Strawhomes.com for 3 days. This property is listed at $1,088,000 with an estimated mortgage of $5,088* per month. It has 4 beds, 4 bathrooms, and is 1,951 square feet. The property was built in 2022. 13 15030 28 Avenue, Surrey BC V4P 0H3 is in the Elgin Chantrell Townhouses neighbourhood Surrey. King George Corridor, Morgan Creek and White Rock are nearby neighborhoods.

Facts & FeaturesProperty facts for 13 15030 28 AVENUE, Surrey

Property

Area Minor
Elgin Chantrell
Postal Code
V4P 0H3
Property Sub Type
Townhouse
Year Built
2,022
Size (Interior)
1,951 sqft
Building Area Total
1,951 sqft
Area Major
South Surrey White Rock
Property Type
Residential
Status
Active
Last Modified
2026-07-08

Inside

Bathrooms
3
Main Level Bathrooms
Laundry Features
In Unit
Flooring
Hardwood, Mixed, Tile, Carpet
Fireplace
1
Rooms
Above Grade Finished Area
Below Grade Finished Area
Kitchen Appliances
Washer/Dryer, Dishwasher, Refrigerator, Stove
Bedrooms
4
Half Bathrooms
1
Fireplace Features
Electric
Window Features
Window Coverings

Building

Roof
Asphalt
Floor Area Below Grade
Basement
None
Heating
Forced Air
Foundation
Concrete Perimeter
Structure
Residential Attached
Levels
Three Or More
Security Features
Smoke Detector(s), Fire Sprinkler System
Construction
Frame Wood, Fibre Cement (Exterior), Mixed (Exterior)
Exterior Features
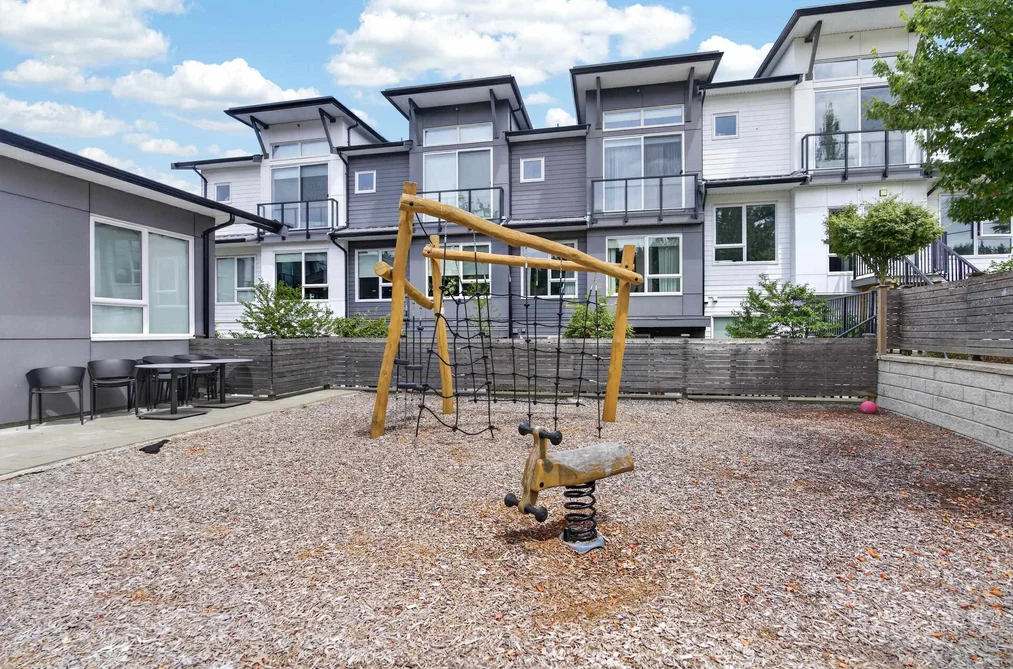
Playground, Balcony

Parking

Parking Space (A)
2
Parking Features
Garage Double, Guest, Garage Door Opener
Garage
Yes

Fees

Taxes
$4,416.8
Tax Year
2,025
Maintenance Fee
$452.8/month
Common Elements Included
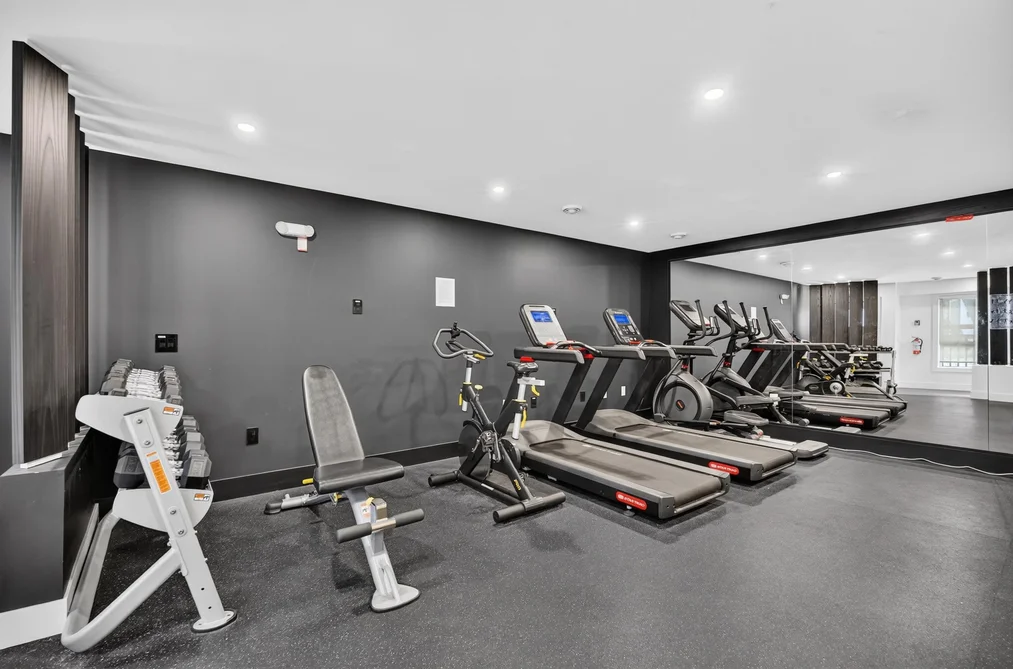
Clubhouse, Exercise Centre, Trash, Maintenance Grounds, Management, Recreation Facilities, Sewer, Snow Removal, Water
Central A/C Included
Yes

Utilities

Utilities
Electricity Connected, Natural Gas Connected, Water Connected
Sewer
Public Sewer, Sanitary Sewer, Storm Sewer
Water Source
Public

Highlights

Building Amenities
Clubhouse, Exercise Centre, Trash, Maintenance Grounds, Management, Recreation Facilities, Sewer, Snow Removal, Water
Community Features
Shopping Nearby

Land

Lot Features
Central Location, Recreation Nearby

Listing Details

MLS® Number
R3143539
Ownership
Freehold Strata
Age
4 years
Main Floor Finished Area
762 sqft
Listing Source
GVR – FVREB – CADREB – BCNREB – Resi
Pets Allowed
Cats OK, Dogs OK, Number Limit (Two), Yes With Restrictions

Additional Property Details

Above Grade Finished Area
Below Grade Finished Area
Basement Finished Area
Main Floor Finished Area
Main Level Bathrooms
Age of Building
Legal Description
Distance to Transit
Rentals Allowed
Management Company
Restrictions
Age Restriction
Fireplace Features
Patio & Porch
Fencing
Covered Parking Places

Rooms

Sign in to view room details

Sold HistoryListing records and last sold date for 13 15030 28 AVENUE, Surrey

MLS® #DateEventPrice
XXXXXXXXXXXxx XX, XXXXListed
Join or Sign In • Real estate boards need a verified account to see listing features & sold data

Tax history for 15030 28 Ave - BC Assessment

YearLand + ImprovementsAssessment
Current$904,000 + $224,000$1,128,000

Location

Similar HomesShop homes for sale similar to 13 15030 28 AVENUE, Surrey

  • TownhouseFor Sale
    5 days
    • $1,098,800
    • 4 bed
    • 4 bath
    • 2035 sqft
    • Built in 2022
    MLS® R3131219
    Sutton Group-West Coast Realty
    Townhouse for sale at 26 15030 28 Avenue Surrey British Columbia - MLS: R3131219
    Open Sun, Jul 12, 2:30 p.m.
  • TownhouseFor Sale
    94 days
    • $1,190,000
    • 4 bed
    • 4 bath
    • 1928 sqft
    • Built in 2022
    MLS® R3080053
    Century 21 Coastal Realty Ltd.
    Townhouse for sale at 24 15030 28 Avenue Surrey British Columbia - MLS: R3080053
  • TownhouseFor Sale
    122 days
    • $1,249,900
    • 2 bed
    • 3 bath
    • 1962 sqft
    • Built in 2001
    MLS® R3080659
    Sutton Group-West Coast Realty (Surrey/24)
    Townhouse for sale at 15 3500 144 Street Surrey British Columbia - MLS: R3080659
  • TownhouseFor Sale
    64 days
    • $924,880
    • 3 bed
    • 4 bath
    • 2018 sqft
    • Built in 1996
    MLS® R3118880
    Royal LePage Brent Roberts Realty
    Townhouse for sale at 5 15099 28 Avenue Surrey British Columbia - MLS: R3118880
  • TownhouseFor Sale
    4 days
    • $899,888
    • 4 bed
    • 4 bath
    • 2012 sqft
    • Built in 2021
    MLS® R3142451
    Stonehaus Realty Corp.
    Townhouse for sale at 33 15030 28 Avenue Surrey British Columbia - MLS: R3142451
  • TownhouseFor Sale
    153 days
    • $1,299,500
    • 3 bed
    • 4 bath
    • 3566 sqft
    • Built in 2003
    MLS® R3083785
    Macdonald Realty (Surrey/152)
    Townhouse for sale at 101 3500 144 Street Surrey British Columbia - MLS: R3083785
    Open Sun, Jul 12, 1 p.m.

NeighbourhoodNearby Amenities, Schools, Commute and Travel Times near - 15030 28 Avenue, Surrey

AreaAvg. PriceUpdated
This Home$1,088,000Jul 6, 2026
Surrey$1,337,252Jul 8, 2026
Elgin Chantrell$3,122,668Jul 8, 2026

Amenities

Grocery Stores

  • Save-On-Foods0.38 km
  • M&M Food Market0.85 km
  • Safeway Peninsula Village0.96 km

Malls

  • Southpoint Exchange Mall0.50 km
  • Peninsula Village0.93 km
  • The Shops at Morgan Crossing1.62 km

Pharmacy

  • Morgan Creek Pharmacy0.93 km

Liquor

  • Southpoint Liquor Store0.52 km

Libraries

  • Surrey Public Library, Semiahmoo Branch2.04 km
  • White Rock Library3.36 km

Entertainment & Sports

Movie Theaters

  • Caprice White Rock1.19 km
  • Rialto Twin Theatre2.24 km

Restaurants

  • Curry Sensation Indian Restaurant0.28 km
  • Maguroguy Sushi & Grill0.44 km
  • Rosie's Country Cafe (Restaurant)0.46 km

Nightlife

  • Showshaa - The Modern Taproom0.52 km
  • Tap & Barrel • South Surrey0.72 km
  • Townhall Public House South Surrey0.76 km

Arenas

  • Cloverdale Arena8.36 km
  • George Preston Recreation Centre Arena11.49 km

Health and Fitness

Fitness

  • Thrive Movement Studio0.49 km
  • Goodbrand Fitness0.54 km

Golf

  • Riverside Golf0.33 km
  • Golf Town1.62 km
  • The Golf Park Company1.92 km

Hospitals

  • Peace Arch Hospital2.75 km
  • Surrey Memorial Hospital14.01 km

Parks

Parks Nearby

  • Sunnyside Park0.87 km
  • Meridian Park1.12 km
  • Sunnyside Acres Urban Forest1.40 km

Trails Nearby

  • Sunnyside Park Trails0.69 km
  • Sunnyside Acres Urban Forest1.44 km
  • Semiahmoo Trail1.64 km

Public Recreation Center

  • South Surrey Recreation Centre1.40 km
  • South Surrey Indoor Pool2.35 km
  • Centennial Park Leisure Centre and Arena2.69 km

Museum

  • White Rock Museum and Archives3.53 km
  • Surrey Museum7.76 km

University & College

  • Kwantlen Polytechnic University11.15 km
  • Boucher Institute of Naturopathic Medicine11.82 km
  • Academy of Learning Career College12.17 km

Preschools

  • Southpoint Children's Centre Ltd0.46 km

Downtown

  • Downtown Surrey15.53 km

Skytrain Station

  • King George Station Skytrain14.68 km

Bus Stations

  • Westbound 32 Ave Diversion @ 32 Ave1.14 km
  • Westbound 32 Ave @ 160 St1.81 km
  • Eastbound 24 Ave @ 161A St2.20 km
  • White Rock Centre @ Bay 32.40 km
  • South Surrey Park & Ride @ Bay 22.50 km

Airports

  • Boundary Bay Airport (CZBB)14.99 km

BC Ferries

  • BC Ferries Tsawwassen Ferry Terminal24.16 km

Elementary

  • Sunnyside Elementary0.36 km
  • Star of the Sea0.97 km
  • White Rock Christian Academy1.13 km

Secondary

  • White Rock Christian Academy1.13 km
  • Southridge2.10 km
  • Semiahmoo2.12 km

About: 13 15030 28 AVENUE, Surrey

Explore 4,556 townhouses in Surrey to find your ideal property.

This freehold townhouse was built in 2022 and is currently listed at $558 per square foot. Monthly strata fees for this unit are $452.8. The property offers 2 parking spaces, a garage, 1 fireplace. Annual property taxes were assessed at $4,417 in 2025.

Located in the city of Surrey, within the province of British Columbia, the address 13 15030 28 AVENUE resides in the Elgin Chantrell neighbourhood of Surrey.

Neighboring communities include King George Corridor, Morgan Creek and Sunnyside Park Surrey. 28 has 33 homes currently on the market, while the district of Elgin Chantrell has 114 postings on the market. That's just 2.5% of the 4,556 total listings for sale in the city of Surrey. In Elgin Chantrell, the average asking price for a townhouse is $3,122,668, which translates to an estimated monthly mortgage payment of $14,604.* Notably, this is 2.3 times the average list price of $1,338,587 for a similar townhouse in the city of Surrey.

Elgin Chantrell listed townhouses average 4,868 sq ft, 5 beds, and 5 baths.

In the area surrounding 13 15030 28 AVENUE, townhouses outnumber apartments/condos on the market.

The monthly payments provided are an approximation calculated for a mortgage loan with a down payment of 20% @ 5% interest rate over a 5-year mortgage term.

MLS®#: R3143539 · $1,088,000 · 4 bedroom townhouse in Elgin Chantrell Surrey.
FAQs About 15030 28 Avenue, Surrey

What is the square footage of this townhouse?
15030 28 Avenue, MLS® R3143539 has a size of 1,951 sqft. This is below the average square footage for townhouse in the Elgin Chantrell neighbourhood, which is 2,286 sqft.
What are nearby schools to 15030 28 Avenue, Surrey?
Nearby secondary schools include White Rock Christian Academy, Southridge and Semiahmoo. Nearby elementary schools include Star of the Sea, White Rock Christian Academy and Semiahmoo Trail.
How many bedrooms and bathrooms does this home have?
There are 4 bedrooms and 4 bathrooms in this townhouse at 15030 28 Avenue, MLS® R3143539.
Does this townhouse have parking available?
Yes, there is parking available for the townhouse at 15030 28 Avenue with 2 spots.
What are annual taxes for 15030 28 Avenue, Surrey, BC?
Annual taxes for this home are estimated at $4,417 per year based on 2025 tax year reports.
Is 15030 28 Avenue, Surrey, walkable?
With a Walk Score™ of 77, this home is considered very walkable with many errands that can be accomplished by foot and close transit options.
Does 15030 28 Avenue, MLS® R3143539 have any upcoming open houses?
Yes, there are scheduled open houses for 15030 28 Avenue at Sat Jul 11 2026 21:00:00 GMT+0000 (Coordinated Universal Time) July 11, 2026
How does 15030 28 Avenue compare to other homes selling in Elgin Chantrell, Surrey?
This home is listed at 6.3% below average townhouse prices for Elgin Chantrell and has been on the market for 44 days fewer than the typical home in that neighbourhood.