By Area
By Type
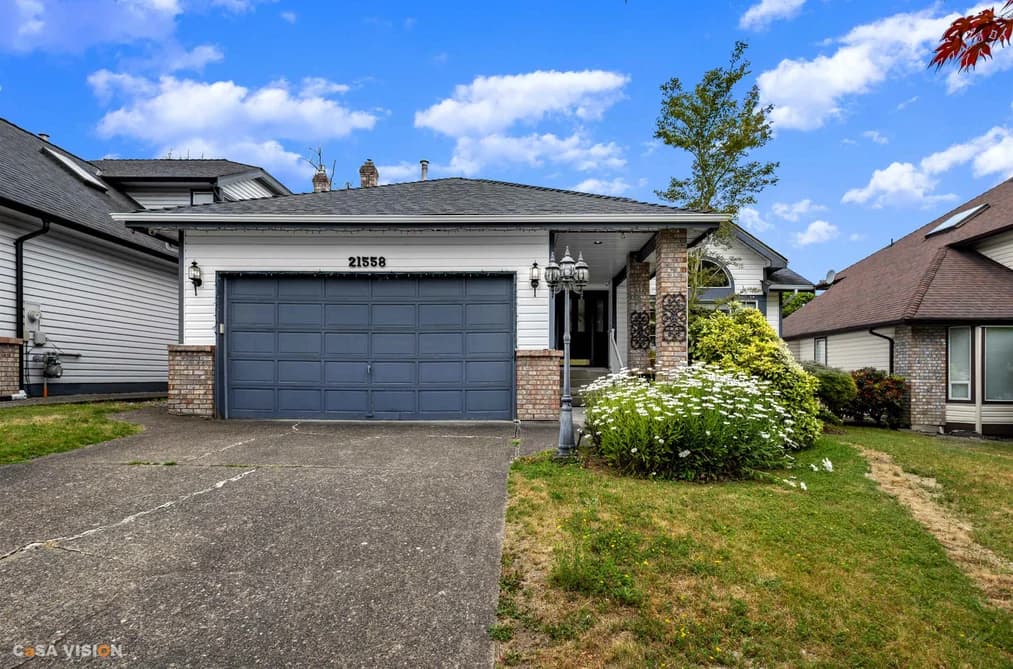
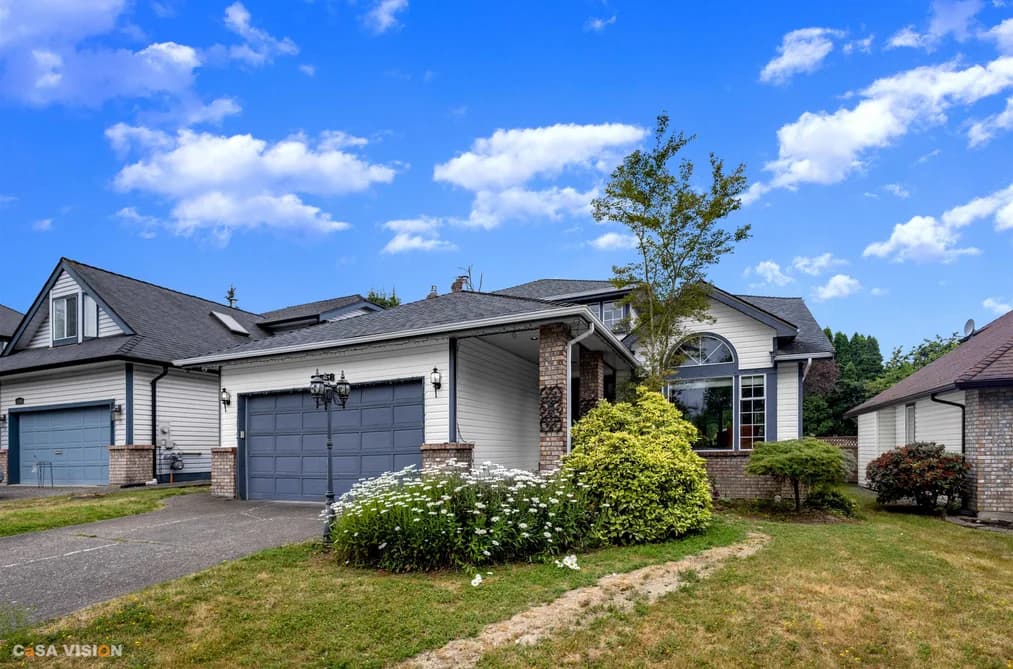
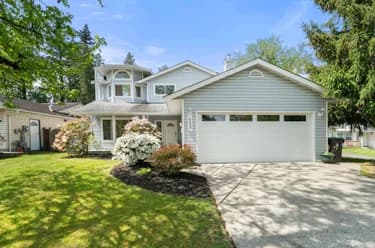
21558 86A CRESCENT, Langley, BC — Residential for Sale - Main Photo
32

21558 86A CRESCENT

Address21558 86A CRESCENT, Langley BC V1M 2E3
List Price$1,349,000Est. $6,309/month
Beds4
Baths4
Sq Ft2,262
TypeSingle Family Residence
StructureResidential Detached
Year Built1989
Size2,262 sqft
Lot Size5,418 sq ft
Parking4 parking spots
Taxes$5,006.9 /yr (2025)
StatusFor Sale
MLS®#R3143449
Walk Score49
Added
Updated
Listed ByRoyal Pacific Realty (Kingsway) Ltd.
MLS RECIPROCITY

Property Description21558 86A CRESCENT, Langley, BC

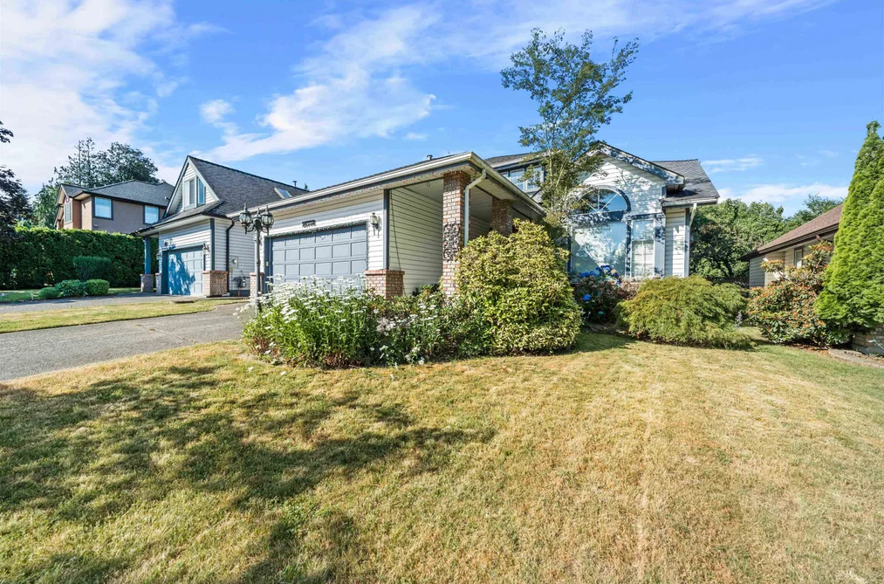
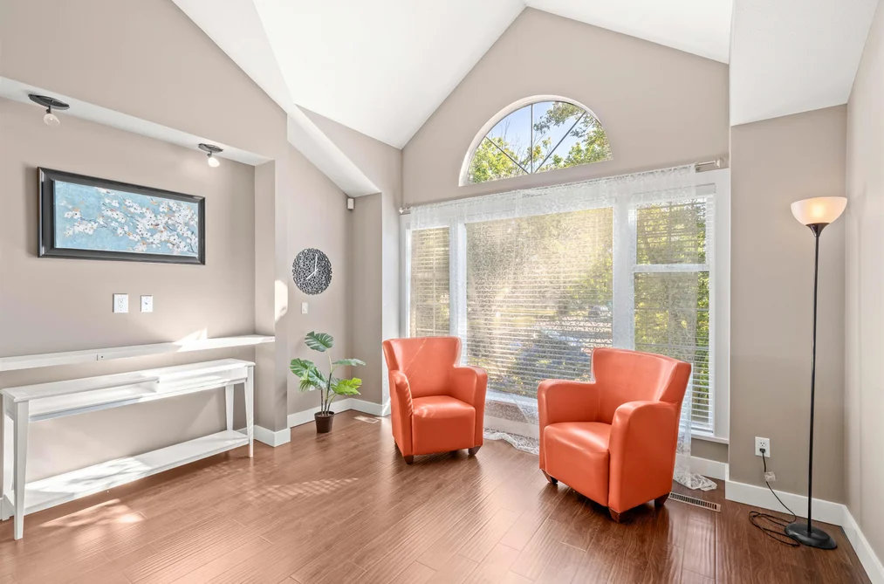
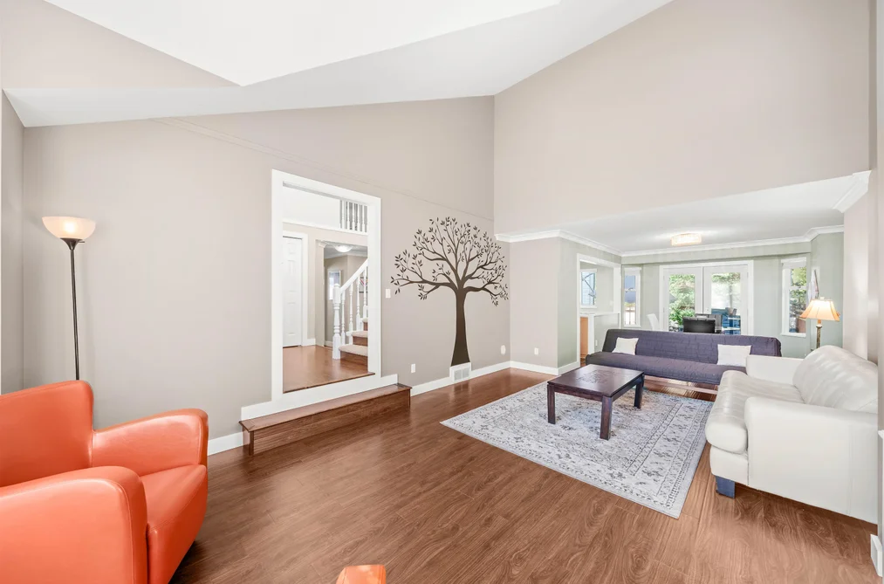
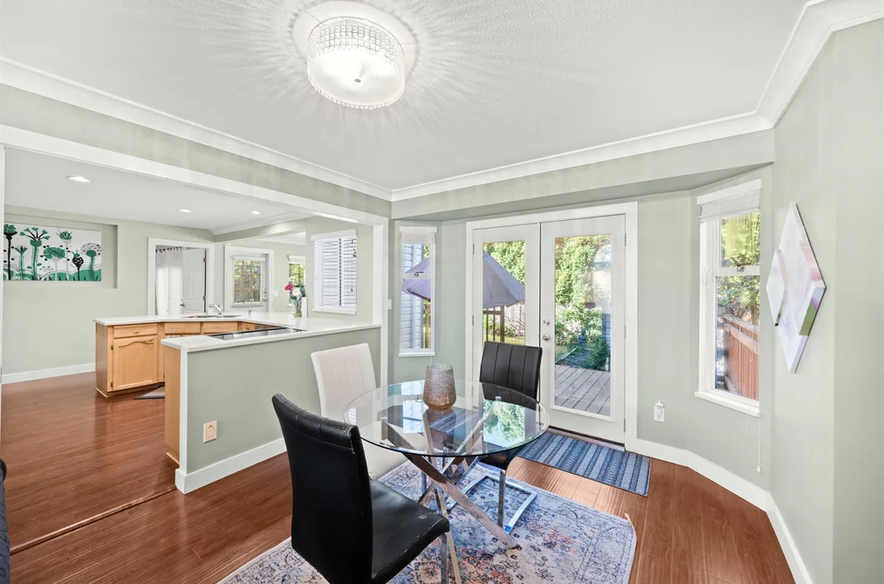
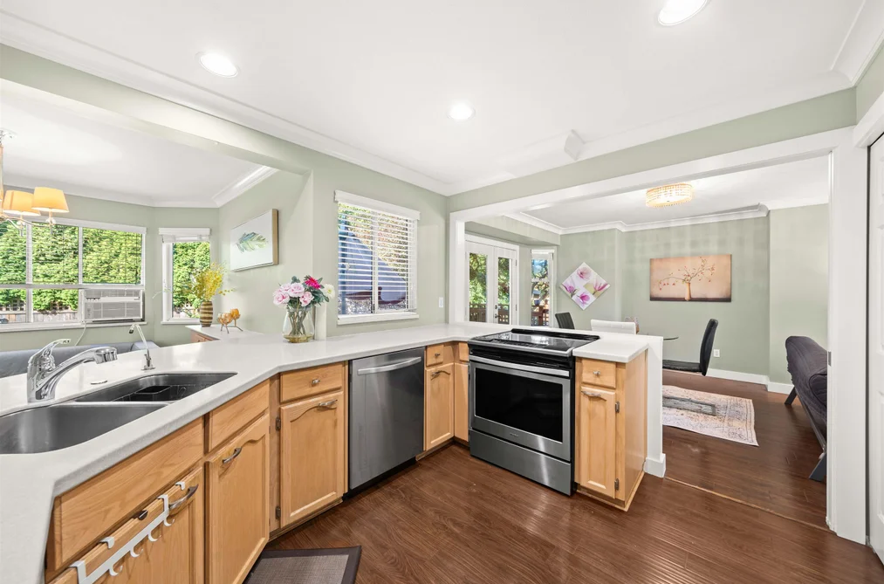
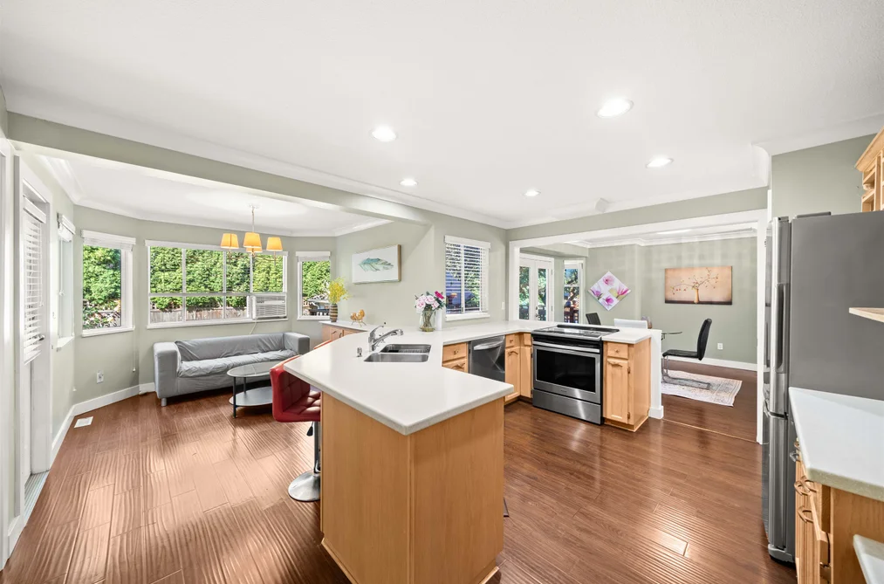
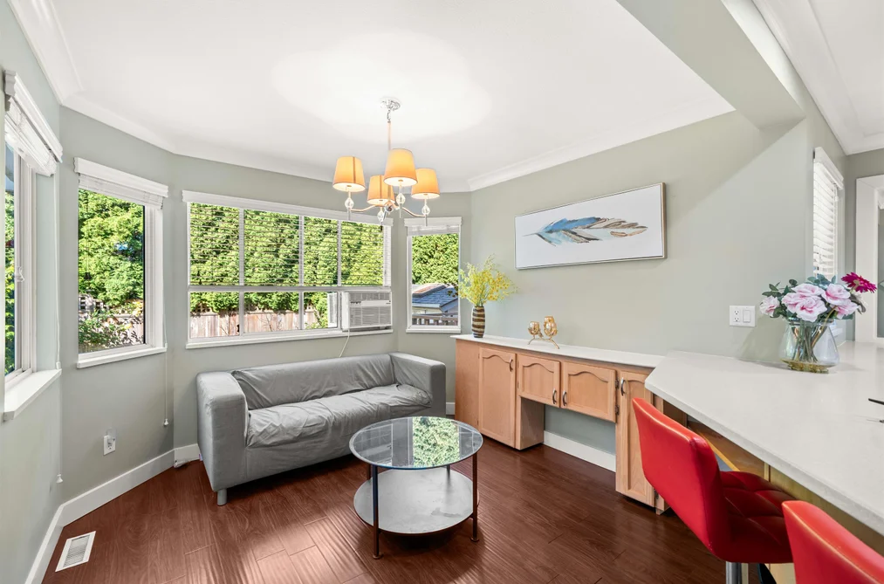
Welcome to this well-maintained two-level home in the highly desirable Walnut Grove neighbourhood. Offering 4 bedrooms and 3.5 bathrooms, this home features a functional layout with laminate flooring throughout. A ground-floor bedroom with a full bathroom provides excellent flexibility for seniors or Guests. Private and quite backyard for leisure and gardening. A storage shed for gardening tools or additional storage. Tucked away on a quiet street, this home is just minutes from the Walnut Grove Community Centre, shopping, parks, and everyday amenities. School catchment for Alex Hope Elementary and Walnut Grove Secondary. Please book for private appointment!

This Single Family Residence home located at 21558 86a Crescent, Langley is currently for sale and has been available on Strawhomes.com for 10 days. This property is listed at $1,349,000 with an estimated mortgage of $6,309* per month. It has 4 beds, 4 bathrooms, and is 2,262 square feet. The property was built in 1989. 21558 86a Crescent, Langley BC V1M 2E3 is in the Walnut Grove Houses neighbourhood Langley. Willoughby Heights, Fort Langley and Langley City are nearby neighborhoods.

Facts & FeaturesProperty facts for 21558 86A CRESCENT, Langley

Property

Area Minor
Walnut Grove
Postal Code
V1M 2E3
Property Sub Type
Single Family Residence
Year Built
1,989
Size (Interior)
2,262 sqft
Building Area Total
2,262 sqft
Area Major
Langley
Property Type
Residential
Status
Active
Last Modified
2026-07-16

Inside

Bathrooms
3
Main Level Bathrooms
Flooring
Hardwood, Tile, Carpet
Fireplace
2
Rooms
Above Grade Finished Area
Below Grade Finished Area
Kitchen Appliances
Washer/Dryer, Dishwasher, Disposal, Refrigerator, Stove
Bedrooms
4
Half Bathrooms
1
Patio And Porch Features
Patio, Deck
Fireplace Features
Electric

Building

Roof
Asphalt
Floor Area Below Grade
Basement
Crawl Space
Heating
Forced Air
Foundation
Concrete Perimeter
Structure
Residential Detached
Levels
Two
Construction
Brick, Concrete, Brick (Exterior), Wood Siding
Exterior Features
Garden, Balcony

Parking

Parking Space (A)
4
Parking Features
Garage Double, Front Access, Paver Block
Garage
Yes

Fees

Taxes
$5,006.9
Tax Year
2,025

Utilities

Utilities
Electricity Connected, Natural Gas Connected, Water Connected
Sewer
Public Sewer
Water Source
Public

Land

Lot Size Units
Square Feet
Lot Size (sq ft)
5,418
Lot Size (acres)
0.12
Fencing
Fenced
Frontage
49.87
Lot Size Dimensions
15.2 x 32.7
Lot Size Area
5,418

Listing Details

MLS® Number
R3143449
Ownership
Freehold NonStrata
Age
37 years
Main Floor Finished Area
1,303 sqft
Listing Source
GVR – FVREB – CADREB – BCNREB – Resi

Additional Property Details

Above Grade Finished Area
Below Grade Finished Area
Basement Finished Area
Main Floor Finished Area
Main Level Bathrooms
Age of Building
Legal Description
Distance to Transit
Fireplace Features
Patio & Porch
Fencing
Covered Parking Places

Rooms

Sign in to view room details

Sold HistoryListing records and last sold date for 21558 86A CRESCENT, Langley

Selling

MLS® #DateEventPrice
XXXXXXXXXXXxx XX, XXXXListed
XXXXXXXXXXXxx XX, XXXXXxxxxxx$X,XXX,XXX
Xxx XX, XXXXXxxxxx$X,XXX,XXX
XXXXXXXXXXXxx XX, XXXXXxxxxxx$X,XXX,XXX
Xxx XX, XXXXXxxxxx$X,XXX,XXX
XXXXXXXXXXXxx XX, XXXXXxxxxxx$X,XXX,XXX
Xxx XX, XXXXXxxxxx$X,XXX,XXX
XXXXXXXXXXXxx XX, XXXXXxxxxxx$X,XXX,XXX
Xxx XX, XXXXXxxxxx$X,XXX,XXX
Join or Sign In • Real estate boards need a verified account to see listing features & sold data

Location

Similar HomesShop homes for sale similar to 21558 86A CRESCENT, Langley

  • HouseFor Sale
    43 days
    • $1,369,900
    • 6 bed
    • 4 bath
    • 3217 sqft
    • Built in 2004
    MLS® R3133630
    Sutton Group-West Coast Realty
    House for sale at 9314 216 Street Langley British Columbia - MLS: R3133630
  • HouseFor Sale
    10 days
    • $1,388,880
    • 5 bed
    • 3 bath
    • 2727 sqft
    • Built in 1991
    MLS® R3146711
    Royal LePage Brent Roberts Realty
    House for sale at 20919 93rd Avenue Langley British Columbia - MLS: R3146711
  • HouseFor Sale
    29 days
    • $1,389,000
    • 4 bed
    • 2 bath
    • 2060 sqft
    • Built in 1988
    MLS® R3137090
    Royal LePage - Wolstencroft
    House for sale at 21489 90 Avenue Langley British Columbia - MLS: R3137090
  • HouseFor Sale
    56 days
    • $1,299,999
    • 5 bed
    • 3 bath
    • 2473 sqft
    • Built in 1987
    MLS® R3127329
    Real Broker B.C. Ltd.
    House for sale at 21214 89b Avenue Langley British Columbia - MLS: R3127329
  • HouseFor Sale
    167 days
    • $1,399,000
    • 6 bed
    • 3 bath
    • 2110 sqft
    • Built in 1983
    MLS® R3086638
    Interlink Realty
    House for sale at 21218 93 Avenue Langley British Columbia - MLS: R3086638
  • HouseFor Sale
    32 days
    • $1,399,000
    • 4 bed
    • 3 bath
    • 2350 sqft
    • Built in 1994
    MLS® R3137653
    Homelife Benchmark Realty (Langley) Corp.
    House for sale at 20666 90a Avenue Langley British Columbia - MLS: R3137653
  • HouseFor Sale
    81 days
    • $1,299,000
    • 3 bed
    • 3 bath
    • 1789 sqft
    • Built in 1989
    MLS® R3119416
    Homelife Benchmark Realty Corp.
    House for sale at 9539 215a Street Langley British Columbia - MLS: R3119416
  • HouseFor Sale
    11 days
    • $1,289,900
    • 4 bed
    • 3 bath
    • 2204 sqft
    • Built in 1983
    MLS® R3145233
    2 Percent Realty West Coast
    House for sale at 9442 212b Street Langley British Columbia - MLS: R3145233

NeighbourhoodNearby Amenities, Schools, Commute and Travel Times near - 21558 86a Crescent, Langley

AreaAvg. PriceUpdated
This Home$1,349,000Jul 7, 2026
Langley$1,490,504Jul 7, 2026
Walnut Grove$1,120,553Jul 7, 2026

Amenities

Grocery Stores

  • Save-On-Foods0.86 km
  • Meridian Meats & Seafood2.39 km
  • Walnut Grove Food Market2.61 km

Malls

  • Langley Crossing Shopping Centre5.43 km
  • Valley Centre Shopping Centre6.28 km
  • Clayton Crossing Shopping Centre6.61 km

Pharmacy

  • Grove Pharmacy0.75 km

Liquor

  • BC Liquor Stores1.00 km

Libraries

  • Walnut Grove Library1.29 km
  • Norma Marion Alloway Library2.59 km

Entertainment & Sports

Movie Theaters

  • Cineplex Cinemas Langley3.07 km
  • Tony Marinelli7.73 km

Restaurants

  • Moxie's Grill & Bar2.91 km
  • Montana's BBQ & Bar3.07 km
  • The Old Spaghetti Factory (Langley)3.14 km

Nightlife

  • Walnut Grove Pub & Bistro2.14 km
  • Langley Community Hall2.16 km
  • Shark Club Liquor Store2.67 km

Arenas

  • Rotary Stadium4.99 km
  • George Preston Recreation Centre Arena8.95 km

Health and Fitness

Fitness

  • Walnut Grove Community Centre1.28 km
  • Oxygen Yoga & Fitness2.06 km

Golf

  • The Redwoods Golf Course0.93 km
  • Belmont Golf Course2.39 km
  • Fort Langley Golf Course3.27 km

Hospitals

  • Ridge Meadows Hospital6.36 km
  • Langley Memorial Hospital7.23 km

Parks

Parks Nearby

  • Port Kells Park4.42 km
  • James Anderson Park4.73 km
  • Township of Langley Civic Facility4.76 km

Trails Nearby

  • Salmon River Trail2.62 km
  • Fort to fort trail3.20 km
  • Derby Reach Regional Park5.23 km

Public Recreation Center

  • Walnut Grove Community Centre1.25 km
  • Langley Events Centre3.19 km
  • Willoughby Community Centre3.20 km

Museum

  • BC Farm Machinery and Agriculture Museum3.90 km
  • Langley Centennial Museum3.93 km

University & College

  • Kwantlen Polytechnic University - Langley Campus5.57 km
  • Academy of Learning Career College7.34 km
  • Justice Institute Of British Columbia (JIBC) Maple Ridge Campus13.02 km

Preschools

  • Les Petits Voyageurs0.49 km

Downtown

  • Downtown Surrey16.24 km

Skytrain Station

  • King George Station Skytrain16.11 km

Bus Stations

  • Westbound 86A Cres @ Telegraph Trail0.12 km
  • Westbound 88 Ave @ 216 St0.49 km
  • Southbound 212 St @ 91B Ave1.45 km
  • Northbound 208 St @ 84 Ave1.57 km
  • Southbound 208 St @ 84 Ave1.60 km

Airports

  • Abbotsford International Airport (YXX)23.76 km

West Coast Express

  • Port Haney Station West Coast Express7.14 km

Elementary

  • Alex Hope0.67 km
  • Alex Hope Elementary0.71 km
  • Lynn Fripps1.13 km

Secondary

  • Walnut Grove1.38 km
  • Walnut Grove Secondary1.44 km
  • The King's School1.59 km

About: 21558 86A CRESCENT, Langley

If this detached house isn't quite what you're looking for, view the other 1,583 single family homes for sale in Langley

This freehold detached house was built in 1989 and is currently listed at $596 per square foot. The property sits on a 5,418 sq ft lot with 49.87 feet of frontage. The property offers 4 parking spaces, a garage, 2 fireplaces. Annual property taxes were assessed at $5,007 in 2025.

Located in the city of Langley, within the province of British Columbia, the address 21558 86A CRESCENT resides in the Walnut Grove neighbourhood of Langley.

Neighboring communities include Willoughby Heights, Fort Langley and Langley City. 86a has 2 homes currently on the market, while the district of Walnut Grove has 106 postings on the market. This is roughly 6.7% of Langley's total 1,583 listings on the market. In Walnut Grove, the average asking price for a detached house is $1,199,818, which translates to a monthly mortgage payment of around $5,611.* This is 0.8 times the average price of $1,497,512 for a similar detached house in the city of Langley.

The average Walnut Grove listed detached house is 2,160 sq ft, has 4 beds, and 3 baths.

The majority of properties for sale in the community around 21558 86A CRESCENT are detached houses, not townhouses.

The monthly payment amount is an approximation calculated loan requiring a 20% down payment at a 5% rate for a 5-year mortgage term

MLS®#: R3143449 · $1,349,000 · 4 bedroom detached house in Walnut Grove Langley.

FAQs About 21558 86a Crescent, Langley

What is the square footage of this house?
21558 86a Crescent, MLS® R3143449 has a size of 2,262 sqft and a lot size of 5,418 sqft. This is below the average square footage for house in the Walnut Grove neighbourhood, which is 2,696 sqft.
What are nearby schools to 21558 86a Crescent, Langley?
Nearby secondary schools include Walnut Grove, The King's School and R. E. Mountain. Nearby elementary schools include Alex Hope, Lynn Fripps and James Kennedy.
How many bedrooms and bathrooms does this home have?
There are 4 bedrooms and 4 bathrooms in this house at 21558 86a Crescent, MLS® R3143449.
Does this house have parking available?
Yes, there is parking available for the house at 21558 86a Crescent with 4 spots.
What are annual taxes for 21558 86a Crescent, Langley, BC?
Annual taxes for this home are estimated at $5,007 per year based on 2025 tax year reports.
Is 21558 86a Crescent, Langley, walkable?
With a Walk Score™ of 49, this home is considered car-dependent with most errands require a car.
How does 21558 86a Crescent compare to other homes selling in Walnut Grove, Langley?
This home is listed at 13.9% below average house prices for Walnut Grove and has been on the market for 47 days fewer than the typical home in that neighbourhood.