By Area
By Type
20533 TELEGRAPH TRAIL, Langley, BC — Residential for Sale - Main Photo
40

20533 TELEGRAPH TRAIL

Address20533 TELEGRAPH TRAIL, Langley BC V1M 1A7
List Price$1,389,000Est. $6,496/month
Beds5
Baths3
Sq Ft2,436
TypeSingle Family Residence
StructureResidential Detached
Year Built1981
StyleBasement Entry
Size2,436 sqft
Lot Size8,320 sq ft
Parking6 parking spots
Taxes$5,244.68 /yr (2025)
StatusFor Sale
MLS®#R3132872
Walk Score76
Added
Updated
Listed ByMacdonald Realty
MLS RECIPROCITY

Property Description20533 TELEGRAPH TRAIL, Langley, BC

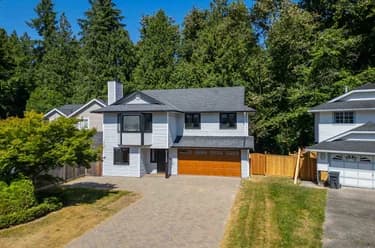
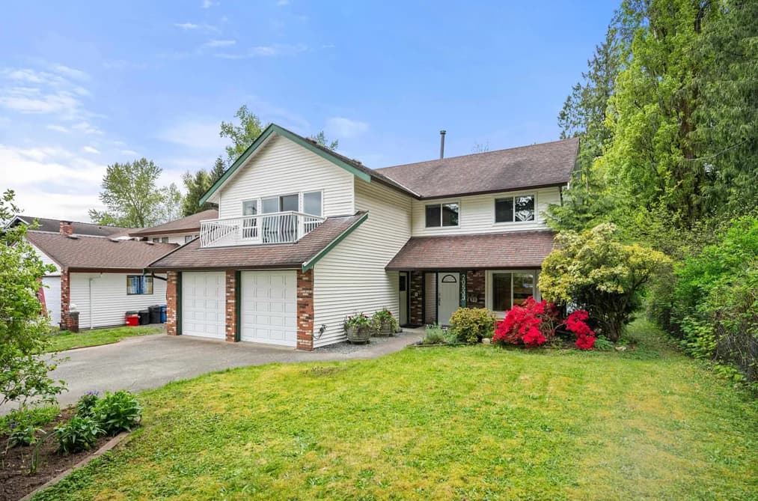
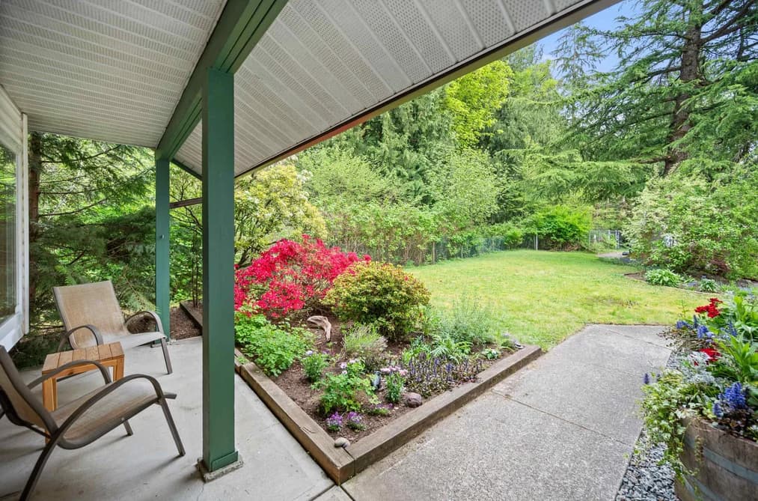
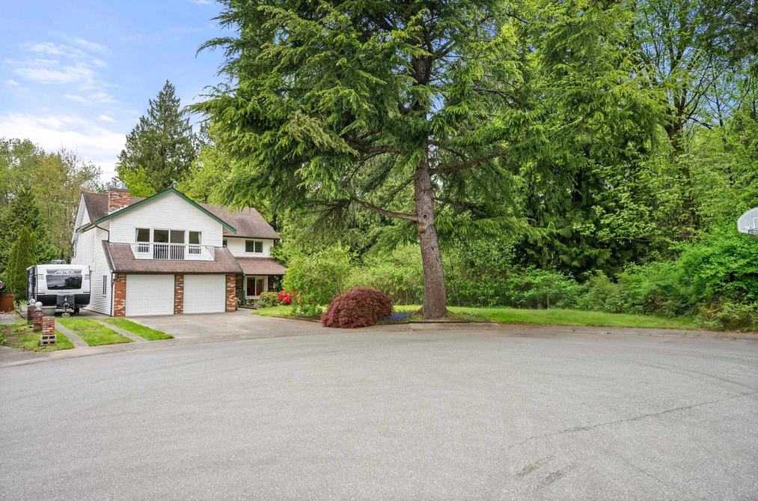
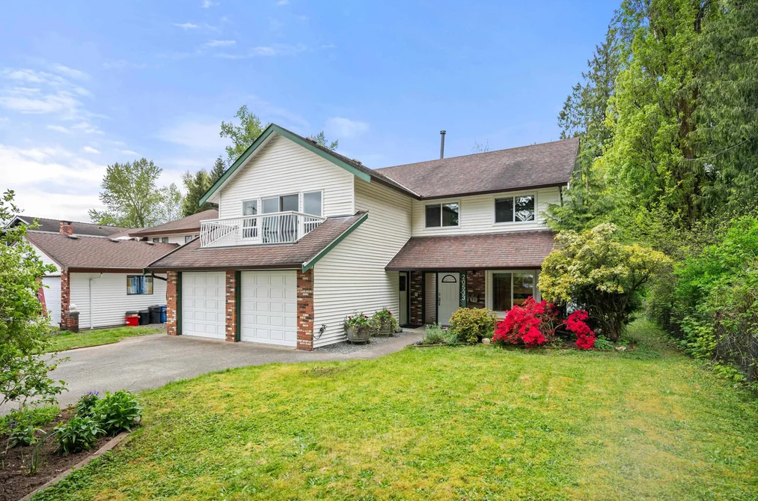
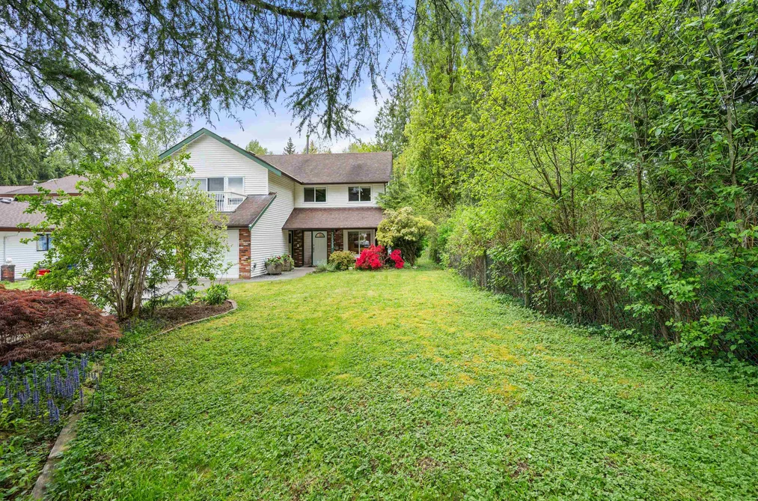
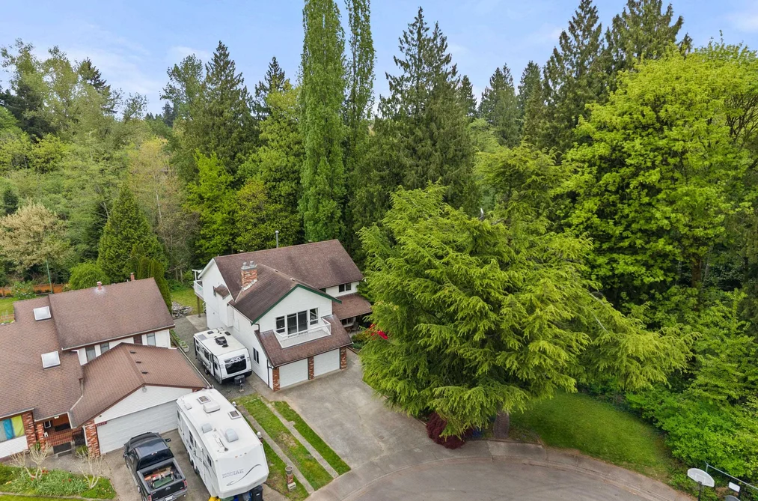
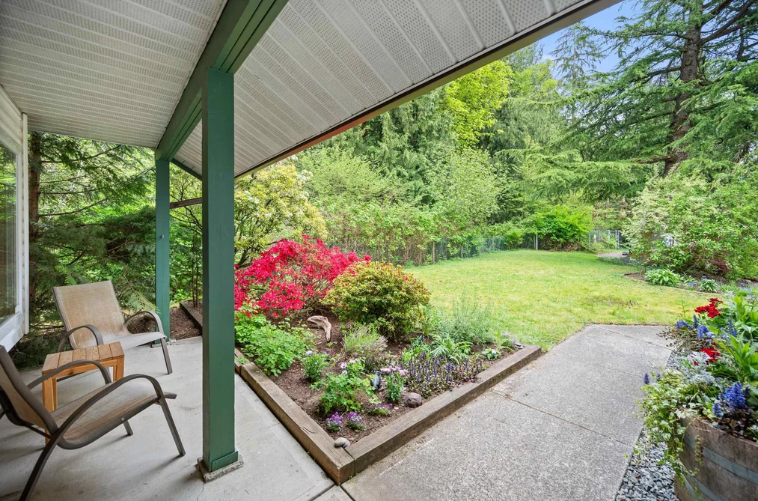
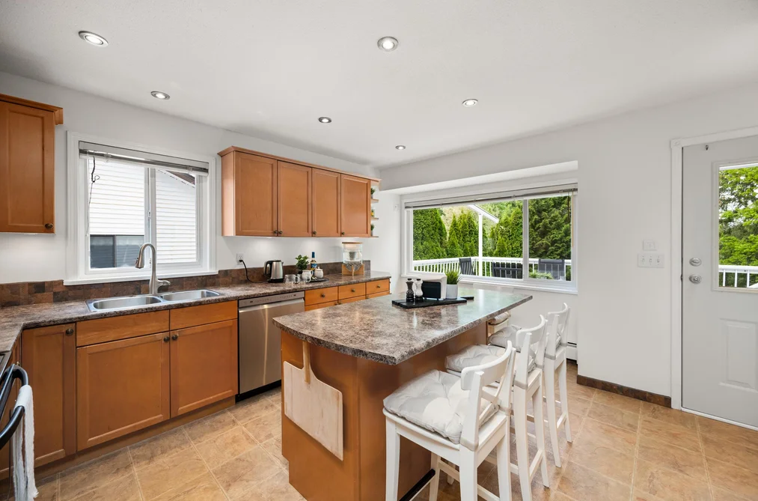
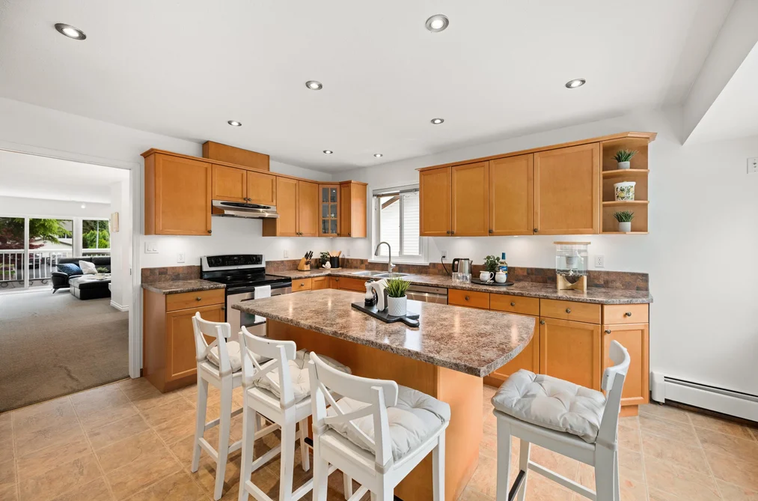
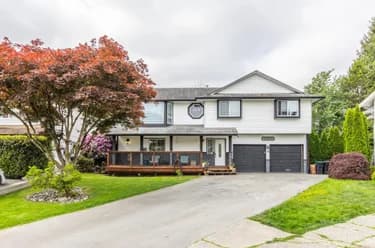
Welcome home to this fantastic well maintained 5 bedroom, 3 bathroom family home tucked away at the end of a quiet cul-de-sac, backing onto a greenbelt that feels like an extension of your backyard. Featuring spacious rooms throughout, this home is perfect for growing or multi-generational families. Suite hookups are already in place with potential for a 1 or 2 bedroom suite, offering flexibility and income opportunities. Enjoy outdoor living on the large deck with awning overlooking the private backyard. There’s plenty of room for RV and boat parking, plus the peace of mind of no poly-B plumbing. Conveniently located within walking distance to schools, shopping, and transit, with quick and easy access to Hwy 1.

This Single Family Residence home located at 20533 Telegraph Trail, Langley is currently for sale and has been available on Strawhomes.com for 42 days. This property is listed at $1,389,000 with an estimated mortgage of $6,496* per month. It has 5 beds, 3 bathrooms, and is 2,436 square feet. The property was built in 1981. 20533 Telegraph Trail, Langley BC V1M 1A7 is in the Walnut Grove Houses neighbourhood Langley. Willoughby Heights, Fort Langley and Langley City are nearby neighborhoods.

Facts & FeaturesProperty facts for 20533 TELEGRAPH TRAIL, Langley

Property

Area Minor
Walnut Grove
Postal Code
V1M 1A7
Property Sub Type
Single Family Residence
Year Built
1,981
Size (Interior)
2,436 sqft
Building Area Total
2,436 sqft
Area Major
Langley
Property Type
Residential
Status
Active
Last Modified
2026-07-16

Inside

Bathrooms
3
Main Level Bathrooms
Laundry Features
In Unit
Flooring
Wall/Wall/Mixed
Fireplace
2
Rooms
Above Grade Finished Area
Below Grade Finished Area
Kitchen Appliances
Washer/Dryer, Dishwasher, Refrigerator, Stove
Bedrooms
5
Patio And Porch Features
Patio, Deck
Fireplace Features
Gas

Building

Roof
Asphalt
Floor Area Below Grade
Basement
Full, Finished, Exterior Entry
Heating
Radiant
Foundation
Concrete Perimeter
Structure
Residential Detached
View
Yes
View Description
Greenbelt
Construction
Frame Wood, Brick (Exterior), Vinyl Siding
Exterior Features
Garden, Balcony

Parking

Parking Space (A)
6
Parking Features
Additional Parking, Garage Double, RV Access/Parking, Front Access
Garage
Yes

Fees

Taxes
$5,244.68
Tax Year
2,025

Utilities

Utilities
Electricity Connected, Natural Gas Connected, Water Connected
Sewer
Public Sewer, Sanitary Sewer
Water Source
Public

Highlights

Community Features
Shopping Nearby

Land

Lot Size Units
Square Feet
Lot Features
Central Location, Cul-De-Sac, Greenbelt, Private, Recreation Nearby
Lot Size (sq ft)
8,320
Lot Size (acres)
0.19
Frontage
57
Lot Size Dimensions
57 x
Lot Size Area
8,320

Additional Media

Virtual Tour
View Tour →

Listing Details

MLS® Number
R3132872
Ownership
Freehold NonStrata
Age
45 years
Main Floor Finished Area
1,372 sqft
Listing Source
GVR – FVREB – CADREB – BCNREB – Resi

Additional Property Details

Above Grade Finished Area
Below Grade Finished Area
Basement Finished Area
Main Floor Finished Area
Main Level Bathrooms
Age of Building
Legal Description
Distance to Transit
Fireplace Features
Patio & Porch
Fencing
Covered Parking Places

Rooms

Sign in to view room details

Sold HistoryListing records and last sold date for 20533 TELEGRAPH TRAIL, Langley

Selling

MLS® #DateEventPrice
XXXXXXXXXXXxx XX, XXXXListed
XXXXXXXXXXXxx XX, XXXXXxxxxxx$X,XXX,XXX
Xxx XX, XXXXXxxxxx$X,XXX,XXX
Join or Sign In • Real estate boards need a verified account to see listing features & sold data

Location

Similar HomesShop homes for sale similar to 20533 TELEGRAPH TRAIL, Langley

  • HouseFor Sale
    29 days
    • $1,389,000
    • 4 bed
    • 2 bath
    • 2060 sqft
    • Built in 1988
    MLS® R3137090
    Royal LePage - Wolstencroft
    House for sale at 21489 90 Avenue Langley British Columbia - MLS: R3137090
  • HouseFor Sale
    10 days
    • $1,388,880
    • 5 bed
    • 3 bath
    • 2727 sqft
    • Built in 1991
    MLS® R3146711
    Royal LePage Brent Roberts Realty
    House for sale at 20919 93rd Avenue Langley British Columbia - MLS: R3146711
  • HouseFor Sale
    32 days
    • $1,399,000
    • 4 bed
    • 3 bath
    • 2350 sqft
    • Built in 1994
    MLS® R3137653
    Homelife Benchmark Realty (Langley) Corp.
    House for sale at 20666 90a Avenue Langley British Columbia - MLS: R3137653
  • HouseFor Sale
    167 days
    • $1,399,000
    • 6 bed
    • 3 bath
    • 2110 sqft
    • Built in 1983
    MLS® R3086638
    Interlink Realty
    House for sale at 21218 93 Avenue Langley British Columbia - MLS: R3086638
  • HouseFor Sale
    43 days
    • $1,369,900
    • 6 bed
    • 4 bath
    • 3217 sqft
    • Built in 2004
    MLS® R3133630
    Sutton Group-West Coast Realty
    House for sale at 9314 216 Street Langley British Columbia - MLS: R3133630
  • HouseFor Sale
    14 days
    • $1,349,000
    • 4 bed
    • 4 bath
    • 2262 sqft
    • Built in 1989
    MLS® R3143449
    Royal Pacific Realty (Kingsway) Ltd.
    House for sale at 21558 86a Crescent Langley British Columbia - MLS: R3143449
  • HouseFor Sale
    97 days
    • $1,429,000
    • 6 bed
    • 4 bath
    • 3887 sqft
    • Built in 2003
    MLS® R3111830
    RE/MAX Treeland Realty
    House for sale at 21668 89a Avenue Langley British Columbia - MLS: R3111830
  • HouseFor Sale
    13 days
    • $1,448,000
    • 3 bed
    • 3 bath
    • 2654 sqft
    • Built in 1989
    MLS® R3144156
    RE/MAX Treeland Realty
    House for sale at 20324 94b Avenue Langley British Columbia - MLS: R3144156
  • HouseFor Sale
    96 days
    • $1,459,000
    • 4 bed
    • 3 bath
    • 3077 sqft
    • Built in 1993
    MLS® R3113258
    Royal Pacific Lions Gate Realty Ltd.
    House for sale at 9256 203 Street Langley British Columbia - MLS: R3113258
  • HouseFor Sale
    56 days
    • $1,299,999
    • 5 bed
    • 3 bath
    • 2473 sqft
    • Built in 1987
    MLS® R3127329
    Real Broker B.C. Ltd.
    House for sale at 21214 89b Avenue Langley British Columbia - MLS: R3127329

NeighbourhoodNearby Amenities, Schools, Commute and Travel Times near - 20533 Telegraph Trail, Langley

AreaAvg. PriceUpdated
This Home$1,389,000Jun 5, 2026
Langley$1,490,504Jul 7, 2026
Walnut Grove$1,120,553Jul 7, 2026

Amenities

Grocery Stores

  • Meridian Meats & Seafood0.52 km
  • Save-On-Foods1.28 km
  • Walnut Grove Food Market1.46 km

Malls

  • Langley Crossing Shopping Centre5.32 km
  • Clayton Crossing Shopping Centre5.70 km
  • Hillcrest Village Shopping Centre5.89 km

Pharmacy

  • Rx R Us Compounding Pharmacy0.33 km

Liquor

  • Walnut Grove Liquor Store0.30 km

Libraries

  • Walnut Grove Library0.82 km
  • Surrey Libraries - Port Kells Library3.41 km

Entertainment & Sports

Movie Theaters

  • Cineplex Cinemas Langley1.00 km
  • Cineplex Odeon Meadowtown Cinemas6.68 km

Restaurants

  • Moxie's Grill & Bar0.99 km
  • Montana's BBQ & Bar1.01 km
  • The Old Spaghetti Factory (Langley)1.07 km

Nightlife

  • Walnut Grove Pub & Bistro0.31 km
  • The Keg Steakhouse + Bar - Langley0.65 km
  • Shark Club Liquor Store0.69 km

Arenas

  • Rotary Stadium6.92 km
  • Cloverdale Arena8.26 km

Health and Fitness

Fitness

  • Anytime Fitness Walnut Grove0.76 km
  • Walnut Grove Community Centre0.84 km

Golf

  • The Redwoods Golf Course2.63 km
  • Fort Langley Golf Course4.37 km
  • Belmont Golf Course4.44 km

Hospitals

  • Ridge Meadows Hospital5.78 km
  • Langley Memorial Hospital8.44 km

Parks

Parks Nearby

  • Port Kells Park2.48 km
  • Shannon Park4.19 km
  • Hartnell Park4.29 km

Trails Nearby

  • Salmon River Trail4.61 km
  • Fort to fort trail4.65 km
  • Derby Reach Regional Park5.77 km

Public Recreation Center

  • Walnut Grove Community Centre0.87 km
  • Langley Events Centre2.32 km
  • Willoughby Community Centre2.33 km

Museum

  • BC Farm Machinery and Agriculture Museum5.65 km
  • Langley Centennial Museum5.67 km

University & College

  • Kwantlen Polytechnic University - Langley Campus6.14 km
  • Academy of Learning Career College7.93 km
  • Justice Institute Of British Columbia (JIBC) Maple Ridge Campus13.80 km

Preschools

  • Smilestones Junior Kindergarten - Langley1.05 km

Downtown

  • Downtown Surrey14.20 km

Skytrain Station

  • King George Station Skytrain14.09 km

Bus Stations

  • Northbound 204 St @ 91A Ave0.68 km
  • Southbound 202 St @ 8900 Block0.73 km
  • Carvolth Exchange0.85 km
  • Northbound 208 St @ 84 Ave1.05 km
  • Southbound 208 St @ 84 Ave1.13 km

Airports

  • Abbotsford International Airport (YXX)25.75 km

West Coast Express

  • Port Haney Station West Coast Express5.64 km

Elementary

  • Gordon Greenwood0.48 km
  • Dorothy Peacock0.64 km
  • Gordon Greenwood Elementary0.74 km

Secondary

  • Walnut Grove Secondary0.81 km
  • Walnut Grove0.86 km
  • R. E. Mountain2.40 km

About: 20533 TELEGRAPH TRAIL, Langley

If this detached house doesn't check all the boxes for your dream home, view the other 1,583 single family homes for sale in Langley.

This freehold detached house was built in 1981 and is currently listed at $570 per square foot. The property sits on a 8,320 sq ft lot with 57 feet of frontage. The property offers 6 parking spaces, a garage, 2 fireplaces, scenic views. Annual property taxes were assessed at $5,245 in 2025.

The address of 20533 TELEGRAPH TRAIL is situated in Langley, British Columbia. It is located within the Walnut Grove neighborhood of the city.

Neighboring communities include Willoughby Heights, Fort Langley and Langley City. Telegraph has 3 homes currently on the market, while the district of Walnut Grove has 106 postings on the market. This represents approximately 6.7% of the total 1,583 properties listed for sale in Langley. In Walnut Grove, the average asking price for a detached house is $1,199,818, which translates to an estimated monthly mortgage payment of $5,611.* Notably, this is 0.8 times the average list price of $1,497,512 for a similar detached house in the city of Langley.

Detached houses listed in Walnut Grove are an average of 2,160 sq ft, with 4 beds and 3 baths.

In the area surrounding 20533 TELEGRAPH TRAIL, detached houses outnumber townhouses on the market.

The monthly payment amount is an approximation calculated loan requiring a 20% down payment at a 5% rate for a 5-year mortgage term

MLS®#: R3132872 · $1,389,000 · 5 bedroom detached house in Walnut Grove Langley.

FAQs About 20533 Telegraph Trail, Langley

What is the square footage of this house?
20533 Telegraph Trail, MLS® R3132872 has a size of 2,436 sqft and a lot size of 8,320 sqft. This is below the average square footage for house in the Walnut Grove neighbourhood, which is 2,696 sqft.
What are nearby schools to 20533 Telegraph Trail, Langley?
Nearby secondary schools include Walnut Grove, R. E. Mountain and The King's School. Nearby elementary schools include Gordon Greenwood, Dorothy Peacock and James Kennedy.
How many bedrooms and bathrooms does this home have?
There are 5 bedrooms and 3 bathrooms in this house at 20533 Telegraph Trail, MLS® R3132872.
Does this house have parking available?
Yes, there is parking available for the house at 20533 Telegraph Trail with 6 spots.
What are annual taxes for 20533 Telegraph Trail, Langley, BC?
Annual taxes for this home are estimated at $5,245 per year based on 2025 tax year reports.
Is 20533 Telegraph Trail, Langley, walkable?
With a Walk Score™ of 76, this home is considered very walkable with many errands that can be accomplished by foot and close transit options.
How does 20533 Telegraph Trail compare to other homes selling in Walnut Grove, Langley?
This home is listed at 11.3% below average house prices for Walnut Grove and has been on the market for 15 days fewer than the typical home in that neighbourhood.