By Area
By Type

212D 2036 LONDON LANE

Address
212D 2036 LONDON LANE, Whistler BC V8E 0N7
List Price
$205,000
Est. $959/month
Beds
1
Baths
1
Sq Ft
594
Type
Recreational
Structure
Residential Attached
Year Built
2001
Size
594 sqft
Lot Size
Parking
1 parking spot
Taxes
$4,250.14 /yr (2025)
Status
For Sale
MLS®#
R3138179
Walk Score
55
Added
Updated
Listed By
Whistler Real Estate Company Limited
MLS RECIPROCITY

Property Description

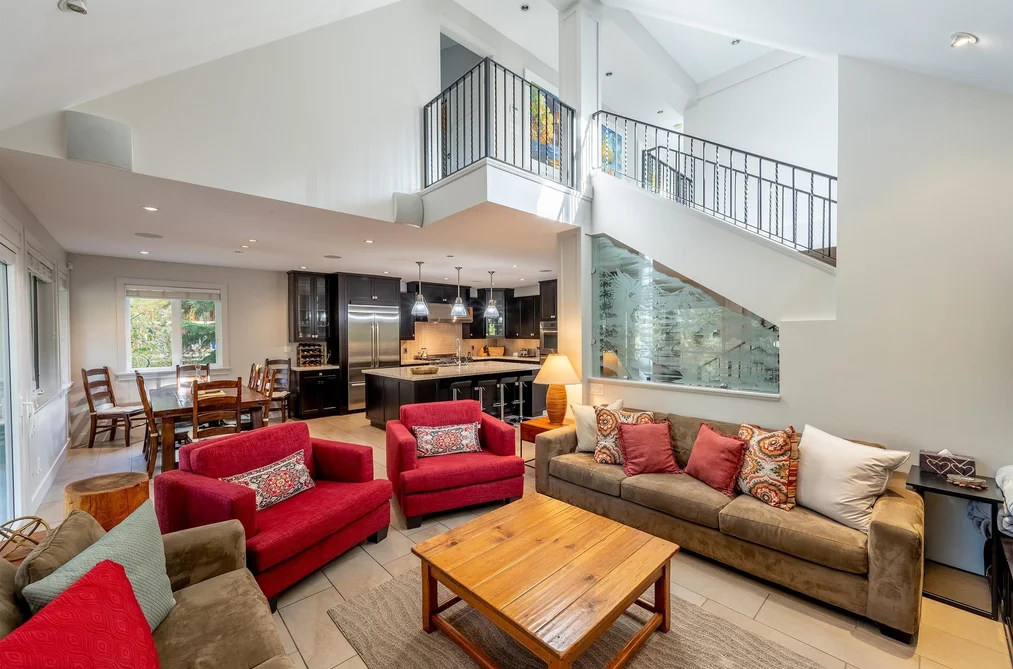
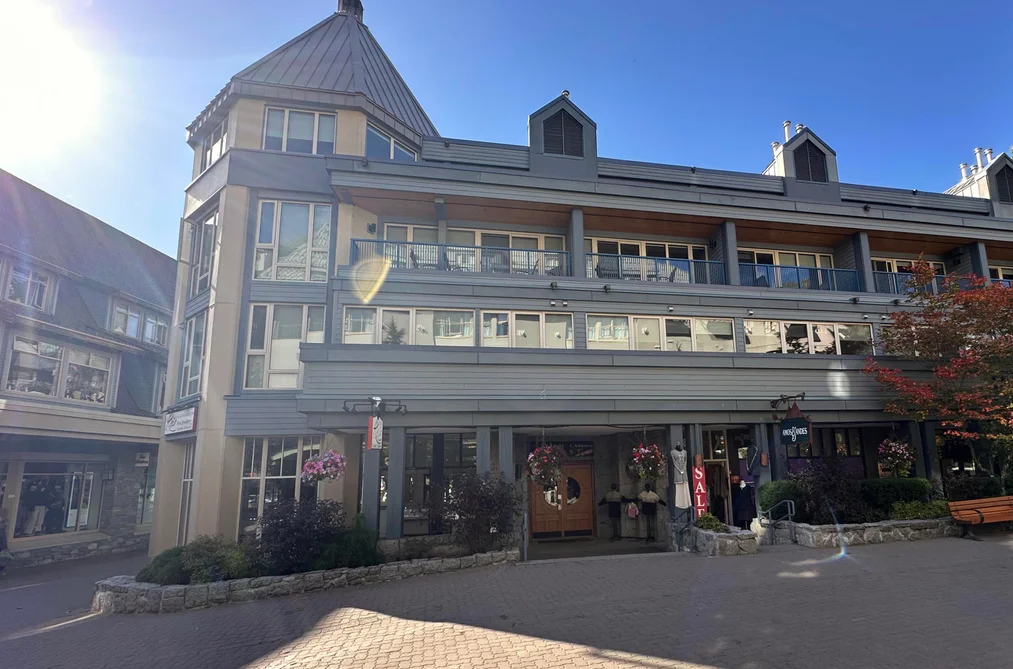
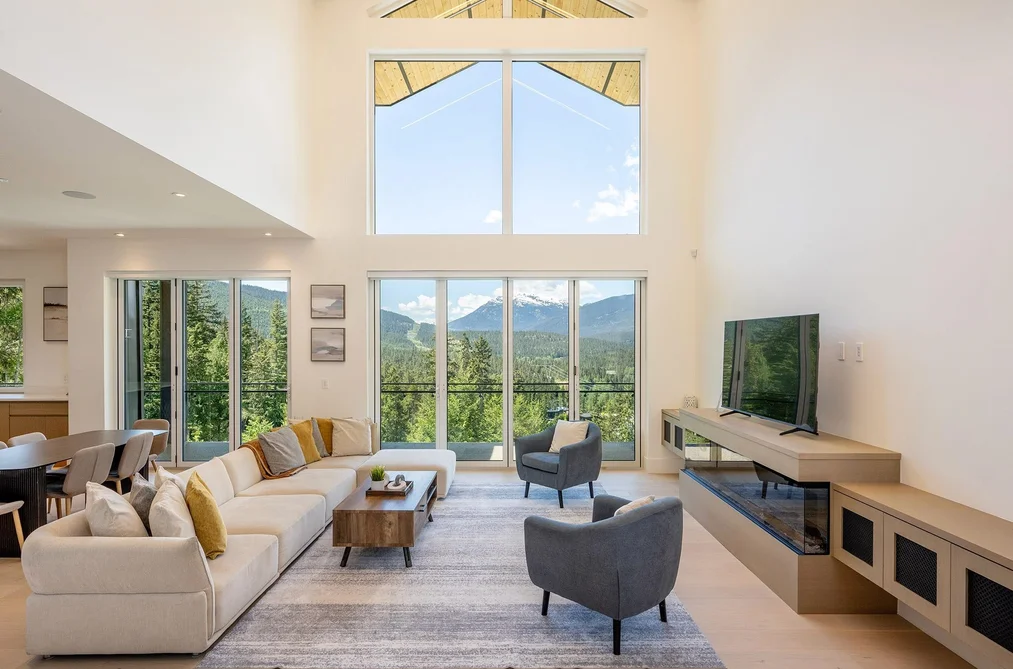
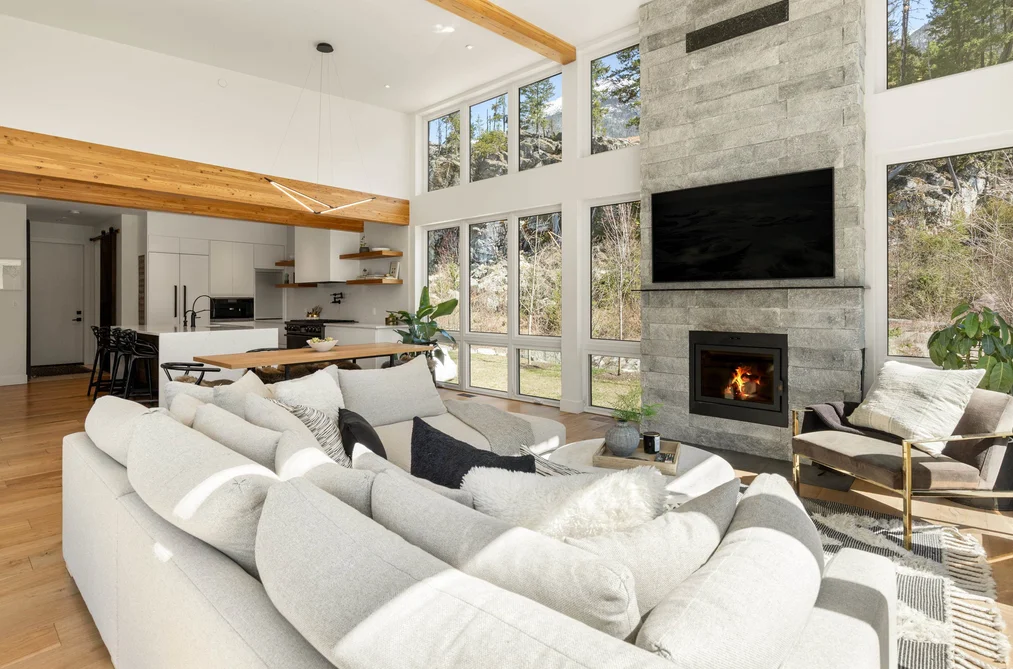
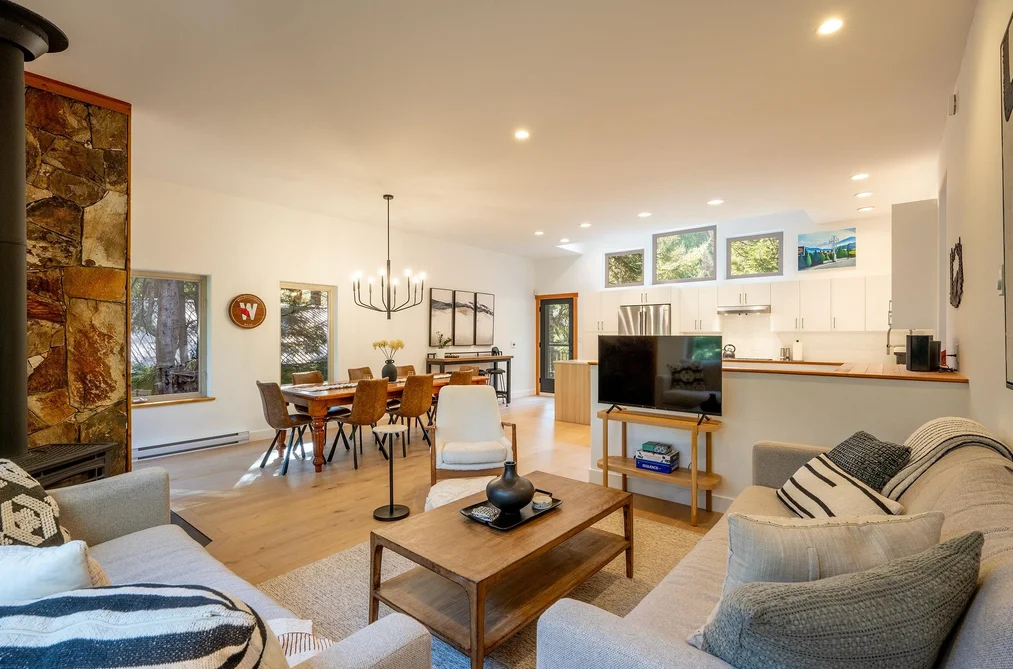
Legends, the location where the Whistler dream began! This quarter share offers an affordable option in Whistler! Enjoy one week a month and every fourth year two weeks over the Christmas holiday period. Ski in and out in the winter or bike in and out the world famous Whistler Bike Park. The Legends has an outstanding pool and hot tub area with a BBQ for the perfect summer dinner. Walk to Whistler's best restaurants or cycle the valley trail. Enjoy your full kitchen, gas fireplace and balcony in the ideal year round getaway. If you can't use your week, Lodging Ovations will manage the rental and generate income towards your expenses. Worry free ownership with one fee that covers taxes, strata, utilities, hydro, cable, TW, etc. Enjoy the best ski out trails in the resort!
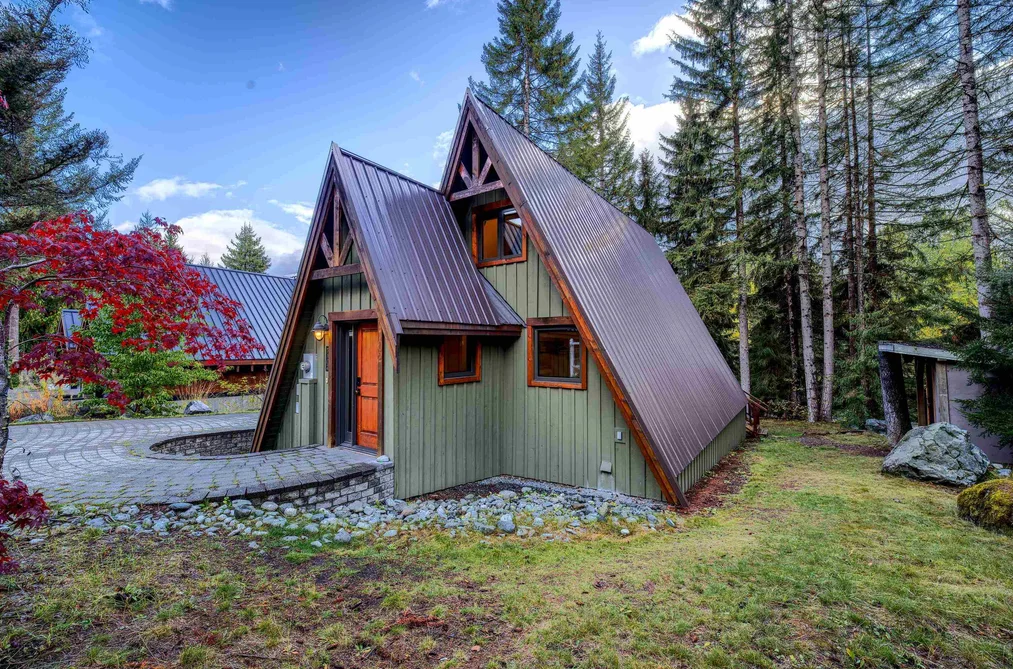
This Recreational home located at 2036 London Lane, Whistler is currently for sale and has been available on Strawhomes.com for 6 days. This property is listed at $205,000 with an estimated mortgage of $959* per month. It has 1 bed, 1 bathroom, and is 594 square feet. The property was built in 2001. 212d 2036 London Lane, Whistler BC V8E 0N7 is in the Whistler Creek Houses neighbourhood Whistler. Nordic, Bayshores and Westside are nearby neighborhoods.

Facts & Features

Property

Area Minor
Whistler Creek
Postal Code
V8E 0N7
Property Sub Type
Recreational
Year Built
2,001
Size (Interior)
594 sqft
Building Area Total
594 sqft
Area Major
Whistler
Property Type
Residential
Status
Active
Last Modified
2026-06-23

Inside

Bathrooms
1
Main Level Bathrooms
Laundry Features
In Unit
Flooring
Mixed
Fireplace
1
Rooms
Above Grade Finished Area
Below Grade Finished Area
Kitchen Appliances
Washer/Dryer, Dishwasher, Refrigerator, Stove, Microwave
Bedrooms
1
Fireplace Features
Gas
Window Features
Window Coverings
Interior Features
Elevator

Building

Roof
Asphalt
Floor Area Below Grade
Basement
None
Stories
6
Heating
Electric, Natural Gas
Foundation
Slab
Structure
Residential Attached
Levels
One
Security Features
Smoke Detector(s)
View
Yes
View Description
Mountain
Spa Features
Swirlpool/Hot Tub
Construction
Frame Wood, Wood Siding
Exterior Features
Balcony

Parking

Parking Space (A)
1
Parking Features
Underground, Front Access, Asphalt
Garage
Yes

Fees

Taxes
$4,250.14
Tax Year
2,025
Central A/C Included
Yes

Utilities

Utilities
Electricity Connected, Natural Gas Connected, Water Connected
Sewer
Public Sewer, Sanitary Sewer, Storm Sewer
Water Source
Public

Highlights

Community Features
Restaurant, Shopping Nearby

Land

Lot Features
Recreation Nearby, Ski Hill Nearby

Listing Details

MLS® Number
R3138179
Ownership
Vacation Ownership
Age
25 years
Main Floor Finished Area
594 sqft
Listing Source
GVR – FVREB – CADREB – BCNREB – Resi

Additional Property Details

Above Grade Finished Area
Below Grade Finished Area
Basement Finished Area
Main Floor Finished Area
Main Level Bathrooms
Age of Building
Legal Description
Distance to Transit
Fireplace Features
Patio & Porch
Fencing
Covered Parking Places

Rooms

lockSign in to view room details

Sold History

Listing records and last sold date for 212D 2036 LONDON LANE, Whistler BC V8E 0N7, Whistler

Selling

MLS® #DateEventPrice
XXXXXXXXXXXxx XX, XXXXListed
XXXXXXXXXXXxx XX, XXXXXxxxxxx$X,XXX,XXX
Xxx XX, XXXXXxxxxx$X,XXX,XXX
Join or Sign In • Real estate boards need a verified account to see listing features & sold data

Location

Neighbourhood

Nearby Amenities, Schools, Commute and Travel Times near - 2036 London Lane, Whistler

AreaAvg. PriceUpdated
This Home$205,000Jun 18, 2026
Whistler$2,915,808Jul 5, 2026
Whistler Creek$1,215,543Jul 5, 2026

Amenities

Grocery Stores

  • Fuji Market3.21 km
  • The Whistler Grocery Store3.25 km
  • Quantum Health3.51 km

Malls

  • Creekside Village0.09 km

Pharmacy

  • Rexall3.30 km

Liquor

  • BC Liquor Stores0.15 km

Entertainment & Sports

Restaurants

  • Dusty's Bar & BBQ0.04 km
  • Creekbread0.23 km
  • Samurai Sushi - Creekside0.26 km

Nightlife

  • Dusty's Bar & BBQ0.04 km
  • Roland's Creekside Pub0.42 km
  • Cure Lounge & Patio0.46 km

Health and Fitness

Fitness

  • Whistler Core Climbing and Fitness Centre3.17 km

Parks

Parks Nearby

  • Lakeside Park1.62 km
  • Brio Park2.16 km
  • Blackcomb Glacier Provincial Park2.87 km

Trails Nearby

  • Alpha Lake Park0.71 km
  • Lakeside Park1.59 km
  • Rainbow Park2.92 km

Public Recreation Center

  • Whistler Racquet Club3.89 km
  • Meadow Park Sports Centre5.92 km

Museum

  • Whistler Museum3.47 km
  • Squamish Lilwat Cultural Centre4.03 km

Preschools

  • Whistler Waldorf School5.06 km

Bus Stations

  • Highway 99 and Whistler Creekside1.11 km
  • Highway 99 and Whistler Village1.35 km
  • Alta Vista1.65 km
  • Saint Anton Way3.05 km
  • Gateway Bus Loop3.21 km

Elementary

  • Spring Creek2.49 km
  • Myrtle Philip4.21 km
  • Whistler Waldorf5.23 km

Secondary

  • Whistler6.60 km

About: 212D 212D 2036 LONDON LANE, Whistler BC V8E 0N7, Whistler

With 361 houses in Whistler, finding your perfect home will be easy.
This freehold detached house was built in 2001 and is currently listed at $345 per square foot. The property offers 1 parking space, a garage, 1 fireplace, scenic views. Annual property taxes were assessed at $4,250 in 2025.
The address of 212D 212D 2036 LONDON LANE, Whistler BC V8E 0N7, unit number 212D, is situated in Whistler, British Columbia. It is located within the Whistler Creek neighborhood of the city.

Nearby neighbourhoods include Nordic, Bayshores and Westside. London has 12 homes currently on the market, while the district of Whistler Creek has 31 postings on the market. This is roughly 8.6% of Whistler's total 361 listings on the market. The average listed price of a detached house in Whistler Creek is $1,202,968, with an estimated mortgage of $5,626 per month.* That is 0.4 the average list price of $2,828,979 for a detached house in Whistler.

The average Whistler Creek listed detached house is 810 sq ft, has 2 beds, and 2 baths.

The majority of properties for sale in the community around 212D 212D 2036 LONDON LANE, Whistler BC V8E 0N7 are detached houses, not townhouses.

The monthly payment amount is an approximation calculated loan requiring a 20% down payment at a 5% rate for a 5-year mortgage term

MLS®#: R3138179 · $205,000 · 1 bedroom detached house in Whistler Creek Whistler.

FAQs About 2036 London Lane, Whistler

What is the square footage of this house?
2036 London Lane, MLS® R3138179 has a size of 594 sqft. This is below the average square footage for house in the Whistler Creek neighbourhood, which is 1,317 sqft.
What are nearby schools to 2036 London Lane, Whistler?
Nearby secondary schools include Whistler. Nearby elementary schools include Spring Creek, Myrtle Philip and Whistler Waldorf.
How many bedrooms and bathrooms does this home have?
There are 1 bedroom and 1 bathroom in this house at 2036 London Lane, MLS® R3138179.
Does this house have parking available?
Yes, there is parking available for the house at 2036 London Lane with 1 spot.
What are annual taxes for 2036 London Lane, Whistler, BC?
Annual taxes for this home are estimated at $4,250 per year based on 2025 tax year reports.
Is 2036 London Lane, Whistler, walkable?
With a Walk Score™ of 55, this home is considered somewhat walkable with some errands that can be accomplished by foot and nearby transit options.
How does 2036 London Lane compare to other homes selling in Whistler Creek, Whistler?
This home is listed at 94.7% below average house prices for Whistler Creek and has been on the market for 331 days fewer than the typical home in that neighbourhood.