- $1,999,800
- 5 bed
- 5 bath
- 3997 sqft
- Built in 1979


2118 OAKRIDGE CRESCENT
Property Description2118 OAKRIDGE CRESCENT, Abbotsford, BC
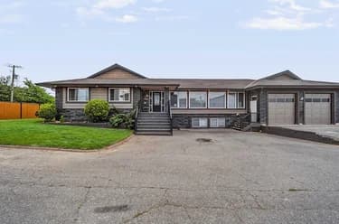
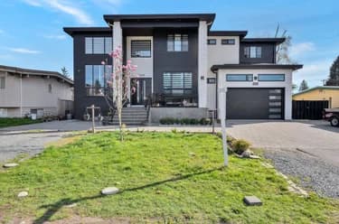
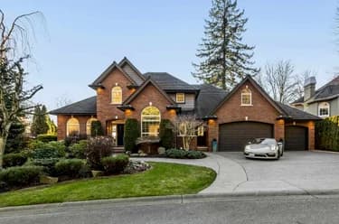
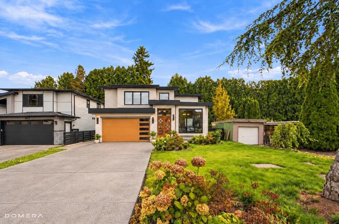
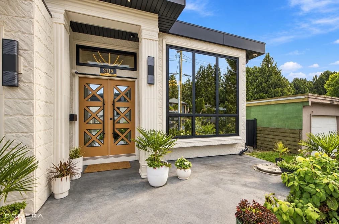
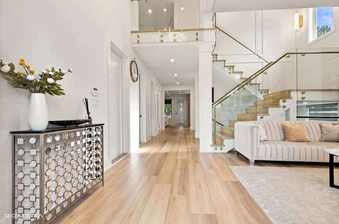
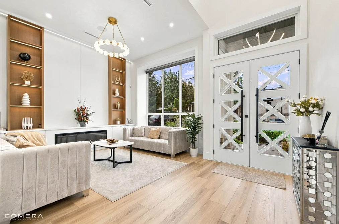
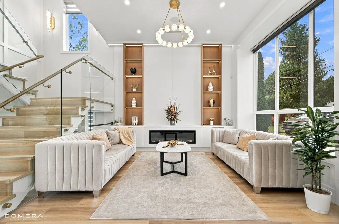
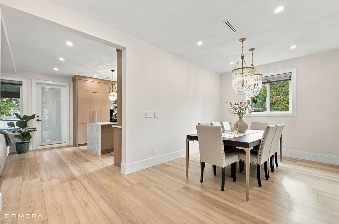
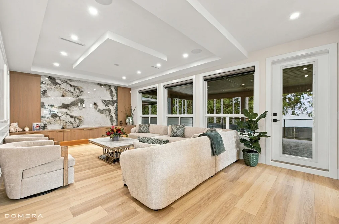
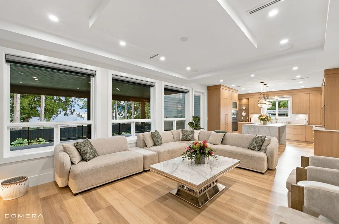
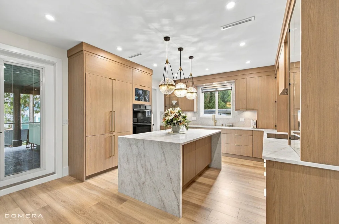
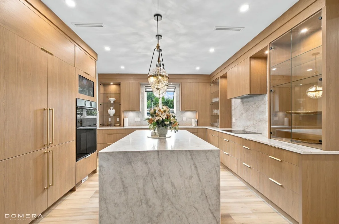
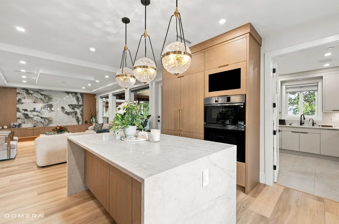
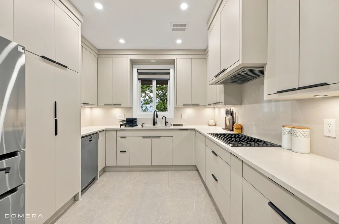
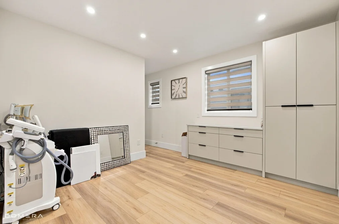
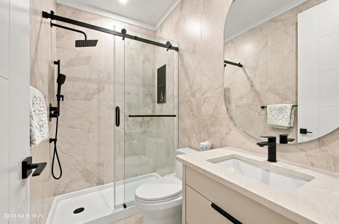
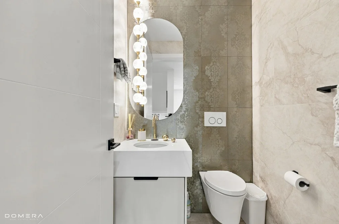
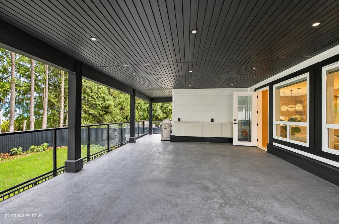
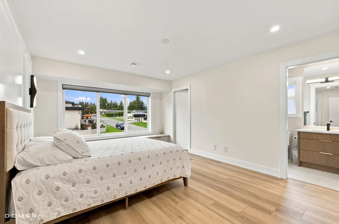
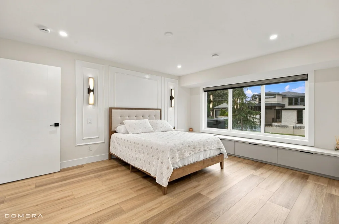
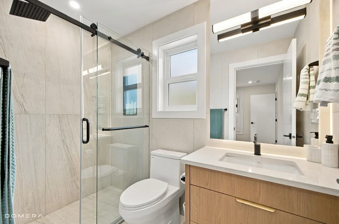
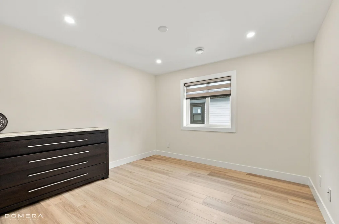
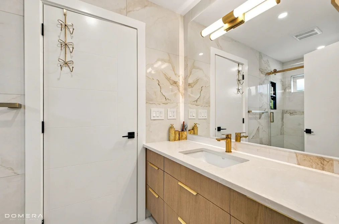
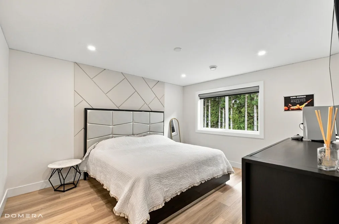
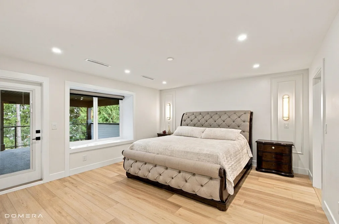
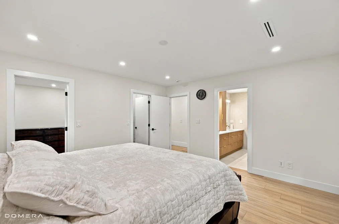
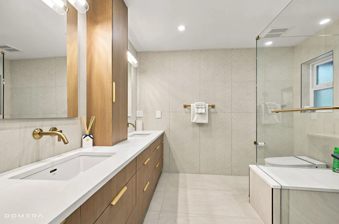
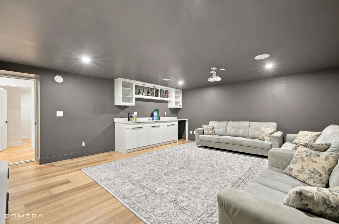
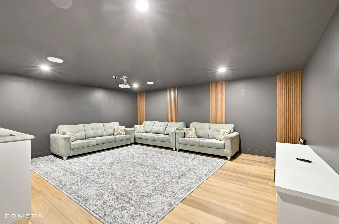
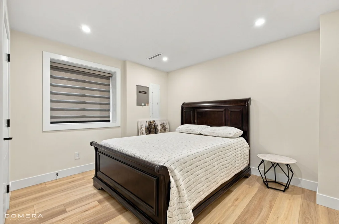
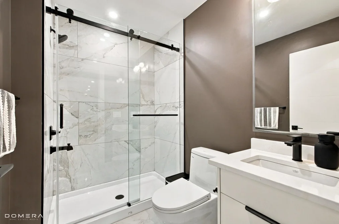
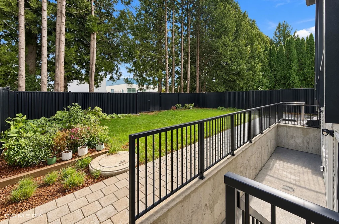
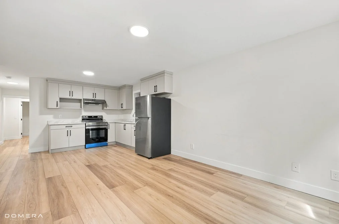
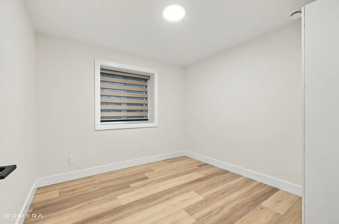
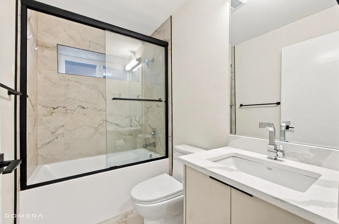
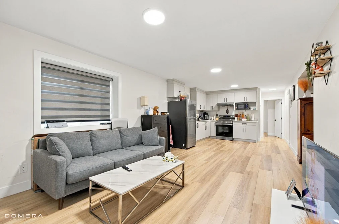
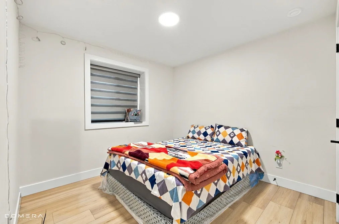
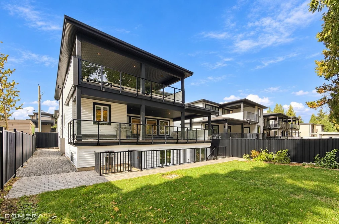
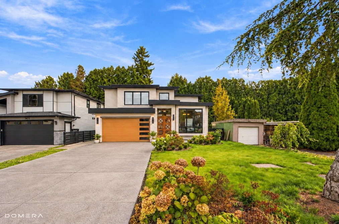
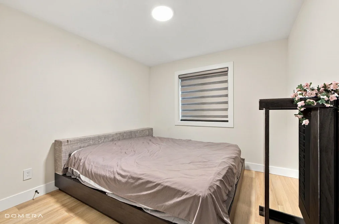
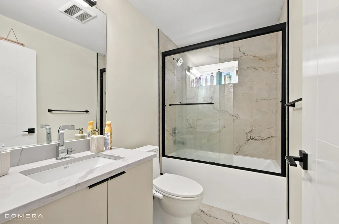
Discover this stunning custom-built modern home featuring 10 spacious bedrooms, 8 bathrooms, and a dedicated media room. Designed for comfort and style, it includes radiant heating and central air conditioning for year-round enjoyment. Located in a highly desirable neighbourhood, the property offers convenient access to major highways, shopping centres, amenities, and schools of all levels. Two basement suites provide excellent rental income, mortgage assistance, or space for extended family. Perfect for large families, multigenerational living, or investors, this exceptional home combines modern luxury, convenience, and outstanding value. Don't miss this opportunity - book your private showing today!
This Single Family Residence home located at 2118 Oakridge Crescent, Abbotsford is currently for sale and has been available on Strawhomes.com for 1 days. This property is listed at $2,099,000 with an estimated mortgage of $9,816* per month. It has 10 beds, 8 bathrooms, and is 5,810 square feet. The property was built in 2026. 2118 Oakridge Crescent, Abbotsford BC V2T 6A8 is in the Poplar Houses neighbourhood Abbotsford. Abbotsford West, Central Abbotsford and Aberdeen are nearby neighborhoods.
Facts & FeaturesProperty facts for 2118 OAKRIDGE CRESCENT, Abbotsford
Property
- Area Minor
- Poplar
- Postal Code
- V2T 6A8
- Property Sub Type
- Single Family Residence
- Year Built
- 2,026
- Size (Interior)
- 5,810 sqft
- Building Area Total
- 5,810 sqft
- Area Major
- Abbotsford
- Property Type
- Residential
- Status
- Active
- Last Modified
- 2026-10-20
Inside
- Bathrooms
- 7
- Main Level Bathrooms
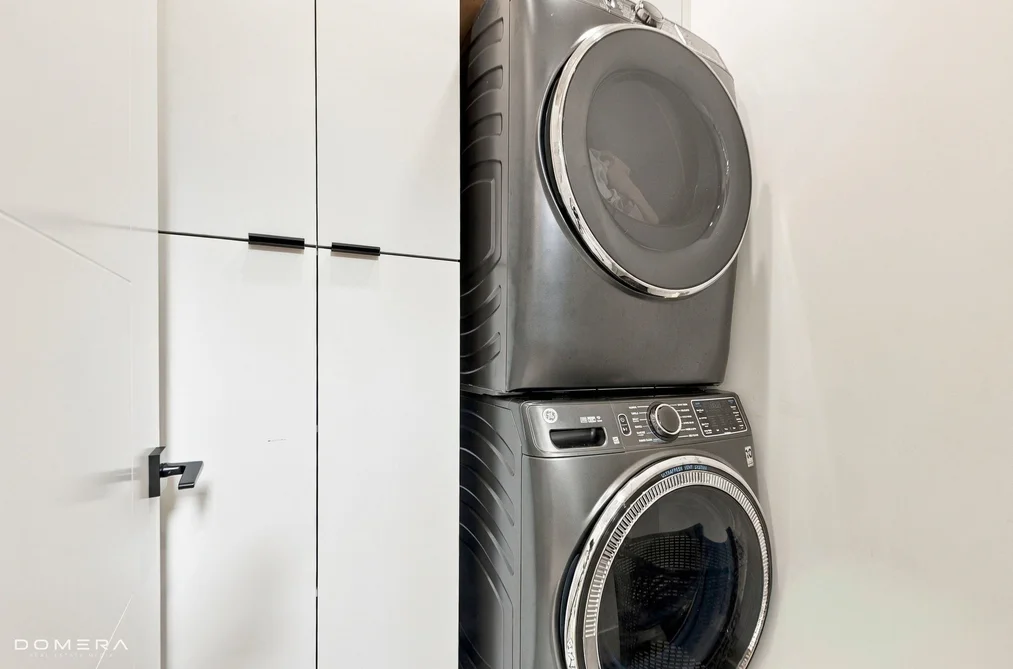
- Laundry Features
- In Unit
- Flooring
- Laminate, Tile
- Fireplace
- 2
- Rooms
- Above Grade Finished Area
- Below Grade Finished Area
- Kitchen Appliances
- Washer/Dryer, Dishwasher, Refrigerator, Stove, Microwave, Oven, Range Top
- Bedrooms
- 10
- Half Bathrooms
- 1
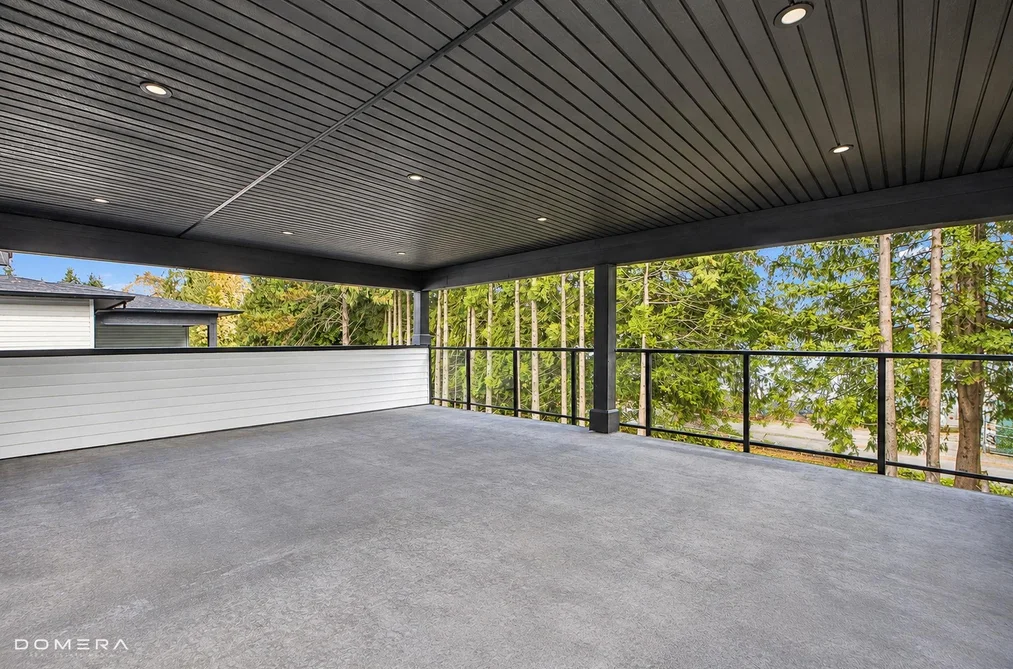
- Patio And Porch Features
- Patio, Deck
- Fireplace Features
- Electric, Gas
- Window Features
- Window Coverings
- Interior Features
- Central Vacuum
Building
- Roof
- Asphalt
- Floor Area Below Grade
- Basement
- Full, Finished
- Heating
- Radiant
- Foundation
- Concrete Perimeter
- Structure
- Residential Detached
- Levels
- Two
- Security Features
- Security System, Smoke Detector(s)
- View
- Yes
- View Description
- Mountain , Valley
- Construction
- Frame Wood, Mixed (Exterior), Stone (Exterior), Vinyl Siding
- Exterior Features
- Garden, Balcony, Private Yard
Parking
- Parking Space (A)
- 6
- Parking Features
- Garage Double, Concrete, Garage Door Opener
- Garage
- Yes
Fees
- Taxes
- $5,657.01
- Tax Year
- 2,026
- Central A/C Included
- Yes
Utilities
- Utilities
- Electricity Connected, Natural Gas Connected, Water Connected
- Sewer
- Public Sewer, Sanitary Sewer, Storm Sewer
- Water Source
- Public
Highlights
- Community Features
- Shopping Nearby
Land
- Lot Size Units
- Square Feet
- Lot Features
- Central Location, Recreation Nearby
- Lot Size (sq ft)
- 6,700
- Lot Size (acres)
- 0.15
- Fencing
- Fenced
- Frontage
- 50
- Lot Size Dimensions
- 50 x 134
- Lot Size Area
- 6,700
Listing Details
- MLS® Number
- R3175946
- Ownership
- Freehold NonStrata
- Main Floor Finished Area
- 1,695 sqft
- Listing Source
- GVR – FVREB – CADREB – BCNREB – Resi
Additional Property Details
- Above Grade Finished Area
- Below Grade Finished Area
- Basement Finished Area
- Main Floor Finished Area
- Main Level Bathrooms
- Age of Building
- Legal Description
- Distance to Transit
- Fireplace Features
- Patio & Porch
- Fencing
- Covered Parking Places
Rooms
Sold HistoryListing records and last sold date for 2118 OAKRIDGE CRESCENT, Abbotsford
Selling
| MLS® # | Date | Event | Price |
|---|---|---|---|
| XXXXXXXXXX | Xxx XX, XXXX | Listed | — |
| XXXXXXXXXX | Xxx XX, XXXX | Xxxx | $X,XXX,XXX |
| Xxx XX, XXXX | Xxxxxx | $X,XXX,XXX | |
| XXXXXXXXXX | Xxx XX, XXXX | Xxxxxxx | $X,XXX,XXX |
| Xxx XX, XXXX | Xxxxxx | $X,XXX,XXX | |
| XXXXXXXXXX | Xxx XX, XXXX | Xxxxxxx | $X,XXX,XXX |
| Xxx XX, XXXX | Xxxxxx | $X,XXX,XXX |
Location
Similar HomesShop homes for sale similar to 2118 OAKRIDGE CRESCENT, Abbotsford
NeighbourhoodNearby Amenities, Schools, Commute and Travel Times near - 2118 Oakridge Crescent, Abbotsford
| Area | Avg. Price | Updated |
|---|---|---|
| This Home | $2,099,000 | Oct 20, 2026 |
| Abbotsford | $1,028,718 | Oct 20, 2026 |
| Poplar | $1,161,184 | Oct 20, 2026 |
Amenities
Grocery Stores
- Clearbrook Save N' Shop0.96 km
- India Foods & Produce Ltd1.03 km
- Vinh Tan Oriental Grocery Store1.37 km
Malls
- Abbotsford1.00 km
- Clearbrook Plaza1.28 km
- Clearbrook Town Square2.01 km
Pharmacy
- Pharmasave Midtown0.88 km
Liquor
- Liquor Giant1.02 km
Libraries
- Clearbrook Library2.02 km
- Abbotsford Community Library3.41 km
Entertainment & Sports
Movie Theaters
- Cineplex Cinemas Abbotsford and VIP2.98 km
- SilverCity10.17 km
Restaurants
- Rivers Restaurant0.71 km
- Dake Japanese Restaurant0.76 km
- Ricky's Country Restaurant0.93 km
Nightlife
- Chances Abbotsford1.71 km
- Original Joe's Restaurant & Bar1.85 km
- The Highwayman Pub - Abbotsford2.16 km
Arenas
- The Rinks at Summit Centre3.19 km
- Aldergrove Community Arena9.08 km
Health and Fitness
Fitness
- Flaman Fitness Abbotsford0.92 km
- Fit4Life Elite Coaching1.70 km
Golf
- Valley Golf Centre4.72 km
- Simply Golf - Abbotsford Indoor Golf4.87 km
- Fraserglen Top Tracer Driving Range8.68 km
Hospitals
- Abbotsford Regional Hospital and Cancer Centre2.52 km
- Mission Memorial Hospital10.59 km
Parks
Parks Nearby
- Grant Park0.56 km
- Dormick Park Elementary1.17 km
- Valley Wake Park1.60 km
Trails Nearby
- Fishtrap Creek Park1.54 km
- Gardner Park1.85 km
- Horn Creek Park3.25 km
Public Recreation Center
- Matsqui Recreation Centre2.15 km
- Valley Racquet & Fitness Centre2.80 km
- Abbotsford Exhibition Park3.40 km
Museum
- The Reach Gallery Museum Abbotsford1.99 km
- Mission Museum11.01 km
University & College
- University of the Fraser Valley0.90 km
- Academy of Learning Career College22.76 km
- Kwantlen Polytechnic University - Langley Campus23.17 km
Preschools
- Academics Prekindergarten (Abbotsford)1.00 km
Bus Stations
- Clearbrook at Sorrento0.12 km
- Marshall at Carpenter0.30 km
- South Fraser at Hill-Tout0.67 km
- Marshall at Emerson0.69 km
- Marshall at Martens0.70 km
Airports
- Abbotsford International Airport (YXX)2.48 km
Elementary
- Abbotsford School of Integrated Arts (ASIA) - North Poplar0.82 km
- ASIA - North Poplar0.86 km
- Ten Broeck1.03 km
Secondary
- Abbotsford Traditional Senior Secondary0.58 km
- Abbotsford Traditional0.59 km
- St John Brebeuf1.35 km
About: 2118 OAKRIDGE CRESCENT, Abbotsford
With 1,181 single family homes for sale in Abbotsford, finding your perfect home will be easy.
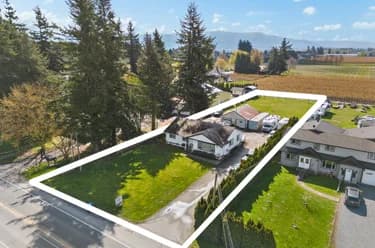
This freehold detached house was built in 2026 and is currently listed at $361 per square foot. The property sits on a 6,700 sq ft lot with 50 feet of frontage. The property offers 6 parking spaces, a garage, 2 fireplaces, scenic views. Annual property taxes were assessed at $5,657 in 2026.
Located in the city of Abbotsford, within the province of British Columbia, the address 2118 OAKRIDGE CRESCENT resides in the Poplar neighbourhood of Abbotsford.
Other communities nearby are Central Abbotsford, Sumas Prairie and Abbotsford East. Oakridge has 4 homes currently on the market, while the district of Poplar has 66 postings on the market. This represents approximately 5.6% of the total 1,181 properties listed for sale in Abbotsford. In Poplar, the average asking price for a detached house is $1,161,184, which translates to a monthly mortgage payment of around $5,431.* This is 1.1 times the average price of $1,028,718 for a similar detached house in the city of Abbotsford.
The average Poplar listed detached house is 1,833 sq ft, has 4 beds, and 3 baths.
In the area surrounding 2118 OAKRIDGE CRESCENT, detached houses outnumber townhouses on the market.
Monthly payments are an estimate based on a mortgage with 20% down @ 5% with a 5-yr mortgage rate
MLS®#: R3175946 · $2,099,000 · 10 bedroom detached house in Poplar Abbotsford.
FAQs About 2118 Oakridge Crescent, Abbotsford
What is the square footage of this house?
What are nearby schools to 2118 Oakridge Crescent, Abbotsford?
How many bedrooms and bathrooms does this home have?
Does this house have parking available?
What are annual taxes for 2118 Oakridge Crescent, Abbotsford, BC?
Is 2118 Oakridge Crescent, Abbotsford, walkable?
How does 2118 Oakridge Crescent compare to other homes selling in Poplar, Abbotsford?
House for sale in Abbotsford, BC, MLS® R3175946
The list price of the House at 2118 Oakridge Crescent, Abbotsford is $2,099,000 and has been listed on strawhomes.com. 2118 Oakridge Crescent, Abbotsford, BC V2T 6A8 has 10 beds, 8 baths, and is 5,810 sq ft. This MLS® listing ID R3175946 was built in 2026. 2118 Oakridge Crescent, Abbotsford is located in the city of Abbotsford Houses for sale, and situated in a great neighbourhood called Poplar Houses for sale.
This House is a detached property that is currently for sale and was listed on October 20, 2026, or listed today on our web site. This detached house is for sale and is located in the neighbourhood of Poplar. It was built in the year of 2026, or 0 years old. The full mailing address is 2118 Oakridge Crescent, Abbotsford, BC, V2T 6A8. It has 10 beds & 8 baths. The list price of this detached house is $2,099,000 and the living area is 5,810 sq ft, or $361 per square foot. The lot is 6,700 sq ft.
Upcoming Open Houses
The postal code V2T 6A8 has a few open houses in Abbotsford British Columbia Canada. This Poplar detached house for sale is one of Lower Mainlands best priced properties in the Poplar neighbourhood.
If you would like to calculate your mortgage payment for this listing located at V2T 6A8 and need a mortgage calculator please see above.
Home Value
For sellers wanting to get a home value of their house for sale near This MLS® listing ID R3175946, please contact us using make an appointment button below and then click to see what is my home worth button to have a Abbotsford listing agent contact you with our selling system. Richard Morrison is a top real estate agent located in Abbotsford Poplar.
Price History
You can see Price History, house prices, Walk Score, and property disclosure above. The data relating to real estate on this website (MLS® R3175946) comes in part from the Abbotsford MLS® Reciprocity program of either Greater Vancouver REALTORS® (GVR), the Fraser Valley Real Estate Board (FVREB) or the Chilliwack and District Real Estate Board (CADREB).