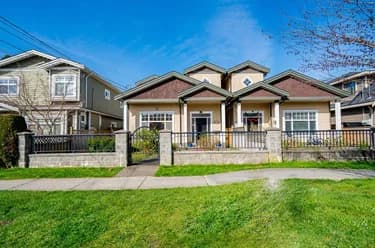
3-7046 Sierra Drive, Burnaby, BC
•Westridge BNFor Sale
159 days
- $1,690,000
- 4 bed
- 4 bath
- 1894 sqft
- Built in 2026
MLS® R3124286
•LeHomes Realty Premier
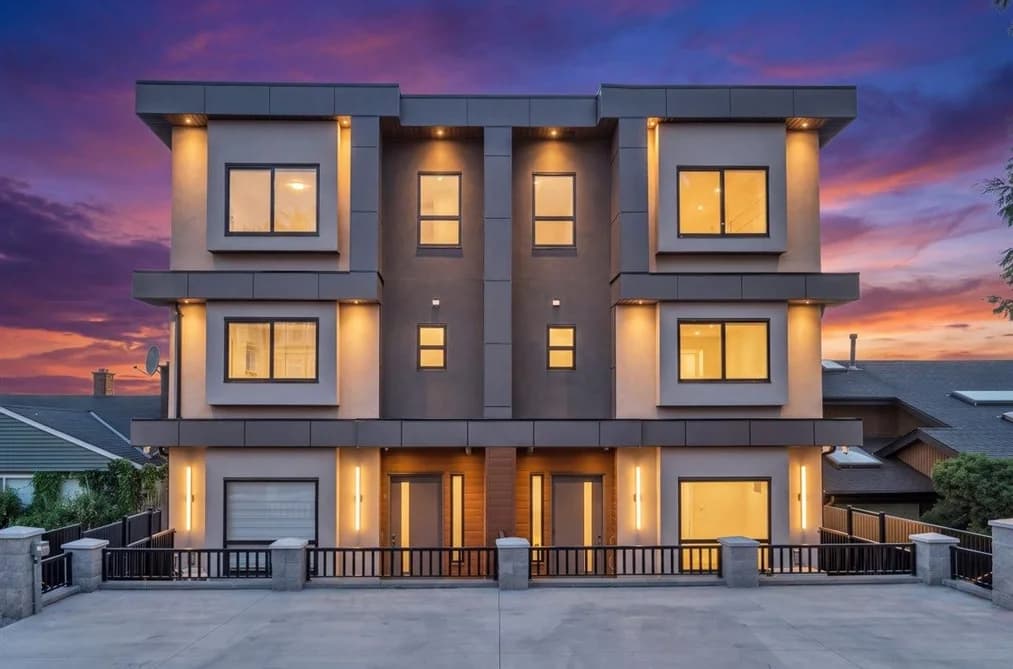
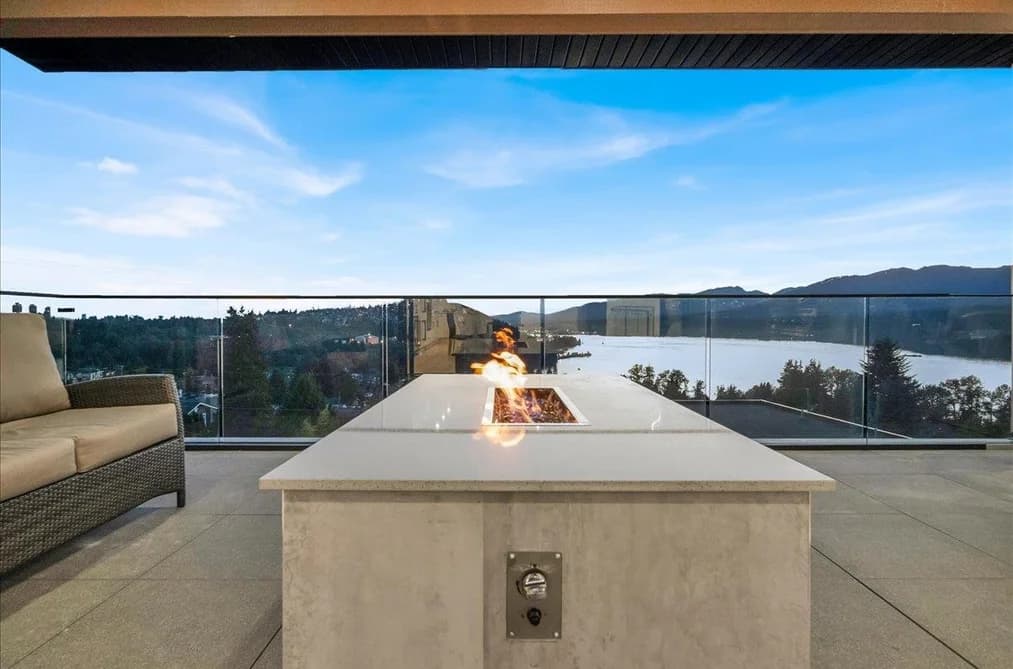

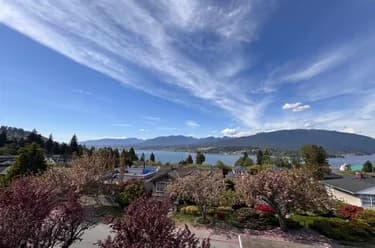
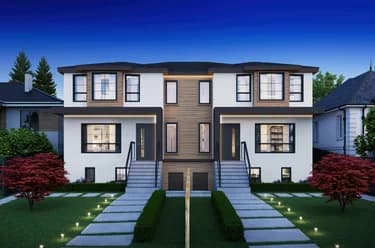
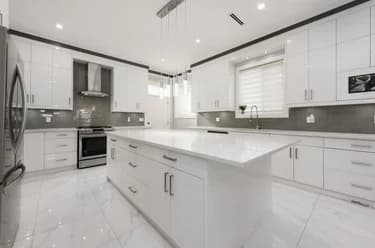
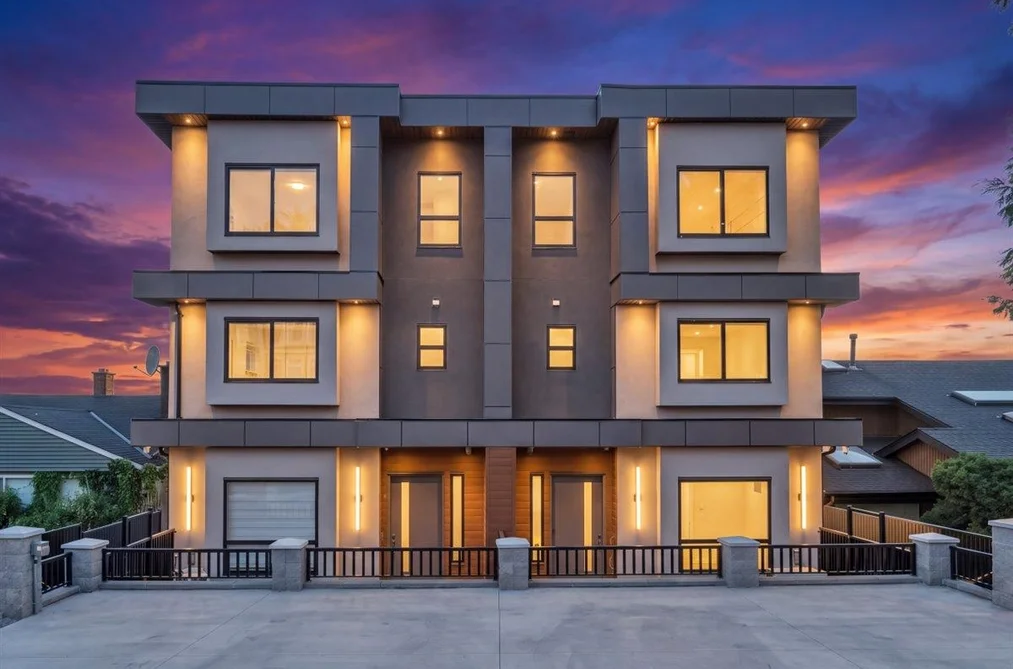
Welcome to the Sunset Collection. 3021+ sq ft of refined living plus a massive covered, heated patio (built-in Napoleon BBQ, counter / sink & fire table) ideal for year-round entertaining. Quiet, community-oriented Westridge, Burnaby. Enjoy ocean views, Grouse Mountain, Brentwood, Metrotown, Deep Cove from the master and patio. Enjoy ocean, mountain & city views from the master & patio, plus boats & pink-sky sunsets. Open reverse floor plan with natural light, electric elevator & 14-ft folding glass doors to the deck. Modern kitchen with panel-ready appliances, bar fridge & gas cooktop. Electric elevator for 3 floors. Private turfed yard + single-car garage with lane access. Includes 2-bed in-law suite. Rare luxury opportunity. Book your private showing!
This Half Duplex home located at 7275 Ridge Drive, Burnaby is currently for sale and has been available on Strawhomes.com for 23 days. This property is listed at $1,999,999 with an estimated mortgage of $9,353* per month. It has 6 beds, 7 bathrooms, and is 3,021 square feet. The property was built in 2026. 2 7275 Ridge Drive, Burnaby BC V5A 1B4 is in the Westridge BN Townhouses neighbourhood Burnaby. Sperling-Duthie, Parkcrest and Capitol Hill BN are nearby neighborhoods.
| MLS® # | Date | Event | Price |
|---|---|---|---|
| XXXXXXXXXX | Xxx XX, XXXX | Listed | — |


| Area | Avg. Price | Updated |
|---|---|---|
| This Home | $1,999,999 | Aug 4, 2026 |
| Burnaby | $1,253,442 | Oct 5, 2026 |
| Westridge BN | $2,188,745 | Oct 5, 2026 |
If this half duplex isn't quite what you're looking for, view the other 1,960 houses in Burnaby
This freehold half duplex was built in 2026 and is currently listed at $662 per square foot. The property sits on 50 feet of frontage. The property offers 1 parking space, a garage, 1 fireplace, scenic views.
2 7275 RIDGE DRIVE is in the city of Burnaby, British Columbia and found in the community of Westridge BN in Burnaby.
Neighboring communities include Sperling-Duthie, Parkcrest and Capitol Hill BN. Ridge has 5 homes currently on the market, while the district of Westridge BN has 17 postings on the market. That's just 0.9% of the 1,960 total listings for sale in the city of Burnaby. In Westridge BN, the average asking price for a half duplex is $2,303,229, which translates to an estimated monthly mortgage payment of $10,772.* Notably, this is 1.8 times the average list price of $1,284,225 for a similar half duplex in the city of Burnaby.
Detached houses listed in Westridge BN are an average of 3,132 sq ft, with 5 beds and 4 baths.
The community around 2 7275 RIDGE DRIVE has more detached houses for sale than townhouses.
The monthly payments provided are an approximation calculated for a mortgage loan with a down payment of 20% @ 5% interest rate over a 5-year mortgage term.
MLS®#: R3152852 · $1,999,999 · 6 bedroom half duplex in Westridge BN Burnaby.
The list price of the Townhouse at 2-7275 Ridge Drive, Burnaby is $1,999,999 and has been listed on strawhomes.com. 2-7275 Ridge Drive, Burnaby, BC V5A 1B4 has 6 beds, 7 baths, and is 3,021 sq ft. This MLS® listing ID R3152852 was built in 2026. 2-7275 Ridge Drive, Burnaby is located in the city of Burnaby Townhouses for sale, and situated in a great neighbourhood called Westridge BN Townhouses for sale.
This Townhouse is an attached property that is currently for sale and was listed on August 4, 2026, or listed 1 month ago on our web site. This attached townhouse is for sale and is located in the neighbourhood of Westridge BN. It was built in the year of 2026, or 0 years old. The full mailing address is 2-7275 Ridge Drive, Burnaby, BC, V5A 1B4. It has 6 beds & 7 baths. The list price of this attached townhouse is $1,999,999 and the living area is 3,021 sq ft, or $662 per square foot.
The postal code V5A 1B4 has a few open houses in Burnaby British Columbia Canada. This Westridge BN attached townhouse for sale is one of Lower Mainlands best priced properties in the Westridge BN neighbourhood.
If you would like to calculate your mortgage payment for this listing located at V5A 1B4 and need a mortgage calculator please see above.
For sellers wanting to get a home value of their townhouse for sale near This MLS® listing ID R3152852, please contact us using make an appointment button below and then click to see what is my home worth button to have a Burnaby listing agent contact you with our selling system. Richard Morrison is a top real estate agent located in Burnaby Westridge BN.
You can see Price History, house prices, Walk Score, and property disclosure above. The data relating to real estate on this website (MLS® R3152852) comes in part from the Burnaby MLS® Reciprocity program of either Greater Vancouver REALTORS® (GVR), the Fraser Valley Real Estate Board (FVREB) or the Chilliwack and District Real Estate Board (CADREB).