2-1065 Ridley Drive, Burnaby, BC
•Sperling-DuthieFor Sale
39 days
- $2,198,000
- 6 bed
- 5 bath
- 2968 sqft
- Built in 2026
MLS® R3163975
•Sutton Group-West Coast Realty
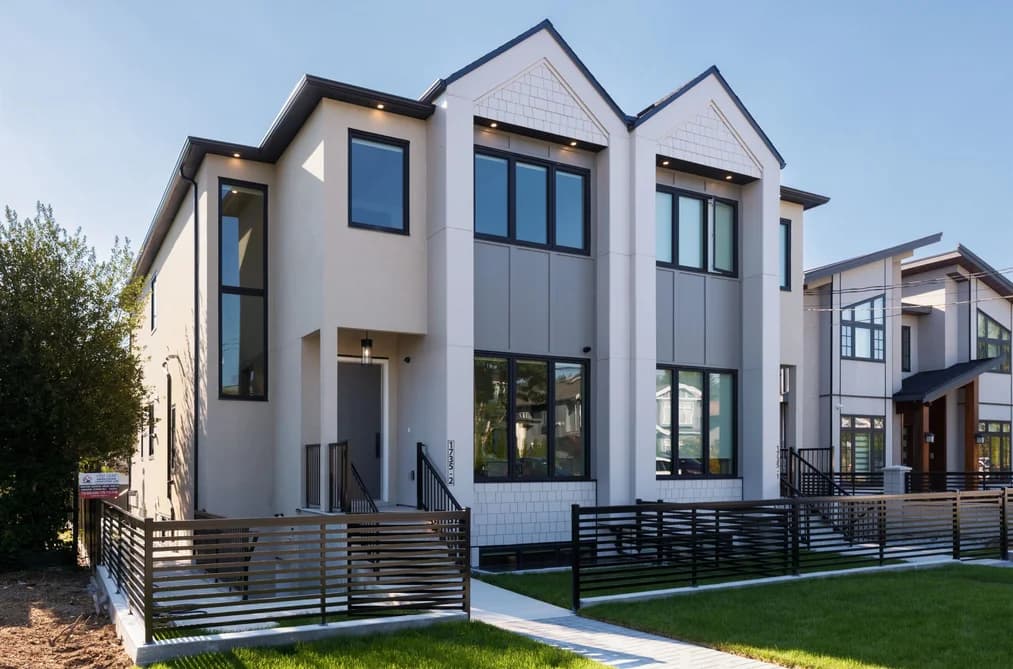
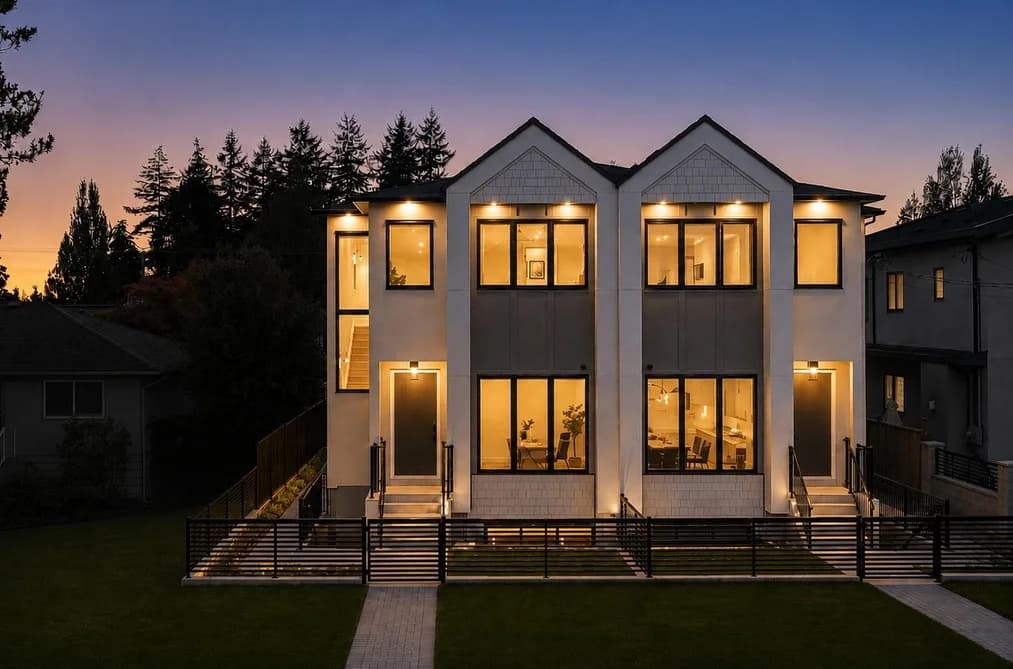

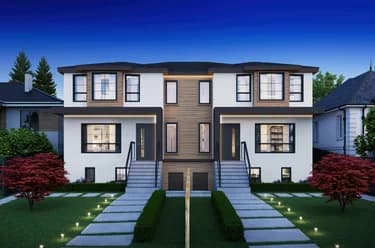
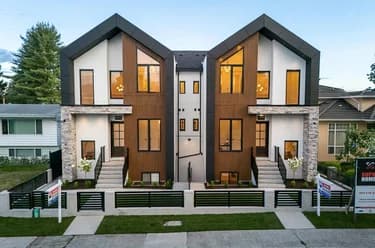
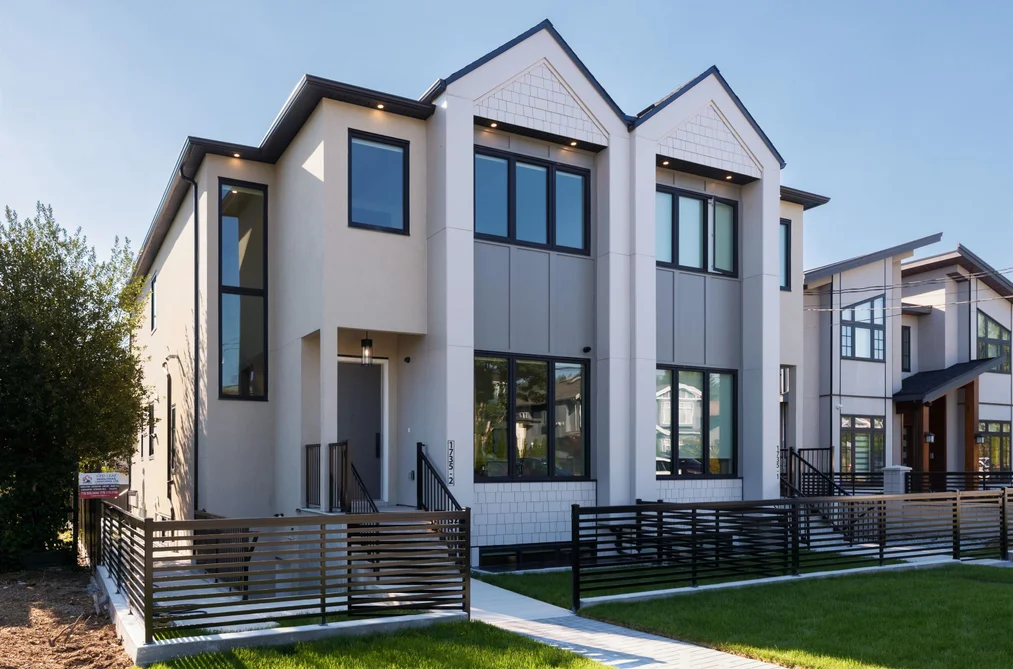
WELCOME TO 1735 BLAINE — an exceptional duplex residence in the heart of North Burnaby. Timeless architecture meets outstanding craftsmanship with interiors by award-winning Tali+Roche Designs. Bespoke finishes define this remarkable 7 bed, 6 bath home offering 3,400+ SF of thoughtfully designed living. The stunning kitchen features Fisher & Paykel panelled fridge/DW, custom millwork & Taj Mahal island. Expansive 10' sliders open to a private deck & yard. Upstairs offers 4 beds, including a stunning vaulted primary retreat, while radiant heat & A/C provide year-round comfort. Enjoy revenue potential from a 2 bed legal suite plus 1 bed nanny/in-law suite w/separate entrance. Just mins from Brentwood, SFU the boutiques & the area's best schools. ABOVE THE REST. OPEN SAT 2-4PM.
This Half Duplex home located at 1735 Blaine Avenue, Burnaby is currently for sale and has been available on Strawhomes.com for 50 days. This property is listed at $2,188,000 with an estimated mortgage of $10,233* per month. It has 7 beds, 6 bathrooms, and is 3,353 square feet. The property was built in 2026. 2 1735 Blaine Avenue, Burnaby BC V5A 2L9 is in the Sperling-Duthie Townhouses neighbourhood Burnaby. Montecito, Parkcrest and Westridge BN are nearby neighborhoods.
| MLS® # | Date | Event | Price |
|---|---|---|---|
| XXXXXXXXXX | Xxx XX, XXXX | Listed | — |


| Area | Avg. Price | Updated |
|---|---|---|
| This Home | $2,188,000 | Aug 27, 2026 |
| Burnaby | $1,253,442 | Oct 5, 2026 |
| Sperling-Duthie | $1,934,493 | Oct 5, 2026 |
If this half duplex isn't quite what you're looking for, view the other 1,938 detached houses in Burnaby
This freehold half duplex was built in 2026 and is currently listed at $653 per square foot. The property sits on a 6,660 sq ft lot with 55 feet of frontage. The property offers 2 parking spaces, a garage, 1 fireplace.
2 1735 BLAINE AVENUE is in the city of Burnaby, British Columbia and found in the community of Sperling-Duthie in Burnaby.
Nearby neighbourhoods include Westridge BN, Parkcrest and Montecito. Blaine has 1 homes currently on the market, while the district of Sperling-Duthie has 41 postings on the market. That's just 2.1% of the 1,938 total listings for sale in the city of Burnaby. In Sperling-Duthie, the average asking price for a half duplex is $1,943,202, which translates to a monthly mortgage payment of around $9,088.* This is 1.6 times the average price of $1,243,822 for a similar half duplex in the city of Burnaby.
Sperling-Duthie listed detached houses average 2,735 sq ft, 5 beds, and 4 baths.
In the area surrounding 2 1735 BLAINE AVENUE, detached houses outnumber townhouses on the market.
The monthly payments provided are an approximation calculated for a mortgage loan with a down payment of 20% @ 5% interest rate over a 5-year mortgage term.
MLS®#: R3159423 · $2,188,000 · 7 bedroom half duplex in Sperling-Duthie Burnaby.
The list price of the Townhouse at 2-1735 Blaine Avenue, Burnaby is $2,188,000 and has been listed on strawhomes.com. 2-1735 Blaine Avenue, Burnaby, BC V5A 2L9 has 7 beds, 6 baths, and is 3,353 sq ft. This MLS® listing ID R3159423 was built in 2026. 2-1735 Blaine Avenue, Burnaby is located in the city of Burnaby Townhouses for sale, and situated in a great neighbourhood called Sperling-Duthie Townhouses for sale.
This Townhouse is an attached property that is currently for sale and was listed on August 27, 2026, or listed 1 month ago on our web site. This attached townhouse is for sale and is located in the neighbourhood of Sperling-Duthie. It was built in the year of 2026, or 0 years old. The full mailing address is 2-1735 Blaine Avenue, Burnaby, BC, V5A 2L9. It has 7 beds & 6 baths. The list price of this attached townhouse is $2,188,000 and the living area is 3,353 sq ft, or $653 per square foot.
The postal code V5A 2L9 has an open house in Burnaby British Columbia Canada on Sun, Oct 18 from 2 pm to 4 pm. This Sperling-Duthie attached townhouse for sale is one of Lower Mainlands best priced properties in the Sperling-Duthie neighbourhood.
If you would like to calculate your mortgage payment for this listing located at V5A 2L9 and need a mortgage calculator please see above.
For sellers wanting to get a home value of their townhouse for sale near This MLS® listing ID R3159423, please contact us using make an appointment button below and then click to see what is my home worth button to have a Burnaby listing agent contact you with our selling system. Richard Morrison is a top real estate agent located in Burnaby Sperling-Duthie.
You can see Price History, house prices, Walk Score, and property disclosure above. The data relating to real estate on this website (MLS® R3159423) comes in part from the Burnaby MLS® Reciprocity program of either Greater Vancouver REALTORS® (GVR), the Fraser Valley Real Estate Board (FVREB) or the Chilliwack and District Real Estate Board (CADREB).