By Area
By Type
2 419 W 23RD AVENUE, Vancouver, BC — Residential for Sale - Main Photo
40

2 419 W 23RD AVENUE

Address2 419 W 23RD AVENUE, Vancouver BC V5Y 2H5
List Price$1,938,000Est. $9,063/month
Beds4
Baths4
Sq Ft1,808
TypeHalf Duplex
StructureDuplex, Residential Attached
Year Built2026
Style3 Storey
Size1,808 sqft
Parking1 parking spot
Stories
Taxes
Strata$376.86/mo
PetsCats OK, Dogs OK, Yes With Restrictions
StatusFor Sale
MLS®#R3155893
Walk Score94
Added
Updated
Listed ByMacdonald Realty
MLS RECIPROCITY

Property Description2 419 W 23RD AVENUE, Vancouver, BC

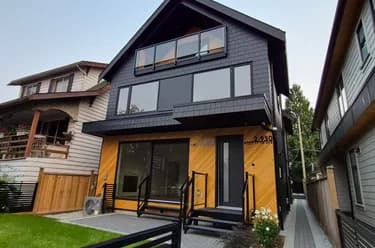
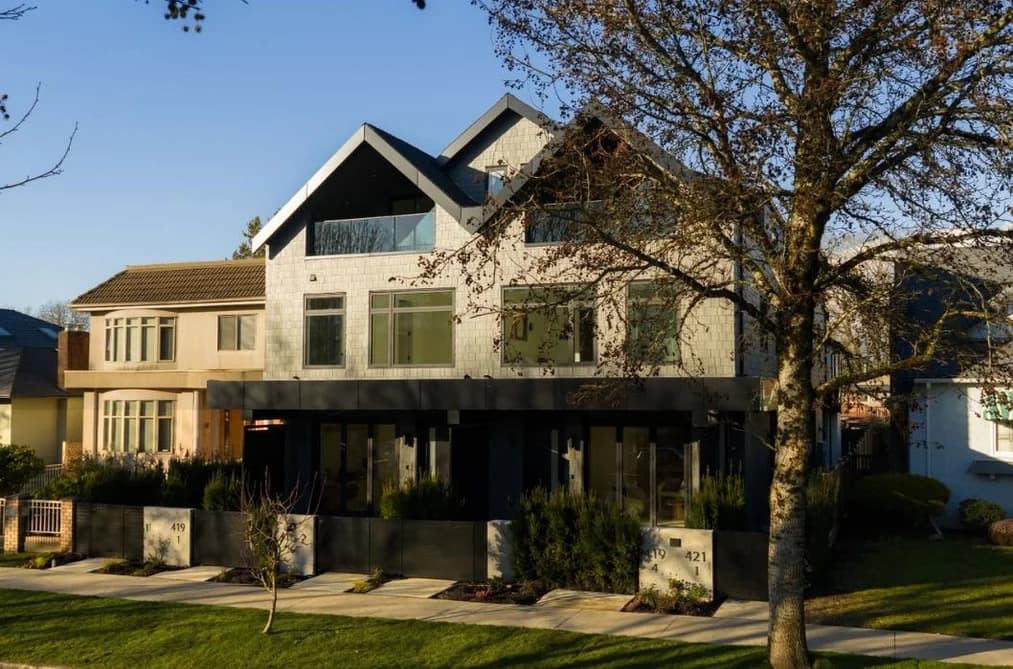
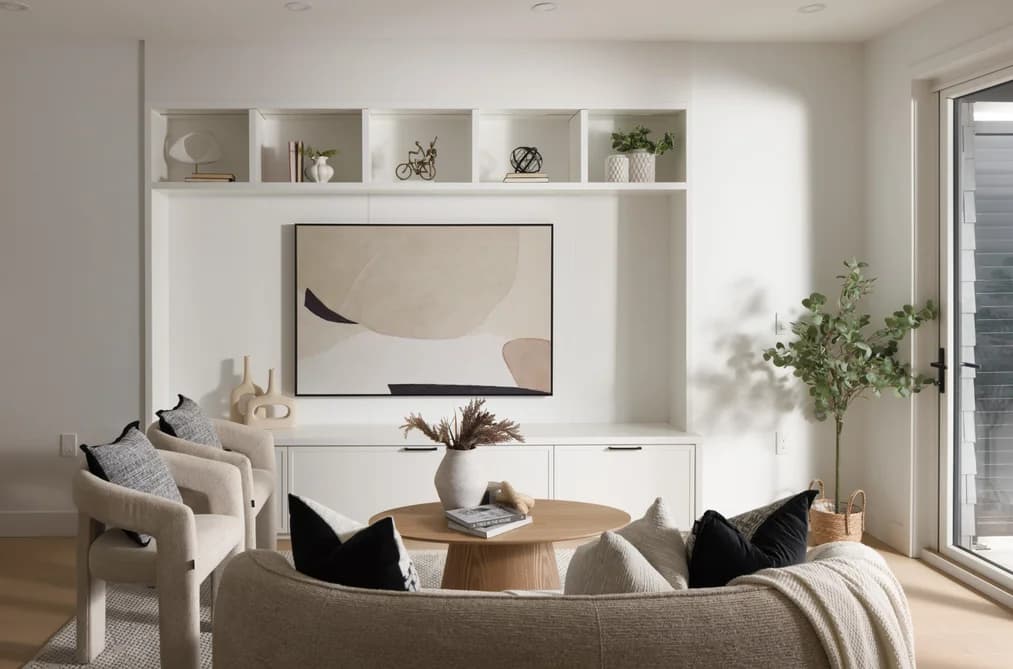
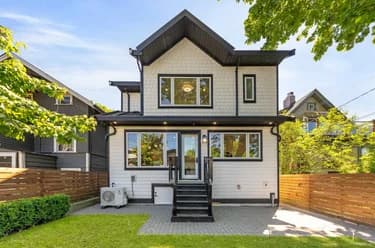
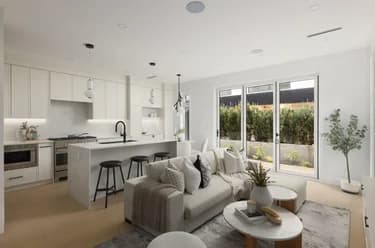
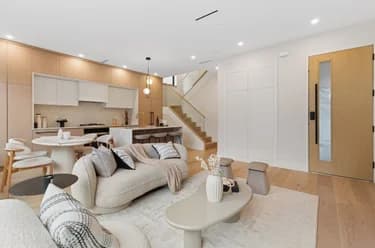
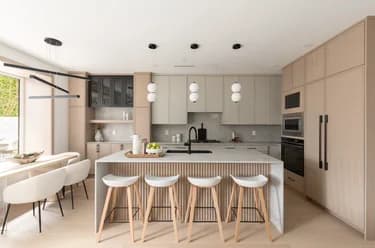
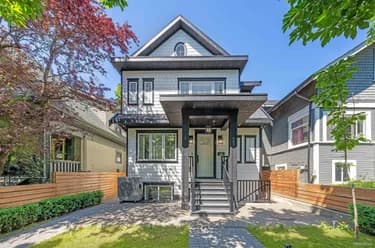
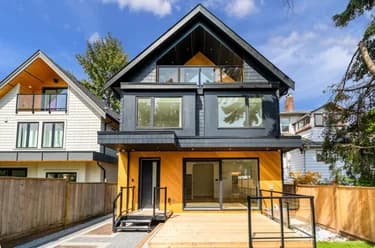
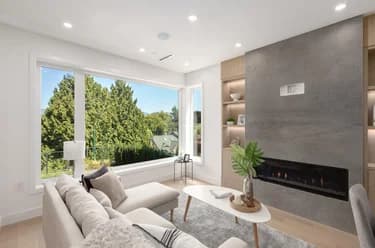
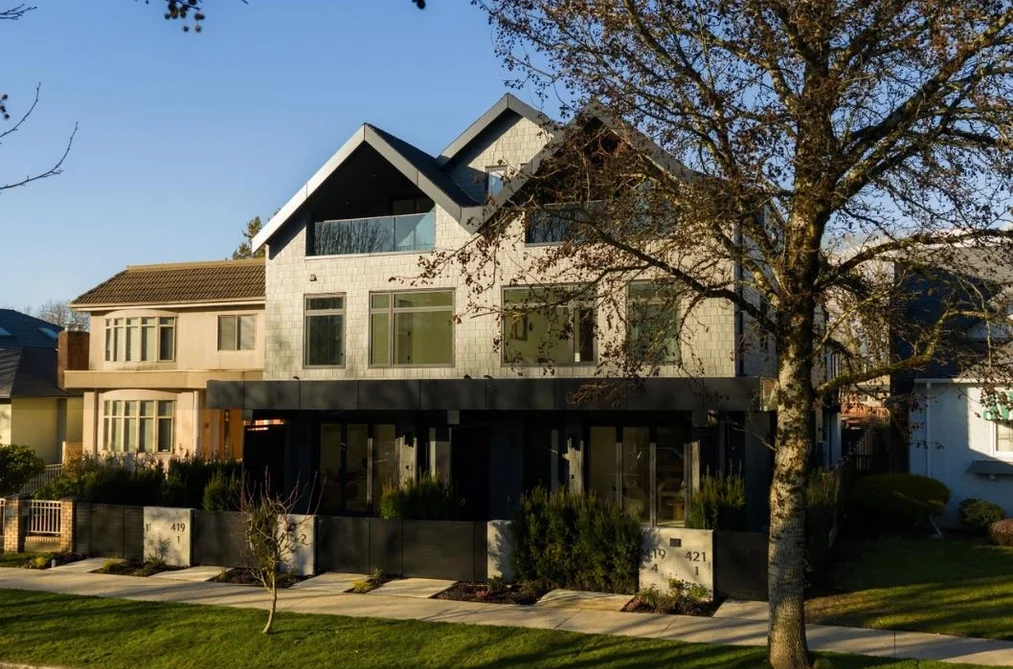
Welcome to Yukon Village, a beautifully crafted new home in the heart of Cambie Village. This 4-bedroom, 3.5-bath residence offers a sophisticated blend of style, comfort, and functionality. The open-concept main level connects seamlessly to the outdoors through bi-fold doors, while the private south-facing 17’8 x 16’ front yard enjoys excellent southern exposure. The kitchen features a striking waterfall island and premium Fisher & Paykel appliances. 3 bedrooms are thoughtfully arranged on one level, with a vaulted 524 sqft upper floor offering flexibility as a primary suite or family room with a covered patio. AC, radiant heating, crawlspace, and covered garage complete the home. Steps to shops, SkyTrain, parks, Edith Cavell elementary and Eric Hamber Secondary.

This Half Duplex home located at 419 W 23rd Avenue, Vancouver is currently for sale and has been available on Strawhomes.com for 2 days. This property is listed at $1,938,000 with an estimated mortgage of $9,063* per month. It has 4 beds, 4 bathrooms, and is 1,808 square feet. The property was built in 2026. 2 419 W 23rd Avenue, Vancouver BC V5Y 2H5 is in the Cambie Townhouses neighbourhood Vancouver. South Cambie, Main and Mount Pleasant VW are nearby neighborhoods.

Facts & FeaturesProperty facts for 2 419 W 23RD AVENUE, Vancouver

Property

Area Minor
Cambie
Postal Code
V5Y 2H5
Property Sub Type
Half Duplex
Year Built
2,026
Size (Interior)
1,808 sqft
Building Area Total
1,808 sqft
Area Major
Vancouver West
Property Type
Residential
Status
Active
Last Modified
2026-08-14

Inside

Bathrooms
3
Main Level Bathrooms
Laundry Features
In Unit
Flooring
Hardwood, Tile
Rooms
Above Grade Finished Area
Below Grade Finished Area
Kitchen Appliances
Washer/Dryer, Dishwasher, Refrigerator, Stove
Bedrooms
4
Half Bathrooms
1
Patio And Porch Features
Patio, Deck
Window Features
Window Coverings
Interior Features
Pantry, Vaulted Ceiling(s)

Building

Roof
Asphalt
Floor Area Below Grade
Basement
Crawl Space
Heating
Heat Pump, Radiant
Foundation
Concrete Perimeter
Structure
Duplex, Residential Attached
Levels
Three Or More
Security Features
Smoke Detector(s), Fire Sprinkler System
View
Yes
View Description
Queen Elizabeth Park
Other Equipment
Heat Recov. Vent., Sprinkler - Inground
Construction
Frame Wood, Fibre Cement (Exterior), Mixed (Exterior)
Exterior Features
Garden, Private Yard

Parking

Parking Space (A)
1
Carport Spaces
1
Parking Features
Carport Single, Lane Access, Garage Door Opener
Garage
Yes
Carport
Yes

Fees

Maintenance Fee
$376.86/month
Common Elements Included
Trash, Maintenance Grounds, Sewer, Water
Central A/C Included
Yes

Utilities

Utilities
Electricity Connected, Natural Gas Connected, Water Connected
Sewer
Public Sewer, Sanitary Sewer, Storm Sewer
Water Source
Public

Highlights

Building Amenities
Trash, Maintenance Grounds, Sewer, Water
Community Features
Shopping Nearby

Land

Lot Size Units
Square Feet
Lot Features
Central Location, Lane Access, Private, Recreation Nearby
Lot Size (sq ft)
7,351
Lot Size (acres)
0.17
Fencing
Fenced
Frontage
49.5
Lot Size Dimensions
49.5 x 148.5
Lot Size Area
7,351

Listing Details

MLS® Number
R3155893
Ownership
Freehold Strata
Main Floor Finished Area
609 sqft
Listing Source
GVR – FVREB – CADREB – BCNREB – Resi
Pets Allowed
Cats OK, Dogs OK, Yes With Restrictions

Additional Property Details

Above Grade Finished Area
Below Grade Finished Area
Basement Finished Area
Main Floor Finished Area
Main Level Bathrooms
Age of Building
Legal Description
Distance to Transit
Rentals Allowed
Management Company
Restrictions
Age Restriction
Fireplace Features
Patio & Porch
Fencing
Covered Parking Places

Rooms

Sign in to view room details

Sold HistoryListing records and last sold date for 2 419 W 23RD AVENUE, Vancouver

MLS® #DateEventPrice
XXXXXXXXXXXxx XX, XXXXListed
Join or Sign In • Real estate boards need a verified account to see listing features & sold data

Tax history for 419 W 23rd Ave - BC Assessment

A public BC Assessment record isn’t available for this property yet.
Location

Similar HomesShop homes for sale similar to 2 419 W 23RD AVENUE, Vancouver

NeighbourhoodNearby Amenities, Schools, Commute and Travel Times near - 419 23rd Avenue, Vancouver

AreaAvg. PriceUpdated
This Home$1,938,000Aug 13, 2026
Vancouver$1,947,115Aug 14, 2026
Cambie$2,110,370Aug 14, 2026

Amenities

Grocery Stores

  • Veggie Favour Vegetarian Food Store0.64 km
  • East West Market0.90 km
  • Nesters Market1.04 km

Malls

  • City Square Shopping Centre1.20 km
  • Kingsgate Mall1.77 km
  • Oakridge Centre Administration1.93 km

Pharmacy

  • Pharmasave Health Centre0.16 km

Liquor

  • Liquor Depot Cambie #8430.52 km

Libraries

  • Vancouver Public Library, Terry Salman Branch0.79 km
  • UBC Biomedical Branch Library1.52 km

Entertainment & Sports

Movie Theaters

  • The Park Theatre0.48 km
  • Reliance Theatre2.43 km

Restaurants

  • 3G Vegetarian Restaurant0.49 km
  • Baja Racing Sports Bar0.57 km
  • June0.63 km

Nightlife

  • June0.63 km
  • Portland Craft0.87 km
  • Hero's Welcome0.87 km

Arenas

  • Vancouver Canadians Baseball Club1.37 km
  • Pacific Coliseum at the PNE1.67 km

Health and Fitness

Fitness

  • Breeze Pilates0.14 km
  • Symmetrix Kinesiology - Cambie Village0.17 km

Golf

  • Vancouver Curling Club0.77 km
  • GGC Virtual Golf Club1.02 km
  • Queen Elizabeth Pitch & Putt1.29 km

Hospitals

  • BC Children's Hospital - Mental Health Building0.87 km
  • BC Children's Hospital - Clinical Support Building1.04 km

Parks

Parks Nearby

  • Douglas Park0.70 km
  • Hillcrest Park0.71 km
  • Heather Park0.76 km

Trails Nearby

  • Admiralty trail head4.70 km
  • Fraser River Trail - River District Gateway5.62 km
  • Fraser River Trail5.73 km

Public Recreation Center

  • Douglas Park Community Centre0.71 km
  • Millennium Sports Facility0.89 km
  • Mount Pleasant Community Centre0.95 km

Museum

  • Science World2.66 km
  • British Columbia Museum of Medicine2.80 km

University & College

  • VanWest College0.10 km
  • Langara College2.46 km
  • Centre for Digital Media2.51 km

Preschools

  • Small Talk0.48 km

Downtown

  • Downtown Vancouver3.54 km

Skytrain Station

  • King Edward Station Skytrain0.30 km

Bus Stations

  • Eastbound E King Edward Ave @ Ontario St0.27 km
  • Eastbound E King Edward Ave @ Knight St0.28 km
  • King Edward Station @ Bay 30.31 km
  • Westbound E King Edward Ave @ St. George St0.33 km
  • Westbound E King Edward Ave @ Kingsway0.33 km

Airports

  • Vancouver International Airport (YVR)7.75 km

Seabus

  • Waterfront Stn Seabus Northbound4.07 km

BC Ferries

  • BC Ferries Horseshoe Bay17.96 km

West Coast Express

  • Waterfront Station West Coast Express3.97 km

Elementary

  • Edith Cavell0.40 km
  • General Wolfe0.60 km
  • Simon Fraser Elementary0.84 km

Secondary

  • Sir Charles Tupper1.29 km
  • Eric Hamber1.43 km
  • Canada Royal Arts High School1.72 km

About: 2 419 W 23RD AVENUE, Vancouver

Explore 4,577 single family homes for sale in Vancouver to find your ideal property.

This freehold half duplex was built in 2026 and is currently listed at $1,072 per square foot. The property sits on a 7,351 sq ft lot with 49.5 feet of frontage. The property offers 1 parking space, a garage, scenic views.

Located in the city of Vancouver, within the province of British Columbia, the address 2 419 W 23RD AVENUE resides in the Cambie neighbourhood of Vancouver.

Other communities nearby are Marpole, S.W. Marine and South Vancouver. 23rd has 17 homes currently on the market, while the district of Cambie has 193 postings on the market. This is roughly 4.2% of Vancouver's total 4,577 listings on the market. In Cambie, the average asking price for a half duplex is $2,110,370, which translates to an estimated monthly mortgage payment of $9,870.* Notably, this is 1.1 times the average list price of $1,948,706 for a similar half duplex in the city of Vancouver.

The average Cambie listed detached house is 1,591 sq ft, has 3 beds, and 2 baths.

In the area surrounding 2 419 W 23RD AVENUE, detached houses outnumber townhouses on the market.

The monthly payment amount is an approximation calculated loan requiring a 20% down payment at a 5% rate for a 5-year mortgage term

MLS®#: R3155893 · $1,938,000 · 4 bedroom half duplex in Cambie Vancouver.

FAQs About 419 23rd Avenue, Vancouver

What is the square footage of this house?
419 23rd Avenue, MLS® R3155893 has a size of 1,808 sqft and a lot size of 7,351 sqft. This is below the average square footage for house in the Cambie neighbourhood, which is 2,846 sqft.
What are nearby schools to 419 23rd Avenue, Vancouver?
Nearby secondary schools include Sir Charles Tupper, Eric Hamber and Canada Royal Arts High School. Nearby elementary schools include Edith Cavell, General Wolfe and Simon Fraser.
How many bedrooms and bathrooms does this home have?
There are 4 bedrooms and 4 bathrooms in this house at 419 23rd Avenue, MLS® R3155893.
Does this house have parking available?
Yes, there is parking available for the house at 419 23rd Avenue with 1 spot.
Is 419 23rd Avenue, Vancouver, walkable?
With a Walk Score™ of 94, this home is considered a Walker's Paradise with daily errands do not require a car.
Does 419 23rd Avenue, MLS® R3155893 have any upcoming open houses?
Yes, there are scheduled open houses for 419 23rd Avenue at Sun Aug 16 2026 19:00:00 GMT+0000 (Coordinated Universal Time) August 16, 2026
How does 419 23rd Avenue compare to other homes selling in Cambie, Vancouver?
This home is listed at 50.8% below average house prices for Cambie and has been on the market for 98 days fewer than the typical home in that neighbourhood.