1919 Creelman Avenue, Vancouver, BC
•KitsilanoFor Sale
21 days
- $1,980,000
- 3 bed
- 3 bath
- 1559 sqft
- Built in 1986
MLS® R3170322
•Nu Stream Realty Inc.
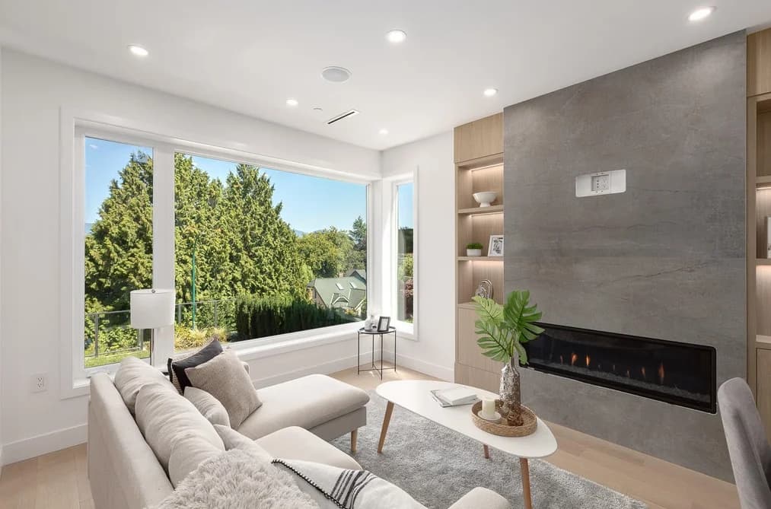
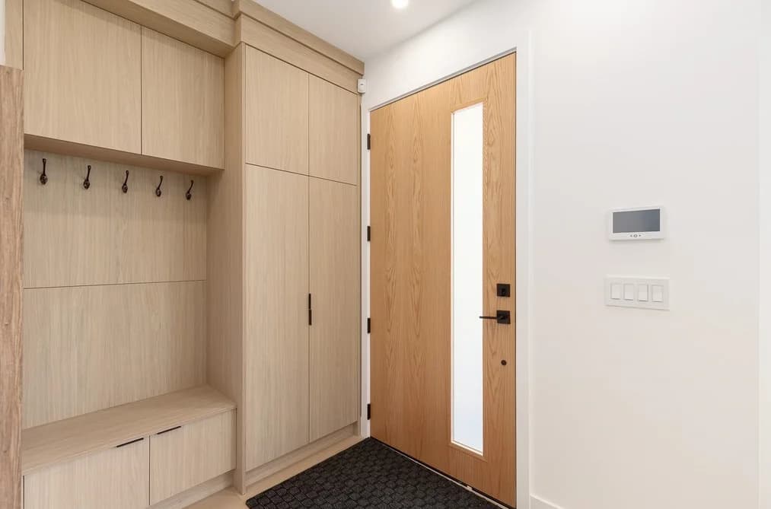

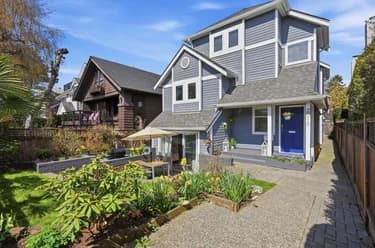
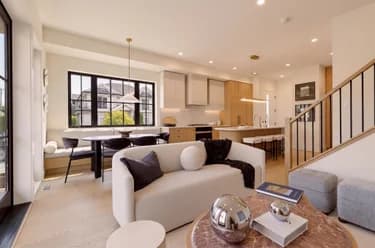
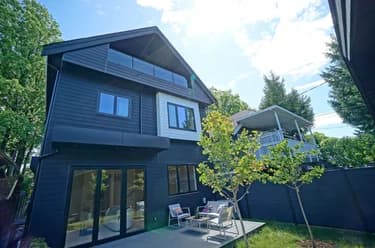
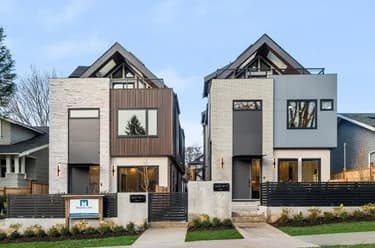
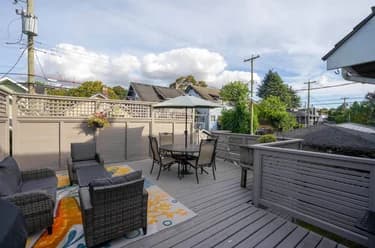
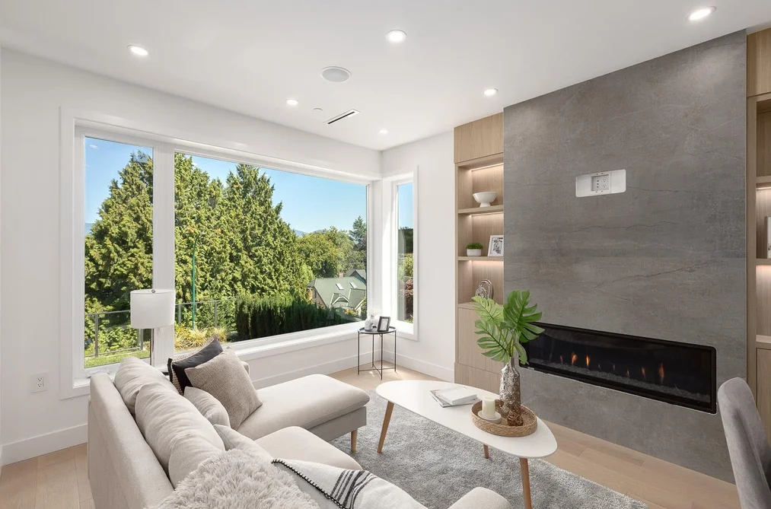
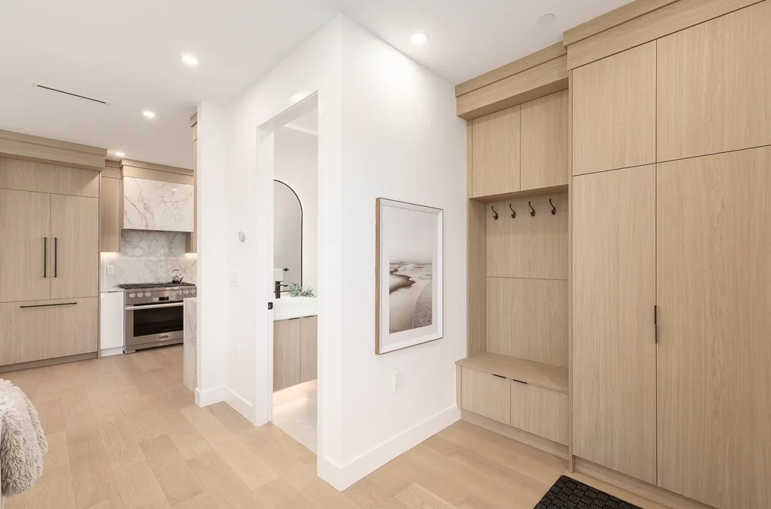
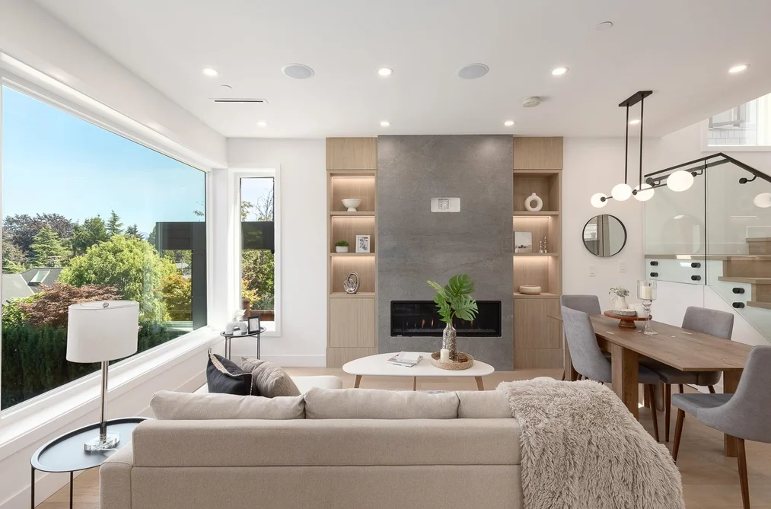
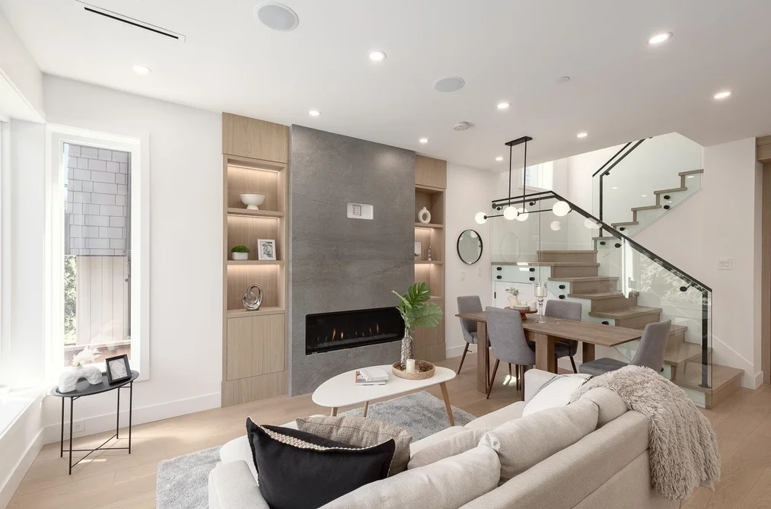
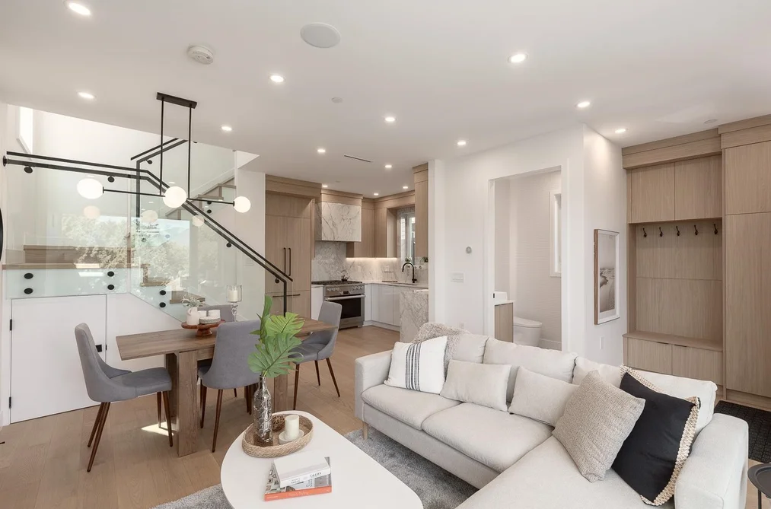
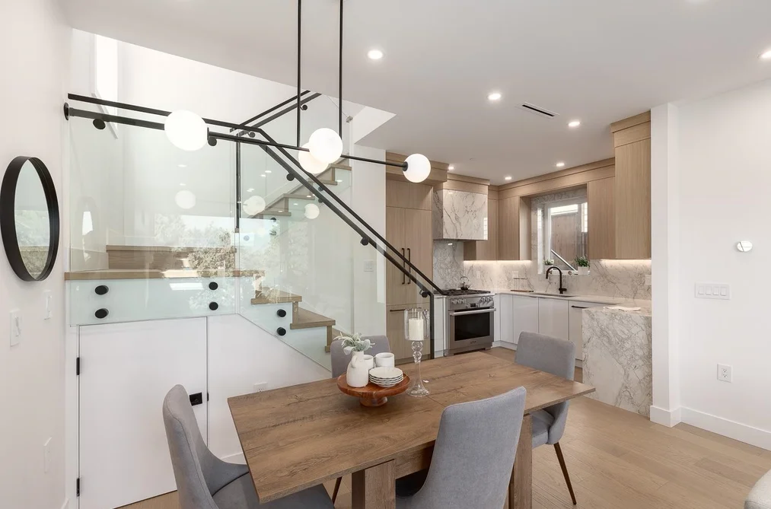
Introducing Kits Heights! Where luxe living meets unparalleled convenience in the heart of Kitsilano. Step into luxury as you explore this stunning front 1/2 duplex. Upon entry, you'll be greeted by a bright & spacious layout adorned with a beautiful light colour scheme. The open-concept kitchen boasts a premium Miele appliance package, ample custom built cabinetry and incredible views of the mountains & cities. Venture upstairs to discover two generously sized bedrooms with custom-built cabinetry & floor to ceiling windows. On the top level you’ll find your primary bedroom with vaulted ceilings, a spa-like ensuite & a private balcony with stunning city & mountain views. This home comes with everything you need including AC, in-floor radiant heat & one car garage. Showing by appointment
This Half Duplex home located at 3536 W 14th Avenue, Vancouver is currently for sale and has been available on Strawhomes.com for 1 days. This property is listed at $1,938,000 with an estimated mortgage of $9,063* per month. It has 3 beds, 4 bathrooms, and is 1,522 square feet. The property was built in 2024. 1 3536 W 14th Avenue, Vancouver BC V6R 2W4 is in the Kitsilano Townhouses neighbourhood Vancouver. Arbutus, Dunbar and Point Grey are nearby neighborhoods.
Selling
| MLS® # | Date | Event | Price |
|---|---|---|---|
| XXXXXXXXXX | Xxx XX, XXXX | Listed | — |
| XXXXXXXXXX | Xxx XX, XXXX | Xxxxxxx | $X,XXX,XXX |
| Xxx XX, XXXX | Xxxxxx | $X,XXX,XXX | |
| XXXXXXXXXX | Xxx XX, XXXX | Xxxxxxx | $X,XXX,XXX |
| Xxx XX, XXXX | Xxxxxx | $X,XXX,XXX | |
| XXXXXXXXXX | Xxx XX, XXXX | Xxxxxxx | $X,XXX,XXX |
| Xxx XX, XXXX | Xxxxxx | $X,XXX,XXX | |
| XXXXXXXXXX | Xxx XX, XXXX | Xxxxxxx | $X,XXX,XXX |
| Xxx XX, XXXX | Xxxxxx | $X,XXX,XXX | |
| XXXXXXXXXX | Xxx XX, XXXX | Xxxxxxx | $X,XXX,XXX |
| Xxx XX, XXXX | Xxxxxx | $X,XXX,XXX | |
| XXXXXXXXXX | Xxx XX, XXXX | Xxxxxxx | $X,XXX,XXX |
| Xxx XX, XXXX | Xxxxxx | $X,XXX,XXX | |
| XXXXXXXXXX | Xxx XX, XXXX | Xxxx | $X,XXX,XXX |
| Xxx XX, XXXX | Xxxxxx | $X,XXX,XXX | |
| XXXXXXXXXX | Xxx XX, XXXX | Xxxxxxx | $X,XXX,XXX |
| Xxx XX, XXXX | Xxxxxx | $X,XXX,XXX | |
| XXXXXXXXXX | Xxx XX, XXXX | Xxxxxxx | $X,XXX,XXX |
| Xxx XX, XXXX | Xxxxxx | $X,XXX,XXX |
| Year | Land + Improvements | Assessment |
|---|---|---|
| 2026 | $1,649,000 + $892,000 | $2,541,000 |


| Area | Avg. Price | Updated |
|---|---|---|
| This Home | $1,938,000 | Jun 15, 2026 |
| Vancouver | $1,949,580 | Oct 5, 2026 |
| Kitsilano | $1,975,965 | Oct 5, 2026 |
With 4,648 single family homes in Vancouver, finding your perfect home will be easy.
This freehold half duplex was built in 2024 and is currently listed at $1,273 per square foot. The property offers 1 parking space, a garage, 1 fireplace, scenic views. Annual property taxes were assessed at $8,687 in 2025.
The address of 1 3536 W 14TH AVENUE, unit number 1, is situated in Vancouver, British Columbia. It is located within the Kitsilano neighborhood of the city.
Other communities nearby are Arbutus, Shaughnessy and Fairview VW. 14th has 36 homes currently on the market, while the district of Kitsilano has 213 postings on the market. This is roughly 4.6% of Vancouver's total 4,648 listings on the market. In Kitsilano, the average asking price for a half duplex is $1,925,623, which translates to a monthly mortgage payment of around $9,006.* This is 1.0 times the average price of $1,975,119 for a similar half duplex in the city of Vancouver.
Detached houses listed in Kitsilano are an average of 1,480 sq ft, with 3 beds and 2 baths.
The community around 1 3536 W 14TH AVENUE has more detached houses for sale than townhouses.
The monthly payments provided are an approximation calculated for a mortgage loan with a down payment of 20% @ 5% interest rate over a 5-year mortgage term.
MLS®#: R3136184 · $1,938,000 · 3 bedroom half duplex in Kitsilano Vancouver.
The list price of the Townhouse at 1-3536 14th Avenue, Vancouver is $1,938,000 and has been listed on strawhomes.com. 1-3536 14th Avenue, Vancouver, BC V6R 2W4 has 3 beds, 4 baths, and is 1,522 sq ft. This MLS® listing ID R3136184 was built in 2024. 1-3536 14th Avenue, Vancouver is located in the city of Vancouver Townhouses for sale, and situated in a great neighbourhood called Kitsilano Townhouses for sale.
This Townhouse is an attached property that is currently for sale and was listed on June 15, 2026, or listed 3 months ago on our web site. This 3 Storey home is for sale and is located in the neighbourhood of Kitsilano. It was built in the year of 2024, or 2 years old. The full mailing address is 1-3536 14th Avenue, Vancouver, BC, V6R 2W4. It has 3 beds & 4 baths. The list price of this 3 Storey is $1,938,000 and the living area is 1,522 sq ft, or $1,273 per square foot.
The postal code V6R 2W4 has a few open houses in Vancouver British Columbia Canada. This Kitsilano 3 Storey for sale is one of Lower Mainlands best priced properties in the Kitsilano neighbourhood.
If you would like to calculate your mortgage payment for this listing located at V6R 2W4 and need a mortgage calculator please see above.
For sellers wanting to get a home value of their townhouse for sale near This MLS® listing ID R3136184, please contact us using make an appointment button below and then click to see what is my home worth button to have a Vancouver listing agent contact you with our selling system. Richard Morrison is a top real estate agent located in Vancouver Kitsilano.
You can see Price History, house prices, Walk Score, and property disclosure above. The data relating to real estate on this website (MLS® R3136184) comes in part from the Vancouver MLS® Reciprocity program of either Greater Vancouver REALTORS® (GVR), the Fraser Valley Real Estate Board (FVREB) or the Chilliwack and District Real Estate Board (CADREB).