By Area
By Type
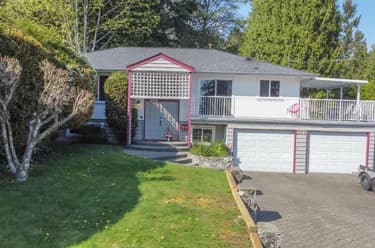
1525 AVONLYNN CRESCENT, North Vancouver, BC — Residential for Sale - Main Photo
32

1525 AVONLYNN CRESCENT

Address1525 AVONLYNN CRESCENT, North Vancouver BC V7J 2V2
List Price$1,588,800Est. $7,430/month
Beds4
Baths1
Sq Ft1,482
TypeSingle Family Residence
StructureResidential Detached
Year Built1957
StyleRancher/Bungalow
Size1,482 sqft
Lot Size8,375 sq ft
Parking2 parking spots
Taxes$5,549.67 /yr (2025)
StatusFor Sale
MLS®#R3148974
Walk Score27
Added
Updated
Listed ByRoyal LePage Sussex - Edmonds Advantage
MLS RECIPROCITY

Property Description1525 AVONLYNN CRESCENT, North Vancouver, BC

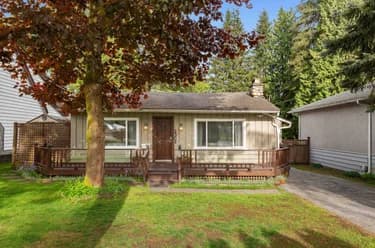
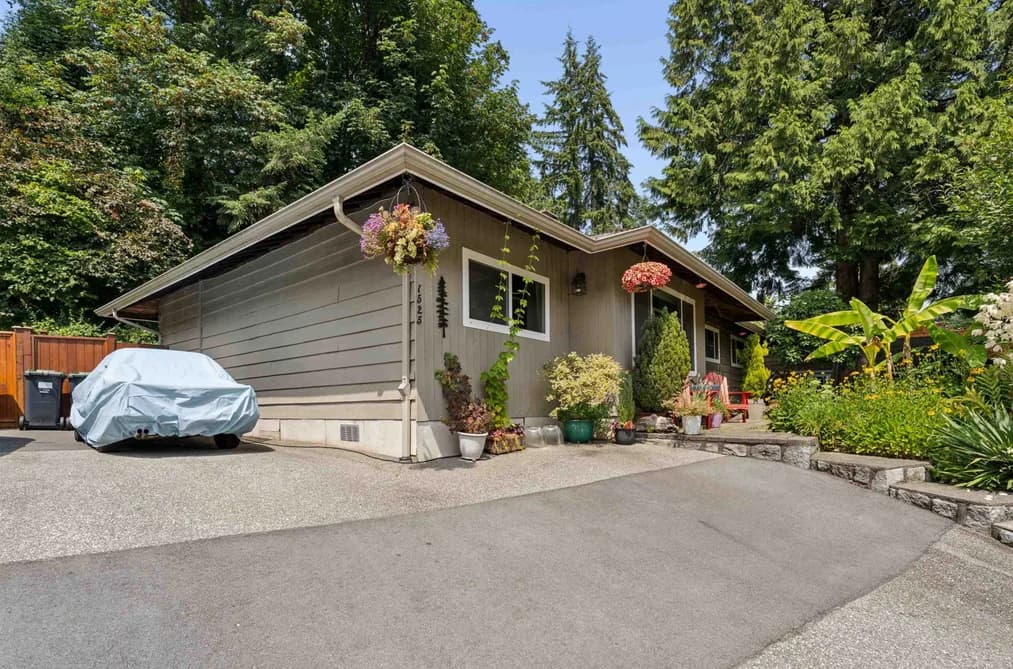
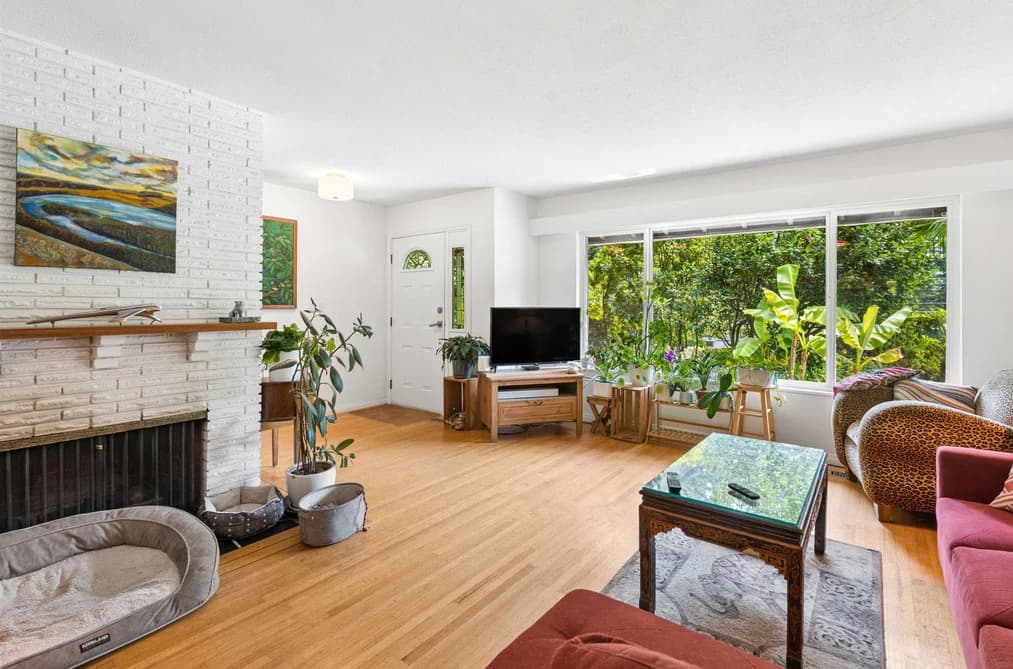
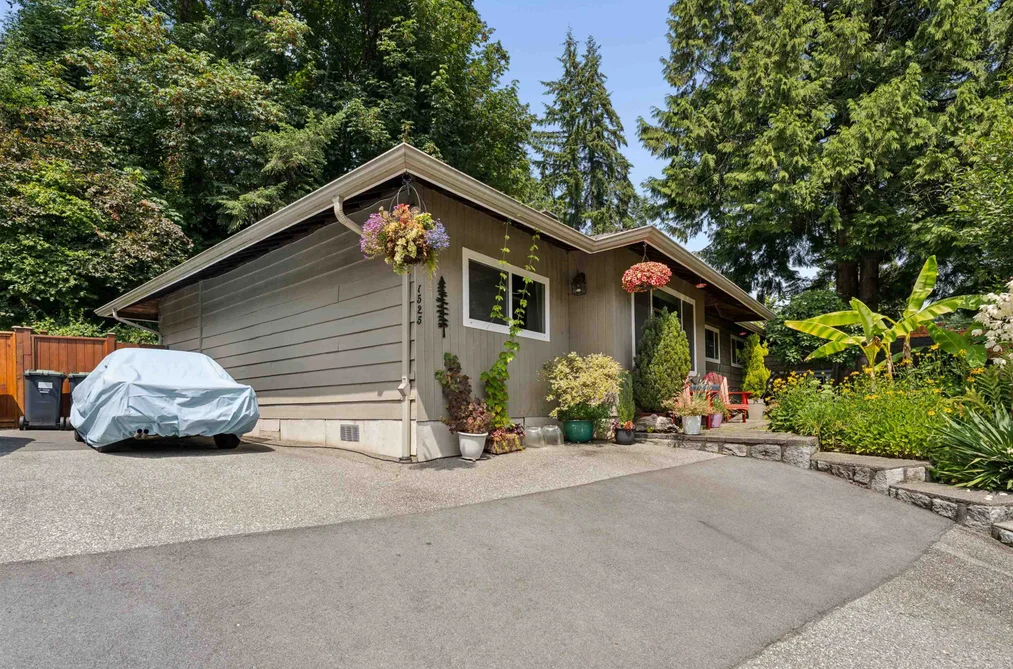
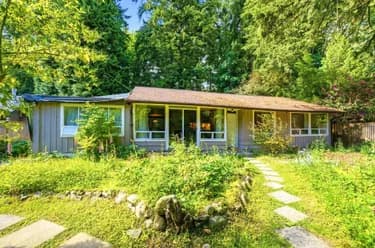
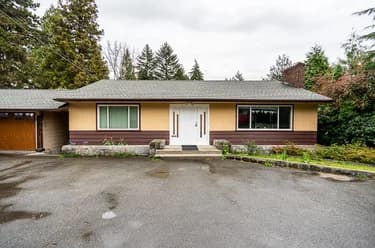
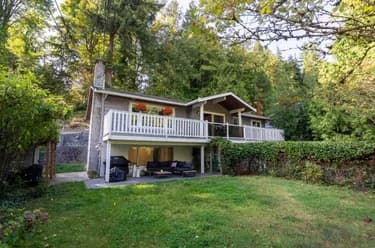
Welcome to 1525 Avonlynn Crescent, a 4-bedroom, 1-bathroom home nestled in the family-friendly Westlynn community right next to Arborlynn Park. The sun-drenched main level features rich hardwood floors, an inviting living room centered around a classic whitewashed brick fireplace, and a spacious dining area. The functional kitchen offers clean white cabinetry and slate tile flooring. A versatile flex space easily serves as a media lounge, home office, extra storage, or an additional bedroom. Outside, the lush, tree-lined backyard features a serene garden, a relaxing hot tub, and a practical storage shed. This home is just steps from top-rated schools, local parks, and trail networks, with easy access to Lynn Valley Shopping Centre and transit routes, making it the ideal starter home!

This Single Family Residence home located at 1525 Avonlynn Crescent, North Vancouver is currently for sale and has been available on Strawhomes.com for 2 days. This property is listed at $1,588,800 with an estimated mortgage of $7,430* per month. It has 4 beds, 1 bathroom, and is 1,482 square feet. The property was built in 1957. 1525 Avonlynn Crescent, North Vancouver BC V7J 2V2 is in the Westlynn Houses neighbourhood North Vancouver. Lynnmour, Calverhall and Westlynn Terrace are nearby neighborhoods.

Facts & FeaturesProperty facts for 1525 AVONLYNN CRESCENT, North Vancouver

Property

Area Minor
Westlynn
Postal Code
V7J 2V2
Property Sub Type
Single Family Residence
Year Built
1,957
Size (Interior)
1,482 sqft
Building Area Total
1,482 sqft
Area Major
North Vancouver
Property Type
Residential
Status
Active
Last Modified
2026-07-23

Inside

Bathrooms
1
Main Level Bathrooms
Flooring
Hardwood, Tile
Fireplace
1
Rooms
Above Grade Finished Area
Below Grade Finished Area
Kitchen Appliances
Washer/Dryer, Dishwasher, Refrigerator, Stove
Bedrooms
4
Patio And Porch Features
Patio
Fireplace Features
Gas
Window Features
Window Coverings

Building

Roof
Asphalt
Floor Area Below Grade
Basement
None
Heating
Forced Air, Natural Gas
Foundation
Concrete Perimeter
Structure
Residential Detached
Construction
Frame Wood, Wood Siding

Parking

Parking Space (A)
2
Parking Features
Open, Front Access
Garage
No

Fees

Taxes
$5,549.67
Tax Year
2,025

Utilities

Utilities
Electricity Connected, Natural Gas Connected, Water Connected
Sewer
Public Sewer, Sanitary Sewer
Water Source
Public

Land

Lot Size Units
Square Feet
Lot Size (sq ft)
8,375
Lot Size (acres)
0.19
Fencing
Fenced
Frontage
64
Lot Size Dimensions
64 x 131
Lot Size Area
8,375

Listing Details

MLS® Number
R3148974
Ownership
Freehold NonStrata
Age
69 years
Main Floor Finished Area
1,482 sqft
Listing Source
GVR – FVREB – CADREB – BCNREB – Resi

Additional Property Details

Above Grade Finished Area
Below Grade Finished Area
Basement Finished Area
Main Floor Finished Area
Main Level Bathrooms
Age of Building
Legal Description
Distance to Transit
Fireplace Features
Patio & Porch
Fencing
Covered Parking Places

Rooms

Sign in to view room details

Sold HistoryListing records and last sold date for 1525 AVONLYNN CRESCENT, North Vancouver

MLS® #DateEventPrice
XXXXXXXXXXXxx XX, XXXXListed
Join or Sign In • Real estate boards need a verified account to see listing features & sold data

Location

Similar HomesShop homes for sale similar to 1525 AVONLYNN CRESCENT, North Vancouver

NeighbourhoodNearby Amenities, Schools, Commute and Travel Times near - 1525 Avonlynn Crescent, North Vancouver

AreaAvg. PriceUpdated
This Home$1,588,800Jul 22, 2026
North Vancouver$1,637,592Jul 22, 2026
Westlynn$1,798,939Jul 22, 2026

Amenities

Grocery Stores

  • Save-On-Foods1.56 km
  • Queensbury Market2.06 km
  • M&M Food Market2.15 km

Malls

  • Lynn Valley Centre1.47 km
  • Parkgate Village4.57 km
  • Capilano Mall4.89 km

Pharmacy

  • Safeway Pharmacy1.46 km

Liquor

  • Seymour's Liquor Store1.11 km

Libraries

  • North Vancouver District Public Library (Lynn Valley Branch)1.64 km
  • North Vancouver City Library2.97 km

Entertainment & Sports

Movie Theaters

  • Cineplex Odeon Park & Tilford Cinemas1.70 km
  • Cineplex Cinemas Esplanade3.78 km

Restaurants

  • The Pantry Restaurants1.12 km
  • Quesada Burritos & Tacos1.40 km
  • Mumbai Masala Restaurant1.49 km

Nightlife

  • Lounge1.11 km
  • Seymour's Pub1.13 km
  • Black Bear Neighbourhood Pub1.56 km

Arenas

  • Fen Burdett Stadium5.32 km
  • Rogers Arena7.15 km

Health and Fitness

Fitness

  • Equal Balance Fitness (more than a bootcamp)0.94 km
  • Denna Club1.10 km

Golf

  • Eastview Park0.77 km
  • Seymour Creek Golf Centre1.69 km
  • Sam Walker Park2.58 km

Hospitals

  • Lions Gate Hospital2.59 km
  • Burnaby Hospital8.24 km

Parks

Parks Nearby

  • Viewlynn Park1.09 km
  • Park & Tilford Gardens1.60 km
  • Pioneer Park1.74 km

Trails Nearby

  • Fisherman Trail2.04 km
  • Maplewood Flats Conservation Area2.90 km
  • Baden Powell Trail3.79 km

Public Recreation Center

  • Seylynn Recreation Centre1.14 km
  • Karen Magnussen Recreation Centre1.34 km
  • Lynn Valley Recreation Centre2.16 km

Museum

  • North Vancouver Museum & Archives1.82 km
  • North Vancouver Museum3.54 km

University & College

  • Capilano University3.38 km
  • BCIT Marine Campus4.01 km
  • Simon Fraser University Harbour Centre Campus Vancouver7.18 km

Preschools

  • Sunshine Preschool1.02 km

Downtown

  • Downtown Vancouver7.57 km

Skytrain Station

  • Holdom Station Skytrain5.63 km

Bus Stations

  • Southbound Berkley Rd @ Shelley Rd0.54 km
  • Northbound Arborlynn Dr @ Mountain Hwy0.64 km
  • Northbound Mountain Hwy @ E 18 St0.66 km
  • Northbound Mountain Hwy @ E 20 St0.66 km
  • Capilano University @ Bay 20.91 km

Airports

  • Vancouver International Airport (YVR)17.64 km

Seabus

  • Lonsdale Quay Seabus Southbound4.09 km

BC Ferries

  • BC Ferries Horseshoe Bay18.30 km

West Coast Express

  • Waterfront Station West Coast Express6.99 km

Elementary

  • Eastview Elementary0.51 km
  • Eastview0.60 km
  • Lynnmour Community School0.88 km

Secondary

  • Sutherland1.52 km
  • Vancouver Waldorf School1.65 km
  • Kenneth Gordon1.84 km

About: 1525 AVONLYNN CRESCENT, North Vancouver

With 1,021 single family homes in North Vancouver, finding your perfect home will be easy.

This freehold detached house was built in 1957 and is currently listed at $1,072 per square foot. The property sits on a 8,375 sq ft lot with 64 feet of frontage. The property offers 2 parking spaces, 1 fireplace. Annual property taxes were assessed at $5,550 in 2025.

The address of 1525 AVONLYNN CRESCENT is situated in North Vancouver, British Columbia. It is located within the Westlynn neighborhood of the city.

Nearby neighbourhoods include Westlynn Terrace, Boulevard and Lynnmour. Avonlynn has 2 homes currently on the market, while the district of Westlynn has 23 postings on the market. This is roughly 2.3% of North Vancouver's total 1,021 listings on the market. In Westlynn, the average asking price for a detached house is $1,798,939, which translates to a monthly mortgage payment of around $8,413.* This is 1.1 times the average price of $1,635,661 for a similar detached house in the city of North Vancouver.

The average Westlynn listed detached house is 2,458 sq ft, has 4 beds, and 3 baths.

The majority of properties for sale in the community around 1525 AVONLYNN CRESCENT are detached houses, not townhouses.

The monthly payments provided are an approximation calculated for a mortgage loan with a down payment of 20% @ 5% interest rate over a 5-year mortgage term.

MLS®#: R3148974 · $1,588,800 · 4 bedroom detached house in Westlynn North Vancouver.

FAQs About 1525 Avonlynn Crescent, North Vancouver

What is the square footage of this house?
1525 Avonlynn Crescent, MLS® R3148974 has a size of 1,482 sqft and a lot size of 8,375 sqft. This is below the average square footage for house in the Westlynn neighbourhood, which is 2,651 sqft.
What are nearby schools to 1525 Avonlynn Crescent, North Vancouver?
Nearby secondary schools include Sutherland, Vancouver Waldorf School and Kenneth Gordon. Nearby elementary schools include Eastview, Lynnmour and Brooksbank.
How many bedrooms and bathrooms does this home have?
There are 4 bedrooms and 1 bathroom in this house at 1525 Avonlynn Crescent, MLS® R3148974.
Does this house have parking available?
Yes, there is parking available for the house at 1525 Avonlynn Crescent with 2 spots.
What are annual taxes for 1525 Avonlynn Crescent, North Vancouver, BC?
Annual taxes for this home are estimated at $5,550 per year based on 2025 tax year reports.
Is 1525 Avonlynn Crescent, North Vancouver, walkable?
With a Walk Score™ of 27, this home is considered car-dependent with most errands require a car.
Does 1525 Avonlynn Crescent, MLS® R3148974 have any upcoming open houses?
Yes, there are scheduled open houses for 1525 Avonlynn Crescent at Sat Jul 25 2026 21:30:00 GMT+0000 (Coordinated Universal Time) July 25, 2026
How does 1525 Avonlynn Crescent compare to other homes selling in Westlynn, North Vancouver?
This home is listed at 20.8% below average house prices for Westlynn and has been on the market for 50 days fewer than the typical home in that neighbourhood.