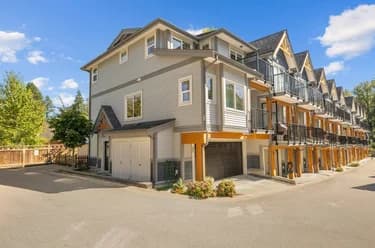
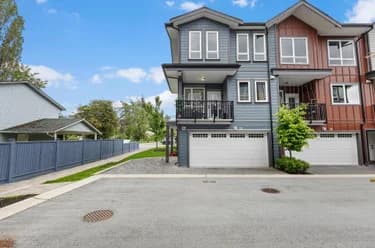
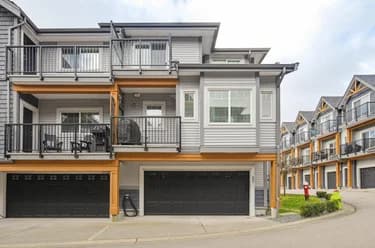
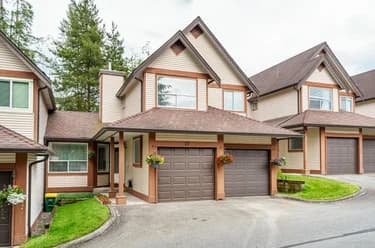
1301-11295 Pazarena Place, Maple Ridge, BC
•East CentralFor Sale
29 days
- $799,000
- 4 bed
- 3 bath
- 1604 sqft
- Built in 2020
MLS® R3167552
•Sincere Real Estate Services
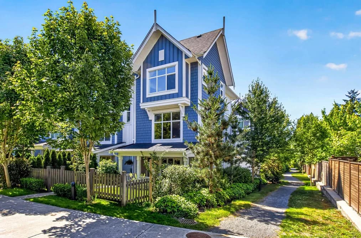
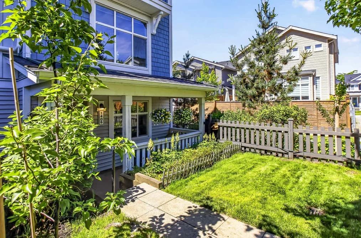

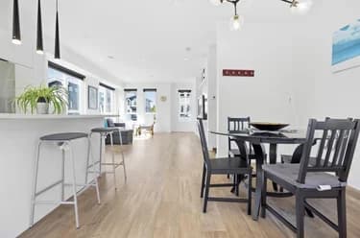
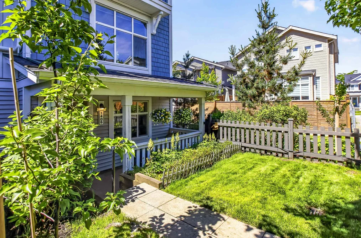
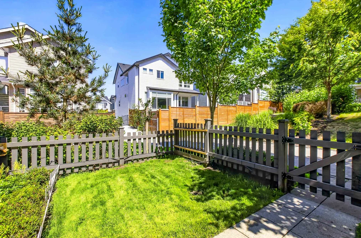
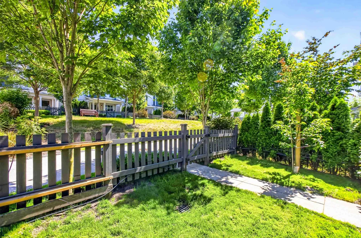
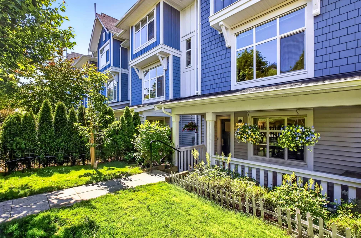
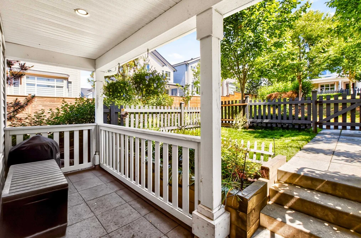
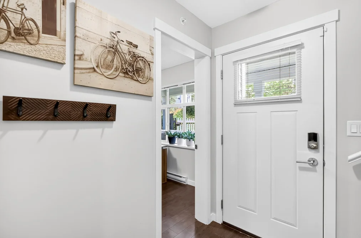
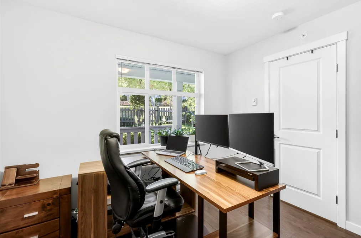
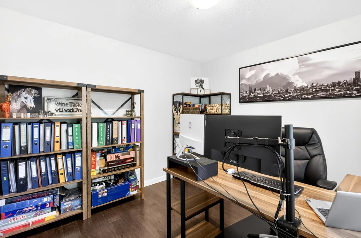
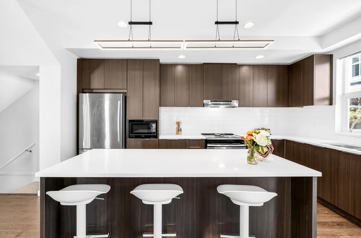
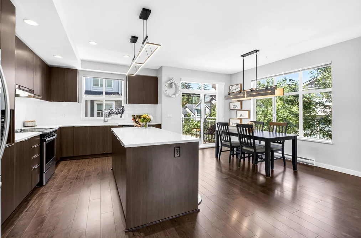
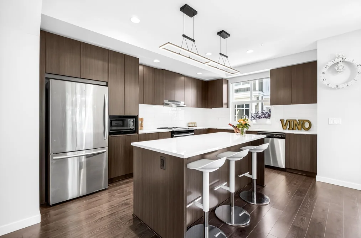
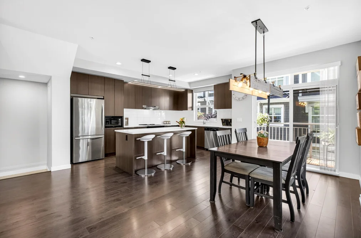
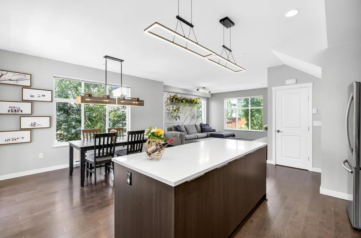
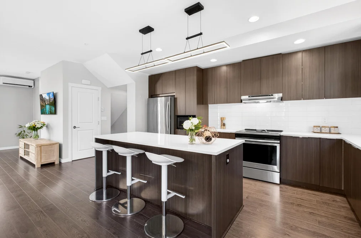
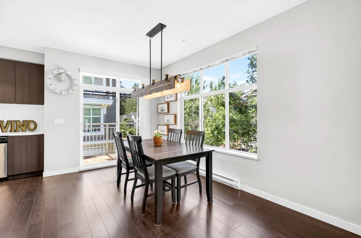
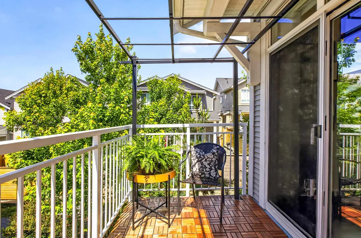
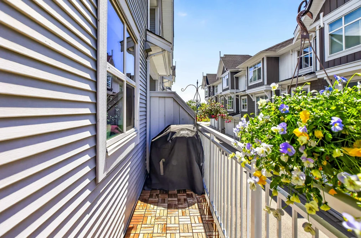
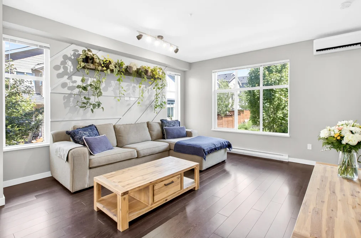
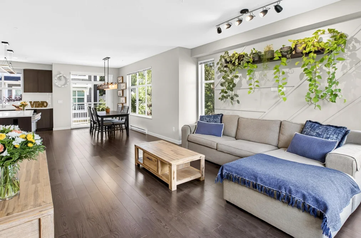
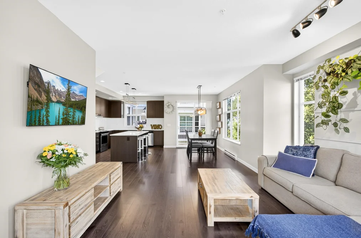
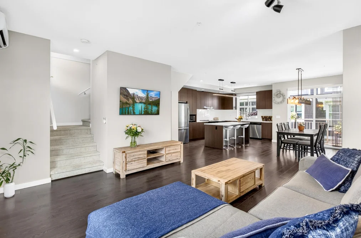
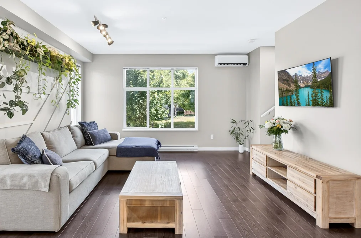
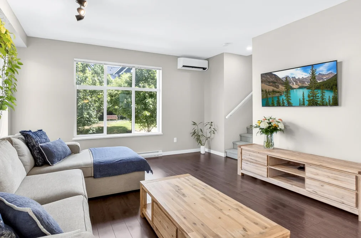
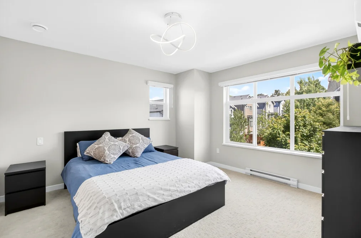
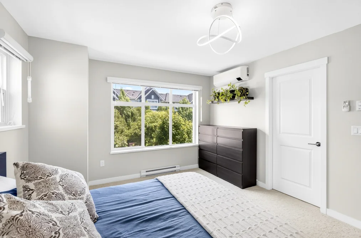
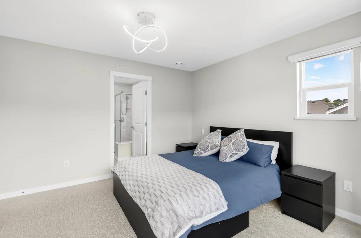
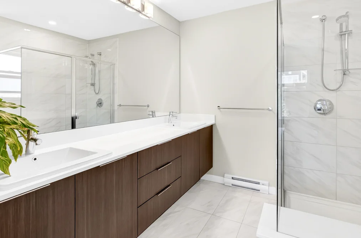
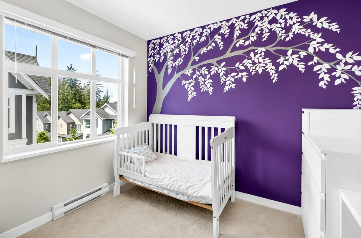
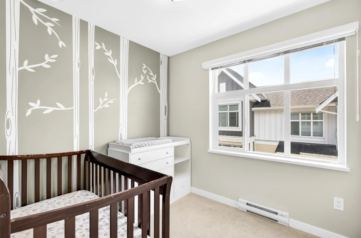
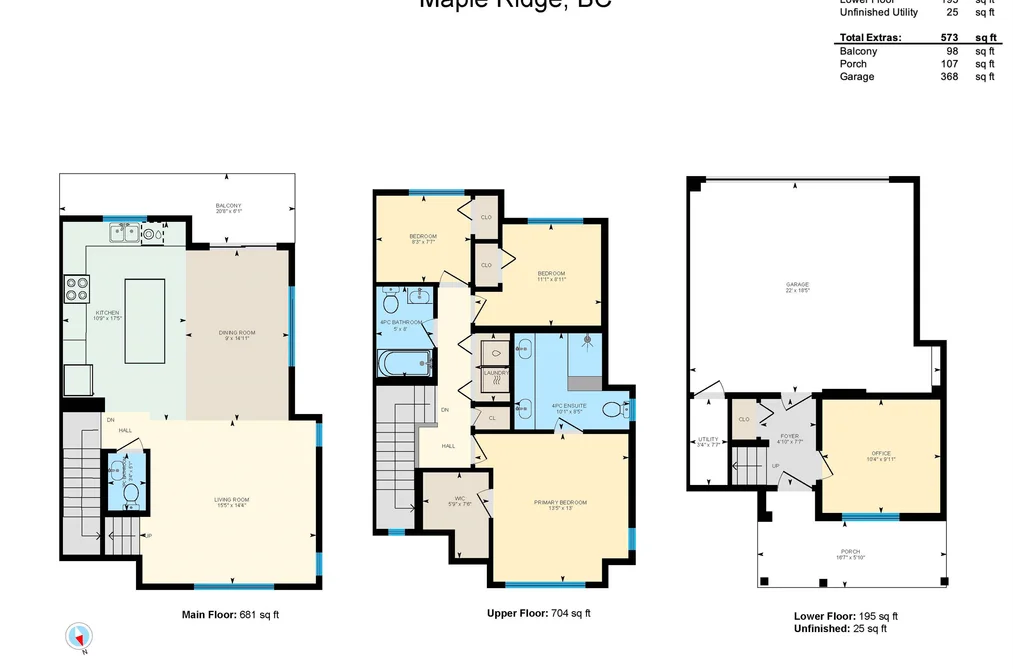
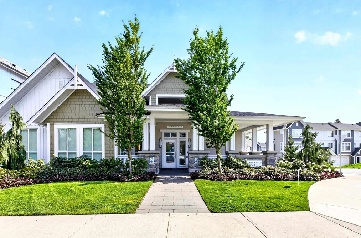
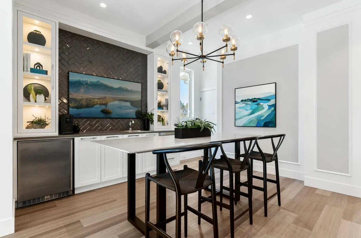
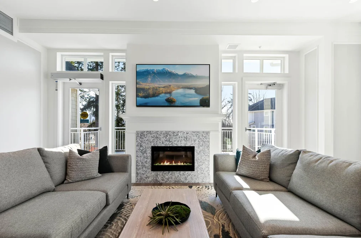
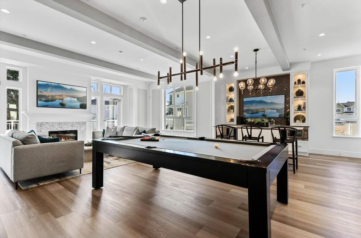
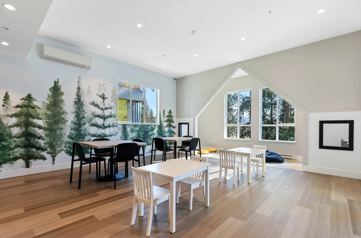
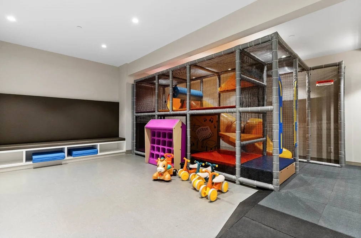
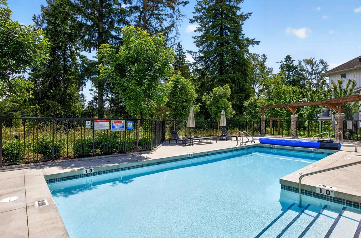
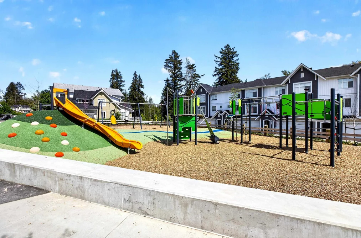
One of the most desirable homes in Provenance! This 1,605 sq. ft. end-unit offers the largest floor plan in the community and a premium location beside the walking trail and across from green space. Designed for today's lifestyle with 3 bedrooms, 3 bathrooms and a versatile entry-level flex room ideal for a home office or future 4th bedroom (with closet addition). Features include a spacious kitchen with large island, heat pump with A/C, epoxy garage floor, extra storage & EV charger wiring. Enjoy Polygon's resort-style amenities including an outdoor pool, clubhouse, fitness centre, guest suite & kids' play area. Walk to schools, parks, trails, shopping & more! Open House Sunday October 4th from 1-3pm.
This Townhouse home located at 11295 Pazarena Place, Maple Ridge is currently for sale and has been available on Strawhomes.com for 87 days. This property is listed at $799,000 with an estimated mortgage of $3,737* per month. It has 3 beds, 3 bathrooms, and is 1,580 square feet. The property was built in 2021. 1406 11295 Pazarena Place, Maple Ridge BC V2X 4K9 is in the East Central Townhouses neighbourhood Maple Ridge. Cottonwood MR, West Central and Albion are nearby neighborhoods.
| MLS® # | Date | Event | Price |
|---|---|---|---|
| XXXXXXXXXX | Xxx XX, XXXX | Listed | — |
| Area | Avg. Price | Updated |
|---|---|---|
| This Home | $799,000 | Jul 7, 2026 |
| Maple Ridge | $1,272,053 | Oct 5, 2026 |
| East Central | $925,645 | Oct 5, 2026 |
If this townhouse isn't quite what you're looking for, view the other 899 townhomes in Maple Ridge
This freehold townhouse was built in 2021 and is currently listed at $506 per square foot. Monthly strata fees for this unit are $462.27. The property offers 2 parking spaces, a garage. Annual property taxes were assessed at $4,624 in 2026.
The address of 1406 11295 PAZARENA PLACE, unit number 1406, is situated in Maple Ridge, British Columbia. It is located within the East Central neighborhood of the city.
Neighboring communities include West Central, Cottonwood MR and North Maple Ridge. Pazarena has 5 homes currently on the market, while the district of East Central has 221 postings on the market. This is roughly 24.6% of Maple Ridge's total 899 listings on the market. In East Central, the average asking price for a townhouse is $925,336, which translates to a monthly mortgage payment of around $4,328.* This is 0.7 times the average price of $1,266,774 for a similar townhouse in the city of Maple Ridge.
The average East Central listed townhouse is 1,657 sq ft, has 3 beds, and 2 baths.
In the area surrounding 1406 11295 PAZARENA PLACE, townhouses outnumber apartments/condos on the market.
Monthly payments are an estimate based on a mortgage with 20% down @ 5% with a 5-yr mortgage rate
MLS®#: R3143455 · $799,000 · 3 bedroom townhouse in East Central Maple Ridge.
The list price of the Townhouse at 1406-11295 Pazarena Place, Maple Ridge is $799,000 and has been listed on strawhomes.com. 1406-11295 Pazarena Place, Maple Ridge, BC V2X 4K9 has 3 beds, 3 baths, and is 1,580 sq ft. This MLS® listing ID R3143455 was built in 2021. 1406-11295 Pazarena Place, Maple Ridge is located in the city of Maple Ridge Townhouses for sale, and situated in a great neighbourhood called East Central Townhouses for sale.
This Townhouse is an attached property that is currently for sale and was listed on July 7, 2026, or listed 2 months ago on our web site. This 3 Storey home is for sale and is located in the neighbourhood of East Central, in the Provenance complex. It was built in the year of 2021, or 5 years old. The full mailing address is 1406-11295 Pazarena Place, Maple Ridge, BC, V2X 4K9. It has 3 beds & 3 baths. The list price of this 3 Storey is $799,000 and the living area is 1,580 sq ft, or $506 per square foot. The monthly strata fee is $462 and the ownership is freehold strata.
The postal code V2X 4K9 has a few open houses in Maple Ridge British Columbia Canada. This East Central 3 Storey for sale is one of Lower Mainlands best priced properties in the East Central neighbourhood.
If you would like to calculate your mortgage payment for this listing located at V2X 4K9 and need a mortgage calculator please see above.
For sellers wanting to get a home value of their townhouse for sale near This MLS® listing ID R3143455, please contact us using make an appointment button below and then click to see what is my home worth button to have a Maple Ridge listing agent contact you with our selling system. Richard Morrison is a top real estate agent located in Maple Ridge East Central.
You can see Price History, house prices, Walk Score, and property disclosure above. The data relating to real estate on this website (MLS® R3143455) comes in part from the Maple Ridge MLS® Reciprocity program of either Greater Vancouver REALTORS® (GVR), the Fraser Valley Real Estate Board (FVREB) or the Chilliwack and District Real Estate Board (CADREB).